
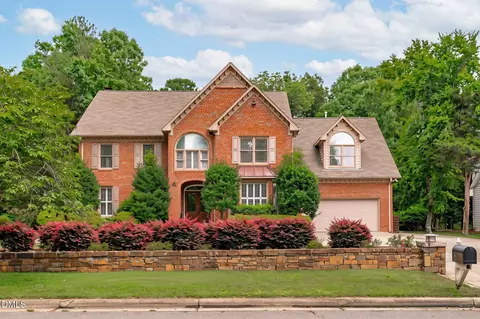
- $1,200,000
- 5Bd
- 4Ba
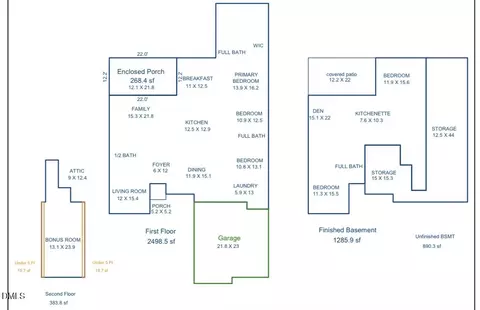
- 4,591 Sq Ft
SOLD 09/08/26


Last sold 10/11/2024 for $1.21M
bed
bath
Sqft ($356/Sqft)
| Property type House | Year built 1962 | HOA fee $0/month | Lot size 2 Acre | Movoto estimate |

| Overview | |
| Cooling/AC | Central Air, Dual, Electric, Gas, Heat Pump, Humidity Control, Multi Units |
| Heating | Fireplace(s), Heat Pump, Humidity Control, Propane |
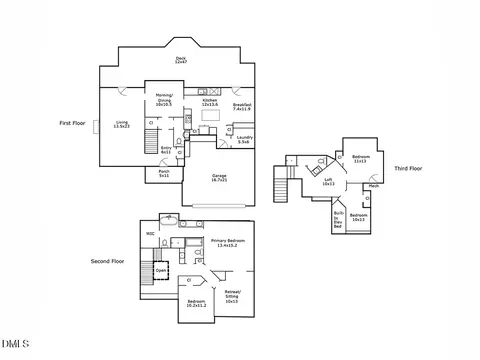
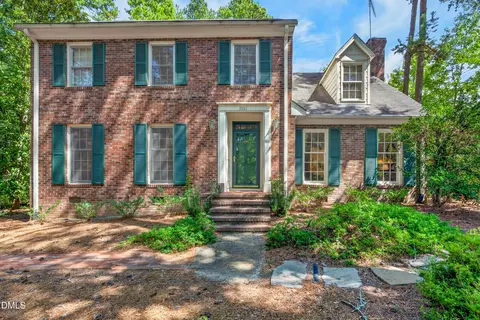
| Levels/Style | Two, House, Colonial, 2 |
| Virtual Tour | N/A |
| MLS # | 10044931 |
| Type | Residential |
| Status | Closed |
| SubType | Single Family Residence |
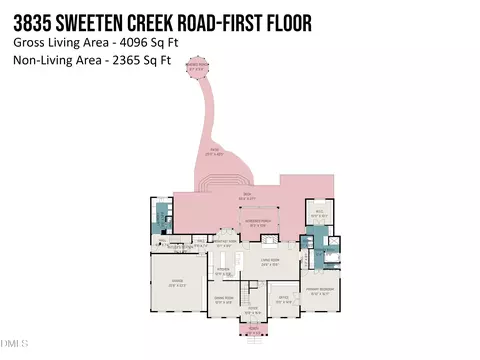
| Living Area | 3402 |
| Lot Size (SqFt) | 87120 |
| Lot Size (Acres) | 2 |
| Property Tax | 5133.21 |
| Year Built | 1962 |
| Interior | |
| # of Half Baths | 1 |
| Total # of Bathrooms | 3 |
| # of Full Baths | 2 |
| Total # of Bedrooms | 4 |
| Total # of Rooms | 10 |
| Laundry | Electric Dryer Hookup, Inside, Laundry Room, Lower Level, Main Level, Washer Hookup |
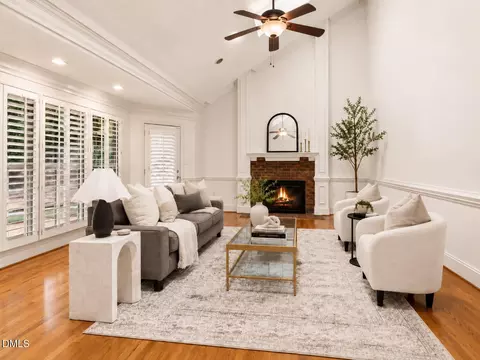
| Flooring | Hardwood, Tile |
| Appliances | Bar Fridge, Built-In Electric Oven, Convection Oven, Cooktop, Dishwasher, Double Oven, Dryer, Electric Oven, Electric Water Heater, Exhaust Fan, Humidifier, Ice Maker, Propane Cooktop, Range Hood, Refrigerator, Self Cleaning Oven, Smart Appliance(s), Stainless Steel Appliance(s), Vented Exhaust Fan, Wall Oven, Washer, Washer/Dryer, Water Heater, Wine Cooler, Wine Refrigerator |
| Accessibility Features | Accessible Central Living Area, Accessible Common Area, Level Flooring, Safe Emergency Egress From Home, Smart Technology, Standby Generator |
| Interior Features | Bar, Bookcases, Built-in Features, Crown Molding, Double Vanity, Eat-in Kitchen, High Speed Internet, Kitchen Island, Open Floorplan, Pantry, Quartz Counters, Recessed Lighting, Smart Home, Smart Light(s), Smooth Ceilings, Walk-In Shower, Wet Bar, Wired For Data |
| Fireplace | Family Room, Kitchen, Living Room, Propane, Wood Burning |
| Door Features | French Doors |
| Window Features | Double Pane Windows, Insulated Windows |
| Exterior | |
| Foundation | Concrete, Slab |
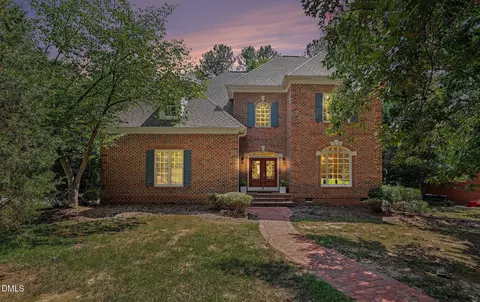
| Roof | Architectural Shingle, Composition |
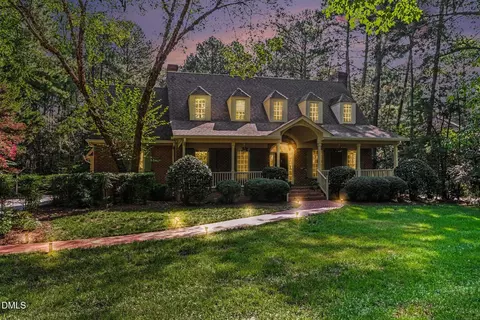
| Construction | Batts Insulation, Blown-In Insulation, Brick Veneer, Concrete |
| Parking | Additional Parking, Driveway |
| # of Parking Spaces | 4 |
| Exterior Features | Lighting, Rain Gutters, Smart Camera(s)/Recording, Smart Light(s), Smart Lock(s) |
| Patio/Porch | Patio |
| Lot Features | Back Yard, Hardwood Trees, Landscaped, Many Trees, Native Plants, Private, Secluded |
| Amenities / Utilities | |
| Green Features: Energy Efficiency | Appliances, Doors, Lighting, Windows |
| Utilities | Electricity Connected, Septic Connected, Water Connected, Propane, Underground Utilities |
| Sewer/Septic | Septic Tank |
| Water Source | Private, Well |
| Location | |
| County | Orange |
| Subdivision | Not In A Subdivision |
| Elementary School | CH/Carrboro - Ephesus |
| Middle School | CH/Carrboro - Guy Phillips |
| High School | CH/Carrboro - East Chapel Hill |
| APN | 408398 |
| Directions | From I-40 Take Exit 270 (15-501) Towards Durham. Turn Left Onto Mt. Moriah Rd. Right On Erwin To Left On Timberly. House Is At The Top Of The Road. |
| Lot/ Land Details | |
| Road Responsibility | Public Maintained Road |
MLS # 10044931| Est. value | Bed/bath | Sqft | mi | |
|---|---|---|---|---|
| 4600 Timberly Dr, Durham, NC 27707 | $848,000 | 3/3 | 2,594 | 0.04 |
| 4608 Timberly Dr, Durham, NC 27707 | $1,560,000 | 4/5 | 5,938 | 0.07 |
| 4616 Timberly Dr, Durham, NC 27707 | $1,133,000 | 4/3 | 3,426 | 0.07 |
| 4605 Timberly Dr, Durham, NC 27707 | $868,000 | 4/3 | 3,038 | 0.08 |
| 4811 Moriah Hill Rd, Durham, NC 27707 | $1,191,000 | 4/3 | 4,308 | 0.1 |
| 4616 Oak Hill Rd, Chapel Hill, NC 27514 | $1,258,000 | 4/3 | 4,176 | 0.12 |
| 4706 Timberly Dr, Durham, NC 27707 | $1,108,000 | 2/3 | 2,748 | 0.13 |
| 4833 Moriah Hill Rd, Durham, NC 27707 | $1,141,000 | 3/2 | 2,452 | 0.15 |
Estimated values are based on public record data and automated valuation models. Values are not guaranteed and may not reflect current market conditions.

$460,000
$525,000
$489,900
$652,450
$279,000
$570,218
$385,000
$378,500
$585,000
$332,490
$499,450
$469,900
$694,000
$659,000
$350,000
$444,150
$526,810
$689,000
$587,390
$569,900
$422,500
$1,288,888
$1,350,000
$725,000
$417,450
$399,000
$299,500
$695,000
