Movoto Real Estate
Sold on 05/27/2025
  • Map Image
  • Map Image
  • Map Image

4420 Beechnut Ln, Durham, NC 27707

$259,700

Last sold 05/27/2025 for $250K

  • 1

    bed

  • 1

    bath

  • 1,063

    Sqft ($235/Sqft)

Townhouse not for sale

About 4420 Beechnut Ln

Property type Townhouse
Year built 1985
HOA fee $304/month
Lot size 3,485 Sqft
Movoto estimate
Rental estimate
Property description
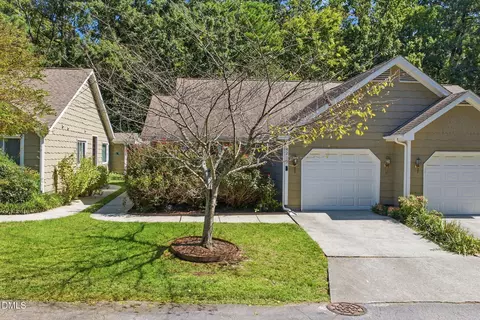
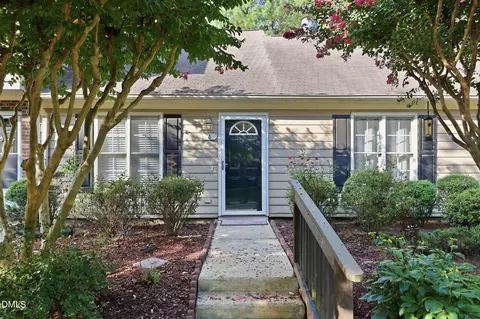
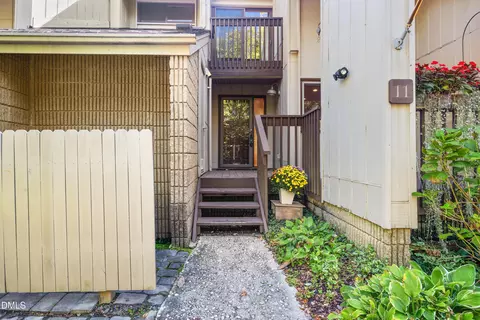
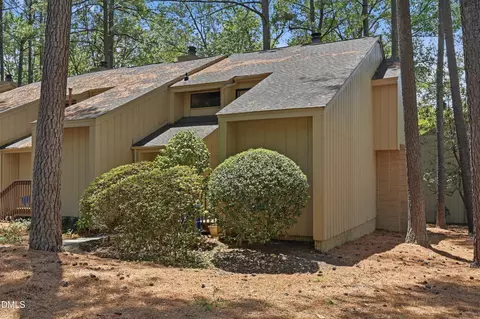
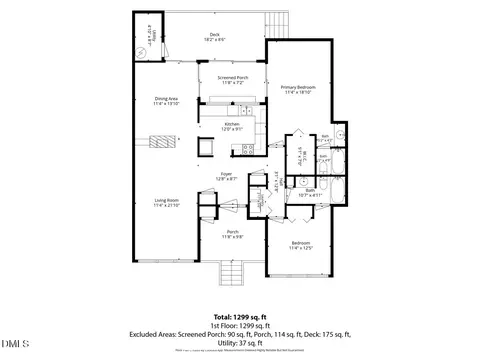
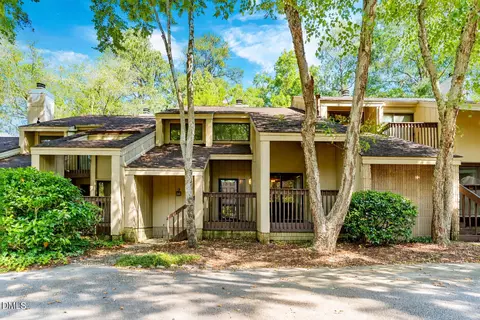
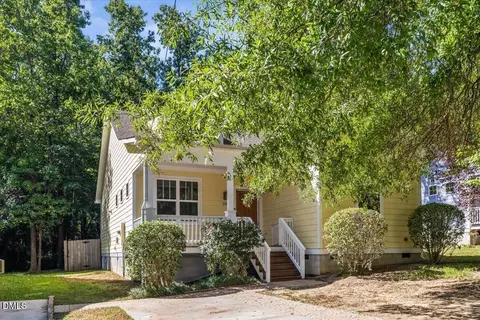
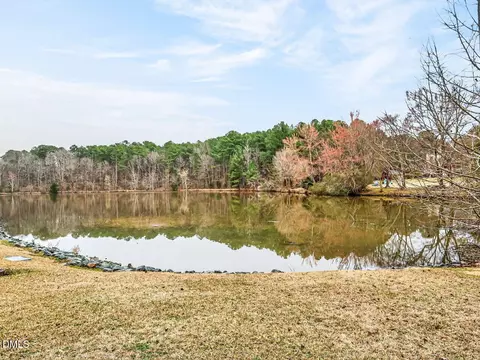
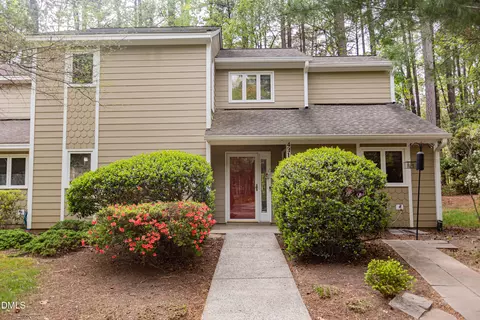
Wow! Stop the car and take a look at this single floor living with upstairs bonus loft and 2 steps down sunken living space, end unit townhome that boasts amazing amenities and two stand alone detached parking spaces at front door. The layout features the sought after one bedroom floor plan in Five Oaks. Outdoor living is a benefit to this unit with two decks, one off the family room and one off the bedroom. There is also a patio off the family room. Not to mention this unit is across the street from the lake and is 2 units away from the corner of the entrance to the club house that features all the amenities that Five Oaks is famous for. Residents say they just love living in Five Oaks as they enjoy the connections with the residents and the amazing amenities. As you walk inside you are welcomed with a 2 story vaulted ceiling living space with a new large modern ceiling fan, gas log fireplace that is partially open to the dining space. The sliding glass doors welcome you to the outdoor space with adjoining patio and then deck. Lovely wood floors in the foyer, hall, dining and kitchen with cozy carpet in the living, bedroom and upstairs loft. The separate dining room provides a lovely space to create memories with friends, family and neighbors as meals are prepared in the adjoining kitchen. Overlook the patio and deck and experience the outdoor beauty of North Carolina. The bedroom features a large walk-in closet, sliding doors to a deck. Across the hall is the bath with a TOTO toilet & washer dryer closet. What a functional and enjoyable layout for easy living. The stairs in the middle of the unit lead up to the loft that overlooks the living space. Panels have been added to the railing for additional privacy. These panels have been designed to be removed and put back very easily. The loft also has a spacious storage/closet space. This loft makes a great guest space and or office. All about storage. There is a storage closet on the front porch, back patio off Living space, on the deck outside the bedroom, a good size storage/closet in the loft and a walk-in closet for the bedroom. WOW love the storage in this townhome. New in 2025; paint, carpet, bath flooring, stove, microwave, fireplace inspected & cleaned, replaced windows that had broken seals, Mirror Bath, 2024; TOTO toilet. 2022; Dishwasher & HVAC. Exterior power washing & paint front door by HOA soon in 2025 Located on the Chapel Hill and Durham border, this home offers easy access to I-40 and is just minutes away from shopping, restaurants, and major universities like UNC and Duke (15 mins). The neighborhood HOA includes amazing amenities such as a clubhouse, pool, tennis & pickleball courts, fitness center, playground with a full basketball court, dog park, lake with fishing opportunities, green space, and hiking trails. This end unit townhome gives you added privacy and is move-in ready. Don't miss the opportunity to call this incredible townhome your own!
Listed by
Listing Agent - Carl Johnson
Listing Office - Coldwell Banker - HPW
Source: Doorify MLS mls logo
MLS#10089962 • last updated 11 months ago
Movoto checked Doorify MLS for data 1 minute ago
Overview
Cooling/AC Central Air, Heat Pump
Heating Heat Pump
Levels/Style Two, Contemporary, Transitional
Virtual Tour N/A
MLS # 10089962
Type Residential
Status Closed
SubType Townhouse
Living Area 1063
Lot Size (SqFt) 3484.8
Lot Size (Acres) 0.08
Property Tax 1840
Year Built 1985
HOA Five Oaks Lakeside
HOA Fee Monthly, 219.94
HOA 2 Five Oaks Recreational Association
HOA Fee 2 84, Monthly
Interior
Total # of Bathrooms 1
# of Full Baths 1
Total # of Bedrooms 1
Total # of Rooms 3
Laundry In Bathroom
Flooring Carpet, Vinyl, Wood
Appliances Dishwasher, Free-Standing Electric Range, Microwave
Fireplace Gas Log, Living Room
Common Walls 1 Common Wall, End Unit
Exterior
Foundation Block
Roof Asphalt
Construction Unknown
# of Open Parking Spaces 2
Parking Concrete
# of Parking Spaces 2
Patio/Porch Deck
Amenities / Utilities
Sewer/Septic Public Sewer
Water Source Public
HOA Fee Includes Maintenance Grounds, Road Maintenance, Storm Water Maintenance
HOA Amenities Basketball Court, Clubhouse, Dog Park, Fitness Center, Maintenance Grounds, Picnic Area, Pond Year Round, Pool
Location
County Durham
Subdivision Five Oaks
Elementary School Durham - Creekside
Middle School Durham - Githens
High School Durham - Jordan
APN 140858
Directions From Old Chapel Hill Rd Turn South On Farrington. Then Right On Pine Cone, Left On Club House, Next Left On Beechnut. 3rd On Left.
Lot/ Land Details
Road Frontage Private Road
Road Responsibility Road Maintenance Agreement
$259K
Range: $242K-$276K
Last 30 days 
Rental est.: $822/month
Gross rent multiplier: 25.3
  • May 2025
    mls logo MLS # 10089962
  • May 27, 2025 Sold
    $250,000
  • May 1, 2025 Pending
    —
  • Apr 17, 2025 Listed
    $250,000 (+130.4%)
  • May 2025
    Public Records
  • May 27, 2025 Sold
    $250,000
  • Jun 2017
    Public Records
  • Jun 29, 2017 Sold
    $108,500 (-9.6%)
  • Jun 2007
    Public Records
  • Jun 13, 2007 Sold
    $120,000 (-1.6%)
  • Aug 2006
    mls logo MLS # 882749
  • Aug 15, 2006 Listed
    $122,000
  • Year Property taxes Tax assessment
  • 2024
    $1,840 +6.5%
    $131,929
  • 2023
    $1,728 +2.3%
    $131,929
  • 2022
    $1,689 +0.5%
    $131,929 +0.03%
  • 2021
    $1,680 +2.4%
    $131,890
  • 2020
    $1,641
    $131,890
  • 2019
    $1,641 +8.4%
    $131,890 +18.16%
  • 2018
    $1,514 +0.7%
    $111,617
  • 2017
    $1,503 +3.5%
    $111,617
  • 2016
    $1,452 -14.6%
    $111,617
  • 2015
    $1,701
    —
  • 4420 Beechnut Ln
    $250K
  • —
  • 27707
    $447K +1% y/y
  • Durham
    $404K -4% y/y
No chart available
Statistics calculated by Movoto
Est. value Bed/bath Sqft mi
4422 Beechnut Ln, Durham, NC 27707 $288,200 3/2 1,447 0
4424 Beechnut Ln, Durham, NC 27707 $277,700 2/2 1,128 0.01
5110 Butternut Rd, Durham, NC 27707 $280,200 2/2 1,128 0.02
5108 Butternut Rd, Durham, NC 27707 $299,400 3/2 1,447 0.02
5107 Pine Cone Dr, Durham, NC 27707 $265,100 1/1 1,018 0.02
5106 Butternut Rd, Durham, NC 27707 $281,800 2/2 1,128 0.02
5105 Pine Cone Dr, Durham, NC 27707 $298,300 3/2 1,447 0.02
4419 Beechnut Ln, Durham, NC 27707 $280,500 2/2 1,128 0.03

Estimated values are based on public record data and automated valuation models. Values are not guaranteed and may not reflect current market conditions.

Thinking of selling? Get a Cash Offer.

  • A smooth, fast sale
  • Skip staging and repairs
  • No strings attached
6/10
5/10
6/10
4/10
Source: GreatSchools.org © 2026. All rights reserved.

Around the neighborhood

Explore everything this neighborhood has to offer.
By entering my info and clicking Ask a Question below, I am providing my e-signature and express written consent to receive marketing emails, calls, and texts (including via automatic telephone dialing systems, AI generative, artificial or pre-recorded voice technology) relating to my inquiry from Movoto (and parties calling/messaging on their behalf) even if my number appears on the company, state, or national Do Not Call Registry. You also agree to ourTerms and Conditions and Privacy Policy. Consent not required to receive services (call 1-844-420-1270 to be connected without providing consent).

Nearby recently sold homes in Durham, NC

Nearby homes for sale in Durham, NC

Newest listings in 27707

  • Real Estate
  • NC
  • Durham County
  • Durham
  • 27707
  • 4420 Beechnut Ln
Meet with a real estate agent today (844) 430-0869
The multiple listing information is provided by Doorify MLS, Inc. of North Carolina. IDX information is provided exclusively for consumers’ personal, non-commercial use and that it may not be used for any purpose other than to identify prospective properties consumers may be interested in purchasing. Information deemed reliable but not guaranteed to be accurate. Buyer to verify all information. The information provided is for consumers' personal, non-commercial use and may not be used for any purpose other than to identify prospective properties consumers may be interested in purchasing. Listing information updated every 15 minutes. Terms of use & Privacy Policy, California Privacy Info. Copyright © 2005 - 2026 Movoto, Inc. All rights reserved. Equal Housing Opportunity CalDRE CalDRE #01517281
Movoto Real Estate is committed to ensuring accessibility for individuals with disabilities. We are continuously working to improve the accessibility of our web experience for everyone. We welcome feedback and accommodation requests, please submit them here.
Listings marked with an icon are provided courtesy of the Doorify MLS, Inc. of North Carolina, Internet Data Exchange Database. Information Not Guaranteed. Closed (sold) listings may have been listed and/or sold by a real estate firm other than the firm(s) featured on this website. Closed data is not available until the sale of the property is recorded in the MLS. Home sale data is not an appraisal, CMA, competitive or comparative market analysis, or home valuation of any property.

Copyright 2026 Doorify MLS, Inc. of North Carolina. All rights reserved.
Requests for information regarding mortgage products will be directed to Movoto.com affiliate, Lower, LLC - a licensed Mortgage Lender (NMLS #1124061), or, based on your location, may be redirected to a participating mortgage marketing partner that may pay Lower, LLC for any consumer contact information provided through this site.