
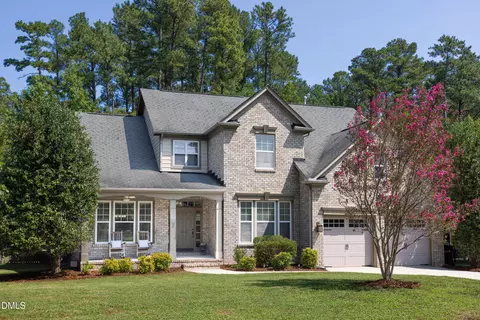
- $665,000
- 4Bd
- 3Ba
- 3,261 Sq Ft
SOLD 10/01/26


Last sold 11/13/2024 for $825K
bed
bath
Sqft ($212/Sqft)
| Property type House | Year built 2007 | HOA fee $24/month | Lot size 0.39 Acre | Movoto estimate | Parking 2 garage spaces | Rental estimate |

| Overview | |
| Cooling/AC | Ceiling Fan(s), Central Air, Electric, Gas, Heat Pump, Multi Units, Zoned |
| Heating | Central, Fireplace(s), Forced Air, Heat Pump, Natural Gas |
| Levels/Style | Bi-Level, Contemporary, 2 |
| Virtual Tour | N/A |
| MLS # | 10060200 |
| Type | Residential |
| Status | Closed |
| SubType | Single Family Residence |
| Living Area | 3886 |
| Lot Size (SqFt) | 16988 |
| Lot Size (Acres) | 0.39 |
| Property Tax | 5857.26 |
| Year Built | 2007 |
| HOA | Colont At American Village Community Association |
| HOA Fee | Monthly, 24 |
| Interior | |
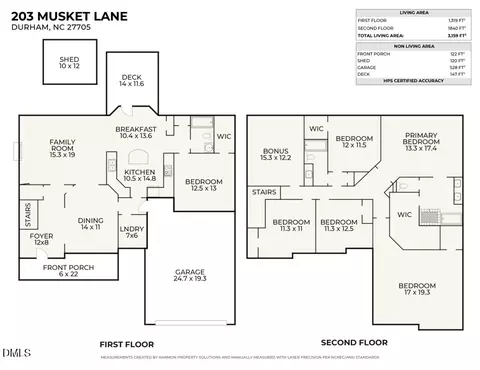
| # of Half Baths | 1 |
| Total # of Bathrooms | 4 |
| # of Full Baths | 3 |
| Total # of Bedrooms | 3 |
| Total # of Rooms | 18 |
| Laundry | Laundry Room, Main Level |
| Flooring | Carpet, Ceramic Tile, Hardwood |
| Appliances | Built-In Electric Oven, Dishwasher, Disposal, Double Oven, Electric Oven, ENERGY STAR Qualified Refrigerator, Exhaust Fan, Gas Cooktop, Gas Water Heater, Ice Maker, Microwave, Refrigerator, Self Cleaning Oven, Stainless Steel Appliance(s), Washer, Washer/Dryer |
| Accessibility Features | Accessible Bedroom, Accessible Full Bath, Central Living Area |
| Interior Features | Bathtub/Shower Combination, Bookcases, Butler's Pantry, Cathedral Ceiling(s), Ceiling Fan(s), Chandelier, Crown Molding, Double Vanity, Dual Closets, Entrance Foyer, Granite Counters, High Ceilings, Kitchen Island, Open Floorplan, Pantry, Primary Downstairs, Separate Shower, Smooth Ceilings, Storage, Vaulted Ceiling(s), Walk-In Closet(s), Walk-In Shower, Water Closet, Whirlpool Tub, Wired For Data |
| Fireplace | Family Room, Gas |
| Door Features | Storm Door(s) |
| Exterior | |
| Foundation | Block |
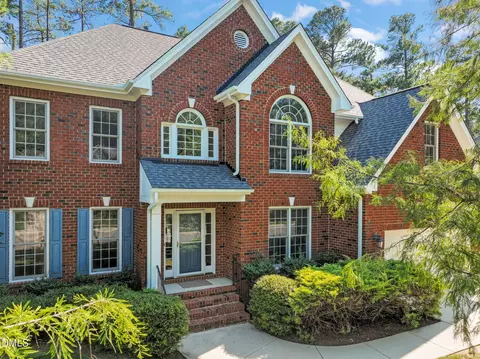
| Roof | Architectural Shingle |
| Construction | Batts Insulation, Brick, Fiber Cement, HardiPlank Type |
| # of Open Parking Spaces | 2 |
| Parking | Additional Parking, Concrete, Deck, Garage, Garage Door Opener, Garage Faces Side |
| # of Parking Spaces | 4 |
| Exterior Features | Balcony, Fenced Yard, Fire Pit, Lighting, Private Yard |
| Lot Features | Back Yard, Corner Lot, Cul-De-Sac, Front Yard, Landscaped, Level, Native Plants |
| Fencing | Back Yard, Fenced |
| Amenities / Utilities | |
| Green Features: Energy Efficiency | Appliances |
| Sewer/Septic | Public Sewer |
| Water Source | Public |
| HOA Fee Includes | None |
| HOA Amenities | Other |
| Horse Amenities | None |
| Location | |
| County | Durham |
| Subdivision | The Colony At American Vil |
| Elementary School | Durham - Forest View |
| Middle School | Durham - Brogden |
| High School | Durham - Riverside |
| APN | 202785 |
| Lot/ Land Details | |
| Road Responsibility | Public Maintained Road |
MLS # 10060200
MLS # 1925699
MLS # 1908265 MLS # 902038
| Est. value | Bed/bath | Sqft | mi | |
|---|---|---|---|---|
| 4411 Cumberland Dr, Durham, NC 27705 | $751,000 | 5/3 | 2,762 | 0.02 |
| 104 Regiment Way, Durham, NC 27705 | $792,000 | 4/3 | 2,945 | 0.03 |
| 105 Regiment Way, Durham, NC 27705 | $856,000 | 4/2 | 3,253 | 0.03 |
| 107 Regiment Way, Durham, NC 27705 | $775,000 | 3/3 | 2,698 | 0.03 |
| 4412 Cumberland Dr, Durham, NC 27705 | $869,000 | 5/4 | 3,584 | 0.04 |
| 4409 Cumberland Dr, Durham, NC 27705 | $486,000 | 3/2 | 1,816 | 0.04 |
| 4410 Cumberland Dr, Durham, NC 27705 | $1,030,000 | 5/4 | 4,731 | 0.04 |
| 201 Regiment Way, Durham, NC 27705 | $998,000 | 4/3 | 4,504 | 0.04 |
Estimated values are based on public record data and automated valuation models. Values are not guaranteed and may not reflect current market conditions.



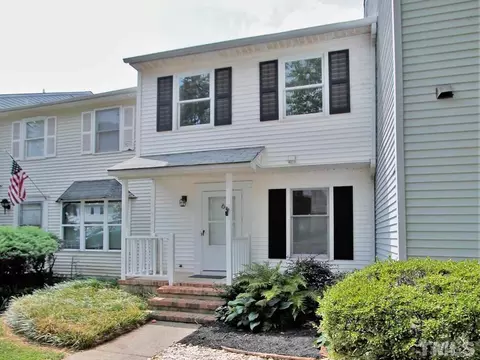
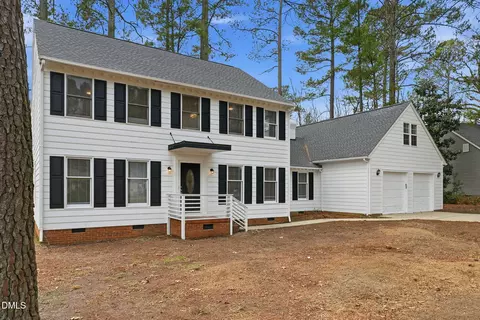
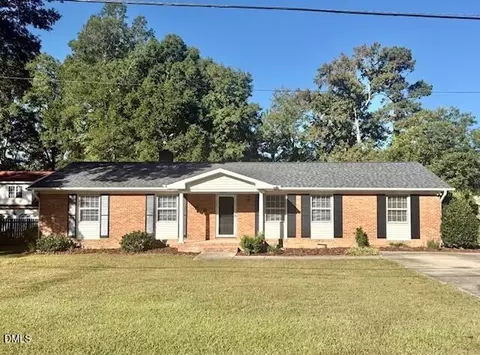
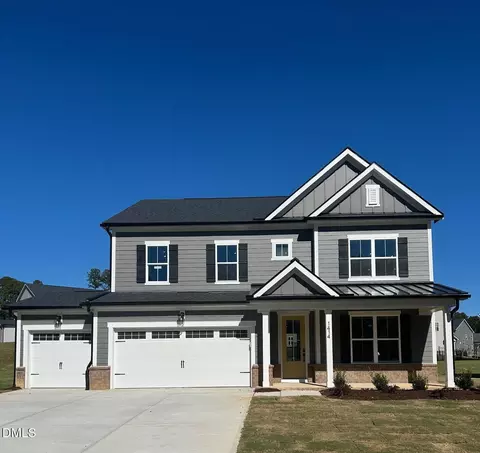
$460,000
$489,900
$525,000
$279,000
$652,450
$378,500
$385,000
$570,218
$175,000
$248,750
$659,000
$694,000
$350,000
$526,810
$469,900
$444,150
$414,950
$437,900
$689,000
$587,390
$1,288,888
$422,500
$1,350,000
$675,000
$379,950
$989,000
$695,000
$725,000