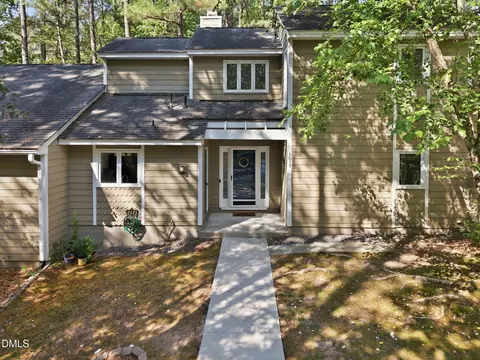
- $240,000
- 2Bd
- 2Ba
- 1,444 Sq Ft
$15K

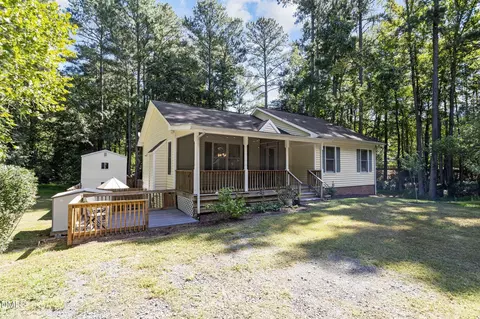
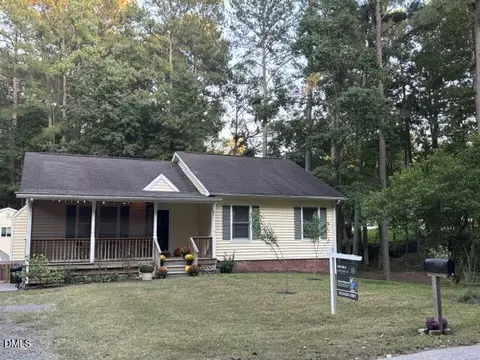
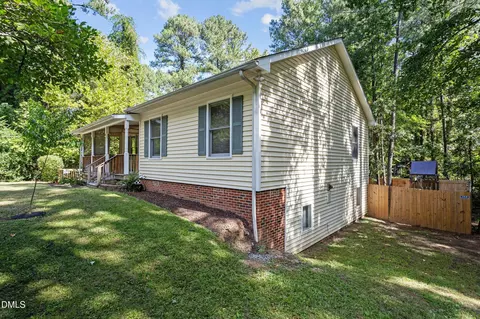
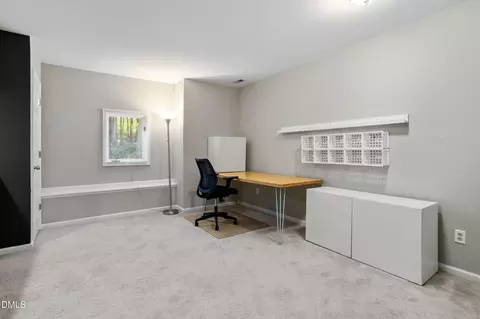
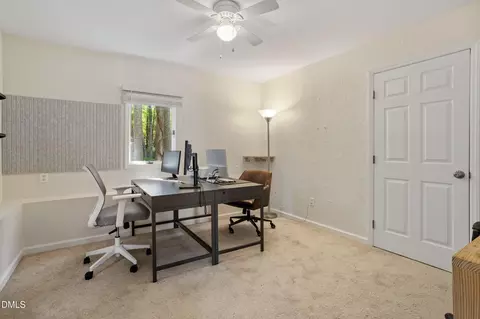
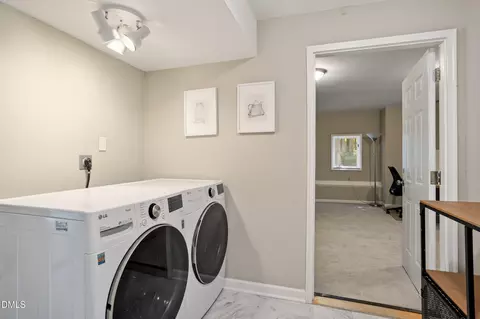
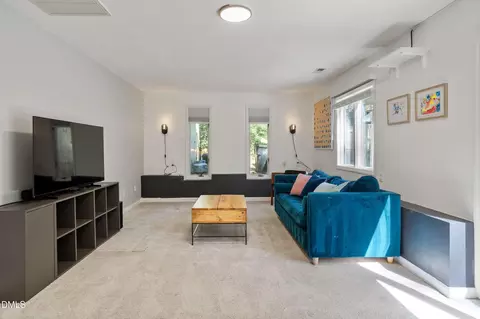
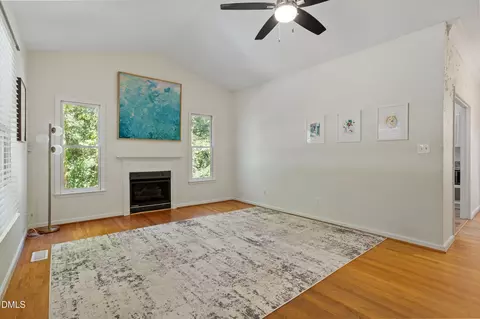
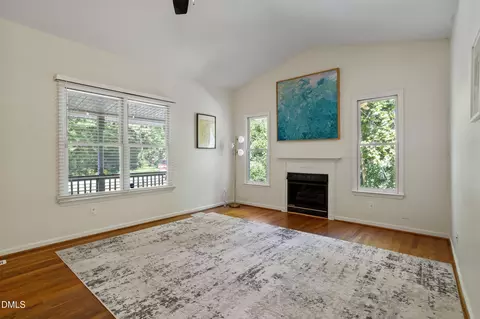
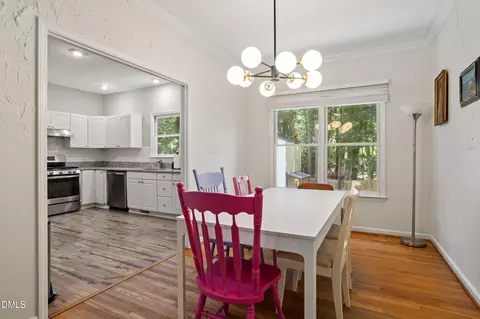
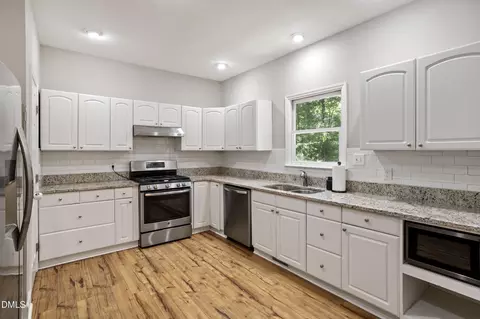
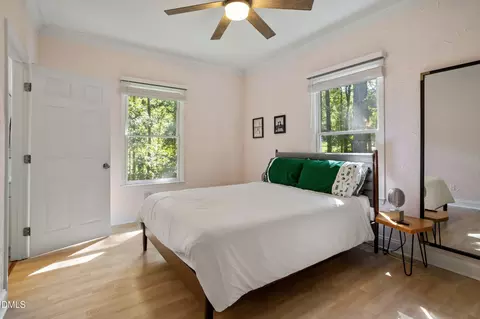
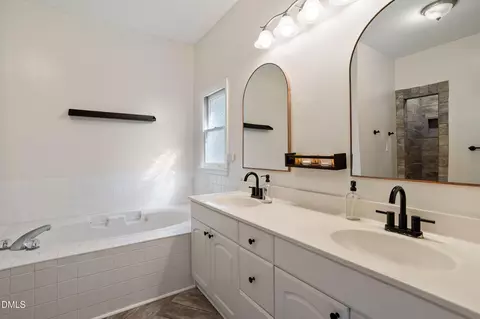
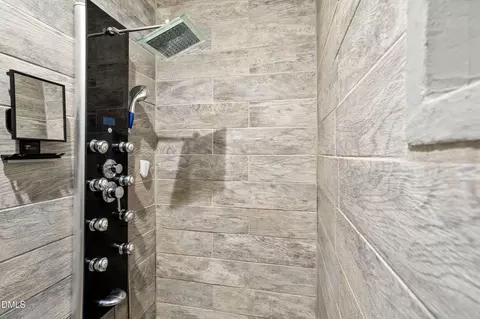
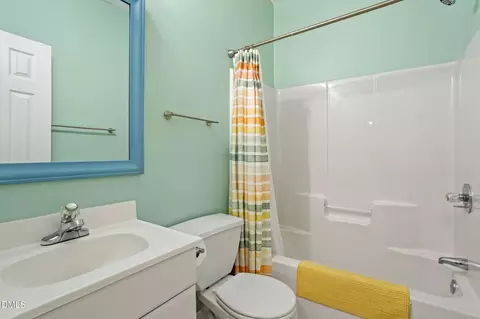
bed
bath
Sqft ($214/Sqft)
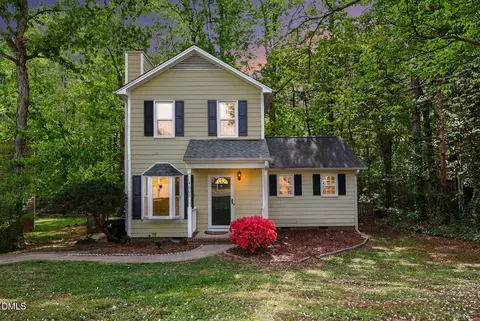
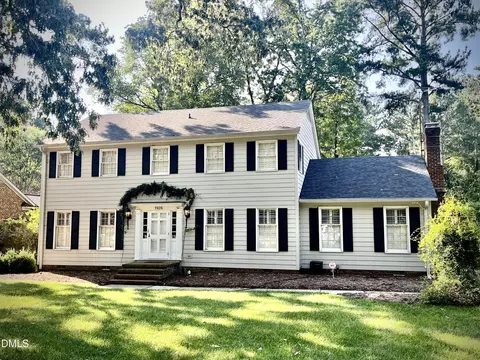
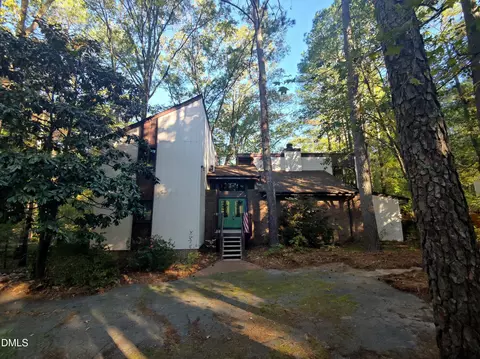
| Property type House | Year built 1998 | HOA fee $0/month | Lot size 0.52 Acre | Movoto estimate |

| Overview | |
| Cooling/AC | Attic Fan, Central Air, Ceiling Fan(s), Gas, Heat Pump |
| Heating | Forced Air, Fireplace Insert, Heat Pump, Natural Gas |
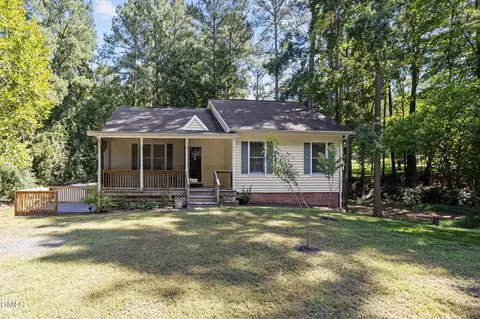
| Levels/Style | Two, House, Site Built, Ranch, 2 |
| MLS # | 10195720 |
| Type | Residential |
| Status | Active |
| SubType | Single Family Residence |
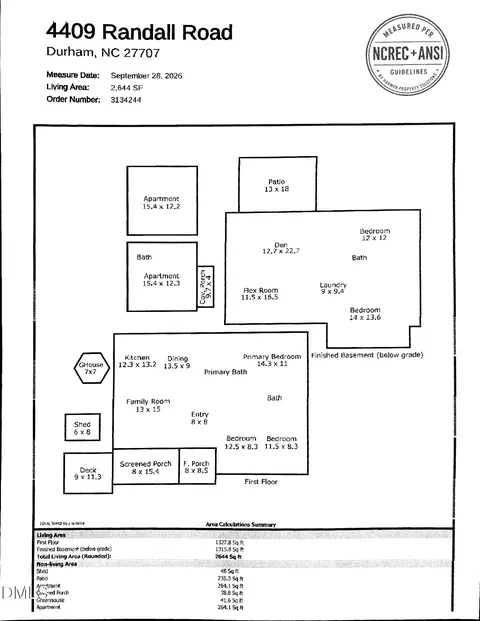
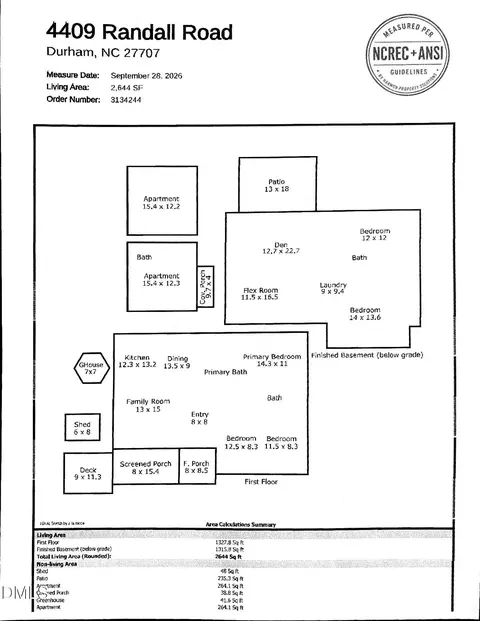
| Living Area | 2642 |
| Lot Size (SqFt) | 22651 |
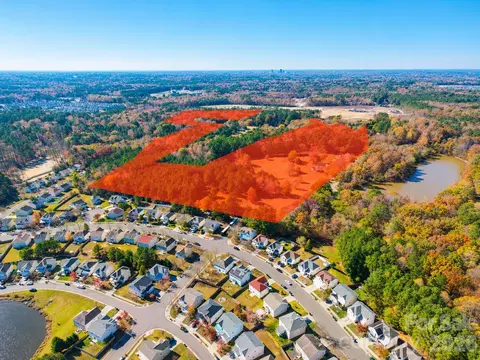
| Lot Size (Acres) | 0.52 |
| Property Tax | 3907.68 |
| Year Built | 1998 |
| Interior | |
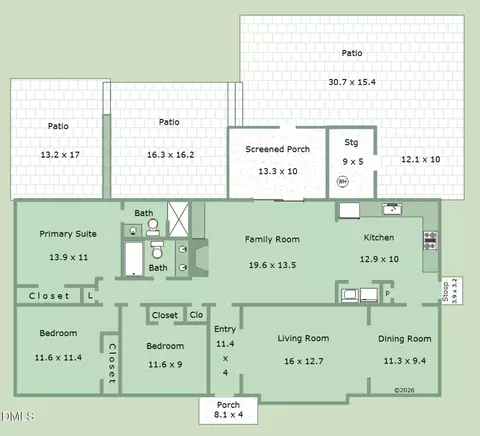
| Total # of Bathrooms | 3 |
| # of Full Baths | 3 |
| Total # of Bedrooms | 5 |
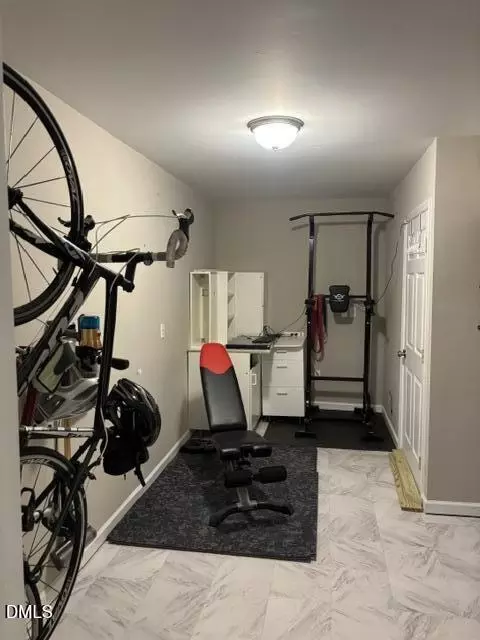
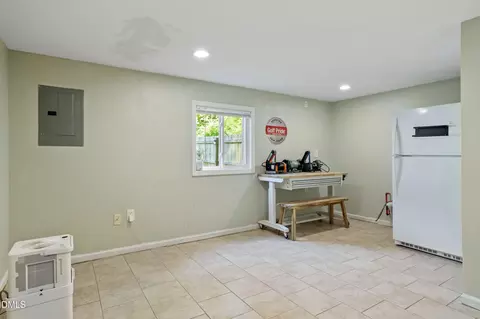
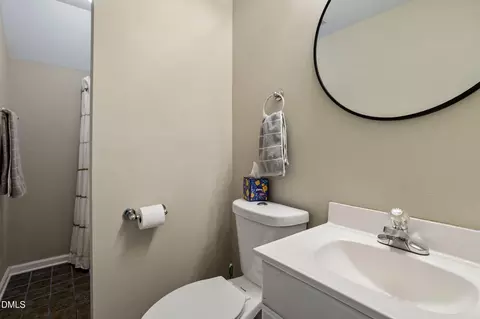
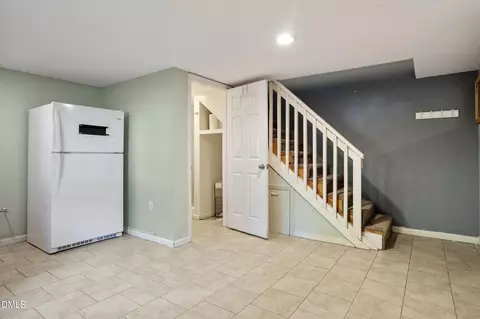
| Basement | Concrete, Exterior Entry, Finished, Full, Interior Entry, Sump Pump, Walk-Out Access, Walk-Up Access |
| Total # of Rooms | 10 |
| Laundry | Electric Dryer Hookup, In Hall, Inside, Lower Level, Laundry Room, Washer Hookup |
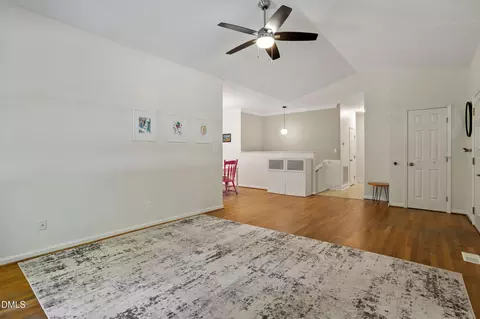
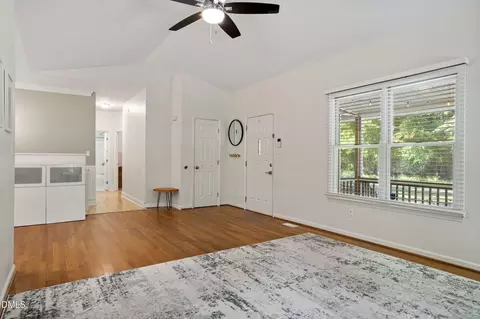
| Flooring | Carpet, Hardwood, Laminate, Simulated Wood, Tile, Wood |
| Appliances | Built-In Gas Range, Dryer, Dishwasher, Electric Water Heater, Refrigerator, Self Cleaning Oven, Stainless Steel Appliance(s), Washer, Washer/Dryer, Water Heater |
| Accessibility Features | No |
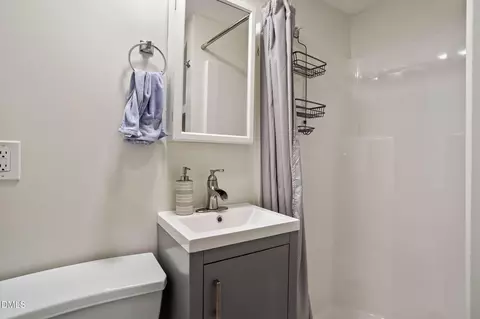
| Interior Features | Ceiling Fan(s), Double Vanity, Granite Counters, Low Flow Plumbing Fixtures, Pantry, Smart Thermostat, Soaking Tub, Living/Dining Room Combination, Separate Shower, Bathtub/Shower Combination, Walk-in Shower, Smooth Ceilings, Master Downstairs, Eat-in Kitchen |
| Fireplace | Gas, Gas Log, Living Room, Metal |
| Door Features | Storm Door(s) |
| Window Features | Aluminum Frames, Double Pane Windows, Insulated Windows, Screens, Wood Frames |
| Common Walls | No Common Walls |
| Exterior | |
| Foundation | Slab |
| Roof | Shingle |
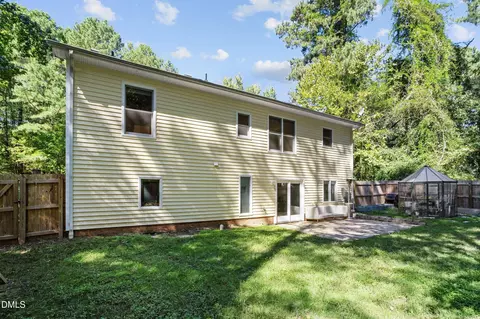
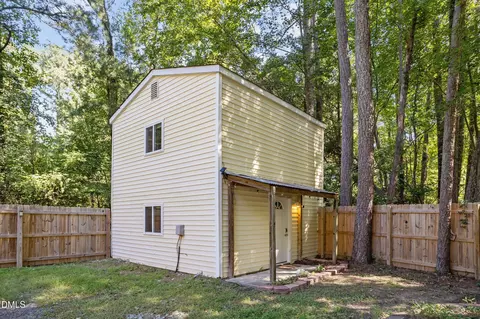
| Construction | Attic/Crawl Hatchway(s) Insulated, Concrete, Frame, Vinyl Siding |
| # of Open Parking Spaces | 2 |
| Parking | Direct Access, Gravel, No Garage, On Site, Outside, Private, Unpaved |
| # of Parking Spaces | 2 |
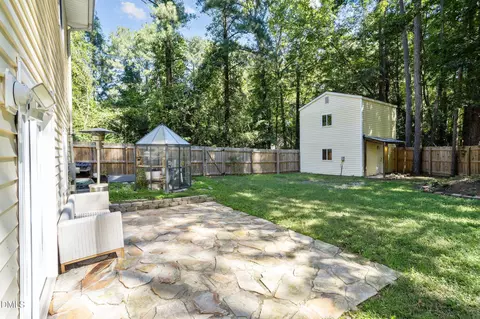
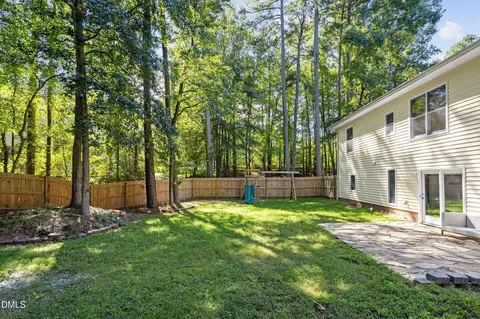
| Exterior Features | Private Yard, Rain Gutters, Storage, Fenced Yard |
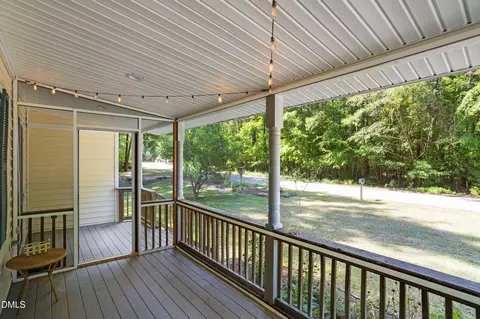
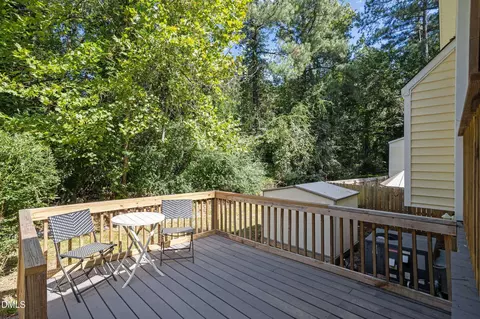
| Patio/Porch | Covered, Deck, Front Porch, Patio, Porch, Screened |
| Lot Features | Back Yard, Corner Lot, Few Trees, Front Yard, Landscaped, Rectangular Lot, Sloped Down, Wooded, Hardwood Trees, Partially Cleared |
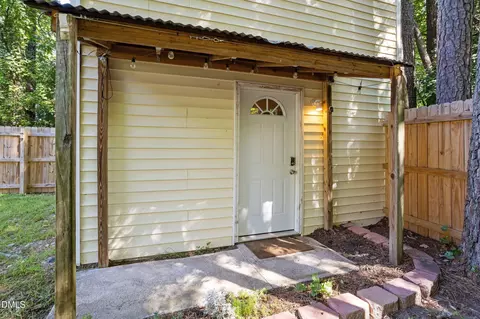
| Other Structures | Greenhouse, Guest House, Shed(s), See Remarks, Storage |
| Fencing | Back Yard, Fenced, Full, Gate, Perimeter, Privacy, See Remarks, Wood |
| Amenities / Utilities | |
| Utilities | Cable Available, Electricity Connected, Natural Gas Connected, Phone Available, Sewer Connected, Underground Utilities, Water Connected |
| Sewer/Septic | Public Sewer |
| Water Source | Public |
| Location | |
| View | Neighborhood, Trees/Woods |
| County | Durham |
| Community Features | None, Suburban |
| Subdivision | Bakers Mill |
| Elementary School | Durham - Creekside Elementary |
| Middle School | Durham - Sherwood Githens Middle |
| High School | Durham - Charles E Jordan Sr High School |
| Zoning | R-20 |
| APN | 141144 |
| Directions | From I40 Take Exit For Route 54 Toward Chapel Hill, Then Right Onto Farrington Rd., Left Onto Ephesus Church Rd., Right On Randall Rd., Home Is 1/4 Mile Down On Your Right, Just Past The Stop Sign For Bakers Mill Rd. |
| Lot/ Land Details | |
| Road Frontage | City Street |
| Road Surface | Asphalt, Paved |
| Road Responsibility | Public Maintained Road |




$460,000
$525,000
$489,900
$652,450
$279,000
$570,218
$385,000
$378,500
$585,000
$332,490
$499,450
$469,900
$694,000
$659,000
$350,000
$444,150
$526,810
$689,000
$587,390
$569,900
$422,500
$1,288,888
$1,350,000
$725,000
$417,450
$399,000
$299,500
$695,000