
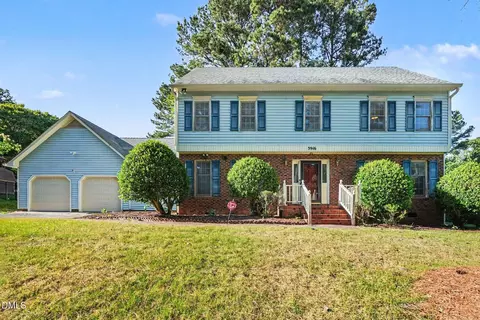
- $406,000
- 4Bd
- 3Ba
- 2,500 Sq Ft
SOLD 08/25/26

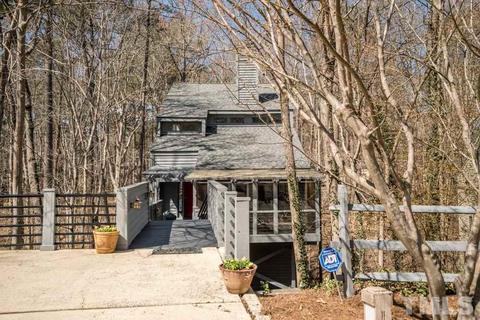
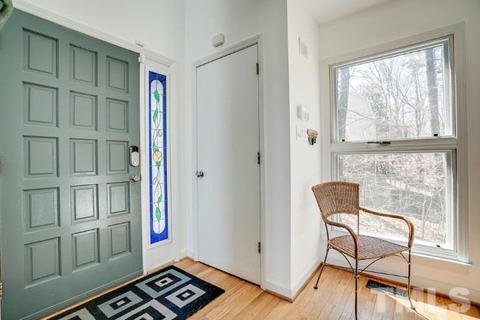
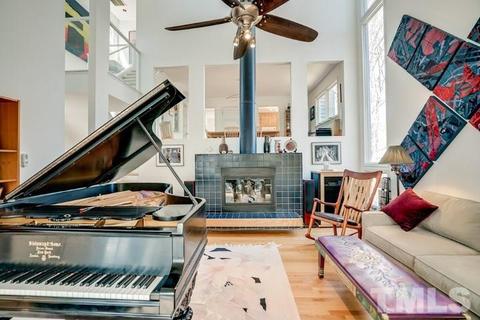
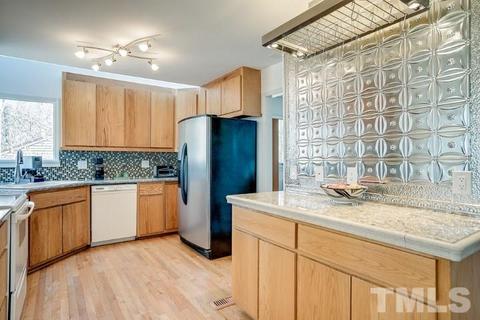
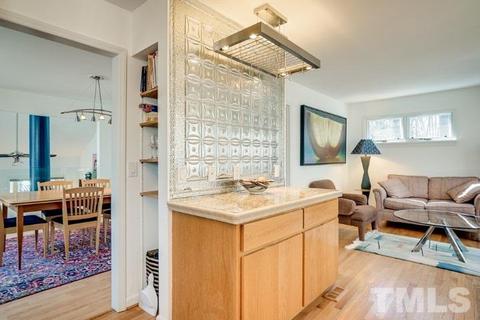
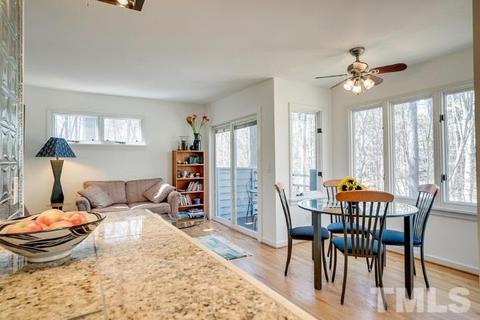
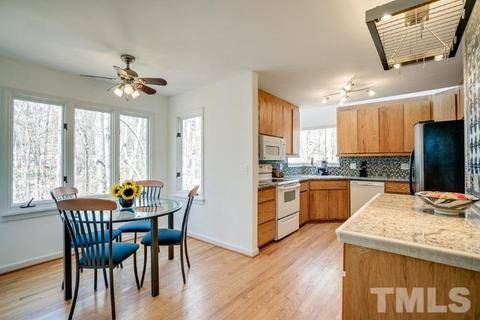
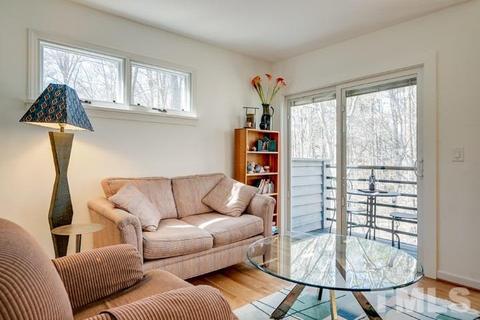
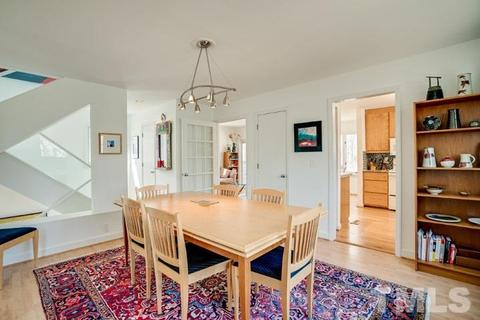
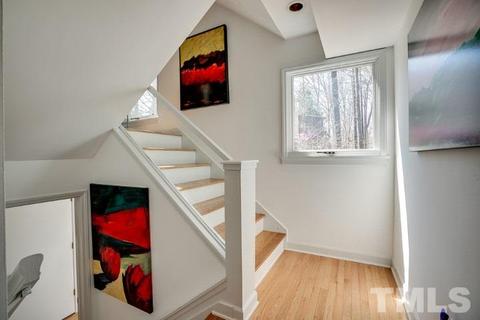
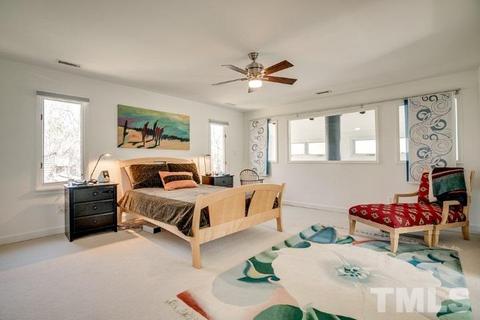
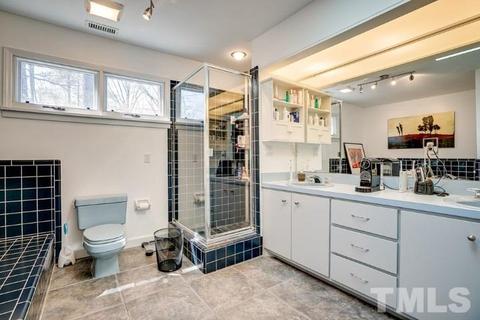
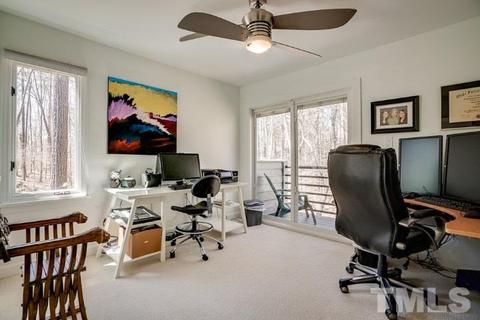
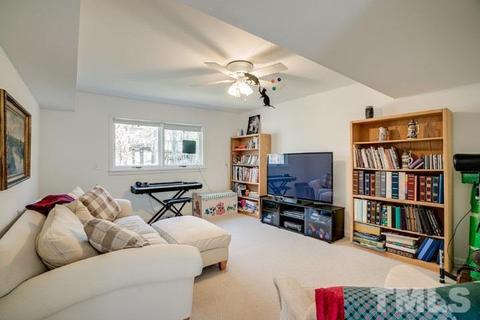
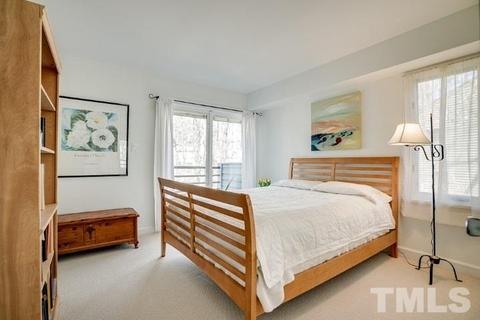
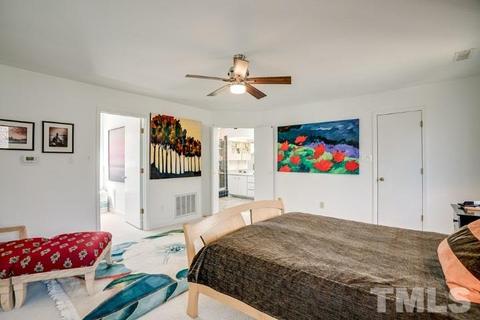
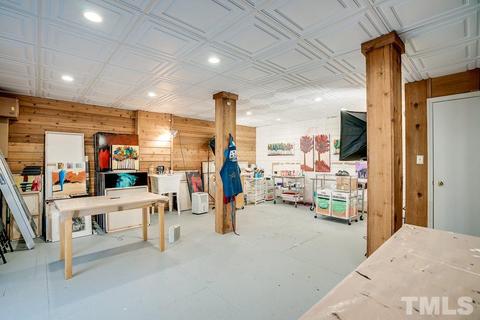
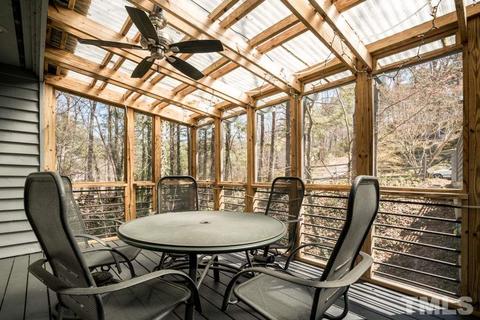
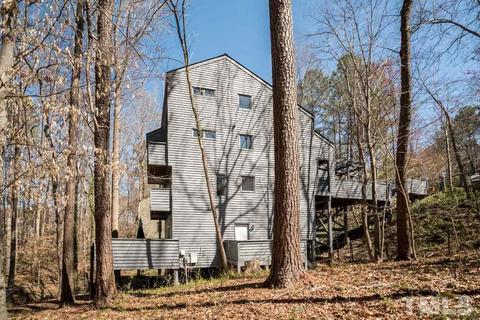
Last sold 05/09/2017 for $340K
bed
bath
Sqft ($112/Sqft)
| Property type House | Neighborhood | Year built 1987 | HOA fee $0/month | Lot size 0.35 Acre | Movoto estimate | Rental estimate |

| Overview | |
| Cooling/AC | Central Air, Dual Zone A/C |
| Heating | Dual Zone Heat, Electric |
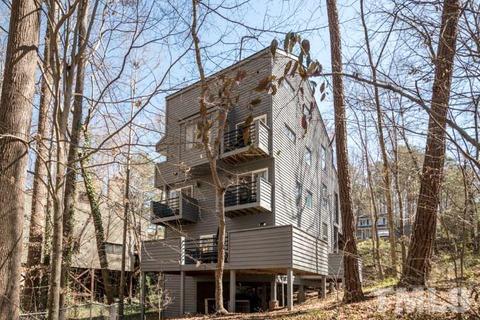
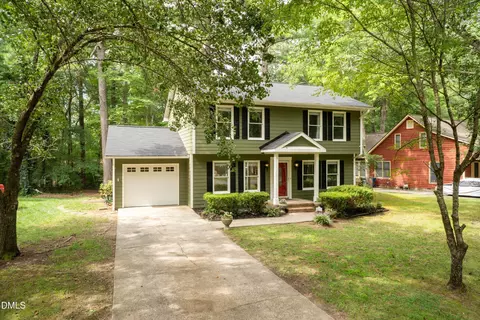
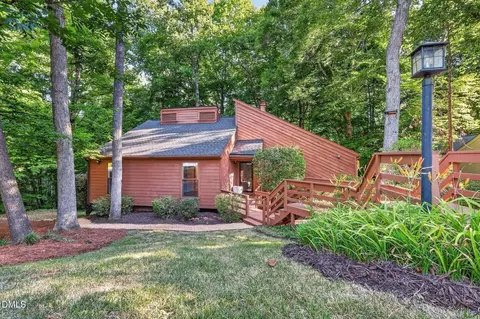
| Levels/Style | MultiLevel, House, Site Built, Contemporary |
| Virtual Tour | N/A |
| MLS # | 2116211 |
| Type | Residential |
| Status | CLOSED |
| SubType | Detached |
| Living Area | 3030, Square Feet |
| Lot Size (SqFt) | 15115.32 |
| Lot Size (Acres) | 0.347 |
| Year Built | 1987 |
| Interior | |
| # Half Baths | 1 |
| Total # of Bathrooms | 3 |
| # Full Baths | 2 |
| Bathrooms | Garden Tub, Tub/ Sep Shower |
| # Bedrooms | 3 |
| Basement | Finished, Interior Entry, Exterior Entry |
| Total # of Rooms | 11 |
| Kitchen | Eat-in Kitchen |
| Laundry | Utility Room WD |
| Dining Room | Separate Dining Room |
| Flooring | Carpet, Hardwood, Tile |
| # Fireplaces | 1 |
| Appliances | Electric Water Heater, Dishwasher, Disposal, Electric Range, Ice Maker Connection, Microwave, Refrigerator, Self Cleaning Oven |
| Interior Features | Entrance Foyer, Family Room, Media Room, Office, Rec Room, Separate Living Room, Study, Utility Room, 10Ft+ Ceiling, Cathedral Ceiling(s), Ceiling Fan(s), Granite Counters, Paneling, Pantry, Walk-In Closet(s) |
| Fireplace | Living Room, Wood Burning |
| Window Features | Skylight(s) |
| Exterior | |
| Foundation | Slab |
| Roof | Shingle, Roof Age 0-5 Years |
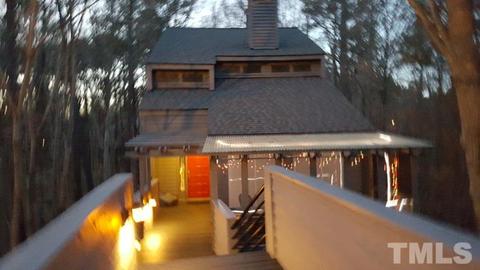
| Construction | Wood Ext |
| Parking Desc | DW/Concrete, Entry/Front |
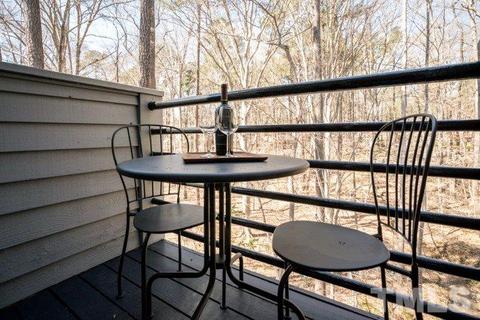
| Patio/ Porch | Deck, Porch, Screen Porch |
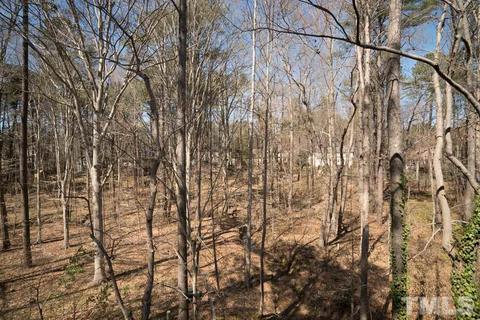
| Lot Desc | Hardwood Trees, Wooded |
| Fencing | Fenced Yard |
| Amenities / Utilities | |
| Utilities | Cable Available |
| Sewer/ Septic | City Sewer |
| Water Source | City Water |
| HOA Fee Includes | None Known |
| Location | |
| County | Durham |
| Subdivision | Trotter Ridge |
| Elementary School | Durham - Pearsontown |
| Middle School | Durham - Githens |
| High School | Durham - Jordan |
| Zoning | RES |
| Directions | Garrett Road To Trotter Ridge. Right On Livingstone Drive. Right On Wallingford Place. Home On Right. |
MLS # 2116211
MLS # 1986900
MLS # 1849600
MLS # 1771089| Est. value | Bed/bath | Sqft | mi | |
|---|---|---|---|---|
| 4126 Wallingford Pl, Durham, NC 27707 | $454,000 | 3/2 | 2,072 | 0.02 |
| 4134 Wallingford Pl, Durham, NC 27707 | $557,000 | 4/2 | 3,024 | 0.02 |
| 4122 Wallingford Pl, Durham, NC 27707 | $406,000 | 2/2 | 1,612 | 0.03 |
| 4138 Wallingford Pl, Durham, NC 27707 | $411,000 | 3/2 | 1,633 | 0.04 |
| 4129 Wallingford Pl, Durham, NC 27707 | $420,000 | 3/2 | 1,632 | 0.04 |
| 4123 Wallingford Pl, Durham, NC 27707 | $440,000 | 3/2 | 1,794 | 0.04 |
| 4135 Wallingford Pl, Durham, NC 27707 | $456,000 | 4/2 | 1,980 | 0.04 |
| 4120 Wallingford Pl, Durham, NC 27707 | $423,000 | 3/2 | 1,798 | 0.05 |
Estimated values are based on public record data and automated valuation models. Values are not guaranteed and may not reflect current market conditions.

$460,000
$525,000
$489,900
$652,450
$279,000
$570,218
$385,000
$378,500
$585,000
$332,490
$499,450
$469,900
$694,000
$659,000
$350,000
$444,150
$526,810
$689,000
$587,390
$569,900
$422,500
$1,288,888
$1,350,000
$725,000
$417,450
$399,000
$299,500
$695,000
