
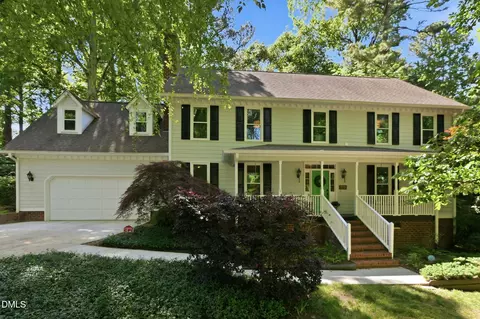
- $900,000
- 4Bd
- 3Ba
- 3,148 Sq Ft
SOLD 06/30/26

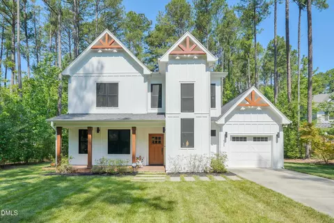
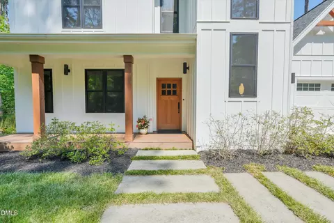
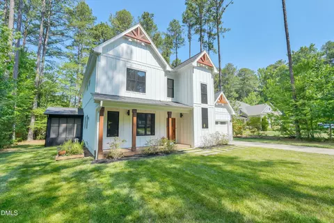
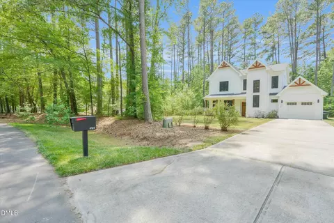
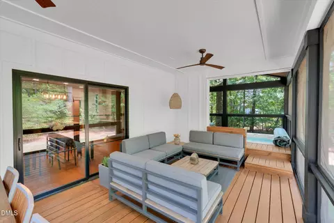
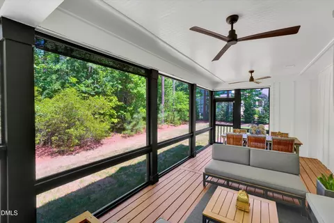
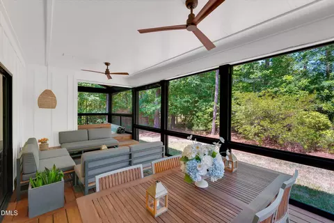
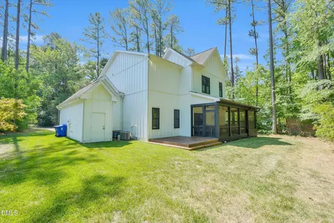
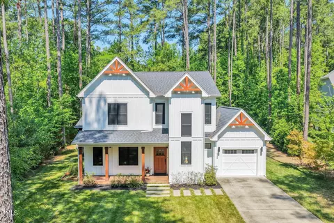
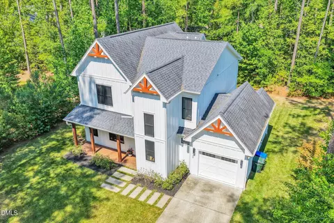
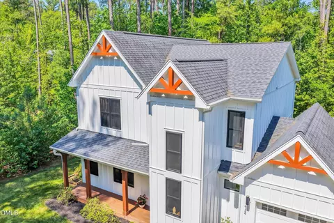
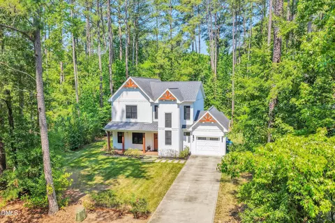
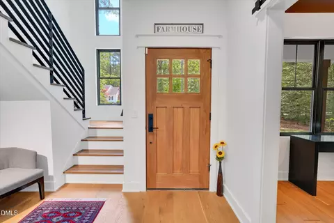
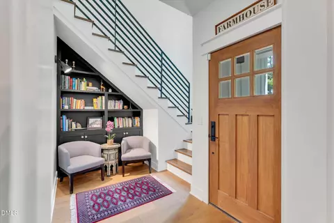
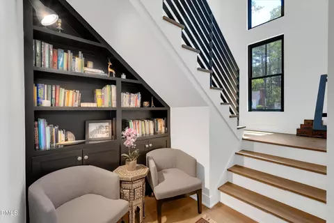
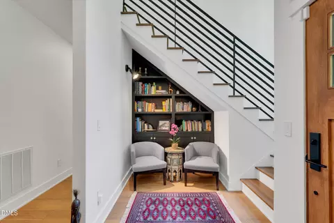
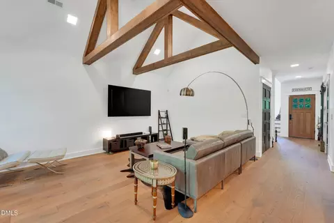
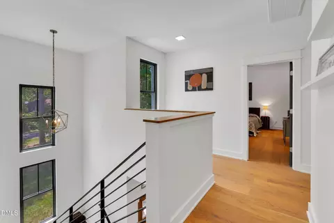
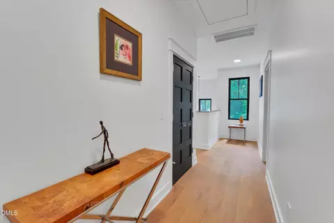
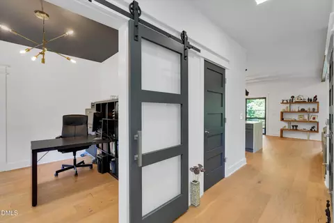
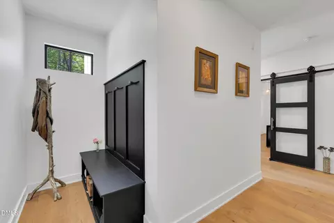
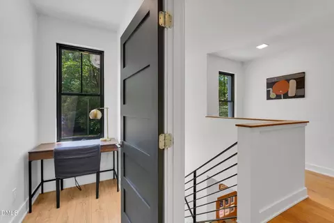
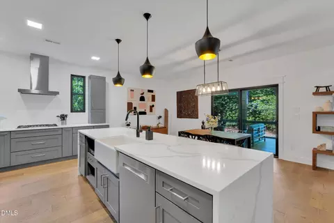
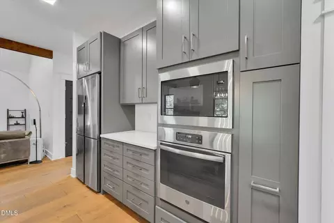
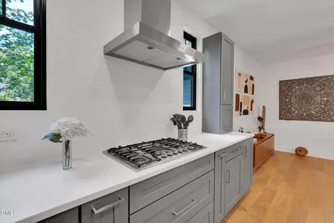
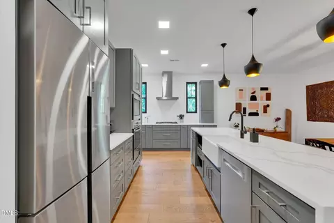
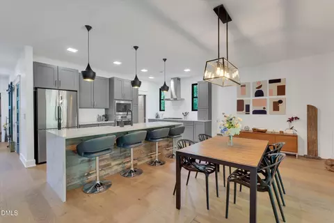
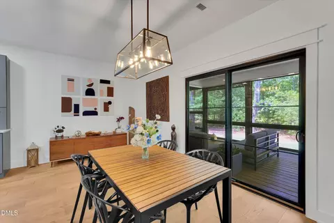
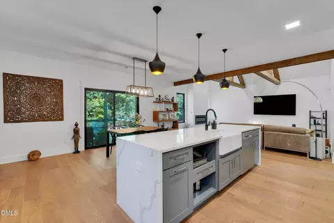
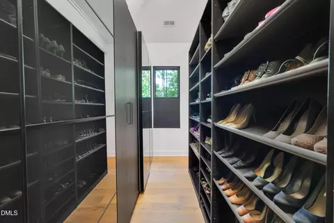
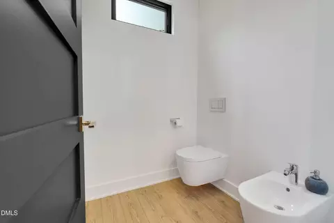
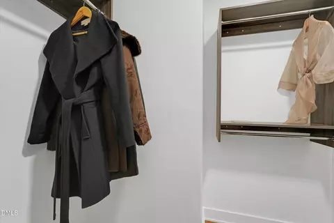
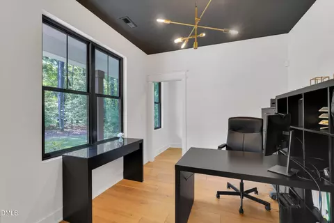
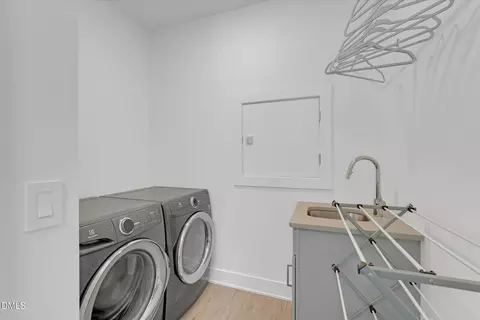
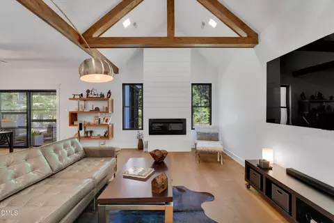
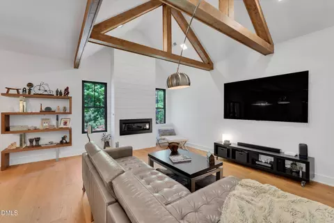
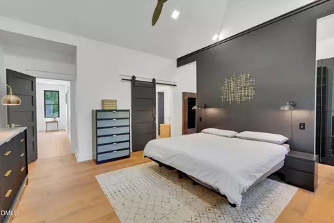
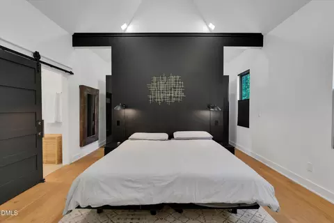
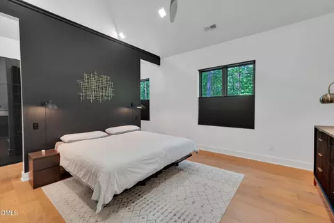
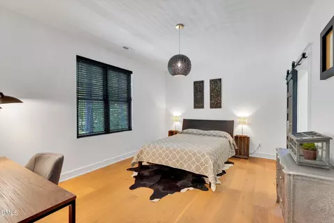
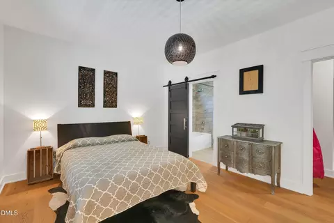
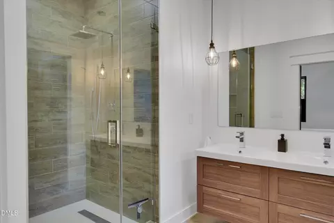
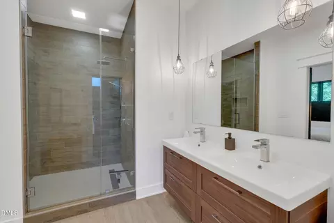
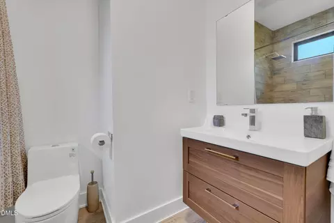
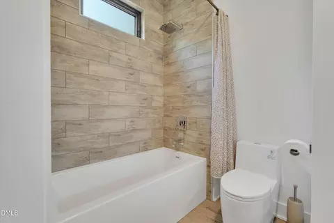
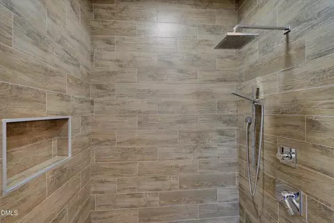
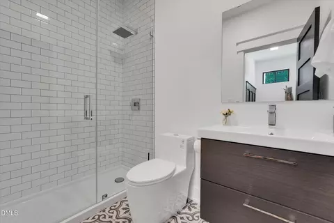
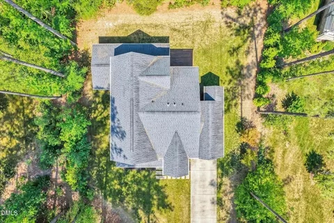
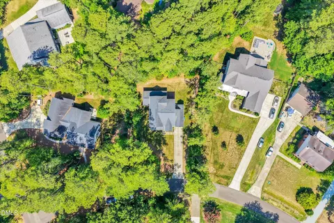
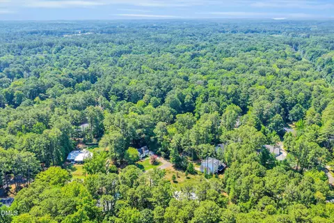
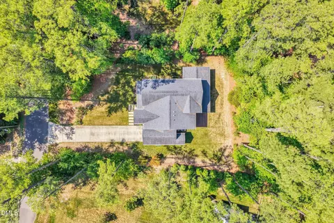
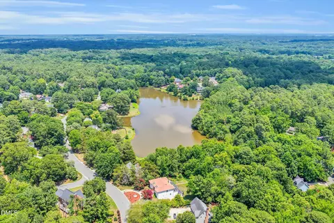
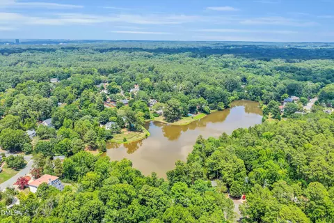
Last sold 07/31/2026 after 24 Days
bed
bath
Sqft ($403/Sqft)
| Property type House | Neighborhood | Year built 2018 | HOA fee $0/month | Lot size 0.47 Acre | Movoto estimate | Parking 1 garage spaces | Rental estimate |

| Overview | |
| Cooling/AC | Ceiling Fan(s), Central Air |
| Heating | Heat Pump, Natural Gas |
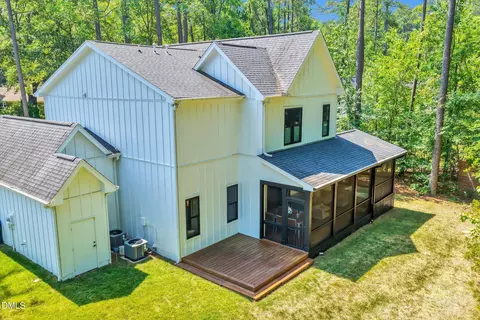
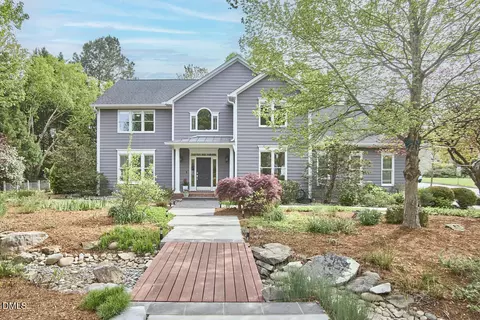
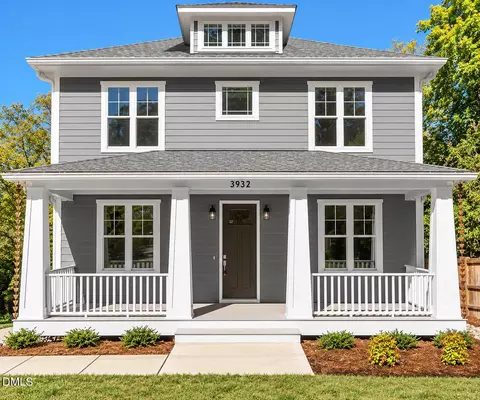
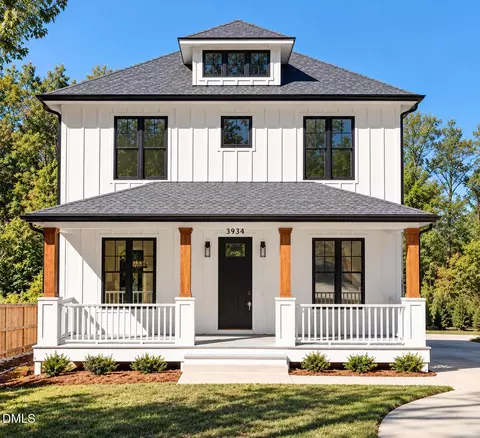
| Levels/Style | Two, Site Built, Farmhouse, Modern, 2 |
| Virtual Tour | N/A |
| MLS # | 10178528 |
| Type | Residential |
| Status | Closed |
| SubType | Single Family Residence |
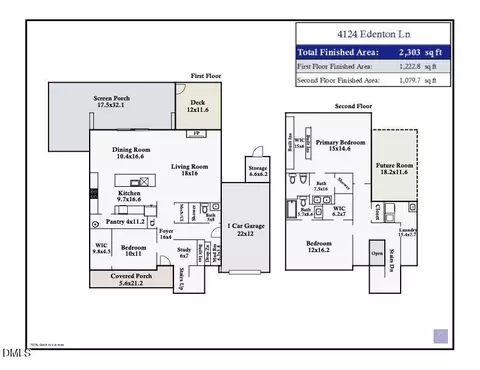
| Living Area | 2303 |
| Lot Size (SqFt) | 20473.2 |
| Lot Size (Acres) | 0.47 |
| Property Tax | 6636.71 |
| Year Built | 2018 |
| Interior | |
| Total # of Bathrooms | 3 |
| # of Full Baths | 3 |
| Total # of Bedrooms | 3 |
| Total # of Rooms | 20 |
| Laundry | Inside, Laundry Room, Sink, Upper Level |
| Flooring | Hardwood, Tile |
| Appliances | Cooktop, Dishwasher, Electric Oven, ENERGY STAR Qualified Freezer, ENERGY STAR Qualified Refrigerator, Gas Cooktop, Gas Water Heater, Microwave, Range Hood, Stainless Steel Appliance(s), Vented Exhaust Fan, Oven, Washer/Dryer |
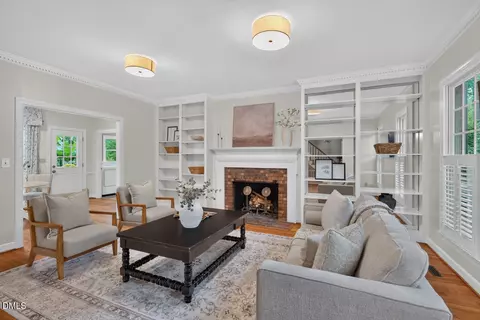
| Interior Features | Bathtub/Shower Combination, Beamed Ceilings, Bidet, Bookcases, Built-in Features, Cathedral Ceiling(s), Ceiling Fan(s), Chandelier, Double Vanity, Entrance Foyer, High Ceilings, High Speed Internet, Kitchen Island, Kitchen/Dining Room Combination, Open Floorplan, Pantry, Quartz Counters, Recessed Lighting, Second Primary Bedroom, Smart Thermostat, Storage, Vaulted Ceiling(s), Walk-In Closet(s), Walk-In Shower, Water Closet |
| Fireplace | Gas, Living Room |
| Door Features | Sliding Doors |
| Window Features | Blinds, Double Pane Windows, ENERGY STAR Qualified Windows, Insulated Windows, Low-Emissivity Windows |
| Common Walls | No Common Walls |
| Exterior | |
| Foundation | Slab |
| Roof | Shingle |
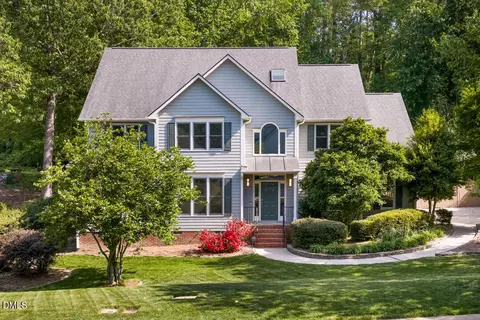
| Construction | Blown-In Insulation, Board & Batten Siding, Cedar, Fiber Cement, Vertical Siding |
| Parking | Attached, Driveway, Garage |
| # of Parking Spaces | 4 |
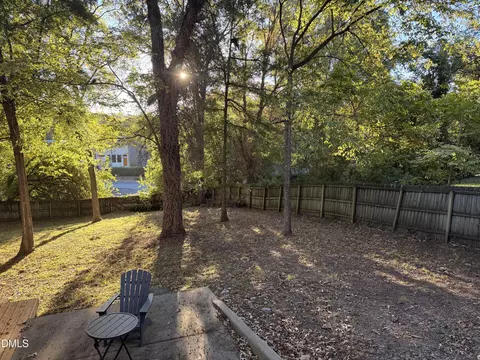
| Exterior Features | Garden, Outdoor Shower, Private Yard, Rain Gutters, Storage |
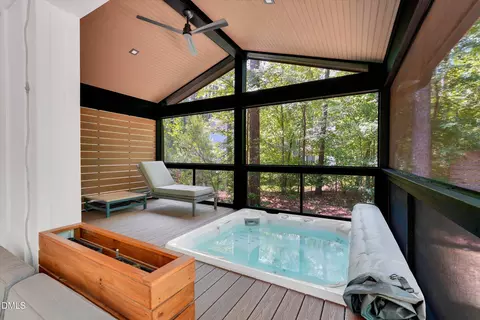
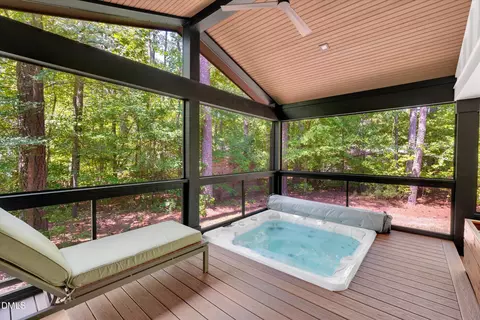
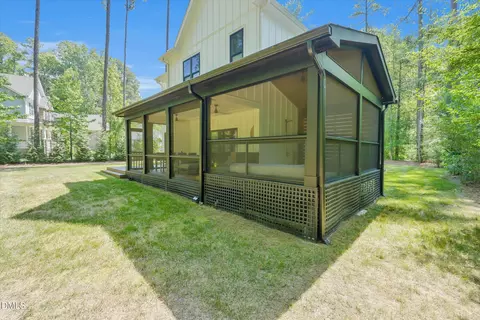
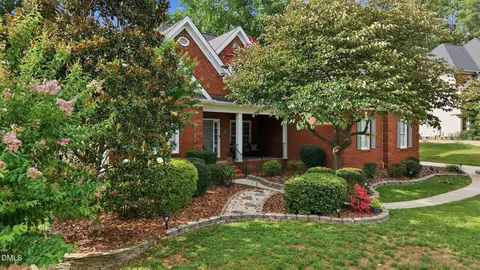
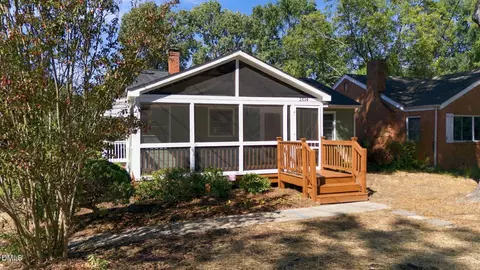
| Patio/Porch | Covered, Deck, Enclosed, Front Porch, Porch, Screened |
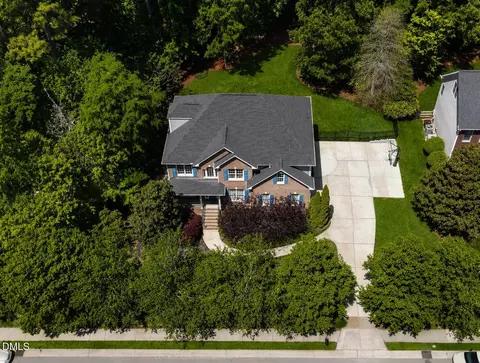
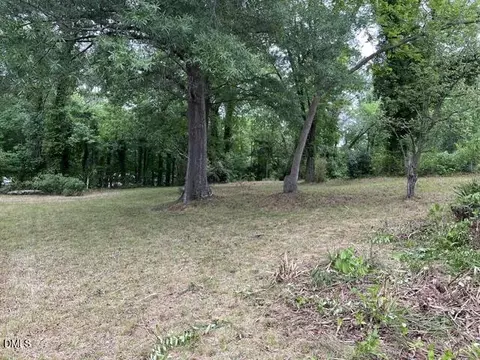
| Lot Features | Back Yard, City Lot, Few Trees, Front Yard |
| Fencing | Partial, Wood |
| Amenities / Utilities | |
| Utilities | Cable Connected, Electricity Connected, Natural Gas Connected, Water Connected |
| Sewer/Septic | Public Sewer |
| Water Source | Public |
| Spa Desc | Above Ground, Heated, Private, See Remarks |
| Location | |
| View | Neighborhood, Trees/Woods |
| County | Durham |
| Subdivision | Woodberry Forest |
| Elementary School | Durham - Creekside Elementary |
| Middle School | Durham - Sherwood Githens Middle |
| High School | Durham - Charles E Jordan Sr High School |
| Zoning | R-20 |
| APN | 139957 |
| Directions | I-40, Take Exit 274 Toward Jordan Lake. N. On NC-751 For 1.1 Miles. L Onto Garrett Road. After 1.4 Miles, L Onto Colorado Ave. At End Of Colorado, L Onto Woodberry Rd. Take 2nd Right (Edenton). 4124 Edenton Is On The Right Latitude: 35.93382 Longitude: -78.9731 |
| Lot/ Land Details | |
| Road Frontage | City Street |
| Road Surface | Asphalt |
MLS # 10178528
MLS # 2136517
MLS # 2104316| Est. value | Bed/bath | Sqft | mi | |
|---|---|---|---|---|
| 4120 Edenton Ln, Durham, NC 27707 | $1,059,000 | 5/5 | 4,896 | 0.02 |
| 4128 Edenton Ln, Durham, NC 27707 | $917,000 | 4/3 | 2,785 | 0.03 |
| 4218 New Bern Pl, Durham, NC 27707 | $605,000 | 3/1 | 2,586 | 0.04 |
| 4212 New Bern Pl, Durham, NC 27707 | $960,000 | 5/5 | 4,114 | 0.04 |
| 4118 Edenton Ln, Durham, NC 27707 | $610,000 | 4/2 | 2,432 | 0.04 |
| 4119 Edenton Ln, Durham, NC 27707 | $458,000 | 3/2 | 1,761 | 0.04 |
| 4118 New Bern Pl, Durham, NC 27707 | $594,000 | 3/2 | 2,208 | 0.05 |
| 4221 New Bern Pl, Durham, NC 27707 | $717,000 | 4/3 | 2,658 | 0.06 |
Estimated values are based on public record data and automated valuation models. Values are not guaranteed and may not reflect current market conditions.

$460,000
$525,000
$489,900
$652,450
$279,000
$570,218
$385,000
$378,500
$585,000
$332,490
$499,450
$469,900
$694,000
$659,000
$350,000
$444,150
$526,810
$689,000
$587,390
$569,900
$422,500
$1,288,888
$1,350,000
$725,000
$417,450
$399,000
$299,500
$695,000