
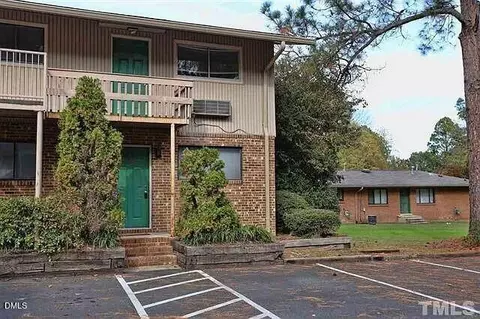
- $155,000
- 2Bd
- 1Ba
- 763 Sq Ft
SOLD 04/16/26

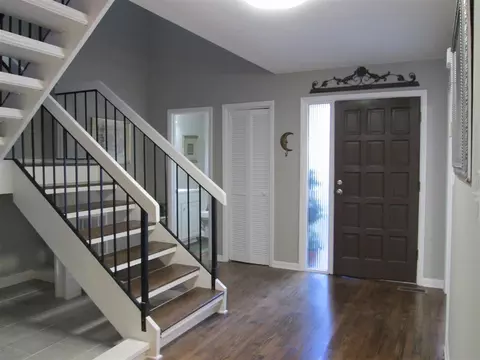
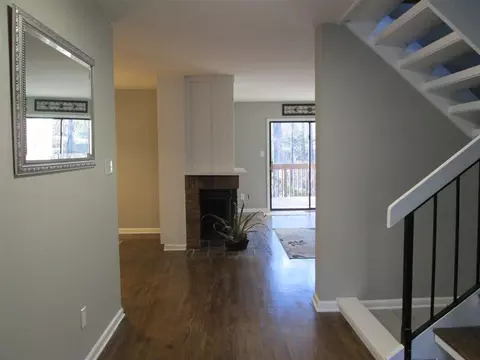
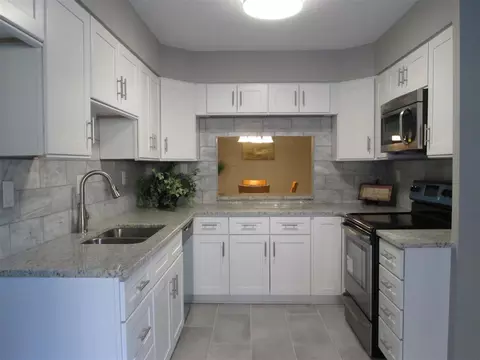
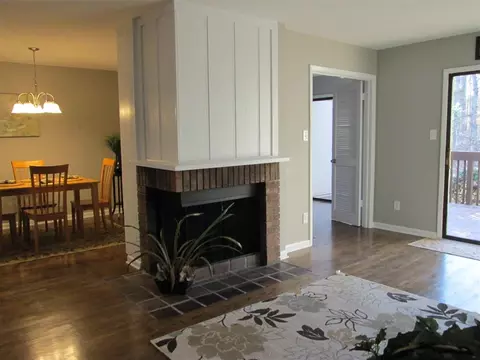
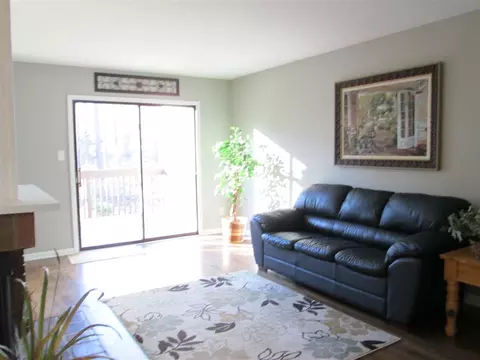
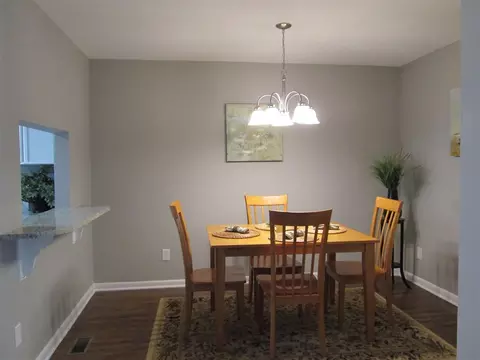
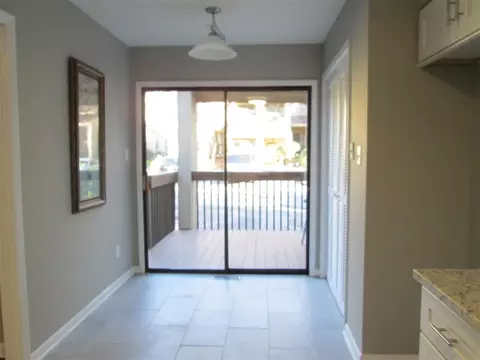
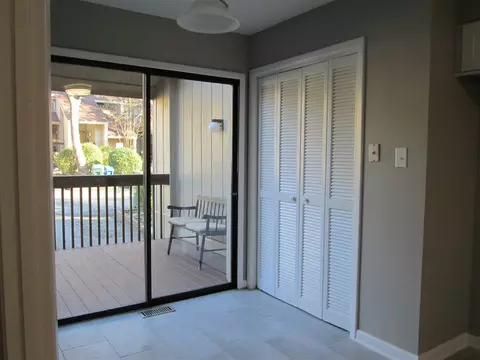
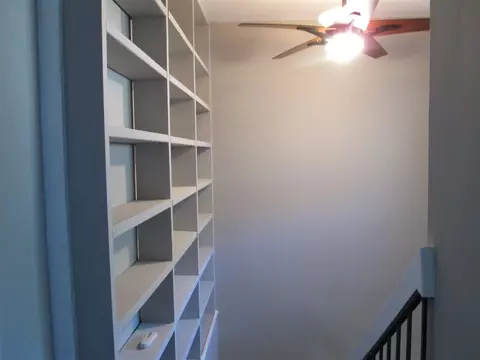
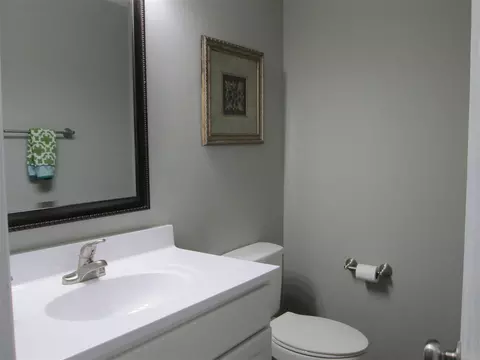
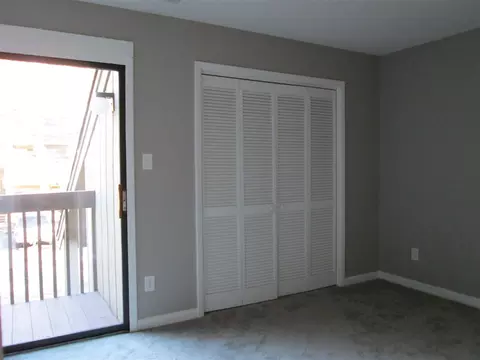
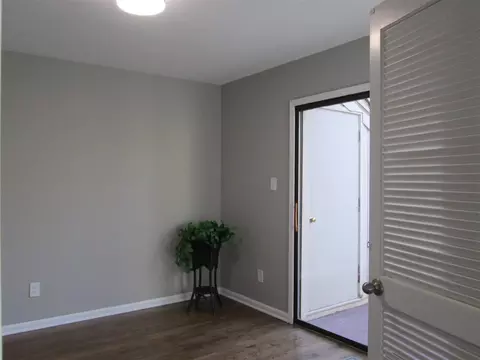
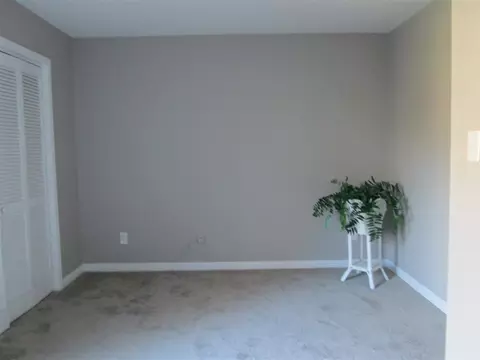
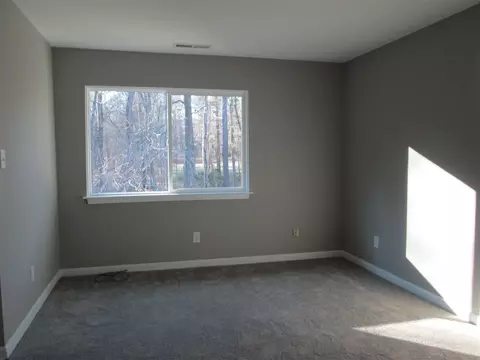
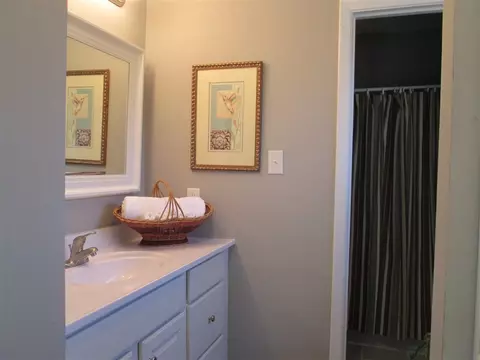
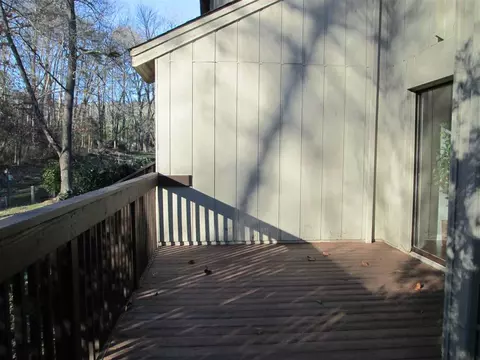
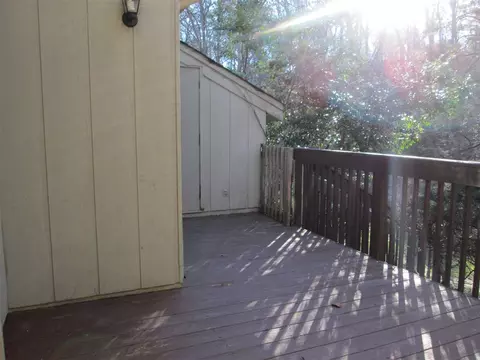
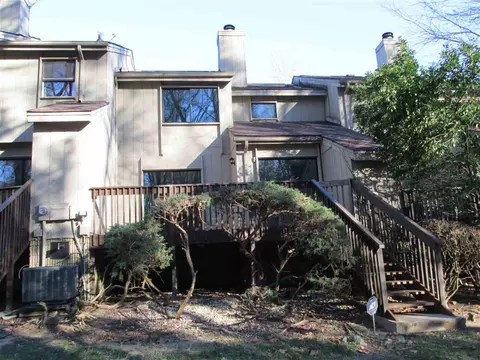
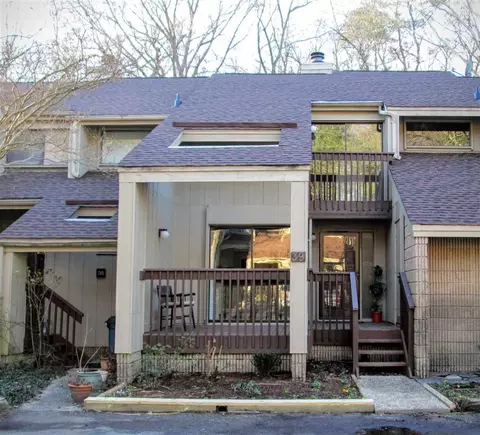
Last sold 02/26/2016 for $140K
bed
bath
Sqft ($93/Sqft)
| Property type Townhouse | Neighborhood | Year built 1974 | HOA fee $163/month | Lot size 2,178 Sqft | Movoto estimate | Rental estimate |

| Overview | |
| Cooling/AC | Central Air |
| Heating | Electric, Forced Air, Heat Pump |
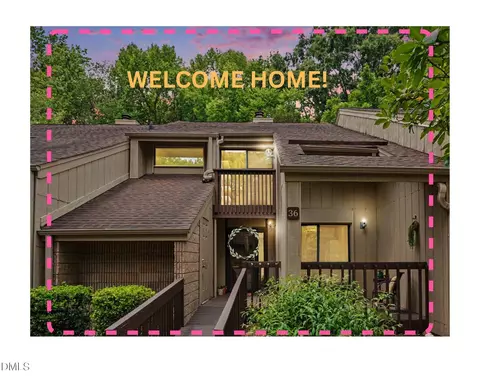
| Levels/Style | Two, Site Built, Contemporary |
| Virtual Tour | N/A |
| MLS # | 2045813 |
| Type | Residential |
| Status | Closed |
| SubType | Townhouse |
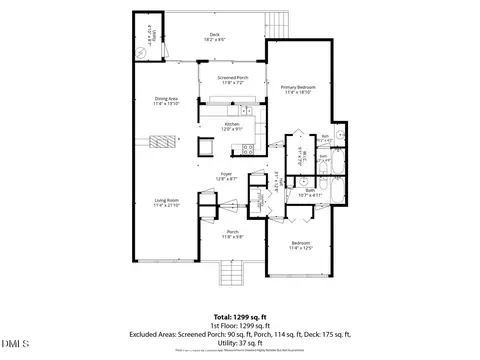
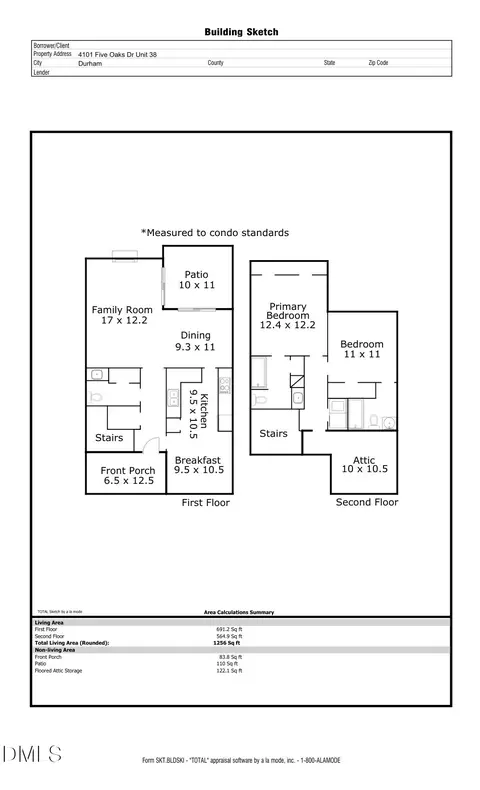
| Living Area | 1508 |
| Lot Size (SqFt) | 2178 |
| Lot Size (Acres) | 0.05 |
| Year Built | 1974 |
| HOA Fee | Monthly, 163 |
| HOA Fee 2 | 728, Annually |
| Interior | |
| # of Half Baths | 1 |
| Total # of Bathrooms | 3 |
| # of Full Baths | 2 |
| Total # of Bedrooms | 2 |
| Basement | Crawl Space |
| Total # of Rooms | 6 |
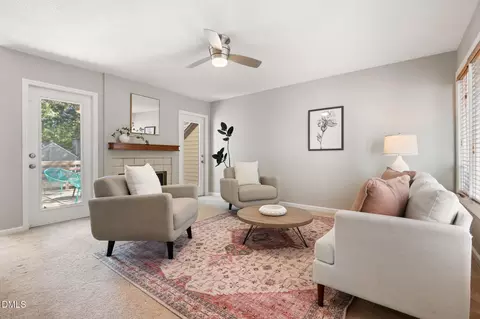
| Flooring | Carpet, Vinyl |
| Appliances | Electric Water Heater, Washer |
| Interior Features | Bookcases, Dining L, Entrance Foyer |
| Fireplace | Living Room |
| Exterior | |
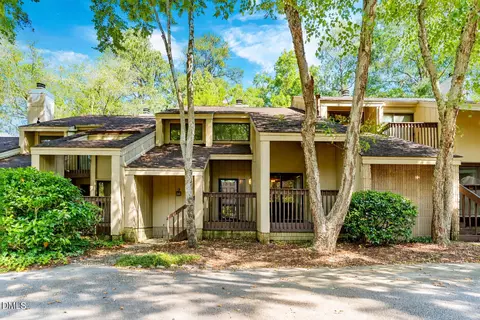
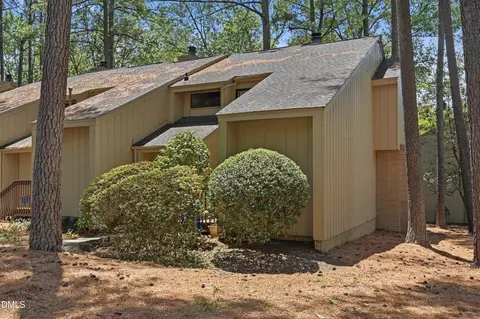
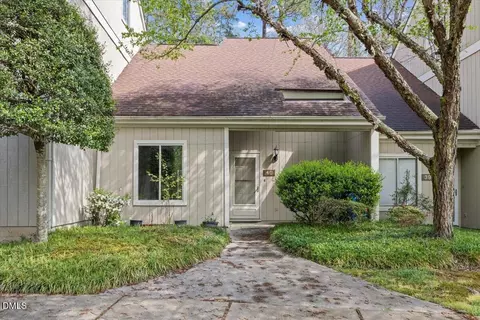
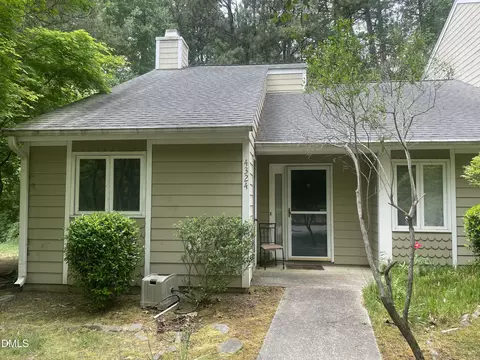
| Construction | Wood Siding |
| Parking | Attached, Parking Pad |
| Exterior Features | Tennis Court(s) |
| Patio/Porch | Deck |
| Lot Features | Landscaped |
| Amenities / Utilities | |
| Sewer/Septic | Public Sewer |
| Water Source | Public |
| HOA Fee Includes | Maintenance Grounds, Maintenance Structure |
| HOA Amenities | Tennis Court(s) |
| Location | |
| County | Durham |
| Community Features | Pool |
| Subdivision | Five Oaks |
| Elementary School | Durham - Creekside |
| Middle School | Durham - Githens |
| High School | Durham - Jordan |
| Zoning | RES |
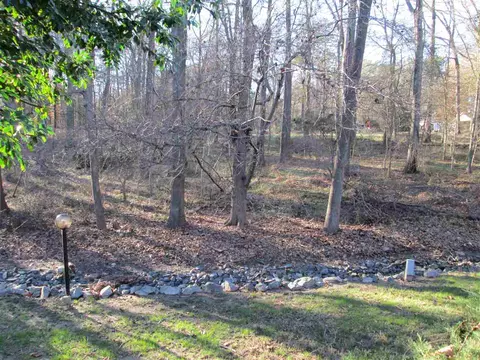
| Directions | OLD CHAPEL HILL ROAD TO FIVE OAKS DRIVE. FIRST RIGHT TO 4100, LEFT AT END OF STREET. #39 ON RIGHT BACKING TO WOODS. |
MLS # 10161171
MLS # 2045813| Est. value | Bed/bath | Sqft | mi | |
|---|---|---|---|---|
| 4100 47 Five Oaks Dr, Durham, NC 27707 | $221,000 | 2/2 | 1,759 | 0 |
| 4100 Five Oaks Dr #45, Durham, NC 27707 | $277,000 | 3/3 | 1,523 | 0 |
| 4100 Five Oaks Dr #43, Durham, NC 27707 | $307,000 | 3/2 | 1,668 | 0.01 |
| 4100 Five Oaks Dr #42, Durham, NC 27707 | $278,000 | 2/2 | 1,380 | 0.02 |
| 4100 Five Oaks Dr #41, Durham, NC 27707 | $305,000 | 3/2 | 1,759 | 0.03 |
| 4100 Five Oaks Dr #50, Durham, NC 27707 | $277,000 | 2/2 | 1,550 | 0.03 |
| 4100 Five Oaks Dr #51, Durham, NC 27707 | $278,000 | 2/2 | 1,522 | 0.04 |
| 4100 Five Oaks Dr #12, Durham, NC 27707 | $272,000 | 2/2 | 1,478 | 0.04 |
Estimated values are based on public record data and automated valuation models. Values are not guaranteed and may not reflect current market conditions.

$460,000
$525,000
$489,900
$652,450
$279,000
$570,218
$385,000
$378,500
$585,000
$332,490
$499,450
$469,900
$694,000
$659,000
$350,000
$444,150
$526,810
$689,000
$587,390
$569,900
$422,500
$1,288,888
$1,350,000
$725,000
$417,450
$399,000
$299,500
$695,000
