

- $1,170,000
- 5Bd
- 3Ba
- 3,053 Sq Ft
SOLD 07/15/26

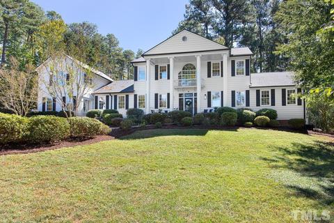
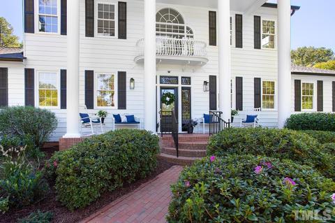
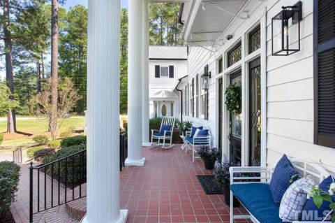
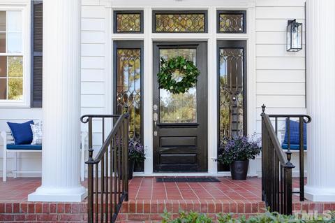
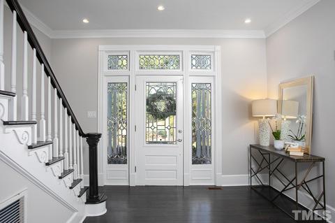
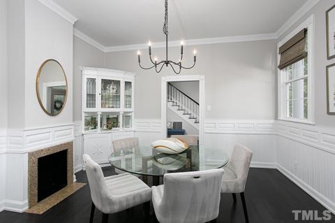
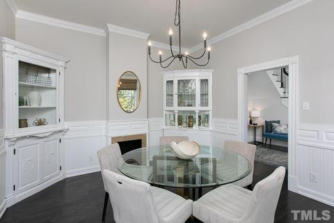
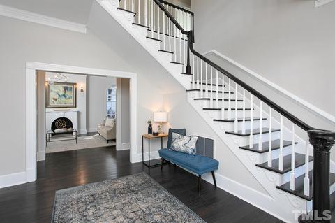
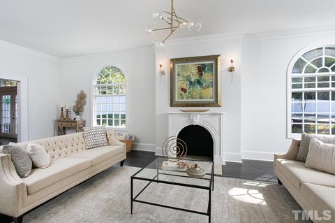
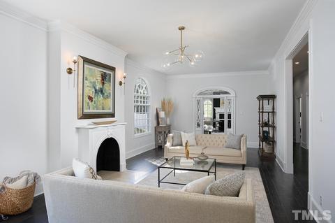
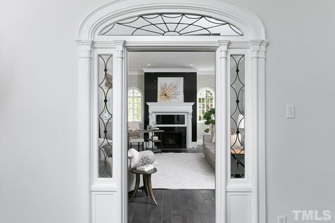
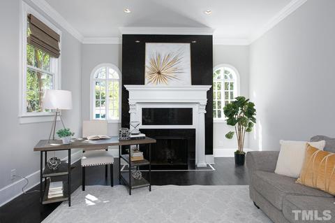
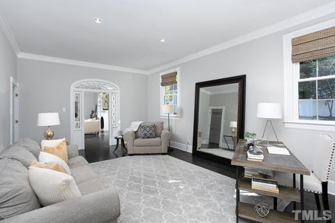
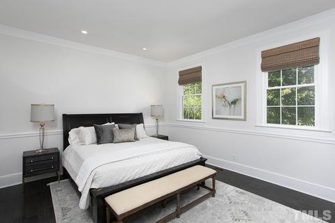
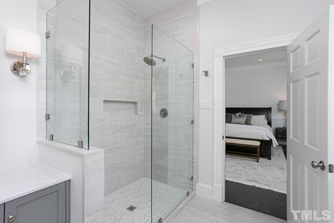
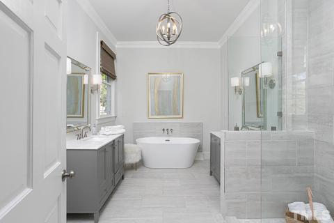
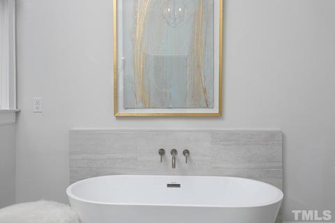
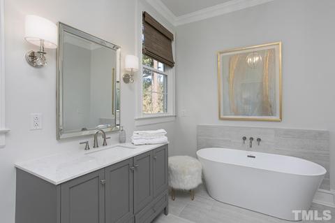
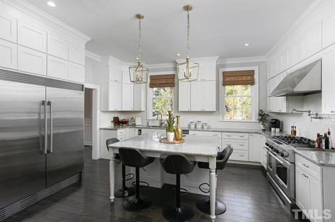
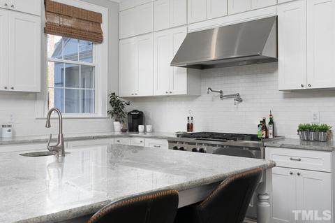
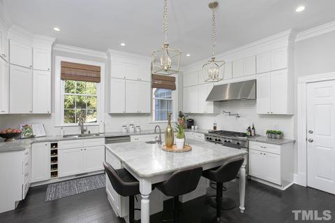
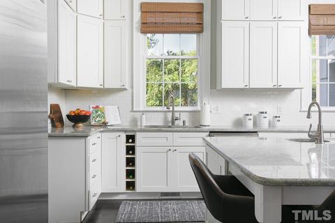
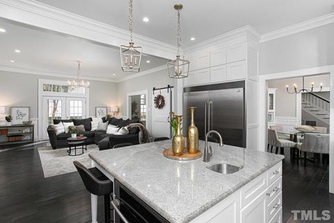
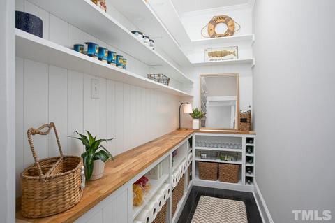
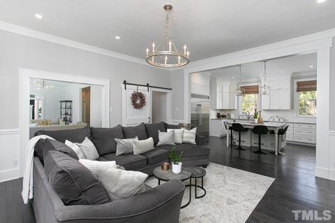
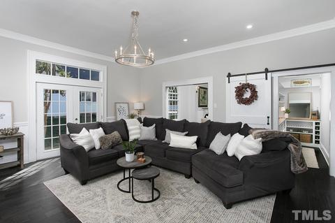
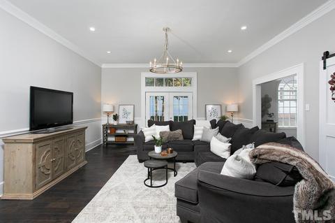
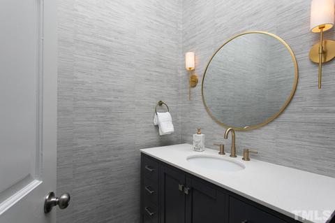
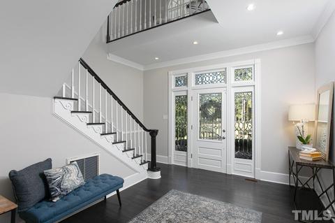
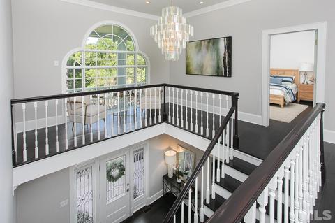
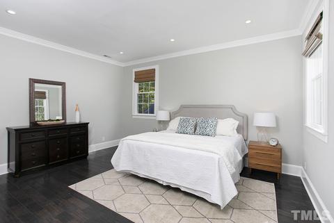
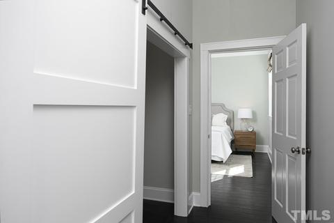
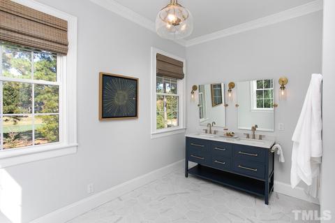
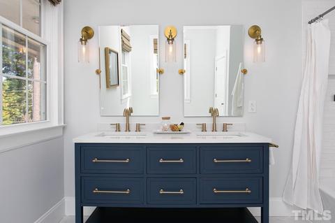
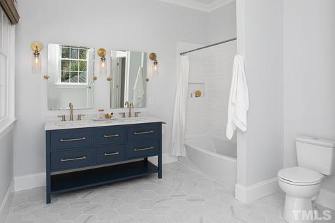
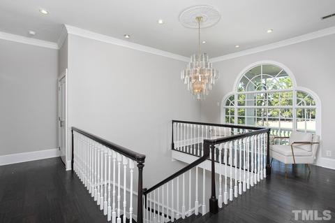
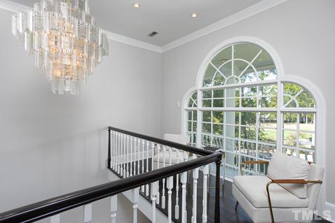
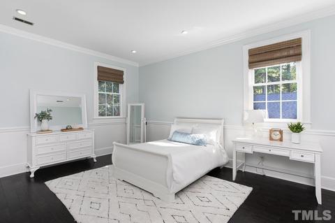
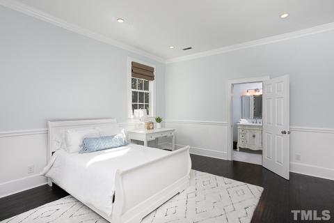
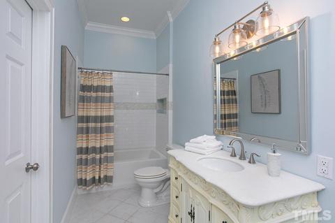
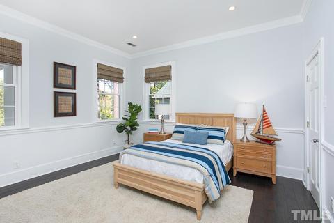
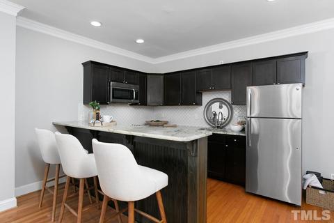
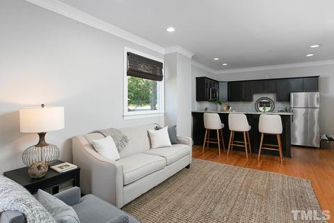
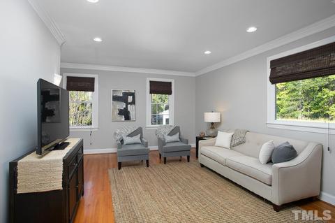
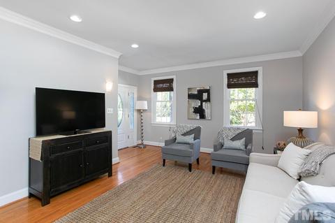
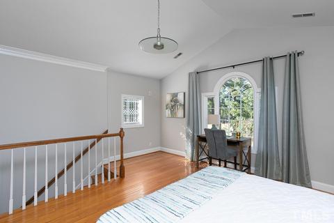
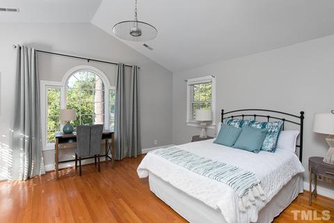
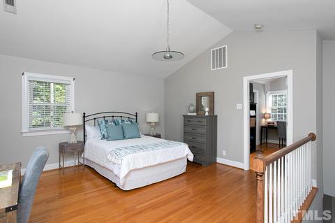
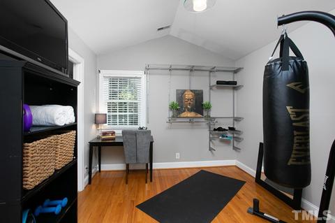
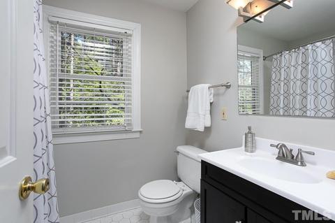
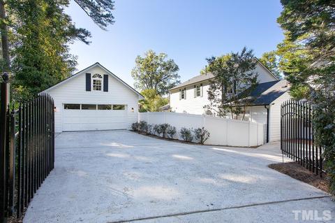
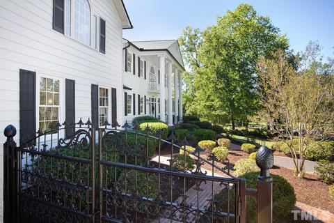
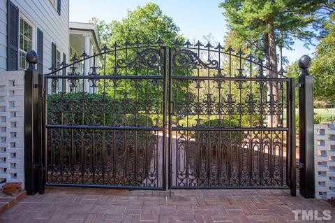

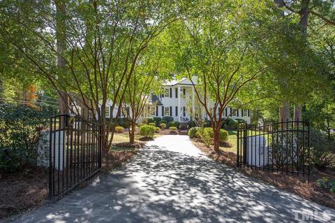
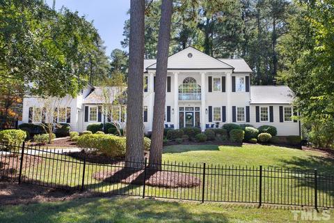
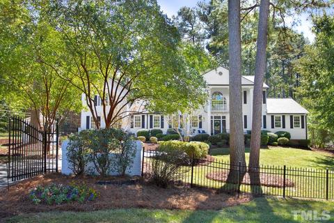
Last sold 11/22/2022 for $1.48M
bed
bath
Sqft ($298/Sqft)
| Property type House | Neighborhood | Year built 1980 | HOA fee $0/month | Lot size 0.56 Acre | Movoto estimate | Parking 2 garage spaces |

| Overview | |
| Cooling/AC | 3 Zone, A/C Age 3-6 Years, Central Air, A/C Age 6+ Years, Heat Pump |
| Heating | 3 Zone, Forced Air, Heat Pump, Heat Age 3-6 Yrs, Heat Age 6+ Yrs, Electric, Natural Gas |
| Levels/Style | Two, House, Site Built, Transitional, 2 |
| MLS # | 2477947 |
| Type | Residential |
| Status | CLOSED |
| SubType | Detached |
| Living Area | 4966 |
| Lot Size (SqFt) | 24393.6 |
| Lot Size (Acres) | 0.56 |
| Property Tax | 9687 |
| Year Built | 1980 |
| Interior | |
| # of Half Baths | 1 |
| Total # of Bathrooms | 5 |
| # of Full Baths | 4 |
| Total # of Bedrooms | 5 |
| Basement | Crawl Space |
| Total # of Rooms | 14 |
| Kitchen | Eat-in Kitchen |
| Laundry | Second Laundry, 2nd Floor, Laundry Closet |
| Dining Room | Separate Dining Room |
| Flooring | Hardwood, Engineered Hardwoods, Tile |
| Appliances | Gas Water Heater, Water Htr Age 3-6 Yrs, Dishwasher, Dryer, Electric Range, Gas Range, Ice Maker Connection, Microwave, Range Hood, Refrigerator, Washer/Dryer Stacked |
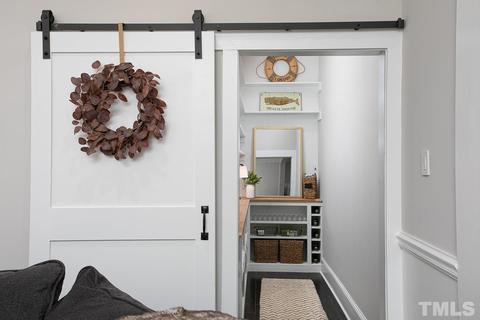
| Interior Features | 1st Floor Bedroom, 1st Floor Master Bedroom, 2nd Master Bedroom, Entrance Foyer, Fitness Room, In-Law Suite W/sep Entry, Office, Walk In Pantry, Separate Living Room, 10Ft+ Ceiling, 2nd Kitchen, Apt/Suite, Granite Counters, Pantry, Kitchen Island, Smooth Ceilings |
| Fireplace | Gas Log, In Study, Gas |
| Window Features | Insulated Windows |
| Exterior | |
| Roof | Roof Age 0-5 Years, Shingle |
| Construction | Aluminum |
| # of Covered Spaces | 2 |
| Parking | Detached, DW/Asphalt, DW/Concrete, Entry/Rear, Parking Pad, Garage |
| Exterior Features | Rain Gutters |
| Patio/Porch | Covered Porch, Porch |
| Lot Features | Garden, Hardwood Trees, Landscaped, Wooded |
| Fencing | Fenced Yard |
| Amenities / Utilities | |
| Utilities | Cable Available |
| Sewer/Septic | City Sewer |
| Gas | Natural Gas |
| Water Source | City Water |
| Pool | In Ground, Community |
| Location | |
| View | Golf Course |
| County | Durham |
| Community Features | Golf Course Com/Fee, Tennis Courts Com/ Fee |
| Subdivision | Not In A Subdivision |
| Elementary School | Durham - Hope Valley |
| Middle School | Durham - Githens |
| High School | Durham - Jordan |
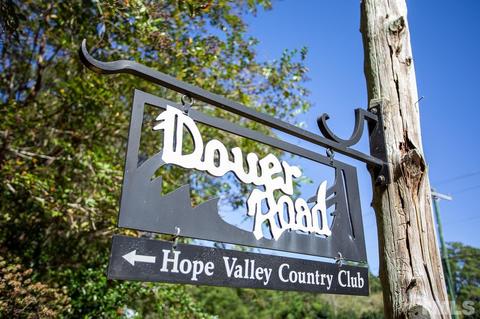
| Directions | From The Hope Valley Country Club, Travel On Dover Road Towards Hope Valley Road. The House Will Be On Your Right. Hope Valley Road, Traveling South, Make A Right Onto Dover Road. The House Will Be On Your Left. |
MLS # 2477947
MLS # 1984133 MLS # 802048
| Est. value | Bed/bath | Sqft | mi | |
|---|---|---|---|---|
| 4030 Dover Rd, Durham, NC 27707 | $1,274,000 | 5/4 | 4,726 | 0.02 |
| 3822 Hope Valley Rd, Durham, NC 27707 | $635,000 | 3/2 | 3,045 | 0.03 |
| 4026 Dover Rd, Durham, NC 27707 | $1,434,000 | 5/3 | 4,161 | 0.04 |
| 3872 Hope Valley Rd, Durham, NC 27707 | $688,000 | 3/3 | 3,969 | 0.07 |
| 4020 Dover Rd, Durham, NC 27707 | $1,811,000 | 5/4 | 4,720 | 0.08 |
| 4018 Dover Rd, Durham, NC 27707 | $1,314,000 | 3/3 | 3,787 | 0.1 |
| 3801 Hope Valley Rd, Durham, NC 27707 | $1,113,000 | 3/2 | 3,580 | 0.1 |
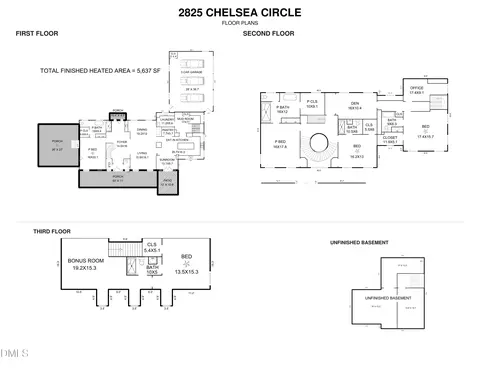
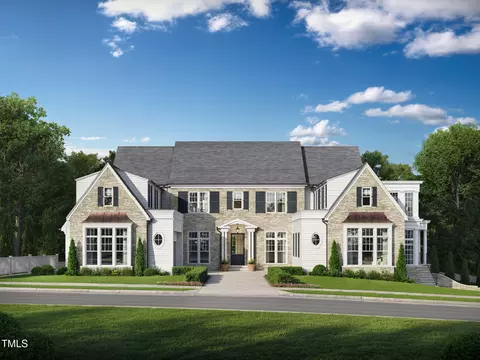
| 2825 Chelsea Cir, Durham, NC 27707 | $1,888,000 | 5/3 | 5,606 | 0.11 |
Estimated values are based on public record data and automated valuation models. Values are not guaranteed and may not reflect current market conditions.
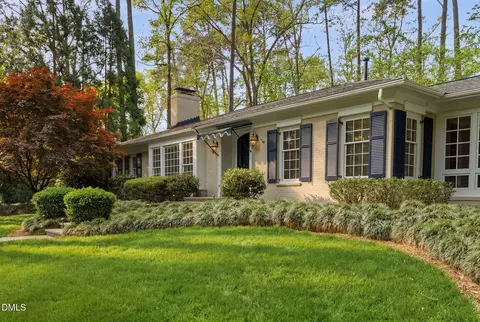
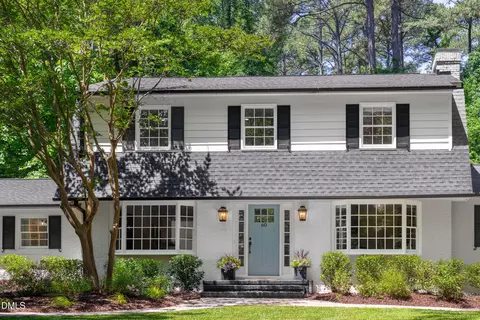
$460,000
$525,000
$489,900
$652,450
$279,000
$570,218
$385,000
$378,500
$585,000
$332,490
$499,450
$469,900
$694,000
$659,000
$350,000
$444,150
$526,810
$689,000
$587,390
$569,900
$422,500
$1,288,888
$1,350,000
$725,000
$417,450
$399,000
$299,500
$695,000
