
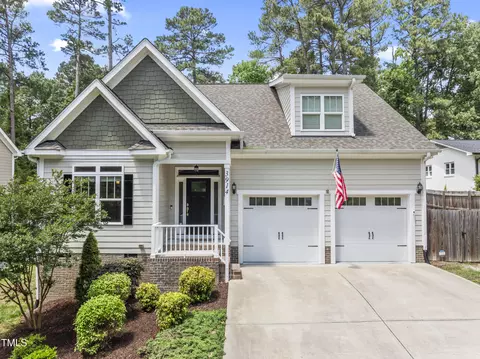
- $525,000
- 3Bd
- 3Ba
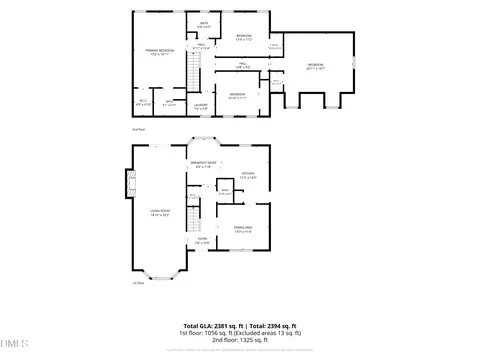
- 2,220 Sq Ft
SOLD 05/30/26

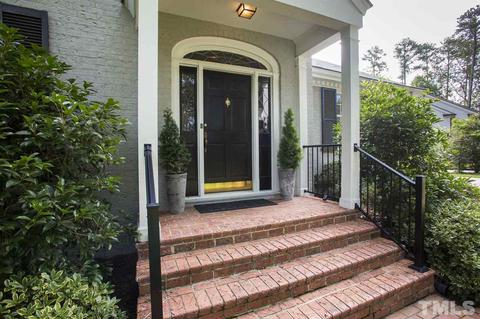
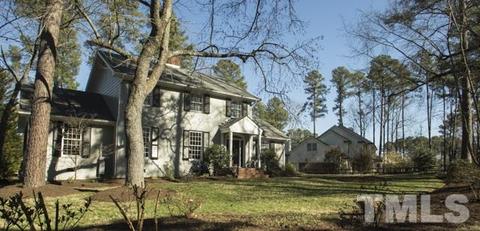
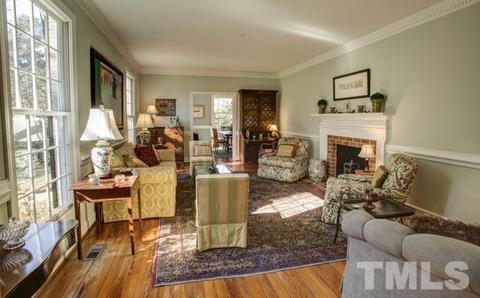
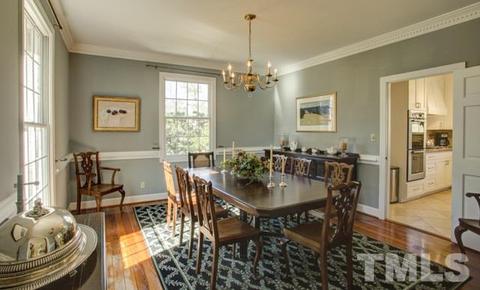

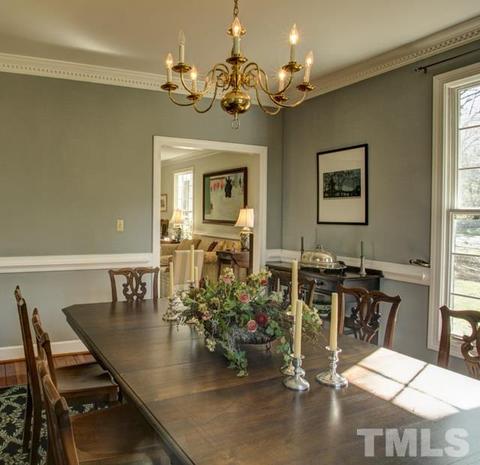
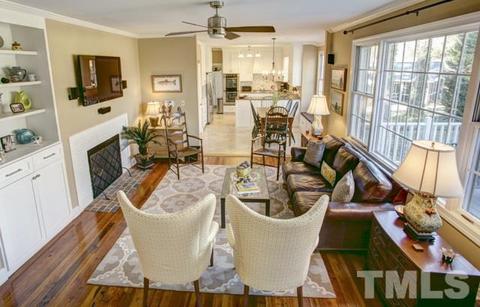
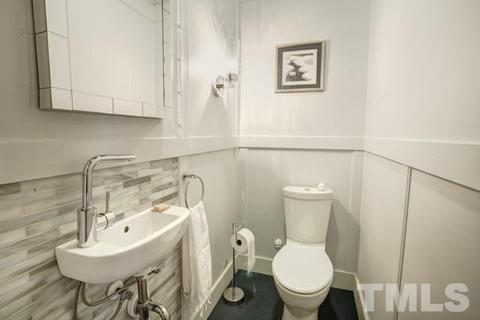
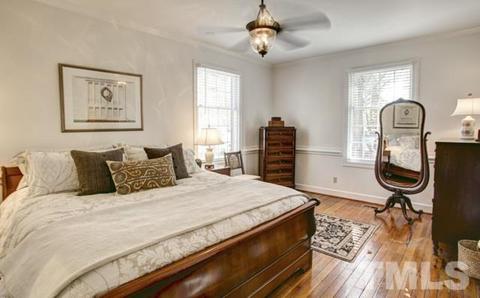
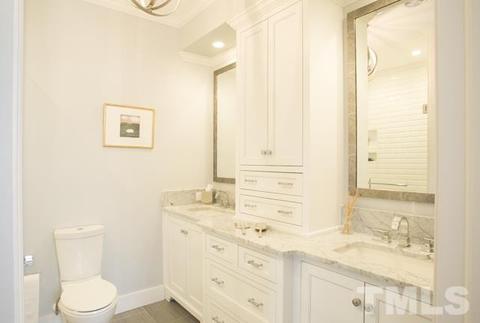
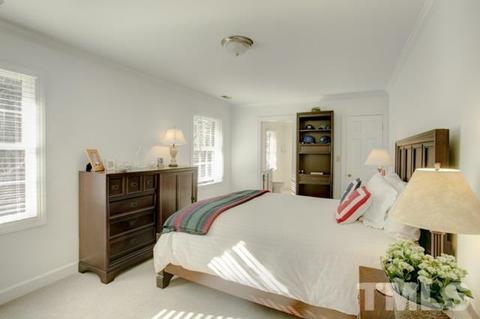
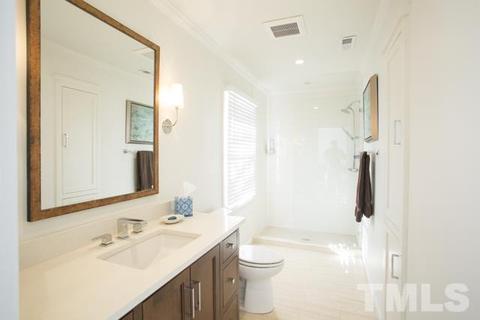
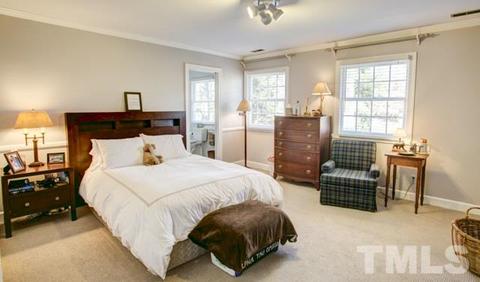
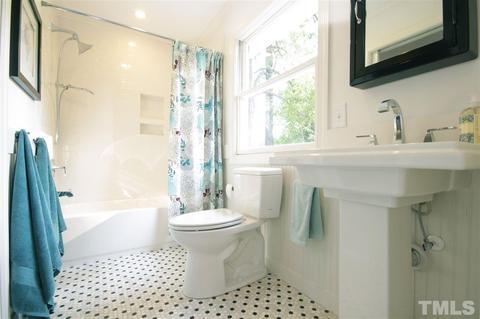
Last sold 05/31/2017 for $675K
bed
bath
Sqft ($190/Sqft)
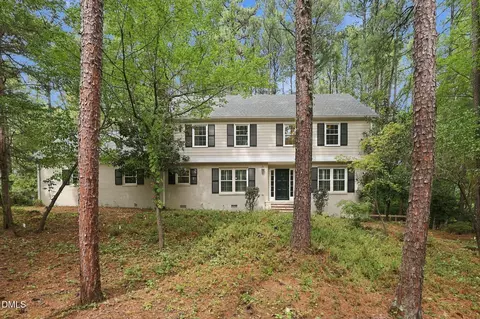
| Property type House | Neighborhood | Year built 1976 | HOA fee $0/month | Lot size 0.51 Acre | Movoto estimate |

| Overview | |
| Cooling/AC | Central Air, Dual Zone A/C |
| Heating | Dual Zone Heat, Forced Air, Electric, Natural Gas |
| Levels/Style | Two, 2, House, Site Built, Traditional |
| MLS # | 2109939 |
| Type | Residential |
| Status | CLOSED |
| SubType | Detached |
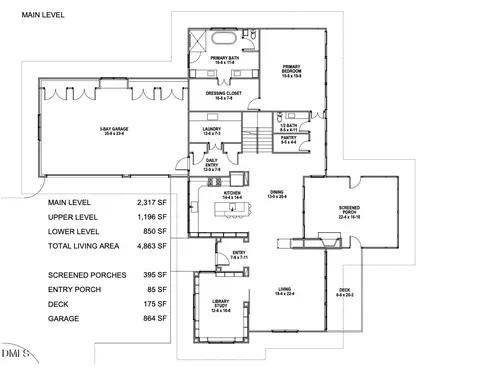
| Living Area | 3560, Square Feet |
| Lot Size (SqFt) | 22215.6 |
| Lot Size (Acres) | 0.51 |
| Year Built | 1976 |
| Interior | |
| # Half Baths | 1 |
| Total # of Bathrooms | 4 |
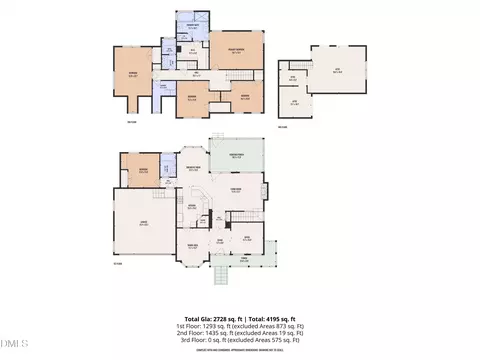
| # Full Baths | 3 |
| Bathrooms | Bath/Shower, Ceramic Bath Wall, Tub/ Sep Shower |
| # Bedrooms | 4 |
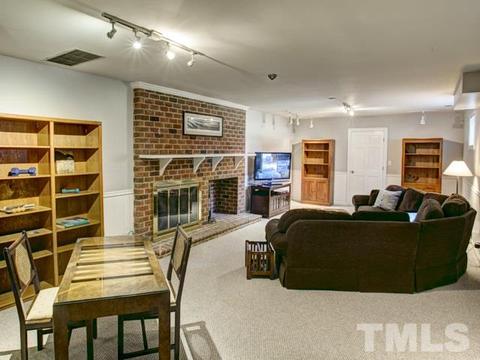
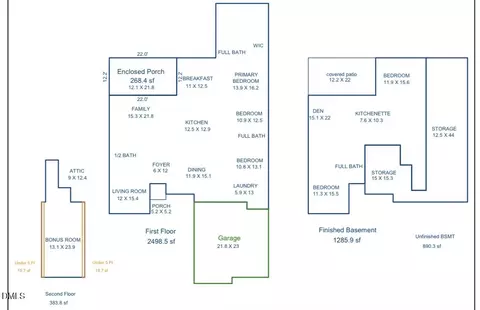
| Basement | Finished, Full, Exterior Entry |
| Total # of Rooms | 11 |
| Laundry | 1st Floor, Laundry Room |
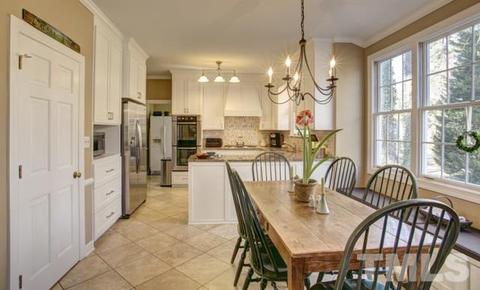
| Dining Room | Breakfast Room, Separate Dining Room |
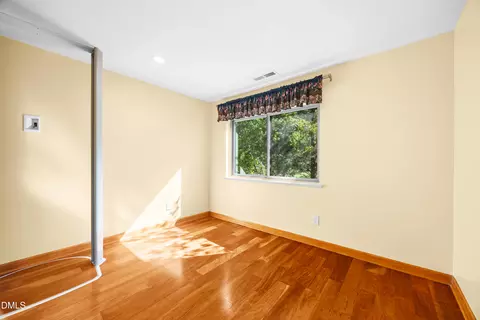
| Flooring | Carpet, Ceramic, Hardwood, Tile |
| # Fireplaces | 3 |
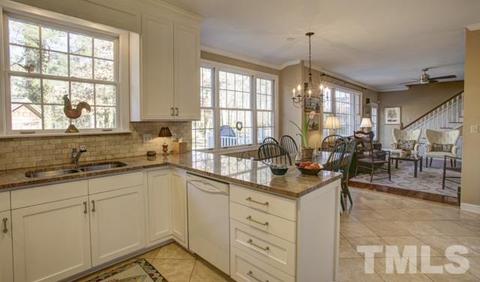
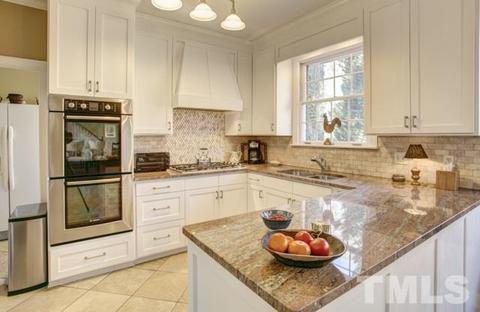
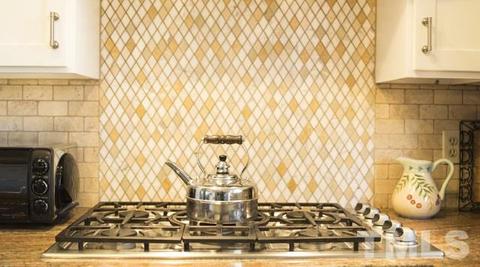
| Appliances | Tankless Water Heater, Gas Cooktop, Dishwasher, Disposal, Double Oven, Dryer, Microwave, Refrigerator, Self Cleaning Oven, Washer |
| Accessibility Features | Main Floor Laundry |
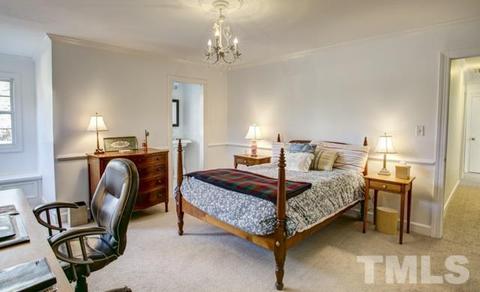
| Interior Features | 1st Floor Master Bedroom, Entrance Foyer, Family Room, Walk In Pantry, Separate Living Room, Utility Room, 9 Ft Ceiling, Ceiling Fan(s), Granite Counters |
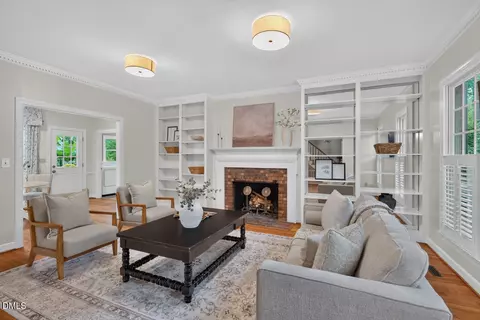
| Fireplace | Family Room, Masonry, Wood Burning |
| Exterior | |
| Foundation | Basement |
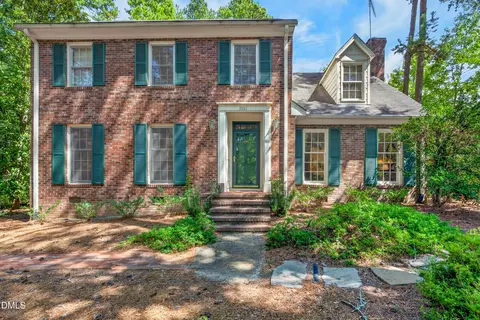
| Roof | Shingle |
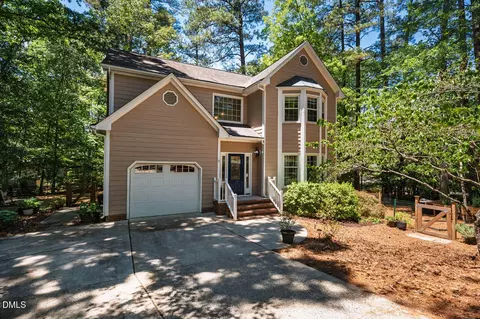
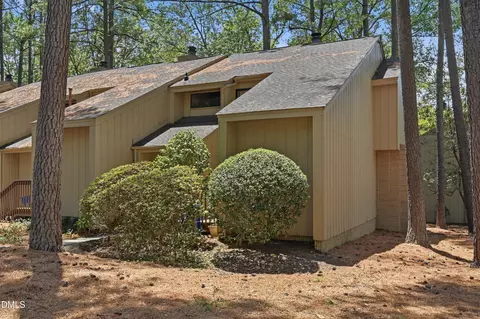
| Construction | Masonite, Partial Brick, Wood Ext |
| Parking Desc | DW/Concrete |
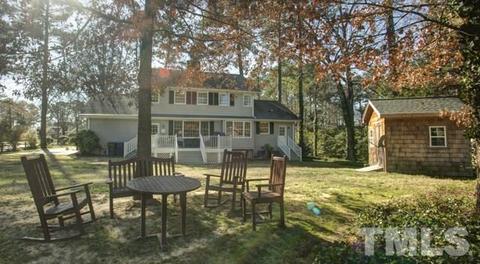
| Patio/ Porch | Deck, Porch |
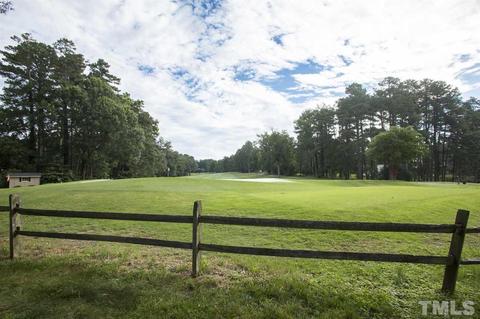
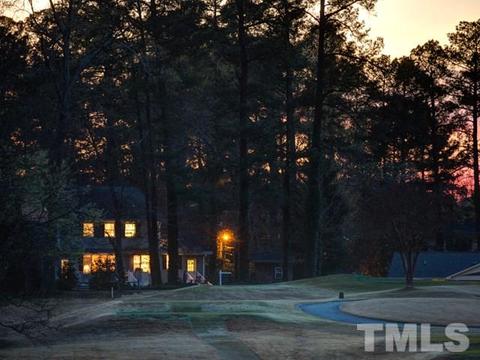
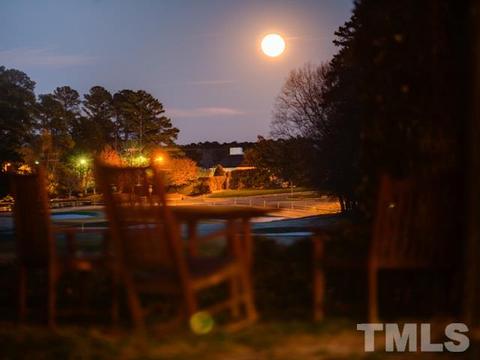
| Lot Desc | On Golf Course, Landscaped |
| Amenities / Utilities | |
| Green Features: Energy Efficiency | On Demand Hot Water Circ. |
| Sewer/ Septic | City Sewer |
| Gas | Natural Gas |
| Water Source | City Water |
| HOA Fee Includes | HO Fees Include None, None Known |
| Location | |
| County | Durham |
| Subdivision | Not In A Subdivision |
| Middle School | Durham - Githens |
| High School | Durham - Jordan |
| Directions | From Hope Valley Road Or Old Chapel Hill Rd, Turn Onto Dover Rd. At The HV Country Club Entrance Intersection, Take Westover Rd. Away From The Club And The House Will Be On The Right. |
MLS # 2109939
MLS # 2010458| Est. value | Bed/bath | Sqft | mi | |
|---|---|---|---|---|
| 3412 Westover Rd, Durham, NC 27707 | $2,345,000 | 5/4 | 4,343 | 0.02 |
| 3506 Westover Rd, Durham, NC 27707 | $1,561,000 | 4/3 | 3,055 | 0.03 |
| 3503 Westover Rd, Durham, NC 27707 | $1,362,000 | 3/4 | 3,836 | 0.05 |
| 3507 Westover Rd, Durham, NC 27707 | $1,297,000 | 4/2 | 4,280 | 0.05 |
| 3510 Westover Rd, Durham, NC 27707 | $1,762,000 | 5/4 | 4,490 | 0.05 |
| 3509 Westover Rd, Durham, NC 27707 | $1,037,000 | 3/3 | 3,188 | 0.06 |
| 3406 Westover Rd, Durham, NC 27707 | $1,968,000 | 4/4 | 5,614 | 0.06 |
| 3411 Westover Rd, Durham, NC 27707 | $765,000 | 3/2 | 1,996 | 0.07 |
Estimated values are based on public record data and automated valuation models. Values are not guaranteed and may not reflect current market conditions.

$460,000
$525,000
$489,900
$652,450
$279,000
$570,218
$385,000
$378,500
$585,000
$332,490
$499,450
$469,900
$694,000
$659,000
$350,000
$444,150
$526,810
$689,000
$587,390
$569,900
$422,500
$1,288,888
$1,350,000
$725,000
$417,450
$399,000
$299,500
$695,000
