

- $525,000
- 3Bd
- 3Ba
- 2,297 Sq Ft
SOLD


Last sold 05/29/2025 for $503K
bed
bath
Sqft ($263/Sqft)
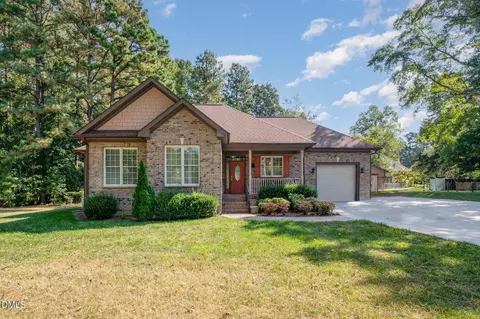
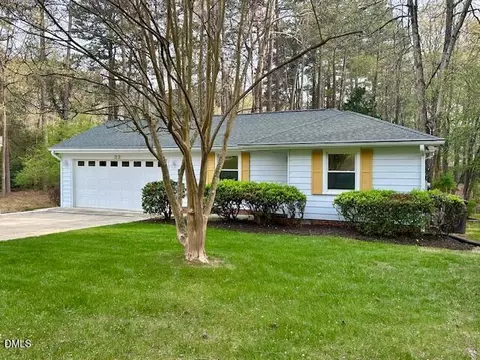
| Property type House | Year built 1996 | HOA fee $0/month | Lot size 0.48 Acre | Movoto estimate | Parking 2 garage spaces | Rental estimate |

| Overview | |
| Cooling/AC | Ceiling Fan(s), Central Air, Electric, ENERGY STAR Qualified Equipment, Gas, Gas Pack, Whole House Fan |
| Heating | Fireplace(s), Gas Pack, Natural Gas |
| Levels/Style | One, House, Site Built, Ranch, 1 |
| MLS # | 10091738 |
| Type | Residential |
| Status | Closed |
| SubType | Single Family Residence |
| Living Area | 1913 |
| Lot Size (SqFt) | 20909 |
| Lot Size (Acres) | 0.48 |
| Property Tax | 3974.84 |
| Builder Name | Birmingham Construction |
| Year Built | 1996 |
| Interior | |
| # of Half Baths | 1 |
| Total # of Bathrooms | 3 |
| # of Full Baths | 2 |
| Total # of Bedrooms | 2 |
| Basement | Crawl Space, Dirt Floor, Exterior Entry, French Drain, Storage Space, Unheated, Walk-In Crawl Space |
| Total # of Rooms | 7 |
| Laundry | Electric Dryer Hookup, Laundry Room, Main Level, Washer Hookup, See Remarks |
| Flooring | Ceramic Tile, Hardwood, Linoleum, Luxury Vinyl |
| Appliances | Built-In Electric Oven, Cooktop, Dishwasher, Electric Cooktop, Electric Oven, Electric Water Heater, Exhaust Fan, Gas Water Heater, Ice Maker, Plumbed For Ice Maker, Range Hood, Self Cleaning Oven, Stainless Steel Appliance(s), Vented Exhaust Fan, Wall Oven, Water Heater |
| Accessibility Features | Accessible Bedroom, Accessible Central Living Area, Accessible Closets, Accessible Doors, Accessible Entrance, Accessible Full Bath, Accessible Hallway(s), Accessible Kitchen Appliances, Accessible Washer/Dryer, Accessible Windows, Aging In Place, Visitor Bathroom |
| Interior Features | Bathtub/Shower Combination, Butler's Pantry, Ceiling Fan(s), Dual Closets, Eat-in Kitchen, Entrance Foyer, High Ceilings, High Speed Internet, Kitchen/Dining Room Combination, Pantry, Primary Downstairs, Quartz Counters, Recessed Lighting, Second Primary Bedroom, Separate Shower, Smooth Ceilings, Soaking Tub, Stone Counters, Storage, Walk-In Closet(s), Walk-In Shower |
| Fireplace | Gas, Gas Log, Living Room, Masonry |
| Door Features | Storm Door(s) |
| Window Features | Double Pane Windows, Screens, Wood Frames |
| Common Walls | No Common Walls |
| Exterior | |
| Foundation | Block, Brick/Mortar |
| Roof | Architectural Shingle, Asbestos Shingle |
| Construction | Aluminum Siding, Block, Brick, Brick Veneer, Frame, Glass |
| # of Open Parking Spaces | 10 |
| Parking | Concrete, Driveway, Garage, Garage Door Opener, Garage Faces Side, Inside Entrance, Kitchen Level, Lighted, Off Street, Storage |
| # of Parking Spaces | 12 |
| Exterior Features | Fenced Yard, Rain Gutters, Storage |
| Patio/Porch | Covered, Front Porch, Rear Porch |
| Lot Features | Back Yard, Few Trees, Front Yard, Landscaped, Private, Rectangular Lot, Views |
| Other Structures | Garage(s), Outbuilding, Storage, Workshop |
| Fencing | Back Yard, Fenced, Full, Gate, Perimeter, Wire, Wood |
| Amenities / Utilities | |
| Utilities | Cable Connected, Electricity Connected, Natural Gas Connected, Sewer Connected, Water Connected, Underground Utilities |
| Sewer/Septic | Public Sewer |
| Water Source | Public |
| Spa Desc | None |
| HOA Amenities | None |
| Pool | None |
| Location | |
| View | See Remarks |
| County | Durham |
| Community Features | Street Lights, None |
| Subdivision | Spring Valley |
| Elementary School | Durham - Hillandale |
| Middle School | Durham - Brogden |
| High School | Durham - Riverside |
| APN | 175986 |
| Directions | Head West Out Of Durham On Hillsborough Rd And Turn Right Onto Sparger Rd, Turn On Regis And Then Turn Onto Freemont. The House Is The Second Home On The Right. Or Use GPS. |
| Lot/ Land Details | |
| Road Frontage | State Road |
| Road Surface | Gravel |
| Road Responsibility | Public Maintained Road |
MLS # 10091738
MLS # 2497624
MLS # 2181371| Est. value | Bed/bath | Sqft | mi | |
|---|---|---|---|---|
| 2719 Freemont Rd, Durham, NC 27705 | $429,000 | 4/2 | 1,752 | 0.02 |
| 2711 Freemont Rd, Durham, NC 27705 | $485,000 | 3/2 | 2,189 | 0.02 |
| 2707 Freemont Rd, Durham, NC 27705 | $367,000 | 3/2 | 1,404 | 0.04 |
| 2706 Freemont Rd, Durham, NC 27705 | $425,000 | 3/2 | 1,642 | 0.05 |
| 2722 Newquay St, Durham, NC 27705 | $481,000 | 4/2 | 2,592 | 0.05 |
| 2710 Newquay St, Durham, NC 27705 | $369,000 | 3/2 | 1,757 | 0.05 |
| 4502 Regis Ave, Durham, NC 27705 | $376,000 | 3/2 | 1,404 | 0.06 |
| 2703 Freemont Rd, Durham, NC 27705 | $455,000 | 3/1 | 1,942 | 0.06 |
Estimated values are based on public record data and automated valuation models. Values are not guaranteed and may not reflect current market conditions.
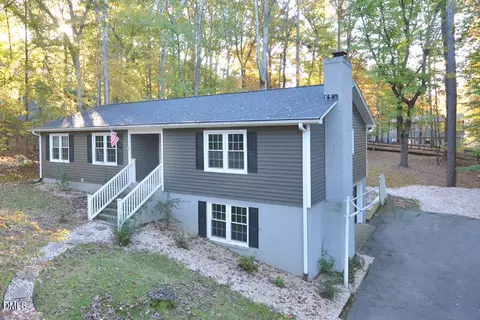
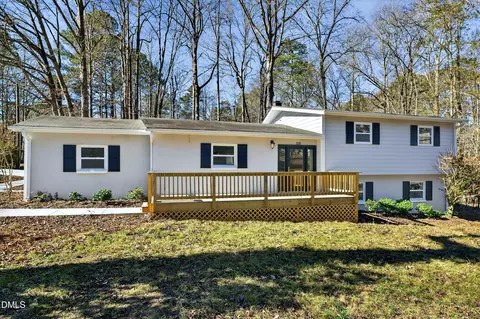
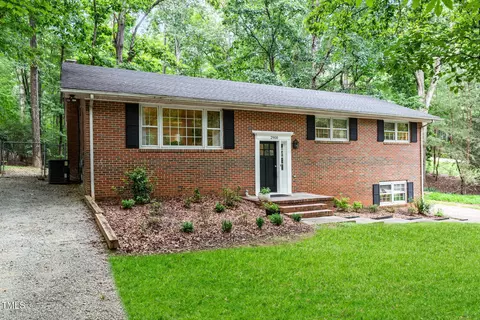
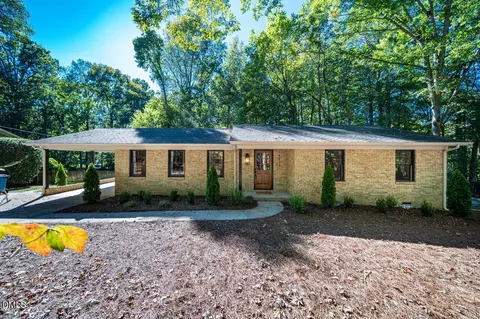



$460,000
$489,900
$525,000
$279,000
$652,450
$378,500
$385,000
$570,218
$175,000
$248,750
$659,000
$694,000
$350,000
$526,810
$469,900
$444,150
$414,950
$437,900
$689,000
$587,390
$1,288,888
$422,500
$1,350,000
$675,000
$379,950
$989,000
$695,000
$725,000