

- $455,000
- 3Bd
- 2Ba
- 1,522 Sq Ft
SOLD 07/20/26

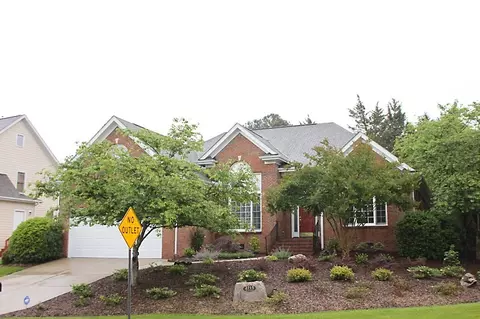
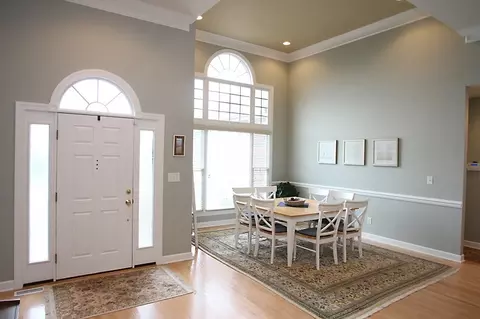
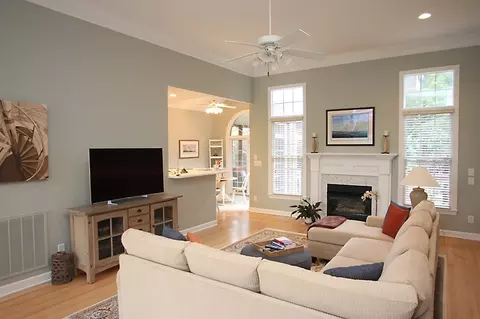
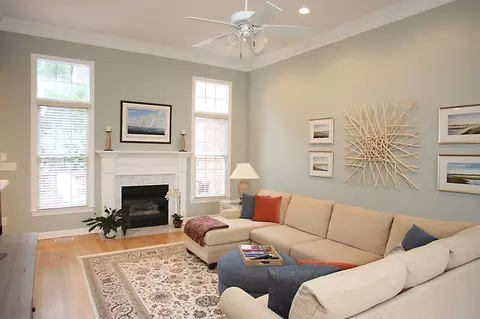
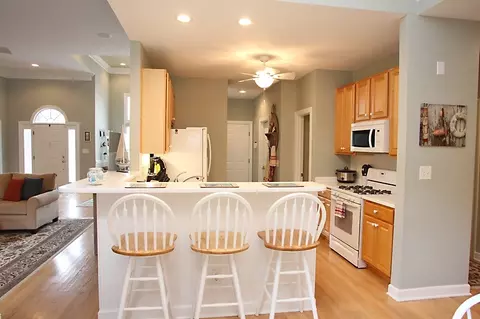
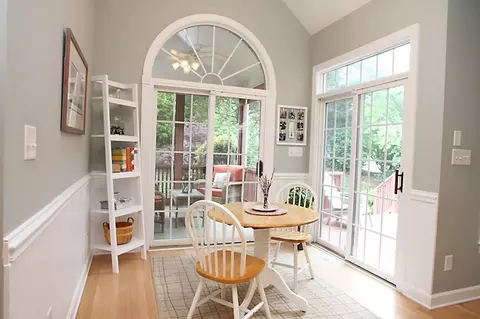
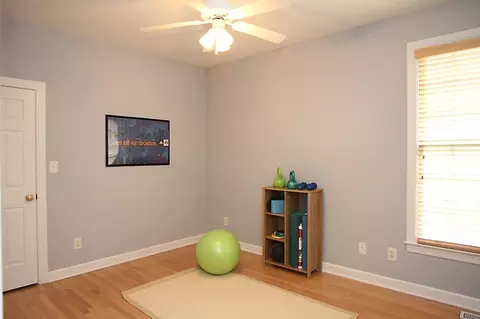
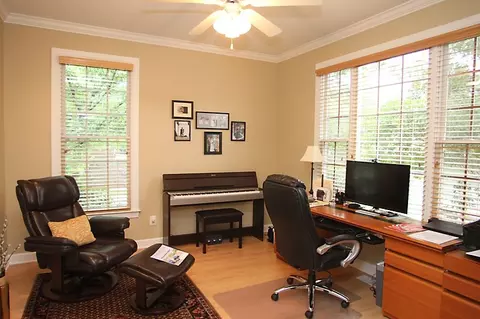
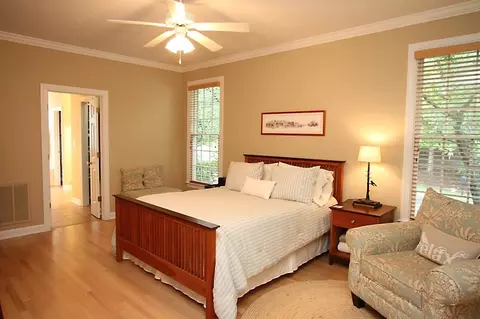
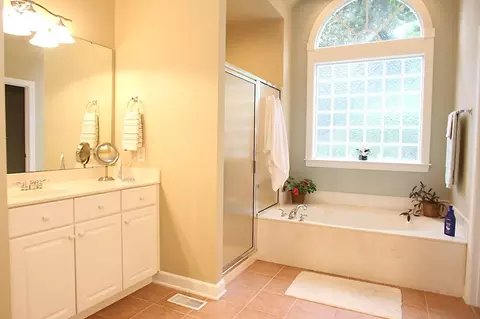
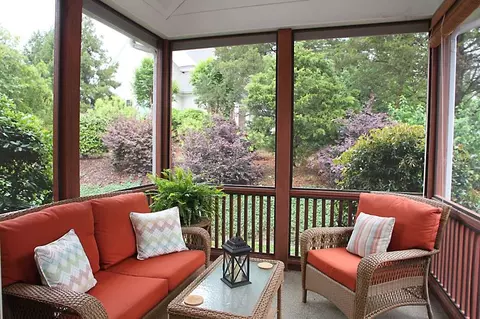
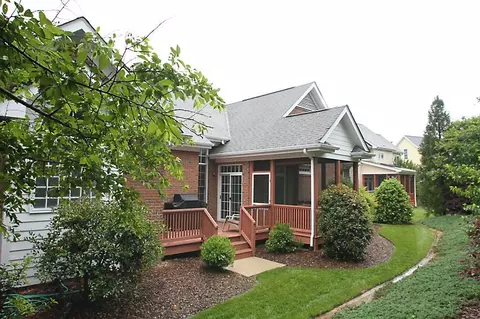
Last sold 07/15/2016 for $367K
bed
bath
Sqft ($174/Sqft)
| Property type House | Neighborhood | Year built 2002 | HOA fee $20/month | Lot size 0.28 Acre | Movoto estimate | Parking 2 garage spaces | Rental estimate |

| Overview | |
| Cooling/AC | Central Air |
| Heating | Forced Air, Natural Gas |
| Levels/Style | One, Site Built, Ranch, Traditional |
| MLS # | 2067406 |
| Type | Residential |
| Status | Closed |
| SubType | Single Family Residence |
| Living Area | 2107, Square Feet |
| Lot Size (SqFt) | 12196.8 |
| Lot Size (Acres) | 0.28 |
| Property Tax | 2015 |
| Builder Name | Jamestown Builders |
| Year Built | 2002 |
| HOA Fee | Annually, 240 |
| Interior | |
| Total # of Bathrooms | 2 |
| # Full Baths | 2 |
| # Bedrooms | 3 |
| Total # of Rooms | 8 |
| Laundry | In Hall, Laundry Room, Main Level |
| Flooring | Hardwood, Tile |
| # Fireplaces | 1 |
| Appliances | Dishwasher, Gas Range, Gas Water Heater, Microwave, Plumbed For Ice Maker, Refrigerator |
| Interior Features | Ceiling Fan(s), Eat-in Kitchen, Entrance Foyer, High Ceilings, Living/Dining Room Combination, Master Downstairs, Separate Shower, Shower Only, Smart Light(s), Tile Counters, Walk-In Closet(s) |
| Fireplace | Fireplace Screen, Gas Log, Living Room, Sealed Combustion |
| Window Features | Insulated Windows |
| Exterior | |
| Foundation | Block |
| Construction | Brick Veneer |
| Parking Desc | Attached, Concrete, Driveway, Garage, Garage Door Opener, Garage Faces Front |
| # Garage Spaces | 2 |
| Exterior Features | Rain Gutters |
| Patio/ Porch | Deck, Porch, Screened |
| Lot Desc | Cul-De-Sac, Landscaped, Secluded |
| Amenities / Utilities | |
| Utilities | Cable Available |
| Sewer/ Septic | Public Sewer |
| Water Source | Public |
| Location | |
| County | Durham |
| Community Features | Street Lights |
| Subdivision | Cameron Woods |
| Elementary School | Durham - Forest View |
| Middle School | Durham - Githens |
| High School | Durham - Jordan |
| Zoning | RESIDENTAL |
| Directions | Take US-15/501 To Durham Chapel Hill Blvd To Tower Blvd Turn Left Towards Pickett Road. Turn Right Onto Pickett Road, turn Left On Ashland Drive That Home Is On The Right. |
MLS # 2067406
MLS # 1941887| Est. value | Bed/bath | Sqft | mi | |
|---|---|---|---|---|
| 2713 Ashland Dr, Durham, NC 27705 | $710,000 | 3/2 | 2,248 | 0.02 |
| 2804 Lindenshire Dr, Durham, NC 27705 | $742,000 | 4/3 | 2,490 | 0.02 |
| 2805 Lindenshire Dr, Durham, NC 27705 | $696,000 | 3/2 | 2,174 | 0.03 |
| 2806 Lindenshire Dr, Durham, NC 27705 | $788,000 | 4/2 | 2,656 | 0.03 |
| 2716 Ashland Dr, Durham, NC 27705 | $743,000 | 3/2 | 2,478 | 0.03 |
| 2711 Ashland Dr, Durham, NC 27705 | $960,000 | 5/3 | 3,519 | 0.03 |
| 2714 Ashland Dr, Durham, NC 27705 | $681,000 | 3/2 | 2,026 | 0.03 |
| 2807 Lindenshire Dr, Durham, NC 27705 | $668,000 | 3/2 | 1,996 | 0.04 |
Estimated values are based on public record data and automated valuation models. Values are not guaranteed and may not reflect current market conditions.




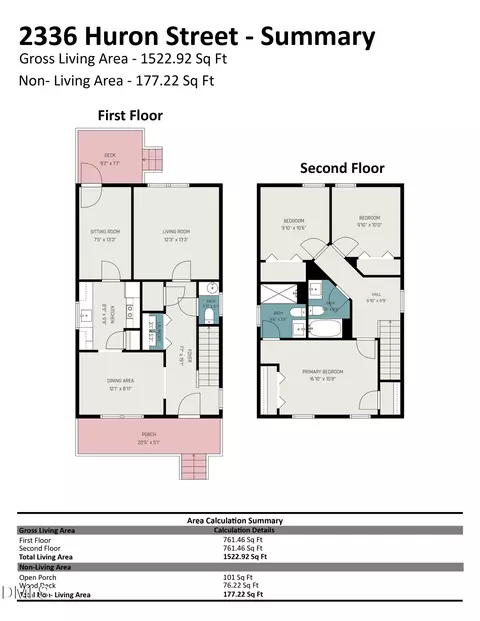
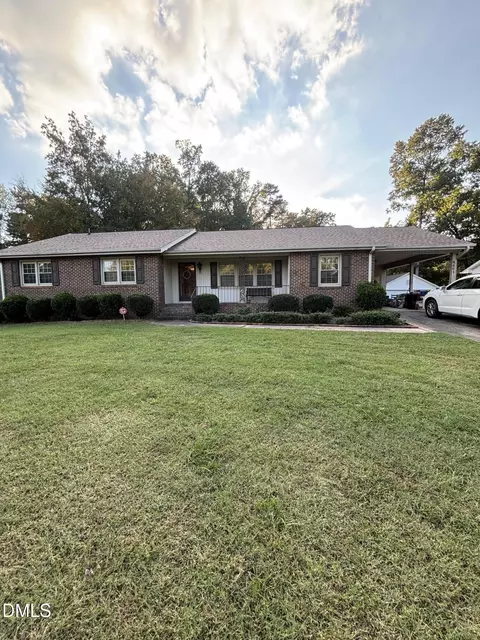
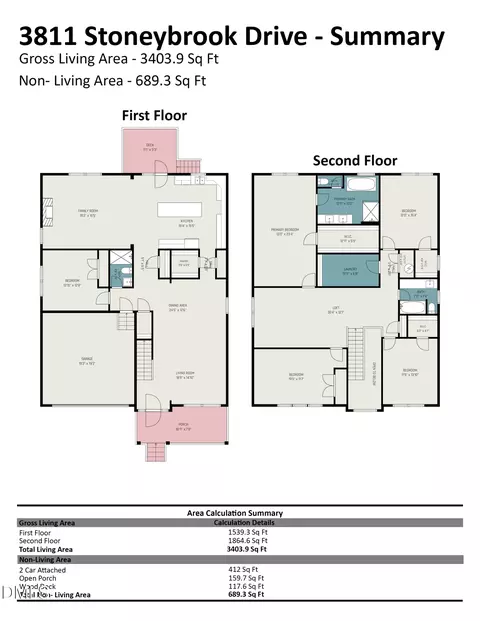
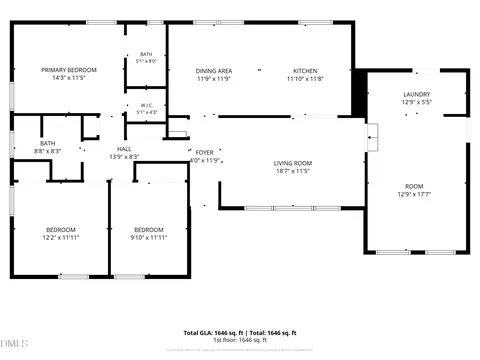
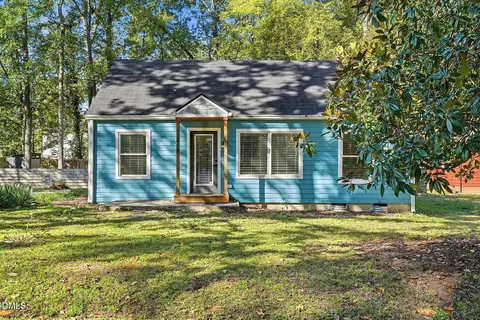
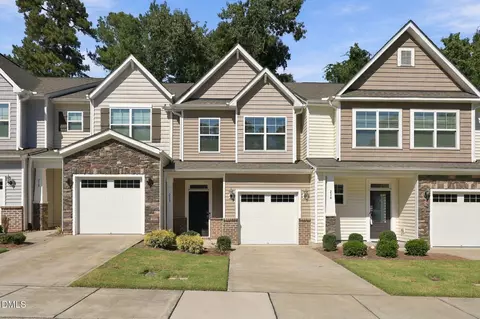
$460,000
$489,900
$525,000
$279,000
$652,450
$378,500
$385,000
$570,218
$175,000
$248,750
$659,000
$694,000
$350,000
$526,810
$469,900
$444,150
$414,950
$437,900
$689,000
$587,390
$1,288,888
$422,500
$1,350,000
$675,000
$379,950
$989,000
$695,000
$725,000