
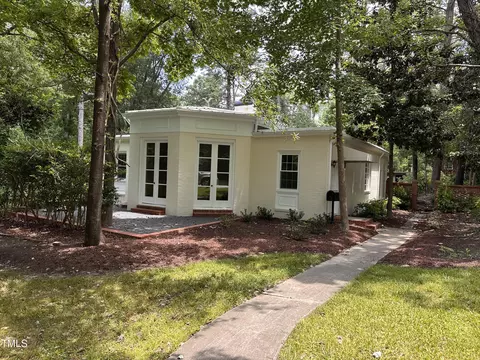
- $643,652
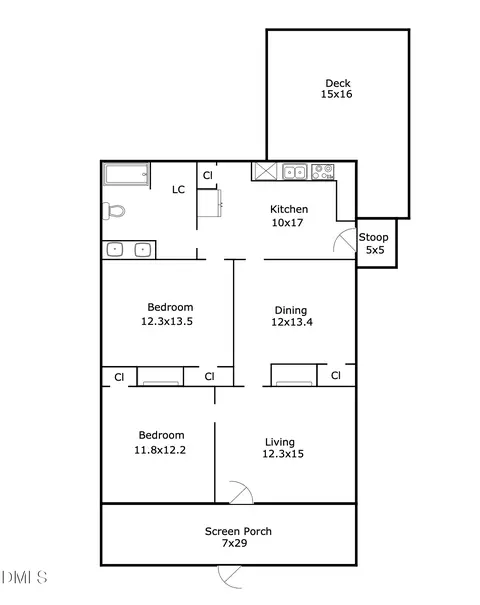
- 2Bd
- 2Ba
- 2,013 Sq Ft
SOLD

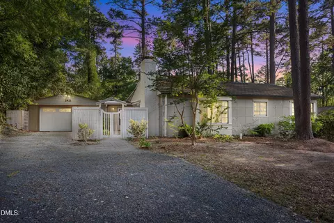
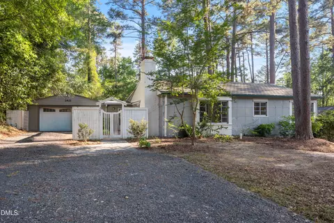
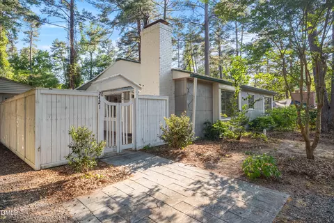
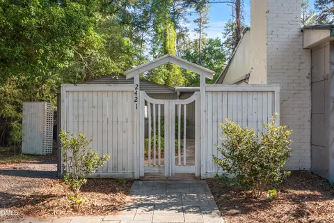
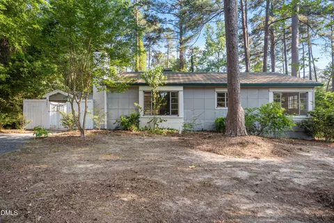
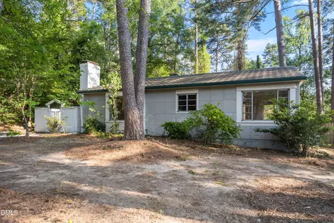
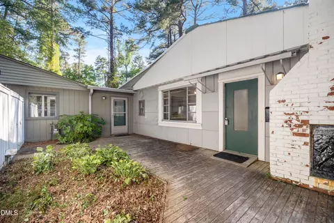
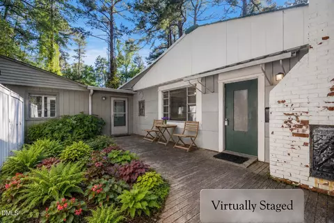
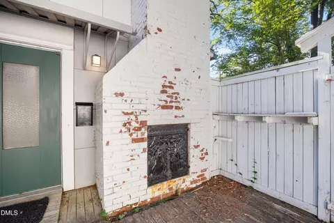
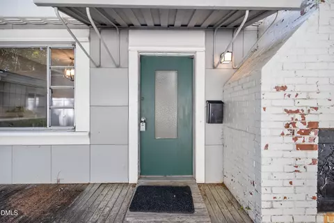
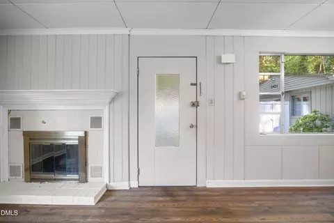
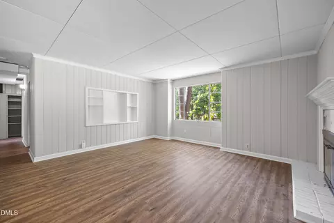
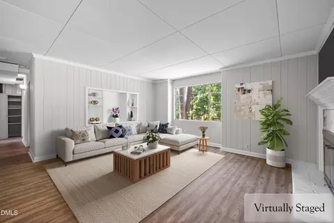
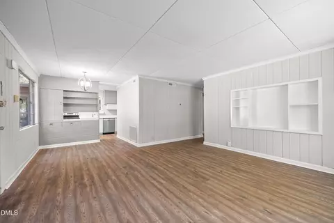
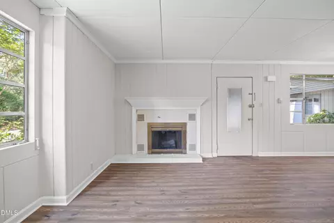
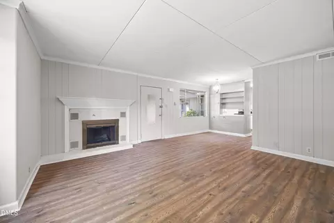
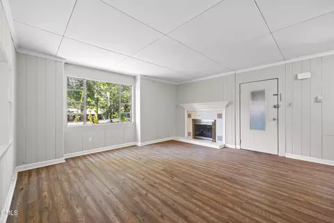
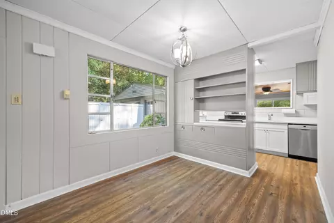
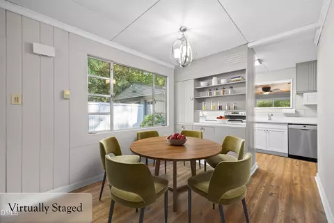
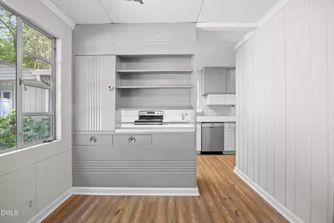
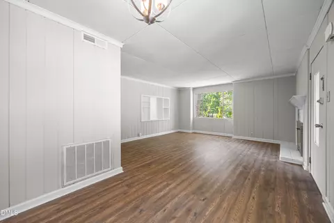
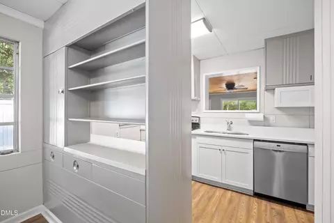
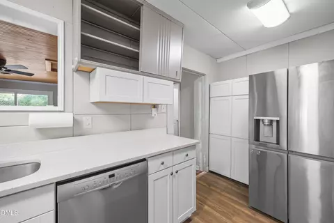
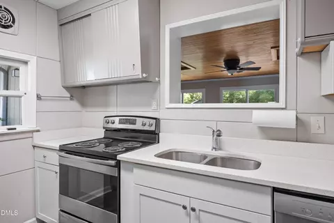
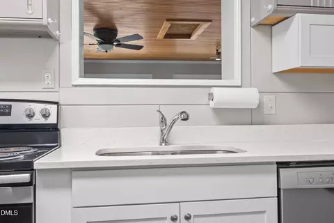
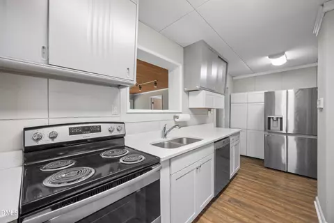
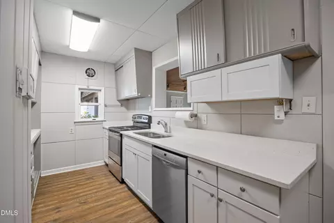
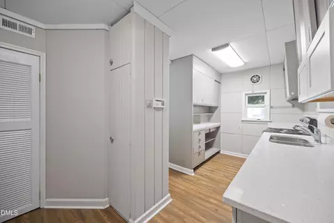
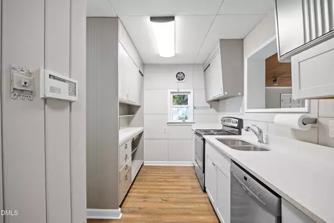
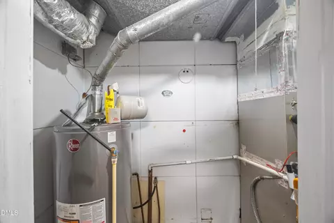
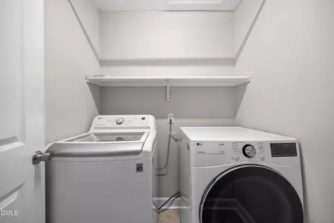
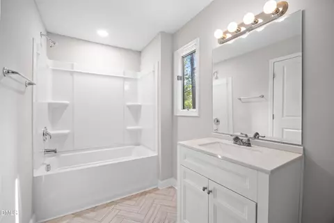
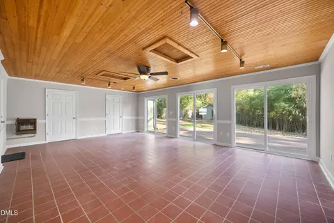
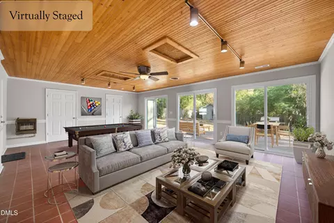
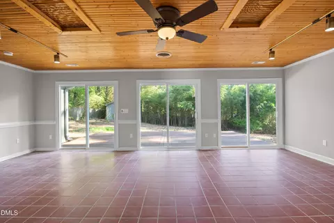
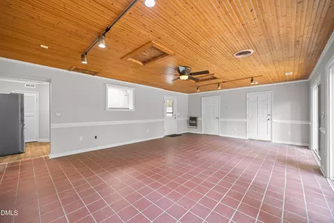
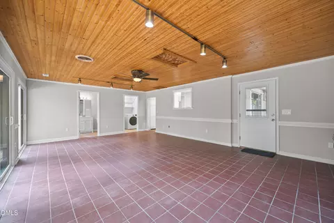
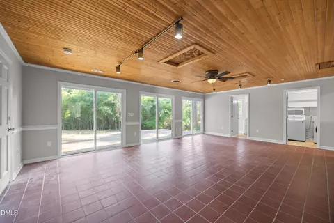
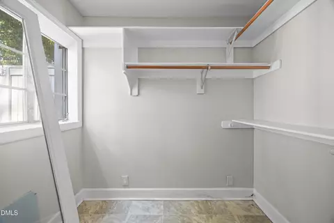
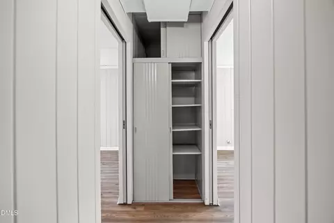
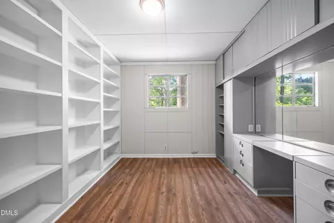
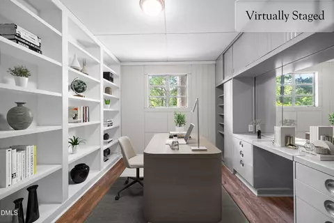
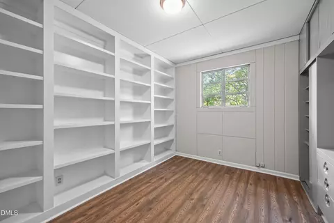
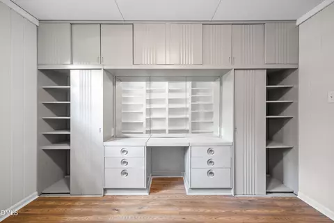
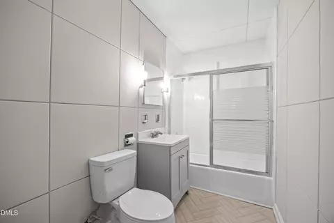
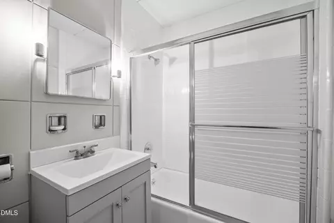
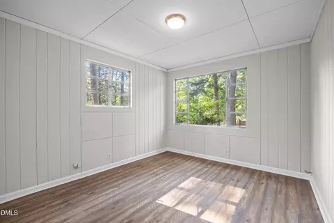
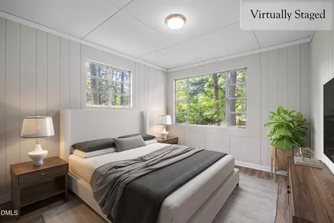
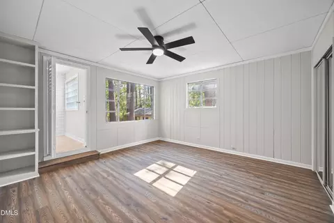
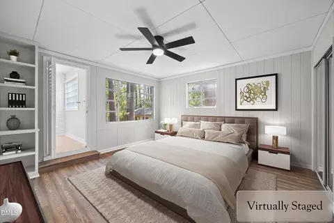
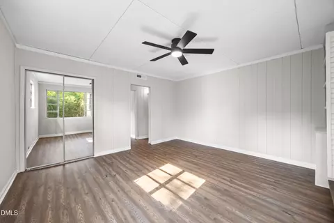
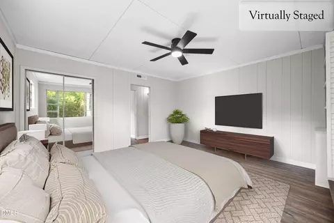
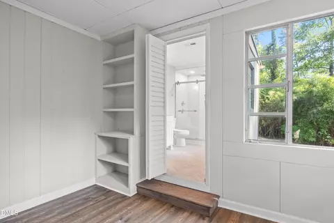
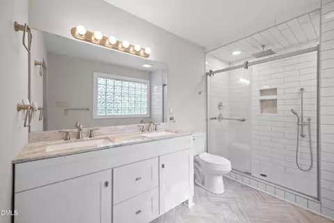
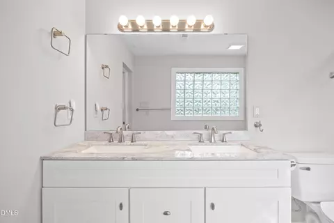
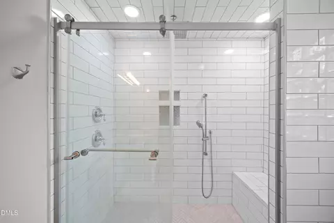
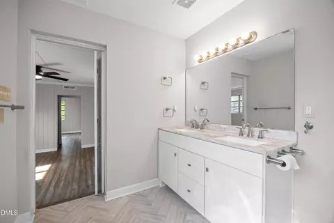
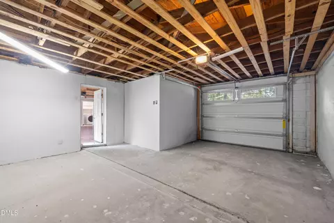
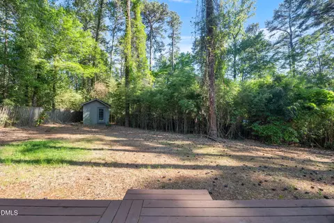
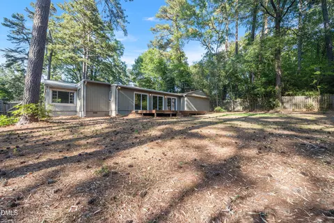
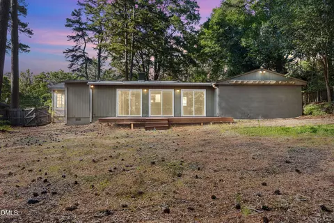
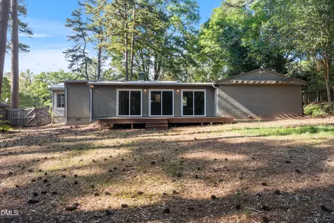
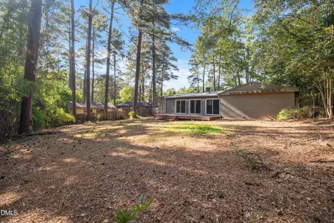
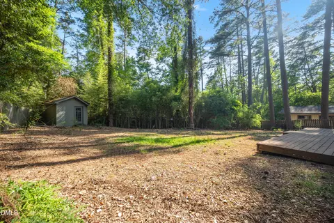
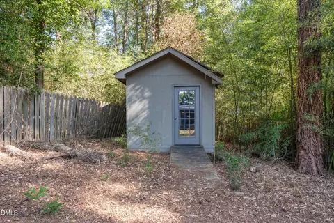
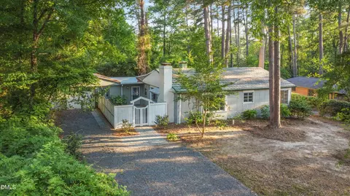
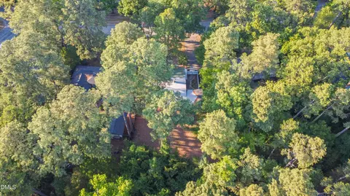
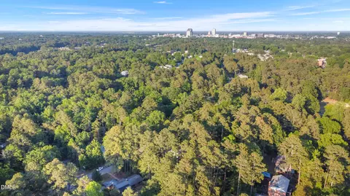
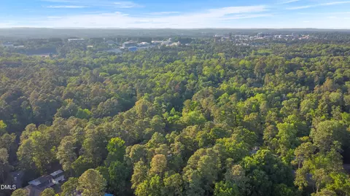
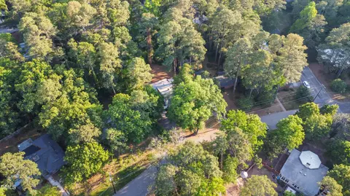
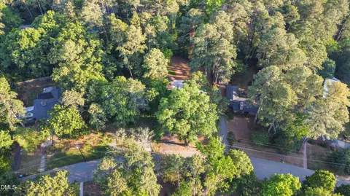
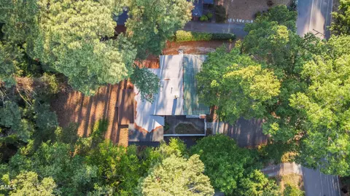
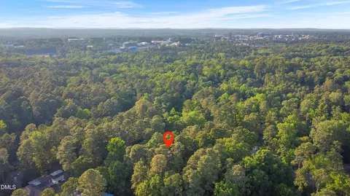
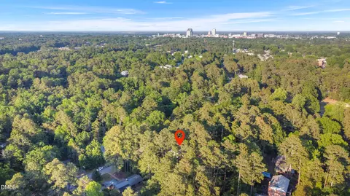
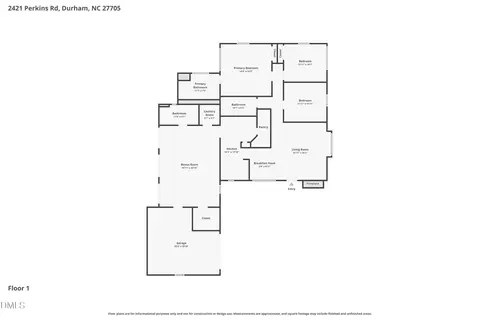
Last sold 09/03/2026 after 104 Days
bed
bath
Sqft ($280/Sqft)
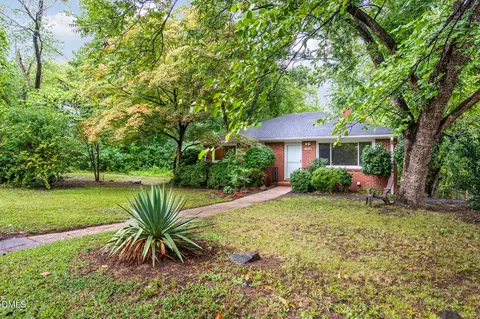
| Property type House | Neighborhood | Year built 1948 | HOA fee $0/month | Lot size 0.4 Acre | Movoto estimate | Parking 1 garage spaces | Rental estimate |

| Overview | |
| Cooling/AC | Ceiling Fan(s), Central Air |
| Heating | Central, Forced Air, Natural Gas, Wall Furnace |
| Levels/Style | One, Site Built, Modern, Ranch, Transitional, 1 |
| MLS # | 10169322 |
| Type | Residential |
| Status | Closed |
| SubType | Single Family Residence |
| Living Area | 1910 |
| Lot Size (SqFt) | 17424 |
| Lot Size (Acres) | 0.4 |
| Property Tax | 6718.92 |
| Year Built | 1948 |
| Interior | |
| Total # of Bathrooms | 3 |
| # of Full Baths | 3 |
| Total # of Bedrooms | 3 |
| Total # of Rooms | 11 |
| Laundry | Inside, Laundry Room, Main Level |
| Flooring | Luxury Vinyl, Simulated Wood, Tile |
| Appliances | Dishwasher, Disposal, Dryer, Electric Range, Exhaust Fan, Gas Water Heater, Ice Maker, Refrigerator, Washer |
| Interior Features | Bathtub/Shower Combination, Bookcases, Built-in Features, Ceiling Fan(s), Double Vanity, Dual Closets, Granite Counters, Laminate Counters, Living/Dining Room Combination, Open Floorplan, Pantry, Shower Only, Smooth Ceilings, Storage, Track Lighting |
| Fireplace | Fireplace Screen, Living Room, Wood Burning |
| Exterior | |
| Foundation | Block, Crawlspace |
| Roof | Metal, Mixed, Other |
| Construction | Steel Siding, Wood Siding |
| Parking | Attached, Driveway, Garage Door Opener, Garage Faces Front, Gravel, On Street |
| # of Parking Spaces | 6 |
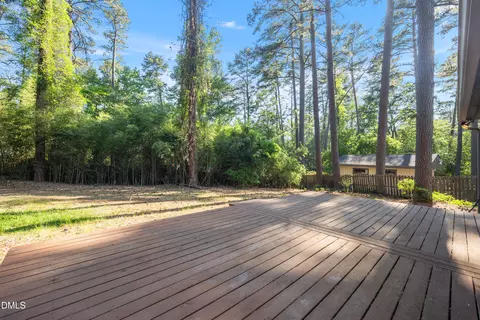
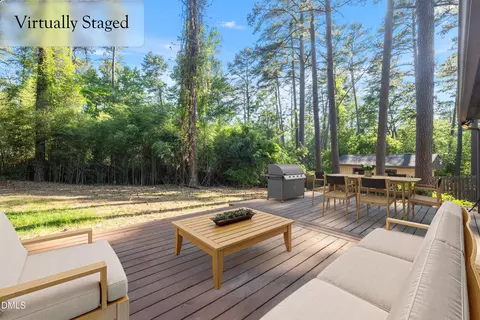
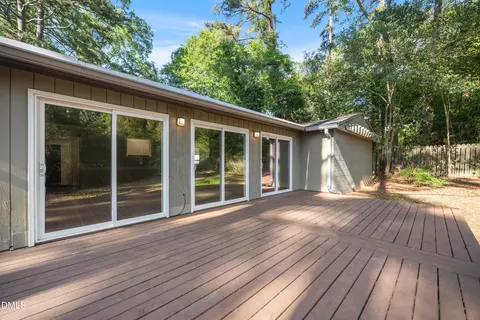
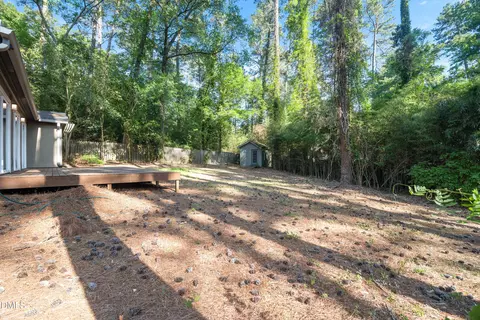
| Exterior Features | Awning(s), Fenced Yard, Garden, Private Entrance, Private Yard, Rain Gutters, Storage |
| Patio/Porch | Deck, Side Porch |
| Lot Features | Back Yard, Front Yard, Garden, Gentle Sloping, Hardwood Trees, Irregular Lot, Landscaped, Partially Cleared, Rectangular Lot |
| Other Structures | Shed(s) |
| Fencing | Back Yard, Privacy, Wood, See Remarks |
| Amenities / Utilities | |
| Utilities | Cable Connected, Electricity Connected, Natural Gas Connected, Sewer Connected, Water Connected |
| Sewer/Septic | Public Sewer |
| Water Source | Public |
| Location | |
| View | Neighborhood |
| County | Durham |
| Subdivision | Duke University Homesites |
| Elementary School | Durham - Lakewood Elementary |
| Middle School | Durham - Lakewood Montessori Middle School |
| High School | Durham - Charles E Jordan Sr High School |
| Zoning | R-10 |
| APN | 108147 |
| Directions | From 15-501, Take Exit 107, Head East. Left On Cranford, Immediate Right Onto Perkins. Home Is On Right, Look For Sign. |
| Lot/ Land Details | |
| Road Frontage | City Street |
| Road Surface | Asphalt |
| Road Responsibility | Public Maintained Road |
MLS # 10169322
MLS # 2418208
MLS # 2391047 MLS # 511315
| Est. value | Bed/bath | Sqft | mi | |
|---|---|---|---|---|
| 2419 Perkins Rd, Durham, NC 27705 | $690,000 | 2/1 | 1,749 | 0.02 |
| 2425 Perkins Rd, Durham, NC 27705 | $673,000 | 2/2 | 1,631 | 0.02 |
| 2420 Perkins Rd, Durham, NC 27705 | $543,000 | 2/1 | 875 | 0.03 |
| 2429 Perkins Rd, Durham, NC 27705 | $685,000 | 3/2 | 2,314 | 0.03 |
| 2417 Perkins Rd, Durham, NC 27705 | $638,000 | 2/1 | 1,400 | 0.03 |
| 2428 Perkins Rd, Durham, NC 27705 | $665,000 | 3/2 | 2,013 | 0.04 |
| 2418 Perkins Rd, Durham, NC 27705 | $752,000 | 3/1 | 2,038 | 0.04 |
| 2418 Wrightwood Ave, Durham, NC 27705 | $700,000 | 2/1 | 1,723 | 0.05 |
Estimated values are based on public record data and automated valuation models. Values are not guaranteed and may not reflect current market conditions.

$460,000
$489,900
$525,000
$279,000
$652,450
$378,500
$385,000
$570,218
$175,000
$248,750
$659,000
$694,000
$350,000
$526,810
$469,900
$444,150
$414,950
$437,900
$689,000
$587,390
$1,288,888
$422,500
$1,350,000
$675,000
$379,950
$989,000
$695,000
$725,000