
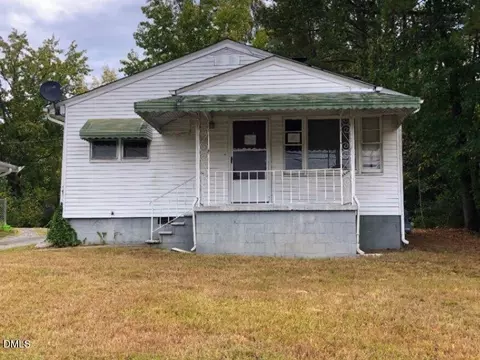

- $141,000
- 2Bd
- 1Ba
- 850 Sq Ft
SOLD


Last sold 08/22/2016 for $160K
bed
bath
Sqft ($106/Sqft)
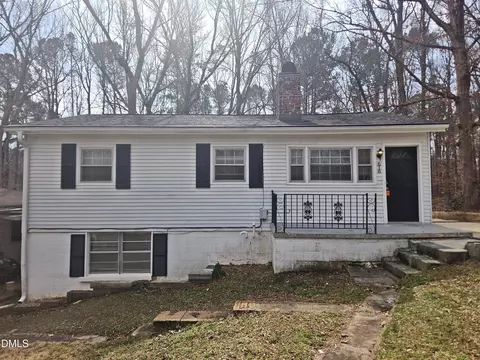
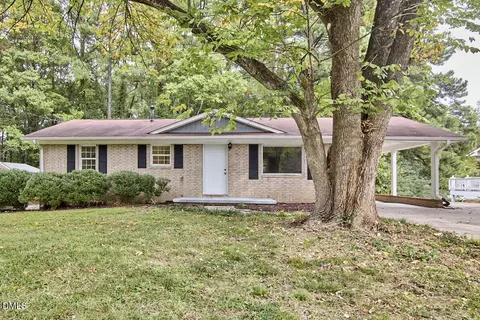
| Property type House | Neighborhood | Year built 1972 | HOA fee $0/month | Movoto estimate | Rental estimate |
| Overview | |
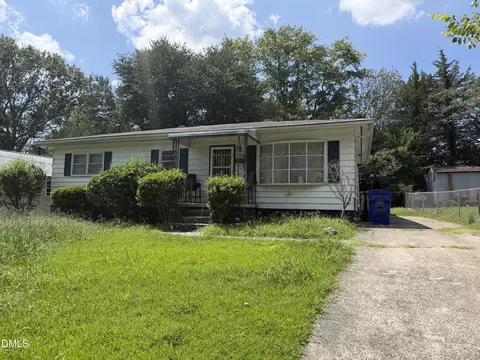
| Style | Ranch |
| Design | One Story |
| Foundation | Crawl |
| New Construction | No |
| Year Built | 1972 |
| Lot Description | Partial Clr |
| Acres | .26-.5 Acres |
| Lot Dimensions (ft.) | 115x175x115x175 |
| Lot Number | 11 |
| HOA Dues | None |
| Interior | |
| Full Bathrooms | 2 |
| Total Bathrooms | 2 |
| Bedrooms First Floor | Yes |
| Bedroom 2 Floor | Main |
| Bedroom 2 Dimensions (ft.) | 10.9x13.5 |
| Bedroom 3 Floor | Main |
| Bedroom 3 Dimensions (ft.) | 9.9x10.0 |
| Bedrooms | 3 |
| Basement | No |
| Living Area Above Grade | 1512 |
| Number of Rooms | 6 |
| Kitchen Dimensions (ft.) | 17.5x12 |
| Living Room Dimensions (ft.) | 17.9x13.5 |
| Storage Room Dimensions (ft.) | 16x12.2 |
| Dining Room Dimensions (ft.) | 10.5x20.0 |
| Master Bedroom Dimensions (ft.) | 14.5x12.2 |
| Other Rooms | Workshop |
| Dining | Separate Dining Room |
| Living Room Floor | Main |
| Storage Room Floor | Main |
| Flooring | Carpet, CerBath Flr, Laminate |
| Kitchen Floor | Main |
| Master Bedroom Floor | Main |
| Dining Room Floor | Main |
| Total Living Area SqFt | 1512 |
| Cable TV Available, Ceiling Fan, Wind. Treat | |
| Total Other Area SqFt | 612 |
| Utility Room Floor | Main |
| Utility Room Dimensions (ft.) | 5.5x5.5 |
| Other Area Above Grade | 612 |
| Exterior | |
| Exterior Finish | All Brick |
| Roof | Shingle, Roof Age 6-10 Years |
| DW/Concrete | |
| Directions | From Hwy 54, Head North On Hope Valley Road, Turn Right On Cardinal Drive. |
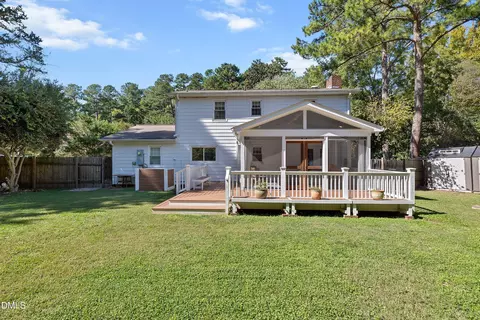
| Detached Workshop, Fenced Yard, Garden Area, Gutters, Deck, Screen Porch, Storage Shed, Walking Trails, Warr. Progr | |
| Deck Floor | Main |
| Deck Dimensions (ft.) | 23.7x16.0 |
| Screened Porch Dimensions (ft.) | 23.7x10 |
| Screened Porch Floor | Main |
| Amenities / Utilities | |
| Fuel Heat | Electric |
| Air Conditioning | Central Air |
| Heating | Heat Pump |
| Water Heater | Electric |
| Water/Sewer | City Sewer, City Water |
| Dishwasher, Dryer, Electric Range, Ice Maker Connection, Microwave, Refrigerator, Washer | |
| Washer/Dryer Location | 1st Floor, Utility Room |
| Location | |
| Inside City | Yes |
| Subdivision | Crescent Of Hope Valley |
| High School 1 | Durham - Jordan |
| Elementary School 1 | Durham - Hope Valley |
| Middle School 1 | Durham - Githens |
| Area/ / Sub-Area | 106 - Southwest Durham/A |
| Area | 106 - Southwest Durham |
| Est. value | Bed/bath | Sqft | mi | |
|---|---|---|---|---|
| 2311 Cardinal Dr, Durham, NC 27707 | $529,000 | 4/2 | 1,766 | 0.02 |
| 4009 Tanager Trl, Durham, NC 27707 | $476,000 | 3/2 | 1,560 | 0.03 |
| 2306 Cardinal Dr, Durham, NC 27707 | $486,000 | 3/2 | 1,653 | 0.05 |
| 2310 Cardinal Dr, Durham, NC 27707 | $517,000 | 3/2 | 1,822 | 0.05 |
| 4011 Tanager Trl, Durham, NC 27707 | $482,000 | 3/2 | 1,561 | 0.05 |
| 2302 Cardinal Dr, Durham, NC 27707 | $515,000 | 3/2 | 1,888 | 0.05 |
| 2314 Cardinal Dr, Durham, NC 27707 | $976,000 | 4/3 | 2,734 | 0.06 |
| 2319 Cardinal Dr, Durham, NC 27707 | $814,000 | 5/2 | 2,490 | 0.06 |
Estimated values are based on public record data and automated valuation models. Values are not guaranteed and may not reflect current market conditions.

$460,000
$525,000
$489,900
$652,450
$279,000
$570,218
$385,000
$378,500
$585,000
$332,490
$499,450
$469,900
$694,000
$659,000
$350,000
$444,150
$526,810
$689,000
$587,390
$569,900
$422,500
$1,288,888
$1,350,000
$725,000
$417,450
$399,000
$299,500
$695,000

