
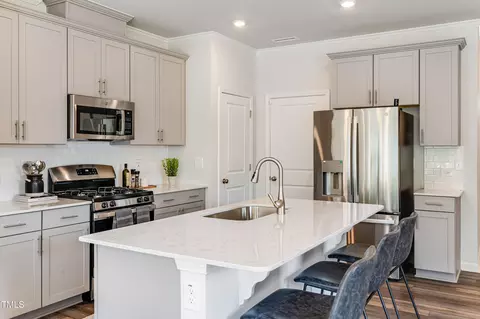
- $299,990
- 3Bd
- 3Ba
- 1,592 Sq Ft
SOLD


Last sold 02/20/2026 after 66 Days
bed
bath
Sqft ($192/Sqft)
| Property type Townhouse | Neighborhood | Year built 2026 | HOA fee $135/month | Lot size 2,614 Sqft | Movoto estimate | Parking 1 garage spaces | Rental estimate |

| Overview | |
| Cooling/AC | Central Air, Heat Pump, Zoned |
| Heating | Heat Pump, Natural Gas |
| Levels/Style | Two, Townhouse, Modern, 2 |
| MLS # | 10137457 |
| Type | Residential |
| Status | Closed |
| SubType | Townhouse |
| Living Area | 1592 |
| Lot Size (SqFt) | 2613.6 |
| Lot Size (Acres) | 0.06 |
| Builder Name | Lennar |
| Year Built | 2026 |
| HOA | Community Association Management |
| HOA Fee | Monthly, 135 |
| Condition | New Construction |
| Interior | |
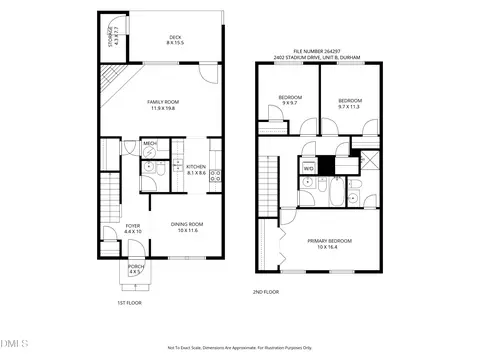
| # of Half Baths | 1 |
| Total # of Bathrooms | 3 |
| # of Full Baths | 2 |
| Total # of Bedrooms | 3 |
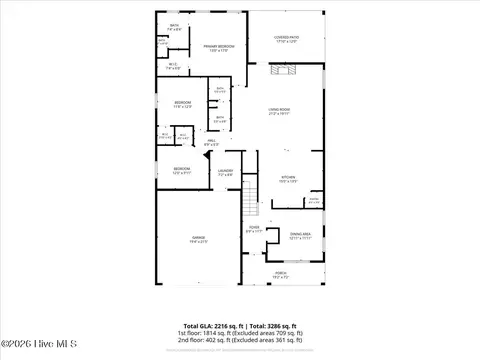
| Total # of Rooms | 5 |
| Laundry | Laundry Room, Upper Level |
| Flooring | Carpet, Ceramic Tile, Luxury Vinyl |
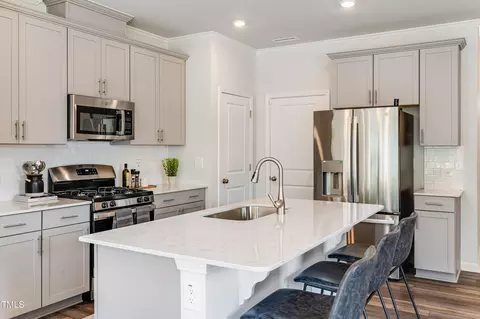
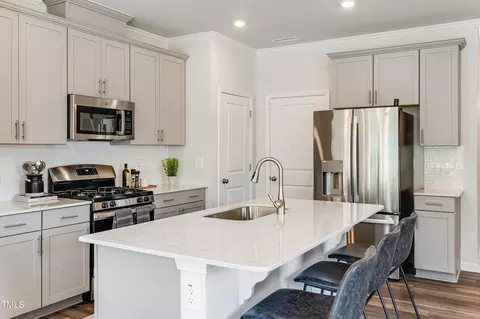
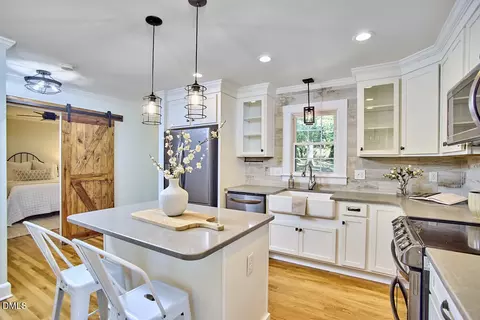
| Appliances | Dishwasher, Dryer, Free-Standing Gas Range, Free-Standing Refrigerator, Microwave, Washer |
| Accessibility Features | Smart Technology |
| Interior Features | Bathtub/Shower Combination, Entrance Foyer, Kitchen Island, Open Floorplan, Quartz Counters, Separate Shower, Smart Thermostat, Smooth Ceilings, Walk-In Shower |
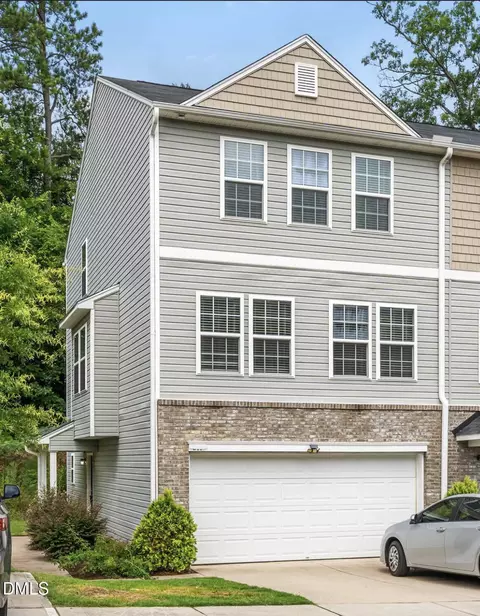
| Common Walls | 1 Common Wall, End Unit |
| Exterior | |
| Foundation | Slab |
| Roof | Asphalt, Shingle |
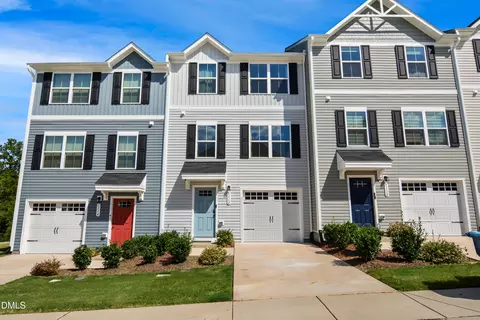
| Construction | Fiber Cement, HardiPlank Type, Stone |
| # of Open Parking Spaces | 1 |
| Parking | Driveway, Garage, Garage Door Opener, Garage Faces Front |
| # of Parking Spaces | 2 |
| Exterior Features | Smart Lock(s) |
| Patio/Porch | Patio |
| Amenities / Utilities | |
| Sewer/Septic | Public Sewer |
| Water Source | Public |
| HOA Fee Includes | Cable TV, Internet, Maintenance Grounds, Storm Water Maintenance |
| HOA Amenities | Dog Park, Landscaping, Maintenance Grounds, Management |
| Location | |
| County | Durham |
| Community Features | Sidewalks, Street Lights |
| Subdivision | Bull City North |
| Elementary School | Durham - Sandy Ridge |
| Middle School | Durham - Carrington |
| High School | Durham - Northern |
| APN | 0834-11-6654 |
| Directions | From N. 501 Or North Duke St. Turn Right On Denfield. Pass Hebron And Then Turn Right On Vintner And Home Will Be On The Left. Model Home Is First Home On The Left. |
| Lot/ Land Details | |
| Road Frontage | City Street |
| Road Responsibility | Public Maintained Road |
MLS # 10137457 MLS # 2120b2e9a31adbed
 MLS # 3da3s7sfc4
| Est. value | Bed/bath | Sqft | mi | |
|---|---|---|---|---|
| 2213 Titanium Rock Rd, Durham, NC 27704 | $284,000 | —/— | — | 0.01 |
| 2215 Titanium Rock Rd, Durham, NC 27704 | $284,000 | 3/— | — | 0.01 |
| 2217 Titanium Rock Rd, Durham, NC 27704 | $288,000 | 3/2 | — | 0.01 |
| 3111 Vitner Dr, Durham, NC 27704 | $285,000 | 3/2 | — | 0.02 |
| 3109 Vitner Dr, Durham, NC 27704 | $316,000 | 3/— | — | 0.02 |
| 2210 Titanium Rock Rd, Durham, NC 27704 | $290,000 | 3/2 | — | 0.02 |
| 2208 Titanium Rock Rd, Durham, NC 27704 | $283,000 | 3/2 | — | 0.03 |
| 2206 Titanium Rock Rd, Durham, NC 27704 | $290,000 | 3/2 | — | 0.03 |
Estimated values are based on public record data and automated valuation models. Values are not guaranteed and may not reflect current market conditions.


$460,000
$489,900
$652,450
$279,000
$329,900
$525,000
$570,218
$248,750
$234,950
$385,000
$444,150
$526,810
$694,000
$499,450
$659,000
$689,000
$469,900
$587,390
$479,000
$397,000
$1,288,888
$675,000
$422,500
$695,000
$523,900
$725,000
$1,350,000
$989,000
