

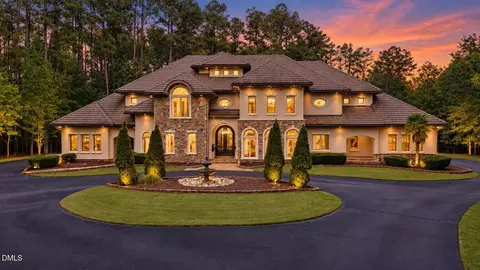
- $2,200,000
- 5Bd
- 6Ba
- 5,880 Sq Ft
SOLD


Last sold 10/13/2025 for $2.76M
bed
bath
Sqft ($486/Sqft)
| Property type House | Year built 2004 | HOA fee $171/month | Lot size 5.58 Acre | Movoto estimate | Parking 3 garage spaces |

| Overview | |
| Cooling/AC | Central Air, Electric, Zoned |
| Heating | Floor Furnace, Natural Gas, Zoned |
| Levels/Style | Two, Site Built, Craftsman, Traditional, Transitional |
| MLS # | 10111636 |
| Type | Residential |
| Status | Closed |
| SubType | Single Family Residence |
| Living Area | 5692 |
| Lot Size (SqFt) | 243151.92 |
| Lot Size (Acres) | 5.58 |
| Property Tax | 13655 |
| Year Built | 2004 |
| HOA | PPM |
| HOA Fee | Quarterly, 512 |
| Interior | |
| # of Half Baths | 2 |
| Total # of Bathrooms | 6 |
| # of Full Baths | 4 |
| Total # of Bedrooms | 5 |
| Basement | Crawl Space |
| Total # of Rooms | 18 |
| Laundry | Laundry Room, Main Level, Sink |
| Flooring | Carpet, Hardwood, Tile |
| Appliances | Bar Fridge, Cooktop, Dishwasher, Dryer, Electric Oven, Electric Water Heater, Gas Cooktop, Gas Water Heater, Ice Maker, Microwave, Range Hood, Refrigerator, Stainless Steel Appliance(s), Tankless Water Heater, Wall Oven, Warming Drawer, Washer, Water Heater |
| Accessibility Features | Aging In Place, Therapeutic Whirlpool |
| Interior Features | Bar, Bathtub/Shower Combination, Bookcases, Breakfast Bar, Built-in Features, Ceiling Fan(s), Central Vacuum, Chandelier, Coffered Ceiling(s), Crown Molding, Double Vanity, Dual Closets, Eat-in Kitchen, Entrance Foyer, Granite Counters, High Ceilings, Keeping Room, Kitchen Island, Pantry, Primary Downstairs, Recessed Lighting, Separate Shower, Smooth Ceilings, Soaking Tub, Tray Ceiling(s), Walk-In Closet(s), Walk-In Shower, Water Closet |
| Fireplace | Bedroom, Circulating, Family Room, Gas, Gas Log |
| Door Features | French Doors |
| Window Features | Screens, Skylight(s) |
| Exterior | |
| Foundation | Block, Brick/Mortar |
| Roof | Architectural Shingle, Shingle |
| Construction | Batts Insulation, Brick Veneer |
| Parking | Attached, Circular Driveway, Concrete, Driveway, Garage, Garage Door Opener, Garage Faces Side, Parking Pad |
| # of Parking Spaces | 3 |
| Exterior Features | Balcony, Barbecue, Basketball Court, Fenced Yard, Fire Pit, Garden, Gas Grill, Lighting, Outdoor Grill, Outdoor Kitchen, Outdoor Shower, Playground, Private Yard, Rain Gutters |
| Patio/Porch | Covered, Deck, Front Porch, Patio, Rear Porch, Terrace |
| Lot Features | Back Yard, Front Yard, Landscaped |
| Other Structures | Cabana, Gazebo, Outdoor Kitchen, Pergola, Pool House, Storage |
| Fencing | Back Yard |
| Amenities / Utilities | |
| Utilities | Electricity Connected, Natural Gas Connected, Septic Connected, Water Connected |
| Sewer/Septic | Septic Tank |
| Water Source | Community Water, Private, Well |
| Spa Desc | Above Ground, Heated |
| HOA Fee Includes | Road Maintenance, Security, Storm Water Maintenance |
| HOA Amenities | Gated, Security, Trail(s) |
| Pool | Heated, In Ground, Salt Water, Waterfall |
| Location | |
| View | Garden, Trees/Woods |
| County | Chatham |
| Community Features | Gated, Street Lights |
| Subdivision | The Hills Of Rosemont |
| Elementary School | Chatham - N Chatham |
| Middle School | Chatham - Margaret B Pollard |
| High School | Chatham - Seaforth |
| APN | 78191 |
| Directions | From NC-55 W, Turn Onto O'Kelly Chapel Road. Turn Right Onto Rosemont Drive. Turn Right Onto Constance Spry Way. Turn Left Onto China Doll Court. 21 China Doll Court Will Be On The Left. Welcome! |
| Lot/ Land Details | |
| Road Frontage | Private Road |
| Road Responsibility | Private Maintained Road |
MLS # 10186553
MLS # 10111636
MLS # 1977059
MLS # 1972789
MLS # 1940610
MLS # 1894166| Est. value | Bed/bath | Sqft | mi | |
|---|---|---|---|---|
| 36 China Doll Ct, Durham, NC 27713 | $3,490,000 | 6/5 | 6,038 | 0.06 |
| 21 Constance Spry Way, Durham, NC 27713 | $955,000 | 3/2 | 2,563 | 0.07 |
| 60 China Doll Ct, Durham, NC 27713 | $2,360,000 | 4/6 | 6,886 | 0.09 |
| 61 China Doll Ct, Durham, NC 27713 | $1,943,000 | 4/4 | 5,443 | 0.09 |
| 130 Constance Spry Way, Durham, NC 27713 | $2,375,000 | 6/— | 8,566 | 0.14 |
| 246 Rosemont Dr, Durham, NC 27713 | $3,980,000 | 6/5 | 10,161 | 0.15 |
| 200 Constance Spry Way, Durham, NC 27713 | $2,591,000 | 5/6 | 6,884 | 0.15 |
| 201 Constance Spry Way, Durham, NC 27713 | $1,931,000 | 5/5 | 4,461 | 0.16 |
Estimated values are based on public record data and automated valuation models. Values are not guaranteed and may not reflect current market conditions.
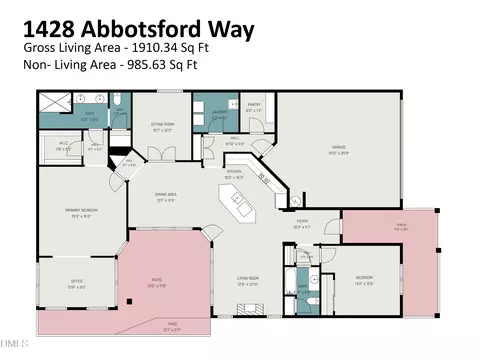
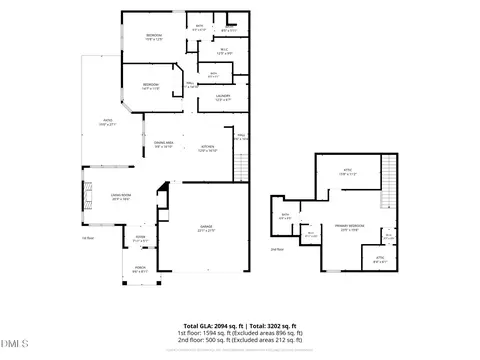
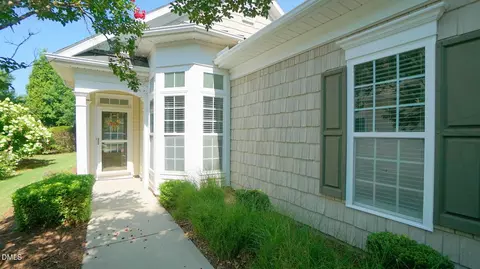
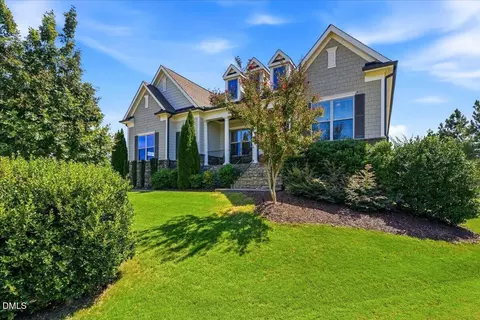
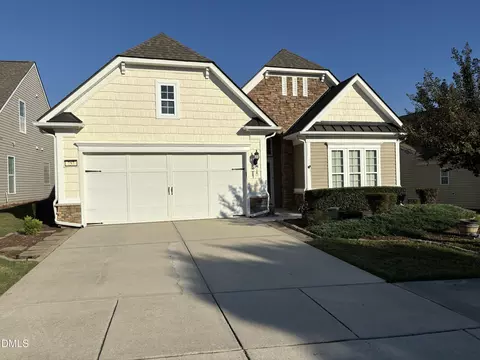
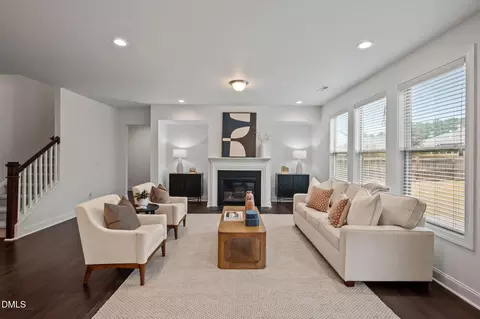
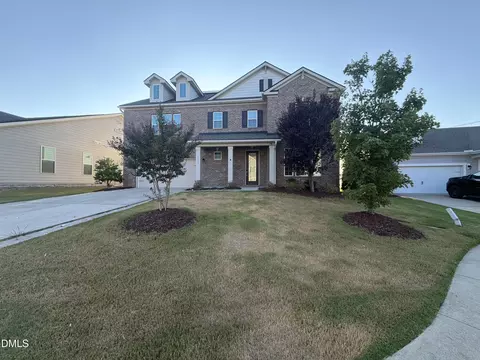
$460,000
$489,900
$652,450
$525,000
$570,218
$279,000
$585,000
$332,490
$385,000
$350,000
$694,000
$659,000
$499,450
$444,150
$350,000
$689,000
$437,900
$587,390
$569,900
$526,810
$417,450
$1,288,888
$422,500
$725,000
$1,350,000
$515,000
$695,000
$399,000