

- $365,000
- 3Bd
- 3Ba
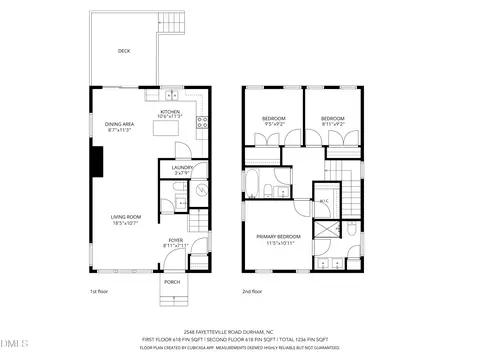
- 1,195 Sq Ft
SOLD 05/29/26


Last sold 08/22/2023 for $358K
bed
bath
Sqft ($296/Sqft)
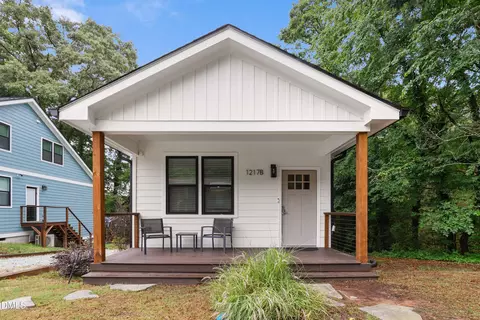
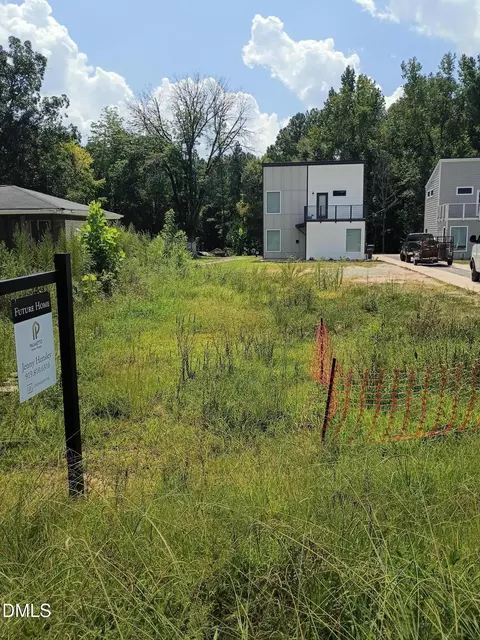
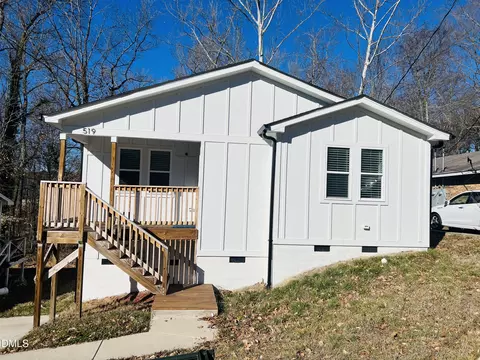
| Property type House | Year built 2022 | HOA fee $0/month | Lot size 2,178 Sqft | Movoto estimate | Rental estimate |

| Overview | |
| Cooling/AC | Central Air |
| Heating | Electric, Forced Air |
| Levels/Style | Two, Site Built, Contemporary |
| Virtual Tour | N/A |
| MLS # | 2511910 |
| Type | Residential |
| Status | Closed |
| SubType | Single Family Residence |
| Living Area | 1213 |
| Lot Size (SqFt) | 2178 |
| Lot Size (Acres) | 0.05 |
| Year Built | 2022 |
| Interior | |
| # of Half Baths | 1 |
| Total # of Bathrooms | 3 |
| # of Full Baths | 2 |
| Total # of Bedrooms | 3 |
| Total # of Rooms | 5 |
| Flooring | Luxury Vinyl, Tile |
| Appliances | Electric Water Heater |
| Exterior | |
| Foundation | Slab |
| Construction | Masonite |
| Parking | On Street, Parking Pad |
| Location | |
| County | Durham |
| Subdivision | Not In A Subdivision |
| Elementary School | Durham - Spaulding |
| Middle School | Durham - Brogden |
| High School | Durham - Hillside |
| Directions | I-40 W To NC-147, Take Exit 279B To NC 147 Downtown Durham, Keep Left At The Fork In The HWY, Exit 3A To Fayetteville St. And Turnleft.Continue On Fayetteville St. Turn Right On Nelson St. Home Is On The Right At The Intersection Of Otis & Nelson. |
MLS # 10188114
MLS # 10156588
MLS # 2511910| Est. value | Bed/bath | Sqft | mi | |
|---|---|---|---|---|
| 201 Nelson St, Durham, NC 27707 | $371,000 | 3/2 | 1,214 | 0.01 |
| 2111 Otis St, Durham, NC 27707 | $310,000 | 4/2 | 1,876 | 0.01 |
| 207 Nelson St, Durham, NC 27707 | $255,000 | 3/1 | 1,484 | 0.02 |
| 2201 Otis St, Durham, NC 27707 | $361,000 | 4/2 | 1,716 | 0.02 |
| 2109 Otis St, Durham, NC 27707 | $204,000 | 2/1 | 928 | 0.03 |
| 209 Nelson St, Durham, NC 27707 | $268,000 | 3/2 | 1,008 | 0.03 |
| 2202 Chautauqua Ave, Durham, NC 27707 | $349,000 | 3/2 | 1,448 | 0.03 |
| 2114 Otis St, Durham, NC 27707 | $423,000 | 4/2 | 3,110 | 0.03 |
Estimated values are based on public record data and automated valuation models. Values are not guaranteed and may not reflect current market conditions.
$460,000
$525,000
$489,900
$652,450
$279,000
$570,218
$385,000
$378,500
$585,000
$332,490
$499,450
$469,900
$694,000
$659,000
$350,000
$444,150
$526,810
$689,000
$587,390
$569,900
$422,500
$1,288,888
$1,350,000
$725,000
$417,450
$399,000
$299,500
$695,000