

- $420,000
- 3Bd
- 2Ba
- 1,900 Sq Ft
SOLD 07/15/26

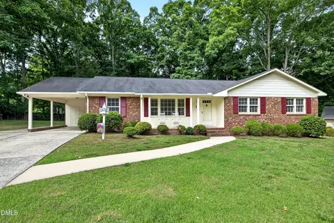
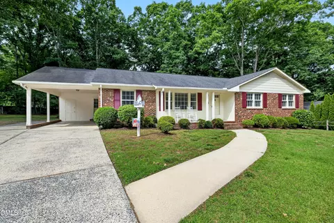
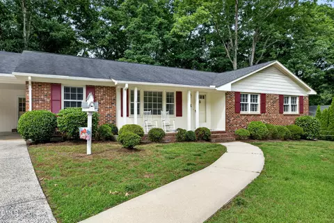
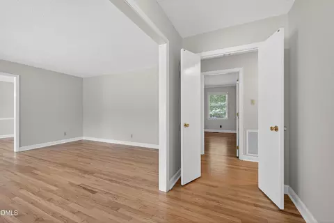
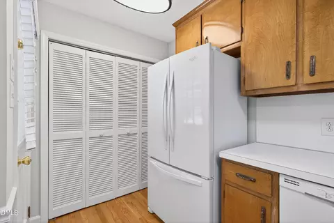
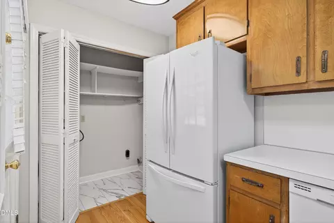
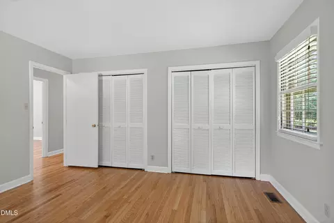
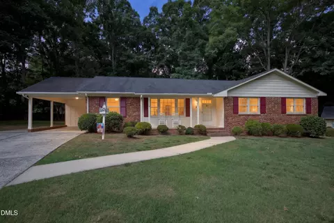
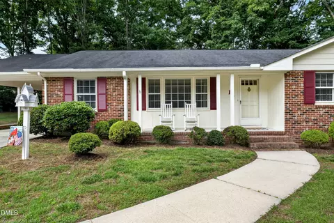
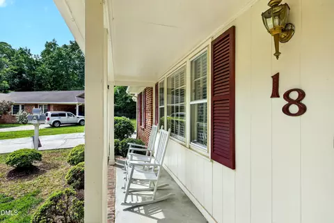
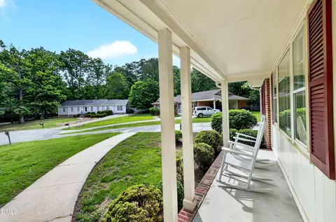
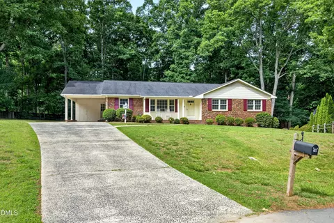
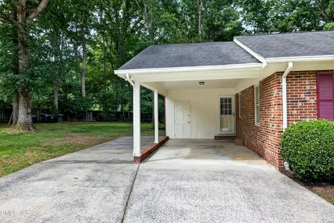
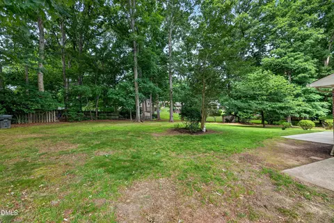
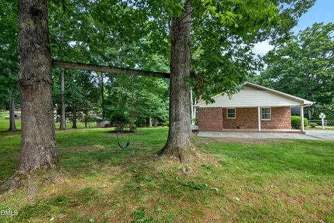
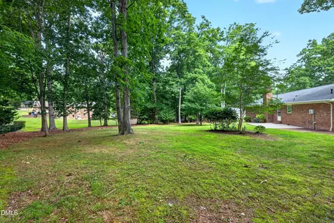
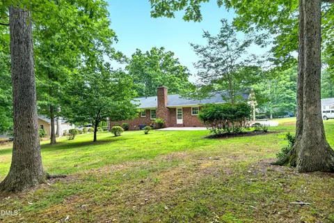
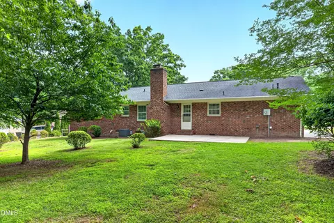
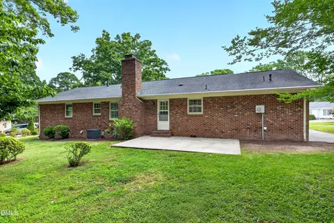
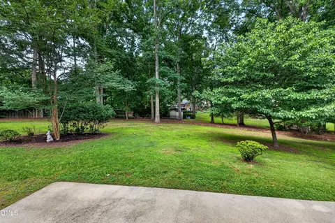
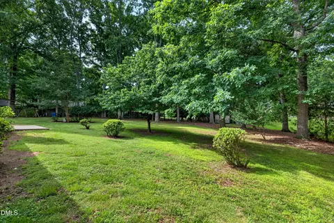
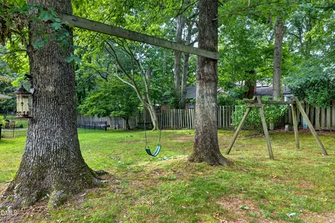
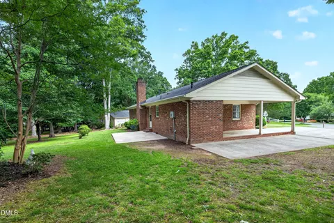
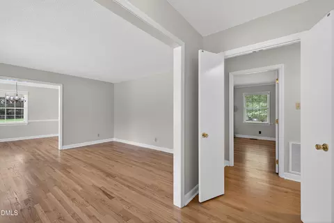
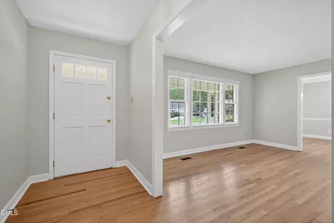
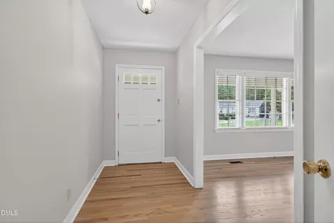
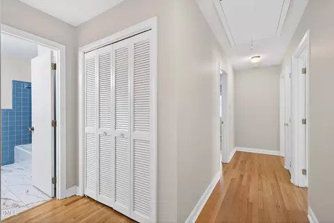
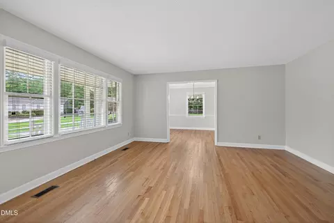
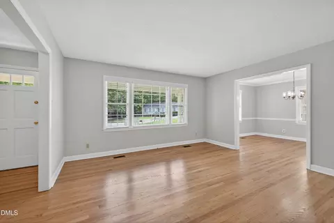
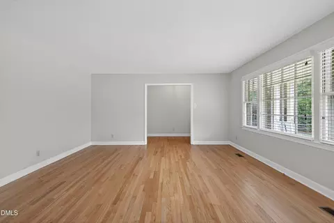
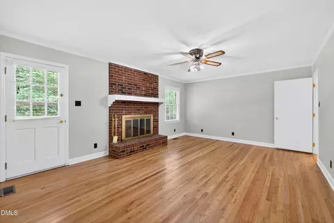
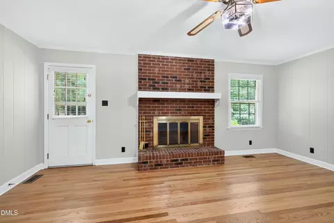
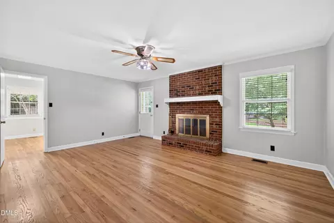
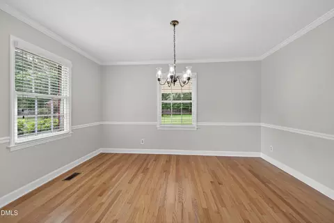
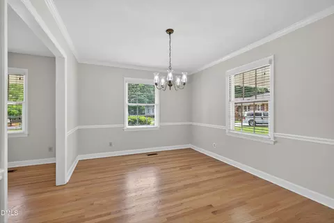
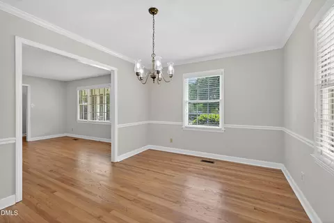
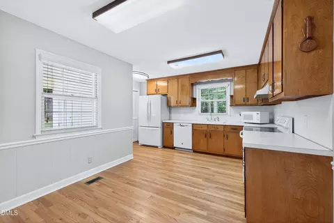
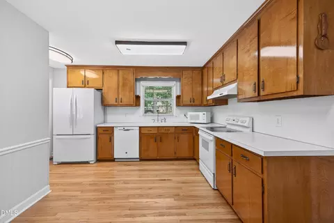
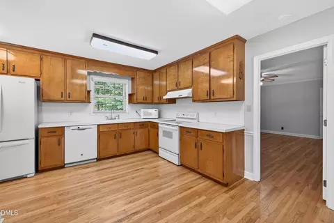
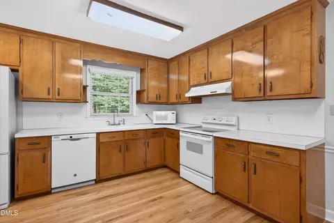
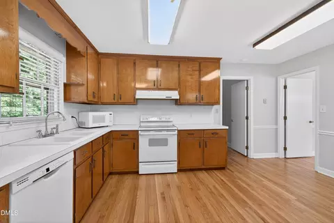
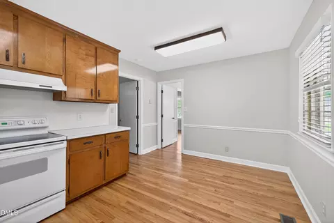
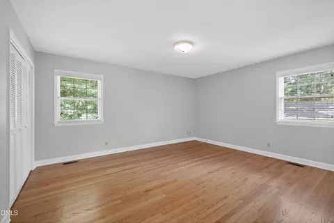
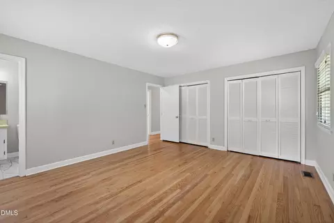
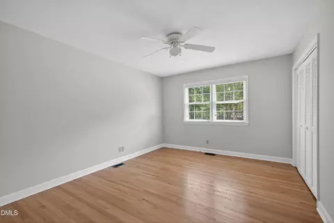
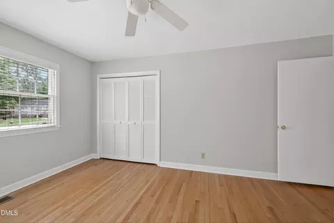
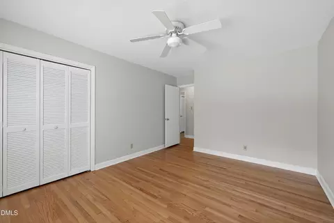
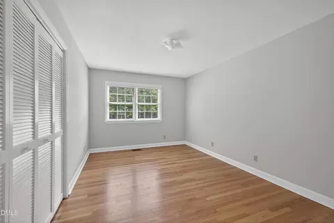
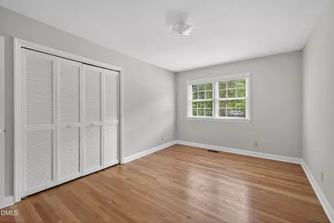
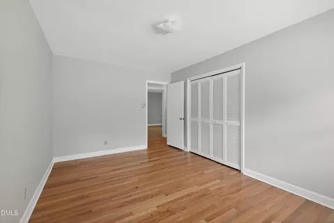
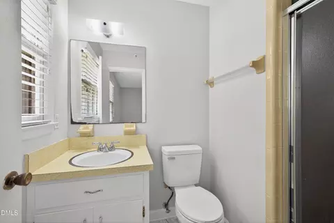
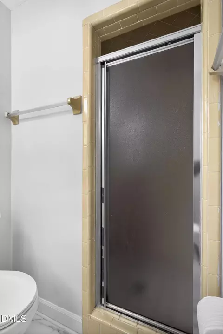
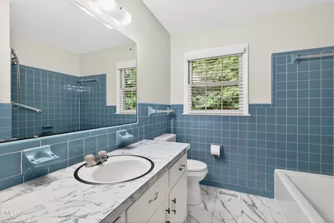
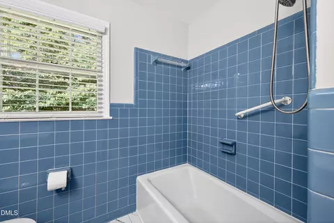

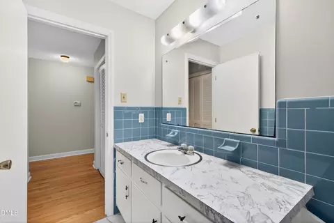
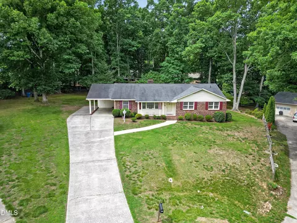
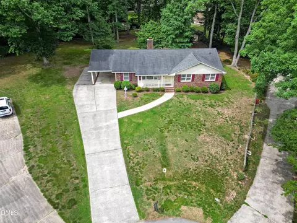
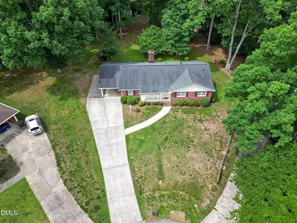
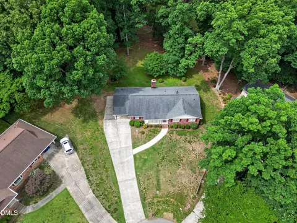
Last sold 08/28/2026 after 85 Days
bed
bath
Sqft ($227/Sqft)
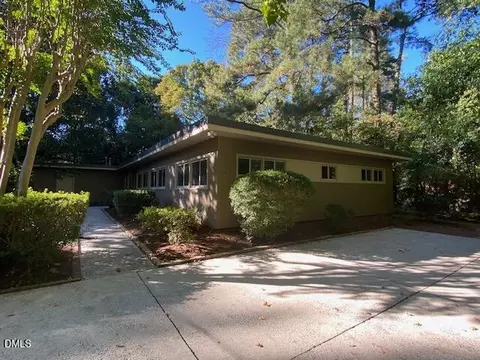
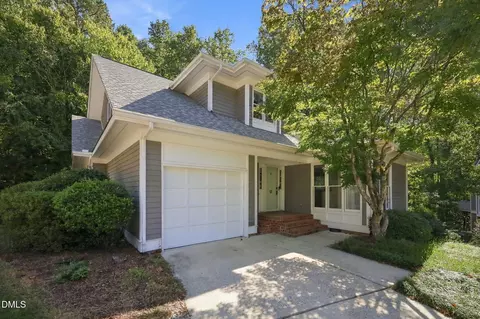
| Property type House | Neighborhood | Year built 1976 | HOA fee $0/month | Lot size 0.64 Acre | Movoto estimate | Rental estimate |

| Overview | |
| Cooling/AC | Ceiling Fan(s), Central Air |
| Heating | Forced Air |
| Levels/Style | One, House, Site Built, Ranch |
| Virtual Tour | N/A |
| MLS # | 10171852 |
| Type | Residential |
| Status | Closed |
| SubType | Single Family Residence |
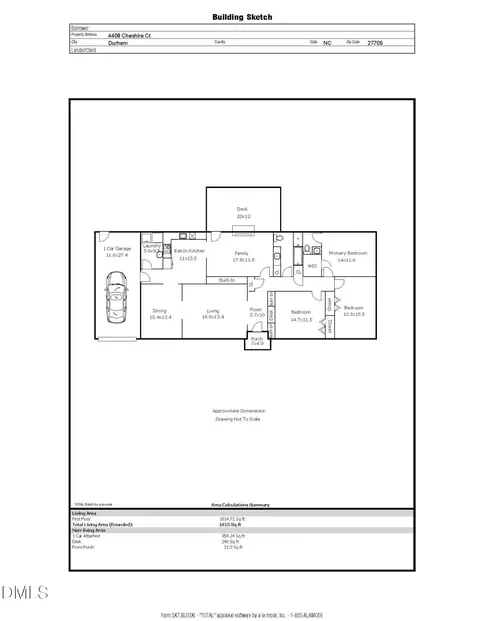
| Living Area | 1913 |
| Lot Size (SqFt) | 27878.4 |
| Lot Size (Acres) | 0.64 |
| Property Tax | 4463.34 |
| Year Built | 1976 |
| Interior | |
| Total # of Bathrooms | 2 |
| # of Full Baths | 2 |
| Total # of Bedrooms | 3 |
| Total # of Rooms | 7 |
| Laundry | Electric Dryer Hookup, Laundry Room, Main Level, Washer Hookup |
| Flooring | Hardwood, Vinyl |
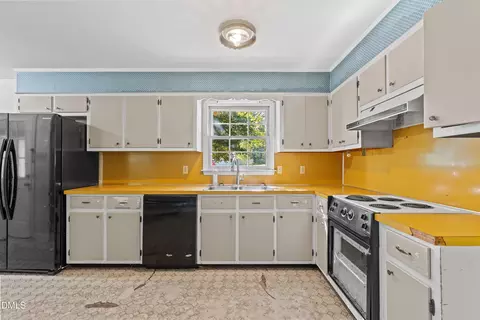
| Appliances | Dishwasher, Electric Range, Gas Water Heater, Microwave, Refrigerator |
| Interior Features | Bathtub/Shower Combination, Ceiling Fan(s), Dual Closets, Master Downstairs, Walk-In Shower |
| Fireplace | Family Room, Wood Burning |
| Window Features | Blinds, Storm Window(s) |
| Common Walls | No Common Walls |
| Exterior | |
| Roof | Shingle |
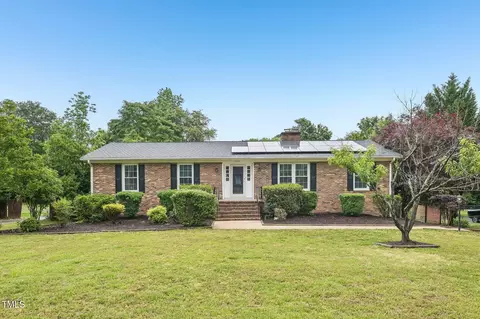
| Construction | Brick, Wood Siding |
| # of Open Parking Spaces | 4 |
| # of Covered Spaces | 1 |
| Parking | Attached Carport, Concrete |
| # of Carport Spaces | 1 |
| # of Parking Spaces | 5 |
| Exterior Features | Rain Gutters, Storage |
| Patio/Porch | Covered, Front Porch, Patio |
| Lot Features | Cul-De-Sac, Landscaped |
| Other Structures | None |
| Fencing | None |
| Amenities / Utilities | |
| Utilities | Electricity Connected, Natural Gas Connected, Sewer Connected, Water Connected |
| Sewer/Septic | Public Sewer |
| Water Source | Public |
| Location | |
| View | Trees/Woods |
| County | Durham |
| Community Features | None |
| Subdivision | Westwood Estates |
| Elementary School | Durham - Hillandale Elementary |
| Middle School | Durham - Brogden Middle |
| High School | Durham - Riverside High |
| Zoning | R-15 |
| APN | 179041 |
| Directions | From Downtown Durham, Take Duke St North To I85 S, Take Cole Mill Rd, Turn L On Fleming Dr, R On Berini Dr, L On Dubarry Ct, 18 Dubarry Ct Is In The Cul-de-sac. |
| Lot/ Land Details | |
| Road Frontage | City Street |
| Road Surface | Paved |
MLS # 10171852| Est. value | Bed/bath | Sqft | mi | |
|---|---|---|---|---|
| 14 Dubarry Ct, Durham, NC 27705 | $528,000 | 3/2 | 2,192 | 0.02 |
| 19 Dubarry Ct, Durham, NC 27705 | $451,000 | 3/2 | 1,983 | 0.02 |
| 4518 Cheshire Ct, Durham, NC 27705 | $478,000 | 4/2 | 2,352 | 0.04 |
| 17 Dubarry Ct, Durham, NC 27705 | $487,000 | 3/2 | 2,136 | 0.04 |
| 10 Dubarry Ct, Durham, NC 27705 | $472,000 | 3/2 | 1,948 | 0.04 |
| 4610 Berini Dr, Durham, NC 27705 | $550,000 | 4/2 | 2,443 | 0.04 |
| 4606 Berini Dr, Durham, NC 27705 | $433,000 | 3/2 | 1,757 | 0.05 |
| 4519 Cheshire Ct, Durham, NC 27705 | $545,000 | 4/2 | 2,634 | 0.05 |
Estimated values are based on public record data and automated valuation models. Values are not guaranteed and may not reflect current market conditions.

$460,000
$489,900
$525,000
$279,000
$652,450
$378,500
$385,000
$570,218
$175,000
$248,750
$659,000
$694,000
$350,000
$526,810
$469,900
$444,150
$414,950
$437,900
$689,000
$587,390
$1,288,888
$422,500
$1,350,000
$675,000
$379,950
$989,000
$695,000
$725,000