
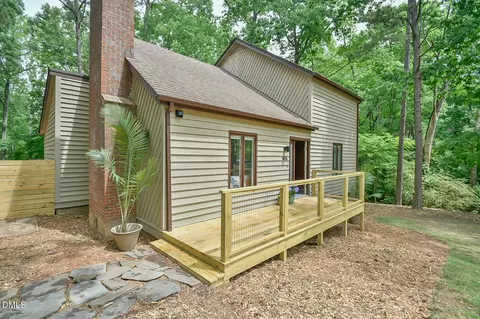
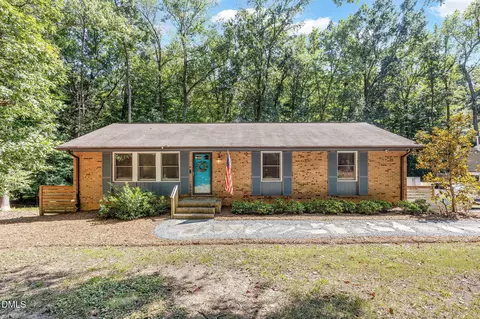
- $425,000
- 3Bd
- 2Ba
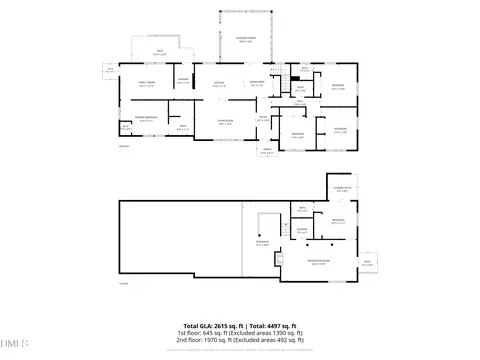
- 1,526 Sq Ft
SOLD 06/04/26


Last sold 09/01/2023 for $343K
bed
bath
Sqft ($229/Sqft)
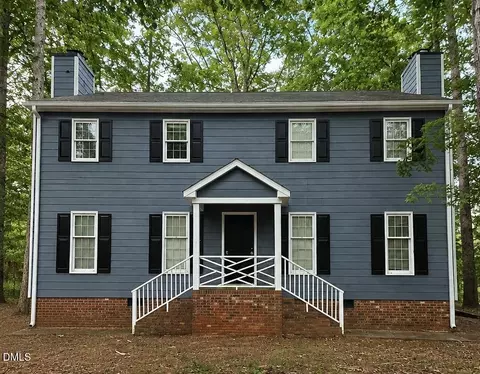
| Property type House | Neighborhood | Year built 1984 | HOA fee $0/month | Lot size 0.28 Acre | Movoto estimate | Rental estimate |

| Overview | |
| Cooling/AC | Central Air |
| Heating | Electric, Forced Air |
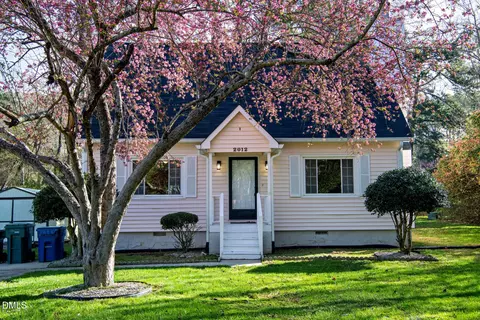
| Levels/Style | One And One Half, Site Built, Cape Cod |
| MLS # | 2529996 |
| Type | Residential |
| Status | Closed |
| SubType | Single Family Residence |
| Living Area | 1495 |
| Lot Size (SqFt) | 12196.8 |
| Lot Size (Acres) | 0.28 |
| Property Tax | 2317 |
| Year Built | 1984 |
| Interior | |
| Total # of Bathrooms | 2 |
| # of Full Baths | 2 |
| Total # of Bedrooms | 3 |
| Total # of Rooms | 7 |
| Flooring | Carpet, Vinyl |
| Appliances | Electric Water Heater |
| Exterior | |
| Construction | Vinyl Siding |
| Parking | Concrete, Driveway |
| Location | |
| County | Durham |
| Subdivision | Scarsdale |
| Elementary School | Durham - Holt |
| Middle School | Durham - Carrington |
| High School | Durham - Riverside |
| Directions | North On Guess Rd. Turn Right Onto Kirkwood, Left On Britt St, Right On Rowemont. |
MLS # 10124201
MLS # 2529996
MLS # 2152018
MLS # 1915350 MLS # 919736
MLS # 588468
MLS # 474958
MLS # 919736
MLS # 588468
MLS # 474958| Est. value | Bed/bath | Sqft | mi | |
|---|---|---|---|---|
| 1615 Rowemont Dr, Durham, NC 27705 | $408,000 | 3/2 | 1,622 | 0.02 |
| 1625 Rowemont Dr, Durham, NC 27705 | $392,000 | 3/2 | 1,470 | 0.02 |
| 7 Haggis Ct, Durham, NC 27705 | $404,000 | 3/2 | 1,584 | 0.02 |
| 1 Tartan Ct, Durham, NC 27705 | $442,000 | 3/2 | 2,104 | 0.03 |
| 1613 Rowemont Dr, Durham, NC 27705 | $372,000 | 3/2 | 1,358 | 0.03 |
| 8 Haggis Ct, Durham, NC 27705 | $416,000 | 3/2 | 1,836 | 0.04 |
| 5 Haggis Ct, Durham, NC 27705 | $374,000 | 3/1 | 1,721 | 0.04 |
| 1712 Glasgow St, Durham, NC 27705 | $408,000 | 3/2 | 1,696 | 0.04 |
Estimated values are based on public record data and automated valuation models. Values are not guaranteed and may not reflect current market conditions.

$460,000
$489,900
$525,000
$279,000
$652,450
$378,500
$385,000
$570,218
$175,000
$248,750
$659,000
$694,000
$350,000
$526,810
$469,900
$444,150
$414,950
$437,900
$689,000
$587,390
$1,288,888
$422,500
$1,350,000
$675,000
$379,950
$989,000
$695,000
$725,000