
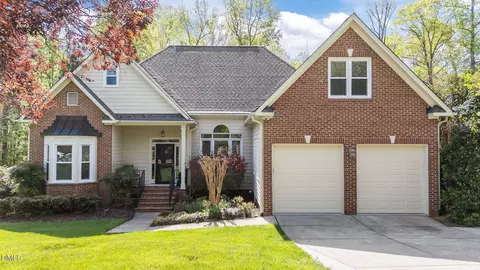
- $660,000
- 4Bd
- 3Ba
- 2,625 Sq Ft
SOLD 05/21/26

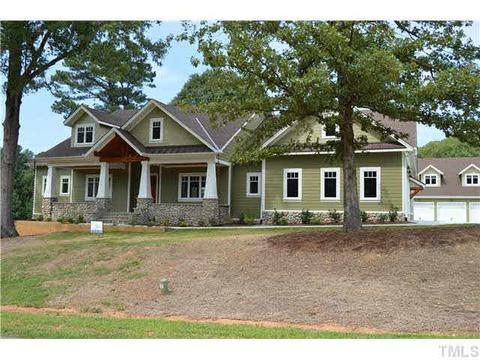
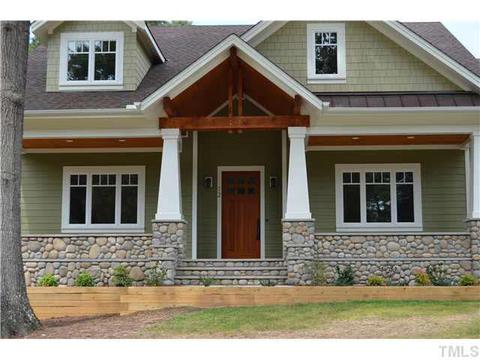
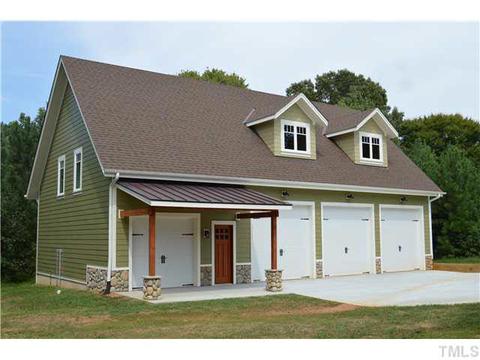
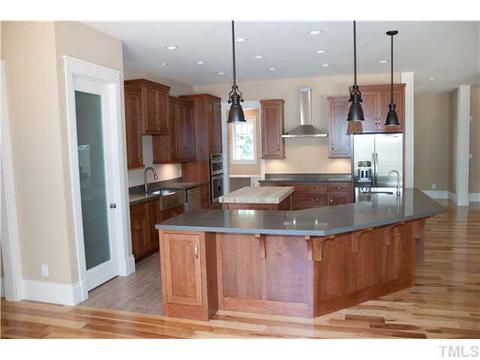
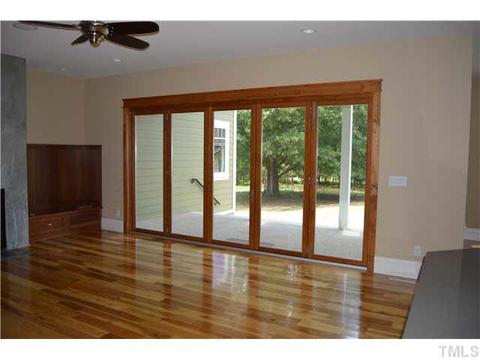
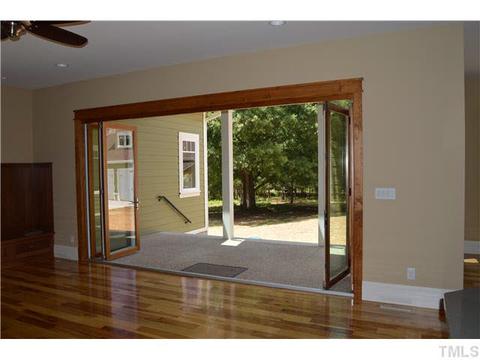
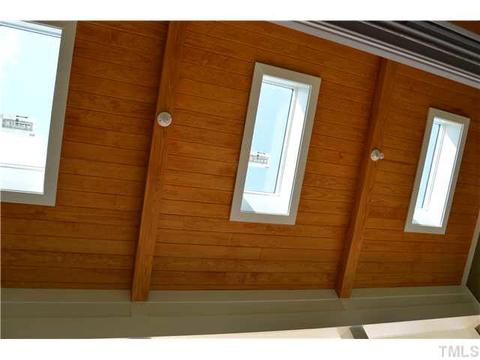
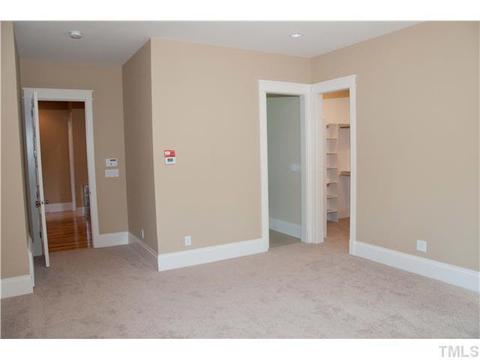
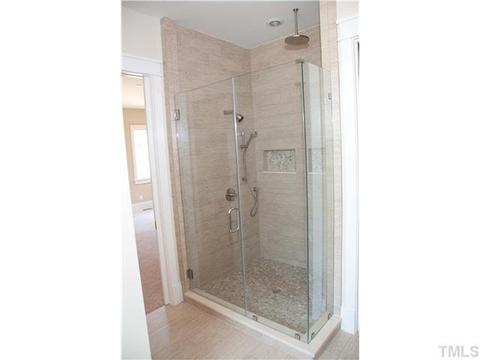
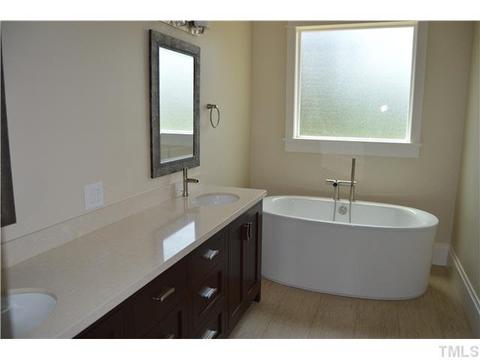
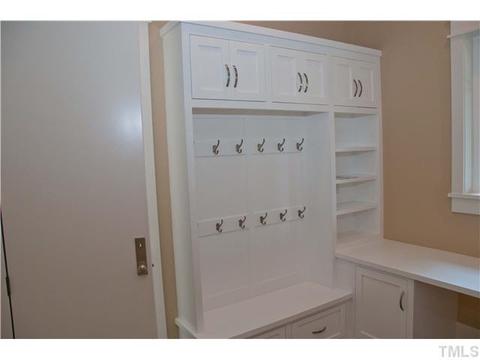
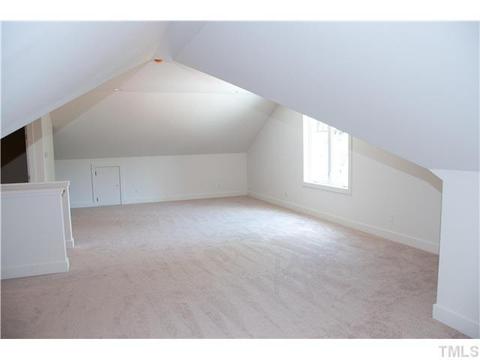
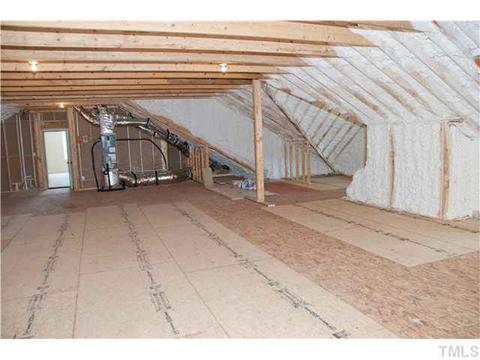
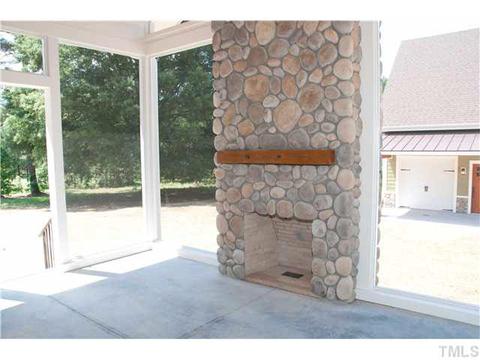
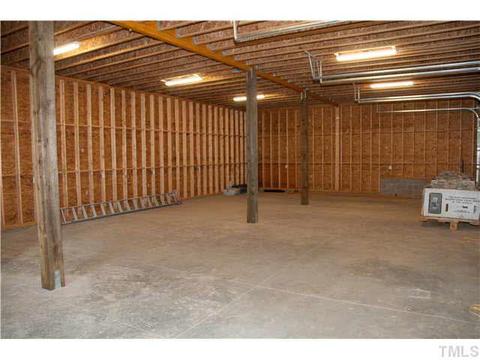
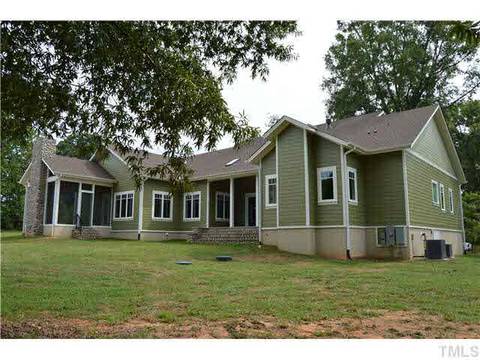
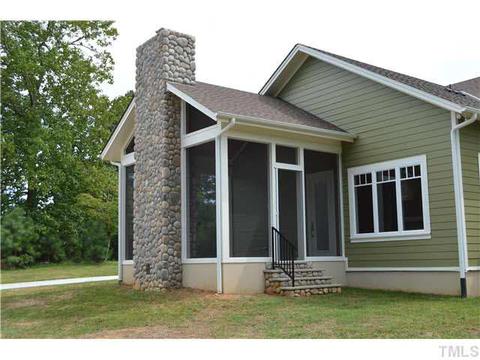
Last sold 01/20/2015 for $840K
bed
bath
Sqft ($202/Sqft)
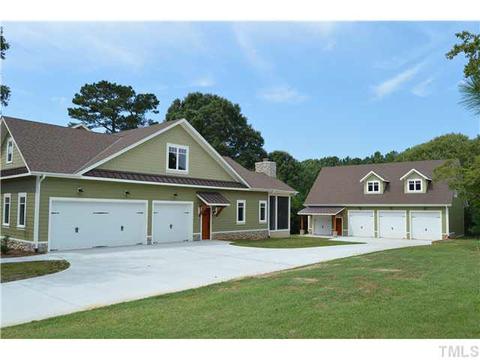
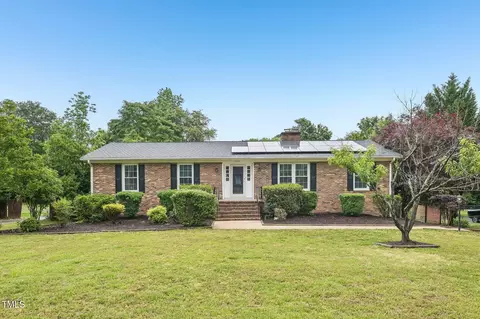
| Property type House | Neighborhood | Year built 2014 | HOA fee $29/month | Lot size 1.41 Acre | Movoto estimate | Parking 6 garage spaces |

| Overview | |
| Cooling/AC | Central Air, A/C Age 0-3 Years |
| Heating | 3 Zone, Forced Air, Electric, Gas LP |
| Levels/Style | One And One Half, 1.5, House, Site Built, Craftsman |
| MLS # | 1958183 |
| Type | Residential |
| Status | CLOSED |
| SubType | Detached |
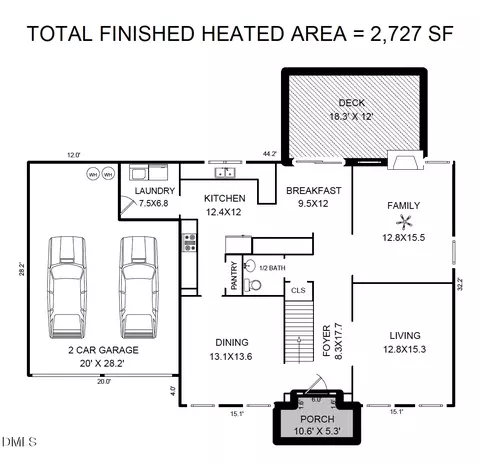
| Living Area | 4167, Square Feet |
| Lot Size (SqFt) | 61419.6 |
| Lot Size (Acres) | 1.41 |
| Builder Name | Hutson |
| Year Built | 2014 |
| HOA Fee | Annually, 350 |
| Interior | |
| # Half Baths | 2 |
| Total # of Bathrooms | 5 |
| # Full Baths | 3 |
| Bathrooms | Bath/Shower, Bath/Tub, Tub/ Sep Shower |
| # Bedrooms | 4 |
| Basement | Crawl Space |
| Total # of Rooms | 9 |
| Laundry | Gas Dryer Hookup, 1st Floor, Utility Room WD |
| Dining Room | Separate Dining Room |
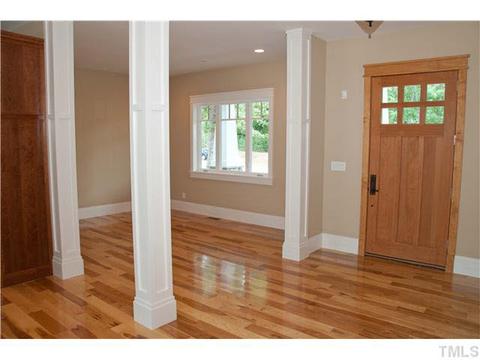
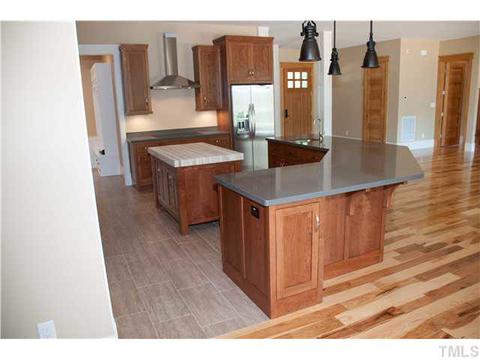
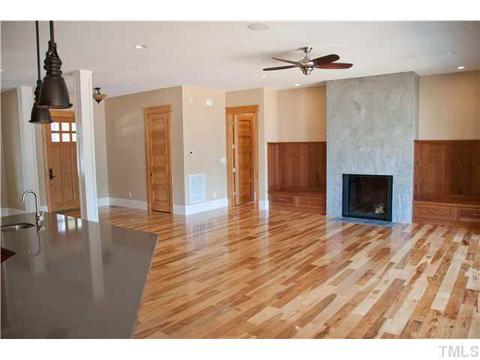
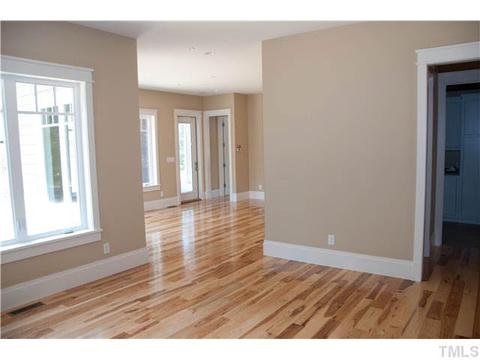
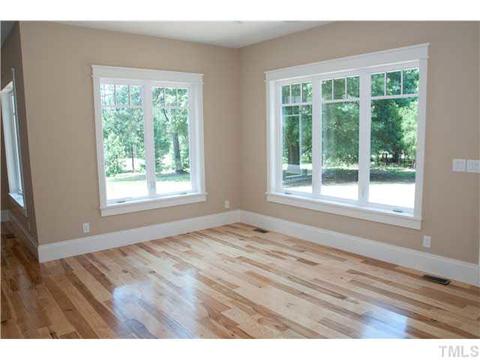
| Flooring | Carpet, Hardwood, Tile |
| # Fireplaces | 2 |
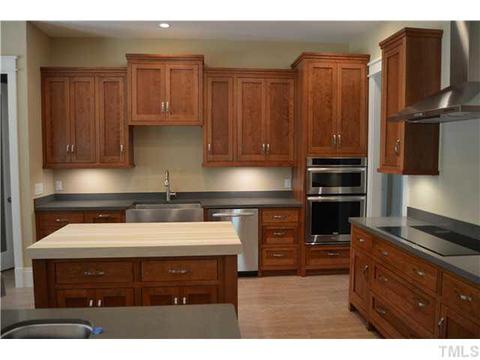
| Appliances | Electric Water Heater, Tankless Water Heater, Water Htr Age 0-3 Yrs, Dishwasher, Electric Range, Ice Maker Connection, Microwave, Range Hood, Refrigerator, Self Cleaning Oven |
| Interior Features | 10Ft+ Ceiling, Bookcases, Cathedral Ceiling(s), Ceiling Fan(s), Distributed Audio, Pantry, Solid Surface Counter Top, Walk-In Closet(s) |
| Fireplace | Gas Log, Living Room, Masonry, Wood Burning |
| Exterior | |
| Roof | Shingle, Roof Age 0-5 Years |
| Construction | Fiber Cement, Stone |
| # Covered Spaces | 6 |
| Parking Desc | Attached, Detached, Garage, Garage Door Opener |
| # Garage Spaces | 6 |
| Exterior Features | Rain Gutters |
| Patio/ Porch | Patio, Porch, Screen Porch |
| Lot Desc | Cul-De-Sac, Landscaped |
| Other Structures | Workshop |
| Amenities / Utilities | |
| Utilities | Cable Available |
| Sewer/ Septic | Septic Tank |
| Gas | Gas LP |
| Water Source | Well |
| HOA Fee Includes | HO Association, Maint Com. Area, Street Lights |
| Location | |
| County | Durham |
| Subdivision | Eno Falls |
| Elementary School | Durham - Hillandale |
| Middle School | Durham - Brogden |
| High School | Durham - Riverside |
| Directions | Cole Mill Road North To Right On Rivermont Rd. 0.3 Mile To Left On Greylee |
| Lot/ Land Details | |
| Road Frontage | Private Road |
MLS # 1958183 MLS # 1828587
| Est. value | Bed/bath | Sqft | mi | |
|---|---|---|---|---|
| 11 Greylee Dr, Durham, NC 27712 | $1,452,000 | 4/3 | 4,355 | 0.04 |
| 7 Greylee Dr, Durham, NC 27712 | $1,286,000 | 3/3 | 3,837 | 0.04 |
| 14 Greylee Dr, Durham, NC 27712 | $1,345,000 | 5/3 | 3,718 | 0.06 |
| 3 Greylee Dr, Durham, NC 27712 | $1,384,000 | 4/3 | 3,813 | 0.06 |
| 3915 Rivermont Rd, Durham, NC 27712 | $480,000 | 2/2 | 1,920 | 0.07 |
| 15 Greylee Dr, Durham, NC 27712 | $1,031,000 | 4/4 | 4,964 | 0.08 |
| 3801 Rivermont Rd, Durham, NC 27712 | $380,000 | 3/1 | 1,281 | 0.09 |
| 3721 Rivermont Rd, Durham, NC 27712 | $364,000 | 2/2 | 1,288 | 0.1 |
Estimated values are based on public record data and automated valuation models. Values are not guaranteed and may not reflect current market conditions.
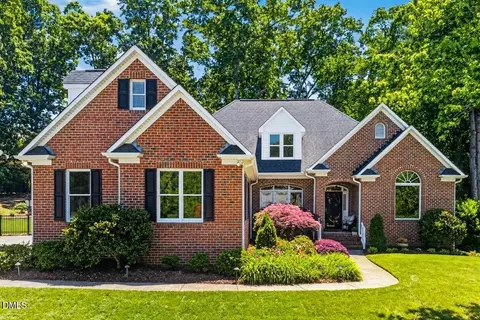
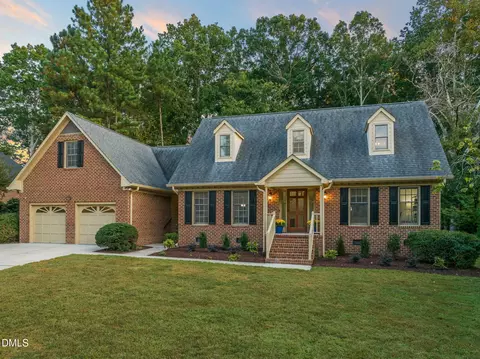


$460,000
$489,900
$279,000
$652,450
$525,000
$329,900
$385,000
$378,500
$248,750
$175,000
$350,000
$499,450
$694,000
$659,000
$444,150
$469,900
$689,000
$587,390
$479,000
$414,950
$675,000
$1,288,888
$422,500
$523,900
$695,000
$1,350,000
$725,000
$989,000