
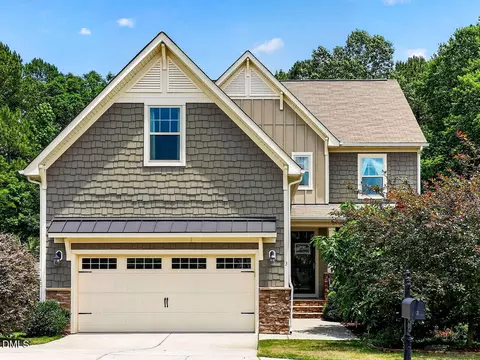
- $807,000
- 4Bd
- 3Ba
- 3,267 Sq Ft
SOLD 07/24/26

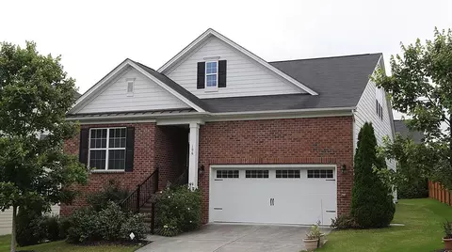
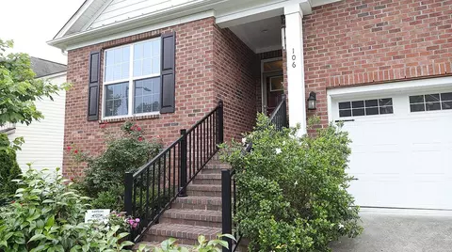
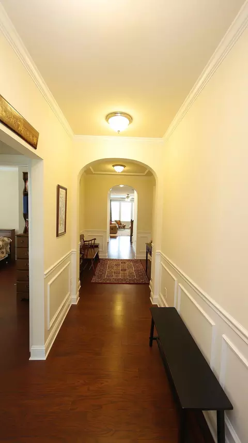
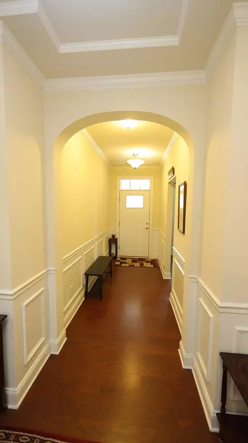
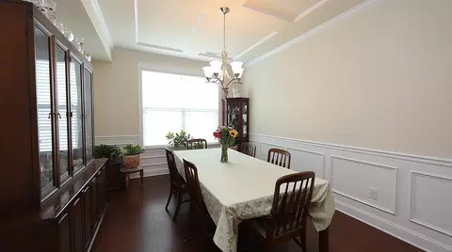
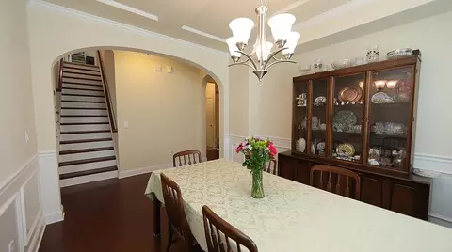
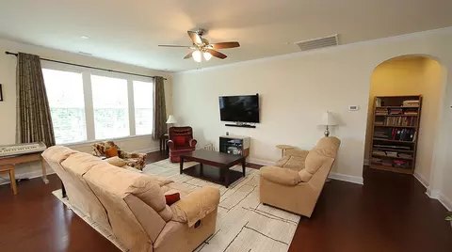
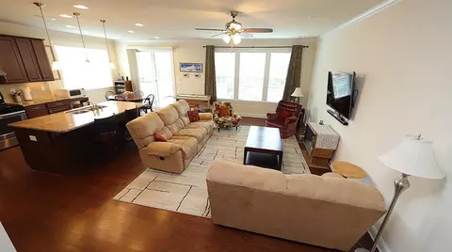
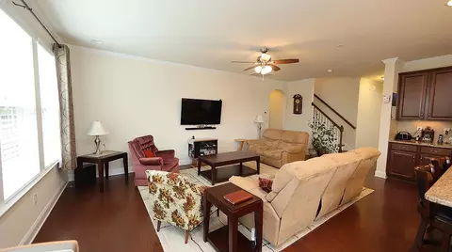
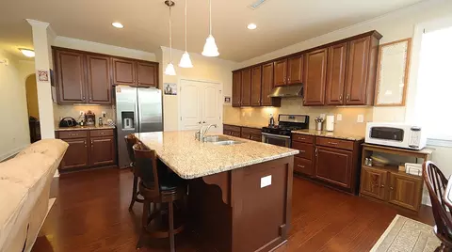
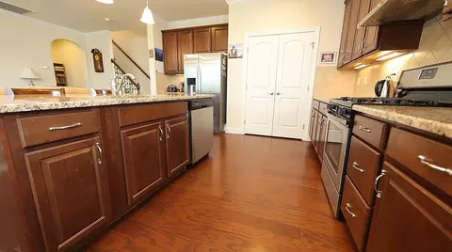
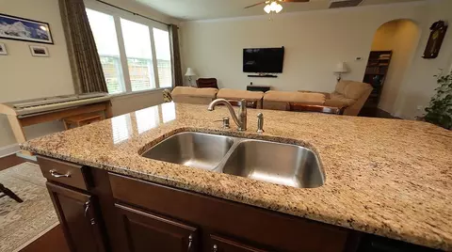
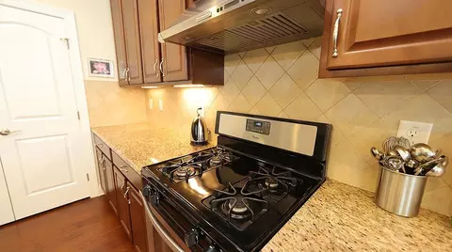
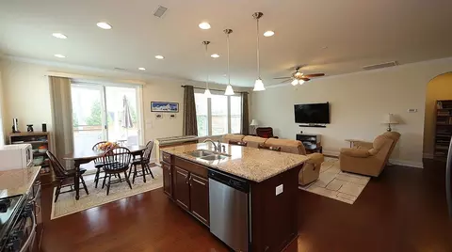
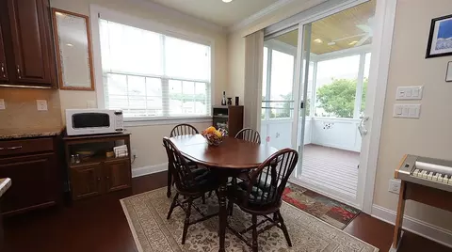
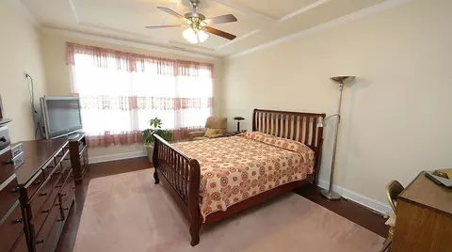
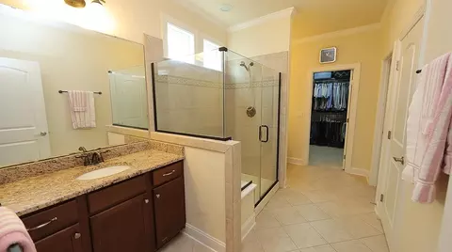
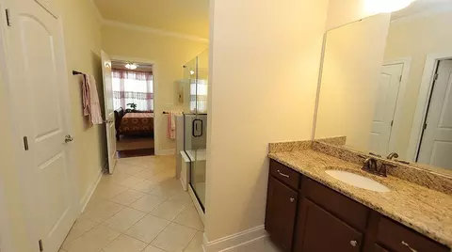
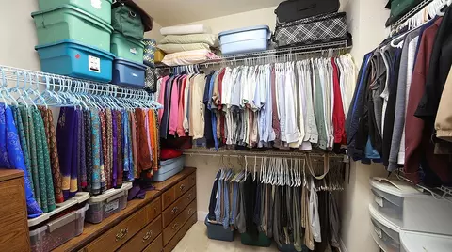
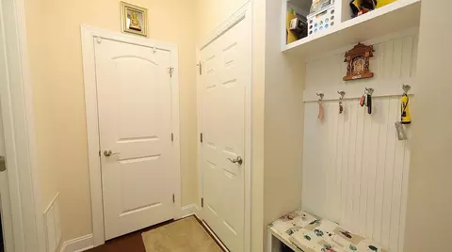
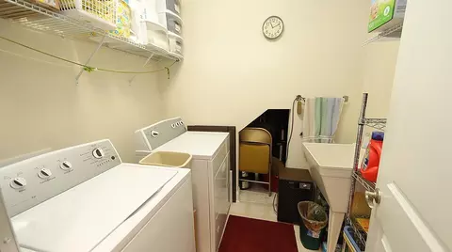
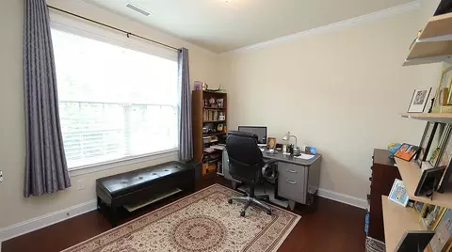
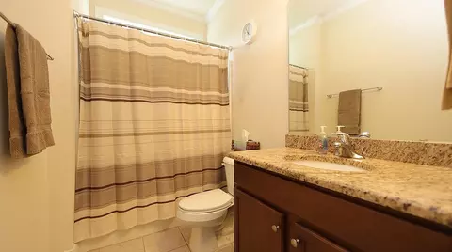
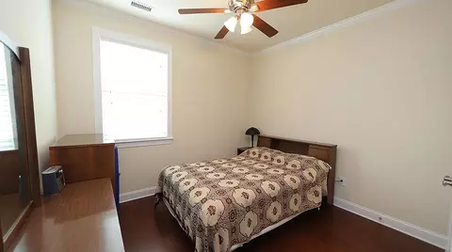
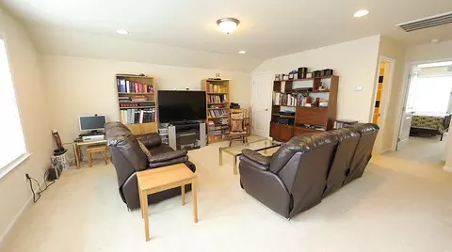
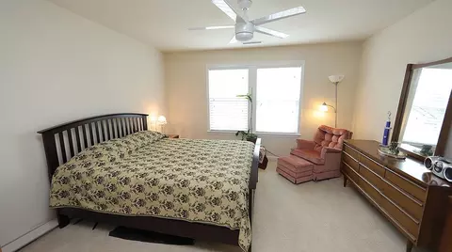
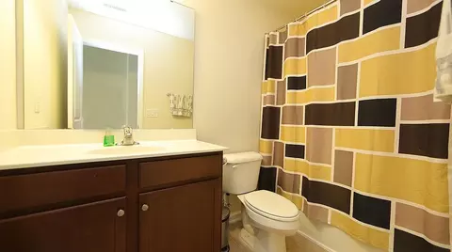
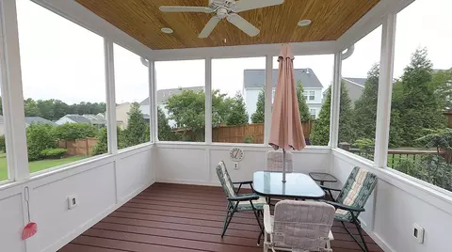
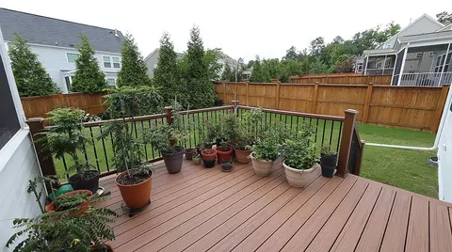
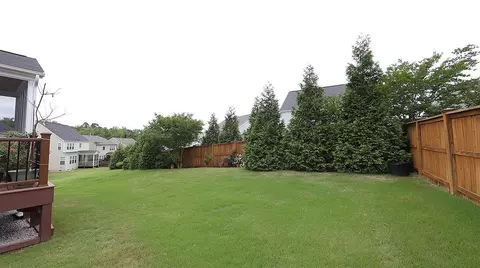
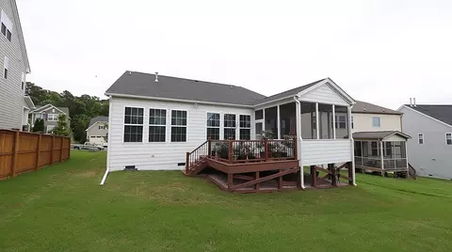
Last sold 06/28/2022 for $650K
bed
bath
Sqft ($242/Sqft)
| Property type House | Neighborhood | Year built 2014 | HOA fee $55/month | Lot size 7,841 Sqft | Movoto estimate | Parking 2 garage spaces | Rental estimate |

| Overview | |
| Cooling/AC | Central Air, Zoned |
| Heating | Natural Gas, Zoned |
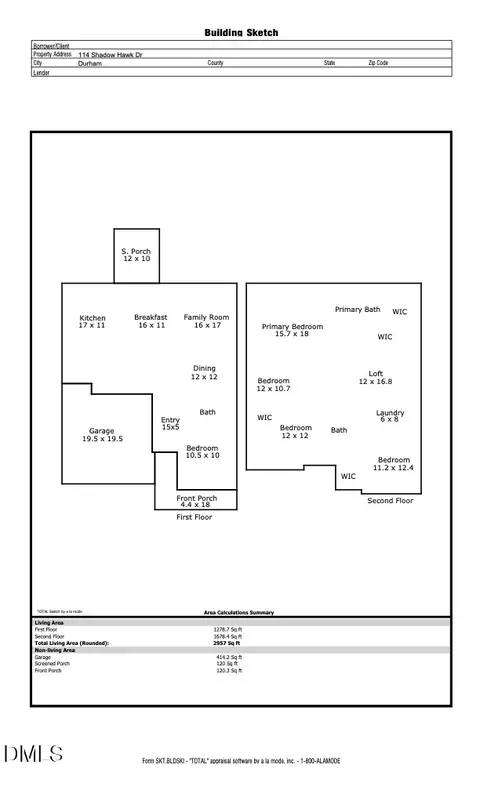
| Levels/Style | One And One Half, Site Built, Transitional |
| MLS # | 2451577 |
| Type | Residential |
| Status | Closed |
| SubType | Single Family Residence |
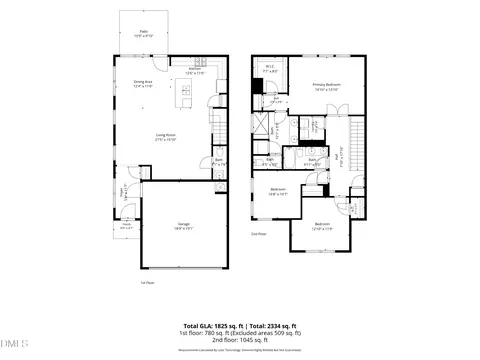
| Living Area | 2683 |
| Lot Size (SqFt) | 7840.8 |
| Lot Size (Acres) | 0.18 |
| Property Tax | 4625 |
| Builder Name | Standard Pacific |
| Year Built | 2014 |
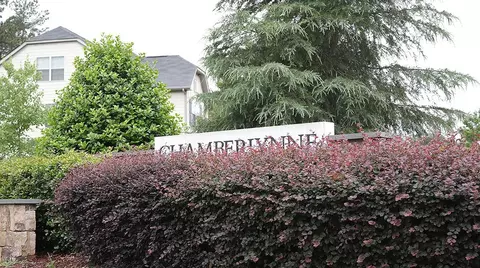
| HOA | Chamberlynne Neighborhood |
| HOA Fee | Quarterly, 165 |
| HOA 2 | Charleston Management |
| Interior | |
| Total # of Bathrooms | 3 |
| # of Full Baths | 3 |
| Total # of Bedrooms | 4 |
| Basement | Crawl Space |
| Total # of Rooms | 10 |
| Laundry | Gas Dryer Hookup, Laundry Room, Main Level |
| Flooring | Carpet, Hardwood, Tile, Vinyl |
| Appliances | Dishwasher, Dryer, Gas Range, Gas Water Heater, Plumbed For Ice Maker, Range Hood, Refrigerator, Washer |
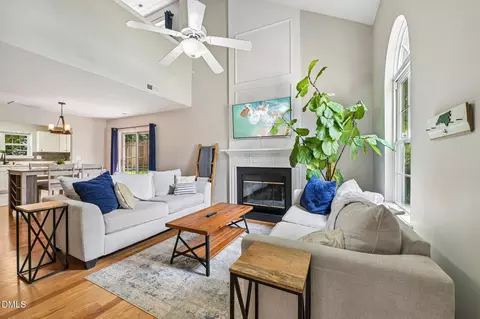
| Interior Features | Bathtub/Shower Combination, Ceiling Fan(s), Entrance Foyer, Granite Counters, High Ceilings, Pantry, Primary Downstairs, Smooth Ceilings, Storage, Walk-In Closet(s), Walk-In Shower, Water Closet |
| Door Features | Storm Door(s) |
| Exterior | |
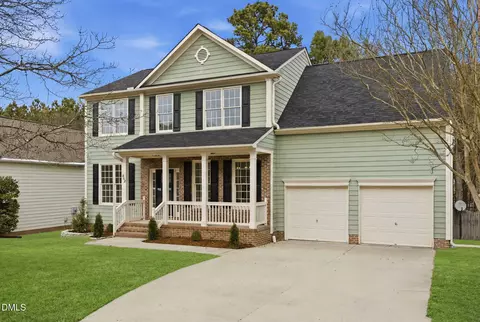
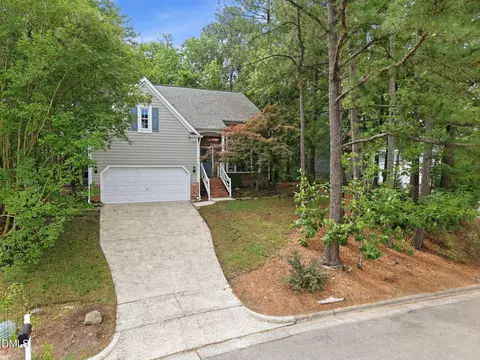
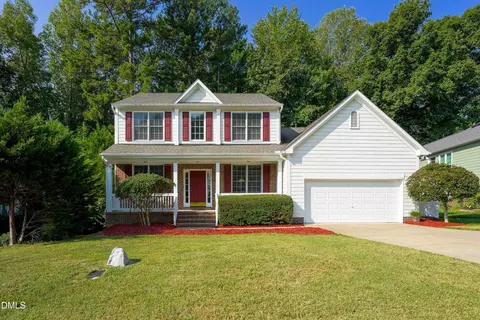
| Construction | Brick, Fiber Cement |
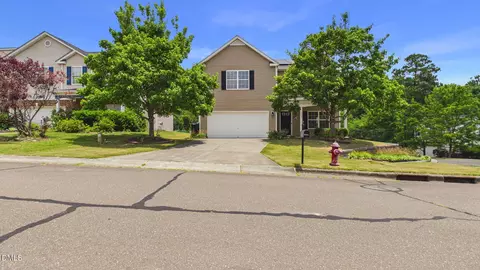
| Parking | Garage, Garage Door Opener |
| Exterior Features | Rain Gutters |
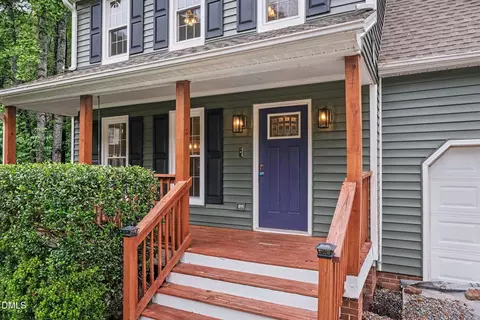
| Patio/Porch | Deck, Porch, Screened |
| Lot Features | Garden |
| Amenities / Utilities | |
| Utilities | Cable Available |
| Sewer/Septic | Public Sewer |
| Water Source | Public |
| HOA Fee Includes | Storm Water Maintenance |
| Location | |
| County | Durham |
| Community Features | Street Lights |
| Subdivision | Chamberlynne |
| Elementary School | Durham - Southwest |
| Middle School | Durham - Githens |
| High School | Durham - Jordan |
| Directions | Take MLK Jr. Pkwy And Turn South Onto Cook Road.Turn Left Onto Juliette Road. Turn Right Onto Cook Road. Turn Right Onto Victorian Oaks Drive. Turn Left Onto Shadow Hawk Drive. Your New Home Is On The Right! |
MLS # 2451577| Est. value | Bed/bath | Sqft | mi | |
|---|---|---|---|---|
| 108 Shadow Hawk Dr, Durham, NC 27713 | $694,000 | 4/3 | 2,835 | 0.01 |
| 104 Shadow Hawk Dr, Durham, NC 27713 | $748,000 | 4/4 | 2,971 | 0.01 |
| 110 Shadow Hawk Dr, Durham, NC 27713 | $770,000 | 5/4 | 3,201 | 0.02 |
| 102 Shadow Hawk Dr, Durham, NC 27713 | $667,000 | 4/3 | 2,447 | 0.02 |
| 105 Morningside Dr, Durham, NC 27713 | $763,000 | 4/4 | 3,074 | 0.03 |
| 105 Shadow Hawk Dr, Durham, NC 27713 | $781,000 | 5/4 | 3,098 | 0.03 |
| 107 Shadow Hawk Dr, Durham, NC 27713 | $705,000 | 4/3 | 2,694 | 0.03 |
| 109 Morningside Dr, Durham, NC 27713 | $825,000 | 5/4 | 3,725 | 0.03 |
Estimated values are based on public record data and automated valuation models. Values are not guaranteed and may not reflect current market conditions.


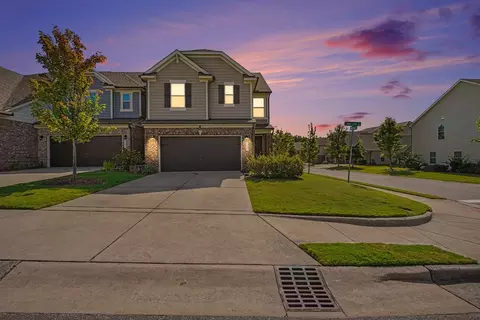
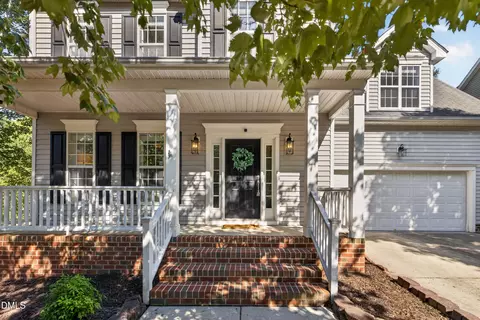
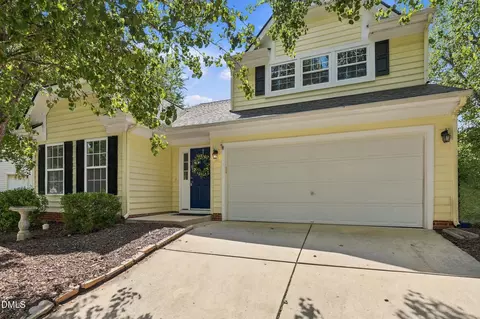
$460,000
$489,900
$652,450
$525,000
$570,218
$279,000
$585,000
$332,490
$385,000
$350,000
$694,000
$659,000
$499,450
$444,150
$350,000
$689,000
$437,900
$587,390
$569,900
$526,810
$417,450
$1,288,888
$422,500
$725,000
$1,350,000
$515,000
$695,000
$399,000