Movoto Real Estate
Sold on 11/23/2024
  • Map Image
  • Map Image
  • Map Image

Undisclosed, Durham, CT 06422

$633,000

Last sold 11/23/2024 for $535K

  • 3

    bed

  • 4

    bath

  • 2,814

    Sqft ($190/Sqft)

House not for sale

About Undisclosed

Property type House
Year built 1985
HOA fee $0/month
Lot size 1.04 Acre
Movoto estimate
Parking 3 garage spaces
Property description
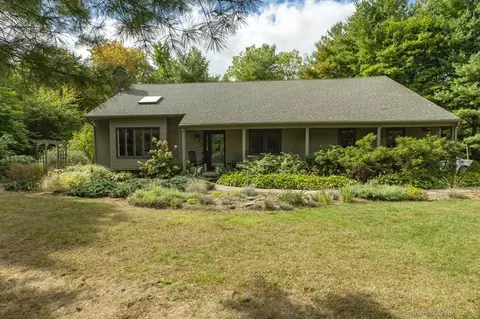
Nestled in a serene, wooded area, this beautiful contemporary home provides a wonderful blend of luxury and charm. Heart of the home is a eat-in country kitchen with Stainless Steel appliances, a generously sized living room to welcome guests to sit by the fire , spacious dining room to host dinner parties and a sunroom directly off the kitchen which provides a tranquil space to relax and enjoy the surrounding views. Convenience is key with a first-floor laundry room accompanied with a half bath, making daily chores a breeze. The house features a Primary Bedroom suite, 2 additional large bedrooms and 2 more full bathrooms, a dedicated office provides a quiet and productive environment. The property also boasts a three-car garage, providing ample space for vehicles and storage. The lot is beautifully maintained, with sloped terrain that adds character and charm. Wooded surrounding provides privacy and a sense of seclusion, while the meticulously landscaped gardens provide a picturesque setting. Additionally, a shed in the yard provides storage for lawn equipment. This home is a true sanctuary, combining the wonderful interior and tranquility of nature.
Listed by
Listing Agent - Carole Anne Pepe
Listing Office - Coldwell Banker Realty
Source: CONNECT MLS mls logo
MLS#24051780 • last updated 1 year ago
Movoto checked CONNECT MLS for data 6 minutes ago
Overview
Cooling/AC Central Air
Heating Hot Water
Levels/Style Cape Cod
Type Single Family For Sale
SqFt 2814
Status Closed
MLS # 24051780
Lot Size (Acres) 1.04
Property Tax 8259
Property Condition No/Resale
Interior
Total # of Bathrooms 4
# of Full Baths 3
# of Half Baths 1
Total # of Bedrooms 3
Laundry Main Level
Total # of Rooms 8
Exterior
Exterior Wood
Foundation Concrete
Roofing Asphalt Shingle
# Parking Spaces 3
# Garage Spaces 3
Parking Attached Garage, Paved
Amenities / Utilities
Sewer/ Septic Septic
Location
Waterfront Not Applicable
Elementary School Brewster
High School Coginchaug Regional
Middle School Per Board Of Ed
APN 964430
Directions Main Street To Royal Oak Dr
$633K
Range: $582K-$683K
Last 30 days 
  • Nov 2024
    mls logo MLS # 24051780
  • Nov 23, 2024 Sold
    $530,000 (-0.9%)
  • Oct 8, 2024 Under Contract
    —
  • Oct 7, 2024 Listed
    $535,000
  • Nov 2024
    Public Records
  • Nov 22, 2024 Sold
    $535,000
  • Year Property taxes Tax assessment
  • 2024
    $8,650 +4.7%
    $231,350
  • 2023
    $8,259 +3.3%
    $231,350
  • 2022
    $7,998 -2.8%
    $231,350
  • 2021
    $8,227 -3.7%
    $231,350 -3.08%
  • 2020
    $8,541 -0.3%
    $238,700
  • 2019
    $8,567 -1.7%
    $238,700
  • 2018
    $8,713 -7.6%
    $238,700
  • 2017
    $9,429 +11.9%
    $238,700
  • 2016
    $8,428 -8.1%
    $238,700
  • 2015
    $9,166
    —
  • Undisclosed
    $535K
  • —
  • 06422
    $515K +12% y/y
  • Durham
    $745K +24% y/y
No chart available
Statistics calculated by Movoto

Thinking of selling? Get a Cash Offer.

  • A smooth, fast sale
  • Skip staging and repairs
  • No strings attached

Around the neighborhood

Explore everything this neighborhood has to offer.
By entering my info and clicking Ask a Question below, I am providing my e-signature and express written consent to receive marketing emails, calls, and texts (including via automatic telephone dialing systems, AI generative, artificial or pre-recorded voice technology) relating to my inquiry from Movoto (and parties calling/messaging on their behalf) even if my number appears on the company, state, or national Do Not Call Registry. You also agree to ourTerms and Conditions and Privacy Policy. Consent not required to receive services (call 1-844-420-1270 to be connected without providing consent).

Newest listings in 06422

  • Real Estate
  • CT
  • Middlesex County
  • Durham
  • 06422
  • Undisclosed
Meet with a real estate agent today (844) 430-0869
The multiple listing information is provided by SMART MLS. IDX information is provided exclusively for consumers’ personal, non-commercial use and that it may not be used for any purpose other than to identify prospective properties consumers may be interested in purchasing. Information deemed reliable but not guaranteed to be accurate. Buyer to verify all information. The information provided is for consumers' personal, non-commercial use and may not be used for any purpose other than to identify prospective properties consumers may be interested in purchasing. Listing information updated every 15 minutes. Terms of use & Privacy Policy, California Privacy Info. Copyright © 2005 - 2026 Movoto, Inc. All rights reserved. Equal Housing Opportunity CalDRE CalDRE #01517281
Movoto Real Estate is committed to ensuring accessibility for individuals with disabilities. We are continuously working to improve the accessibility of our web experience for everyone. We welcome feedback and accommodation requests, please submit them here.
The data relating to real estate for sale on this website appears in part through the SMARTMLS Internet Data Exchange program, a voluntary cooperative exchange of property listing data between licensed real estate brokerage firms, and is provided by SMARTMLS through a licensing agreement. Listing information is from various brokers who participate in the SMARTMLS IDX program and not all listings may be visible on the site. The property information being provided on or through the website is for the personal, non-commercial use of consumers and such information may not be used for any purpose other than to identify prospective properties consumers may be interested in purchasing. Some properties which appear for sale on the website may no longer be available because they are for instance, under contract, sold or are no longer being offered for sale. Property information displayed is deemed reliable but is not guaranteed. Copyright 2026 SmartMLS, Inc.
Requests for information regarding mortgage products will be directed to Movoto.com affiliate, Lower, LLC - a licensed Mortgage Lender (NMLS #1124061), or, based on your location, may be redirected to a participating mortgage marketing partner that may pay Lower, LLC for any consumer contact information provided through this site.