Movoto Real Estate
  • Exterior
  • Other
  • Entry Way
  • Kitchen
  • Dining
  • Living
  • Bedroom
  • Bath
  • View/Area
  • Floorplan
  • Animated home icon 3D tour

9488 Cummings, Durham, CA 95938

  • $815,000

  • 3

    bed

  • 3

    bath

  • 1,871

    Sqft ($436/Sqft)

House for sale 75 days
$60K price drop
Learn about Durham's top local Real Estate agents

About 9488 Cummings

Property type House
Year built 1979
HOA fee $0/month
Lot size 5 Acre
Movoto estimate
Parking 2 garage spaces
Property description
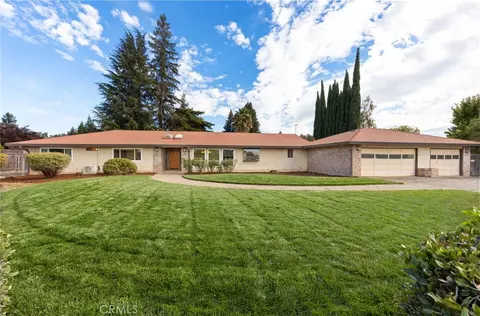
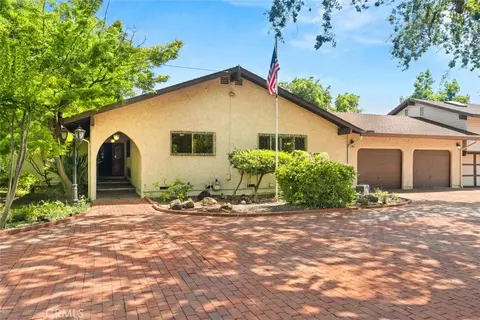
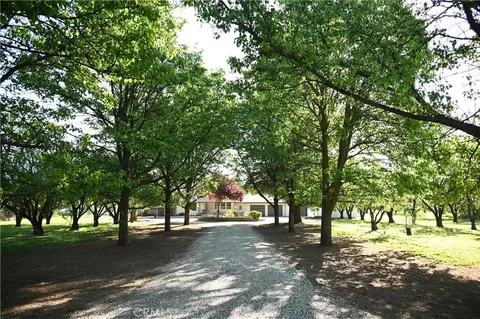
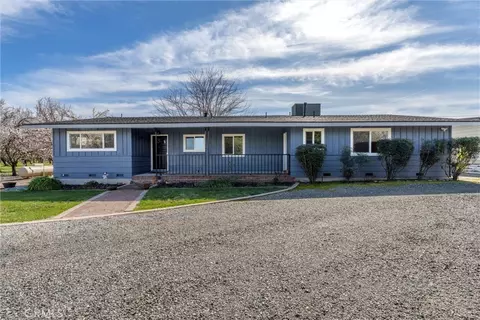
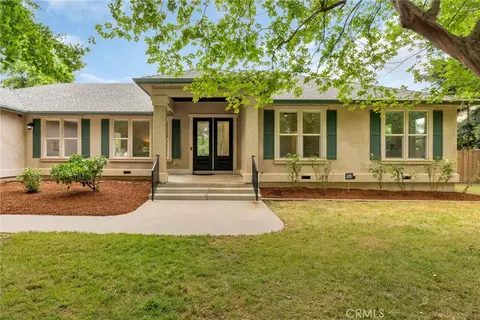
The Winning Combination! STUNNING single-level renovated ranch-style home on 5 level acres, plus a 40' x 24' workshop! This 1,871 square foot 3BR/2.5 bath gem is located in the very special and highly desirable town of Durham, just a few miles south of Chico, CA. What makes this property so special is that it feels peaceful and private, yet is minutes from the acclaimed Durham Unified tri-campus, and Durham Park. The park with its shady lawns and playgrounds is where BBQ's, celebrations and baseball games take place - all a part of this town’s charming traditions. Take your pick of cafes, restaurants and local businesses just down the way. The home is thoughtfully designed with light and substantial open spaces inside, showcasing beautiful vaulted wood ceilings, completely updated kitchen with concrete countertops, custom cabinets and is open to the family room with a cozy brick fireplace. A separate living room hosts the dining area extending through French doors out to the front deck and patio with ambient string lights that bring the outdoors in! To the rear of the home, you can just picture entertaining in the fantastic outdoor covered back porch with built in BBQ and kitchen, leading the way to a firepit gathering area that offers the perfect spot for connecting and stargazing. The large workshop offers still more opportunities and there is plenty of room for toys such as boats and RVs. It also includes a separate art/yoga studio. All of this, set amidst your own bucolic almond orchard, creates a home that you are sure to enjoy for years to come! The orchard is approx. 4.5 acres. In addition to almond trees there are cherry, mandarin orange, pink grapefruit, lemon and lime trees. A list of amenities, reports and orchard information is available upon request.
Listed by
Listing Agent - Tamara Learn
Listing Agent Contact: 541-398-1964
Listing Office - Tamara Learn, Broker
Source: CRMLS mls logo
MLS#SN26109278 • last updated 1 week ago
Movoto checked CRMLS for data 1 minute ago
Request a virtual or in-person tour
Overview
Levels/Style One, Ranch, House
Type Residential
SubType Single Family Residence
Virtual Tour External Link
Status Active
Living Area 1871
Lot Size (Acres) 5
Lot Size (SqFt) 217800
Year Built 1979
Condition Updated/Remodeled
Interior
Total # of Bathrooms 3
# Full Baths 2
# Half Baths 1
Total # of Bedrooms 3
Eating Area Breakfast Counter / Bar, Dining Room, In Kitchen
Appliances Gas Water Heater, Warming Drawer, Free-Standing Range, Convection Oven, Water Purifier, Water Line To Refrigerator, Refrigerator, Barbecue, Disposal, Gas Range, Dishwasher, Vented Exhaust Fan, Microwave
Interior Features Beamed Ceilings, Wood Product Walls, Attic Fan, High Ceilings, Ceiling Fan(s), Pantry, Recessed Lighting, Brick Walls, Storage
Window Features Double Pane Windows, Casement Windows, Insulated Windows, Skylight(s), ENERGY STAR Qualified Windows, Blinds
Exterior
Foundation Concrete Perimeter
Roof Composition
Parking Concrete, Gravel, RV Covered, Circular Driveway, Carport, Direct Garage Access, Garage - Single Door, RV Access/Parking, Driveway Level, Driveway, Garage Faces Rear, Detached Carport, Garage Door Opener, Parking Space
# Uncovered Spaces 4
# Carport Spaces 3
# Parking Spaces 9
# Garage Spaces 2
Other Structures Workshop, Storage, Outbuilding
Lot Description Sprinklers Drip System, Sprinklers On Side, Rectangular Lot, Park Nearby, Lawn, Landscaped, Sprinklers In Rear, Agricultural - Tree/Orchard, Sprinkler System, Level With Street, Front Yard, Back Yard, 2-5 Units/Acre, Sprinklers In Front
Amenities / Utilities
Fireplaces Dining Room, Raised Hearth, Electric, Wood Burning, Masonry, Gas Starter, Blower Fan, Family Room
Sewer/ Septic Conventional Septic
Water Source Well
Electric 220 Volts In Workshop
Spa None
Pool None
Location
View Orchard, Trees/Woods, Neighborhood
County Butte
Community Features Golf, Stable(s), Park
High School District Durham Unified
Zoning A5
Directions Durham Dayton To Cummings OR Lott Rd. To Cummings
APN 40170139000
Lot/ Land Details
Road Frontage County Road
Road Surface Paved
Tour this home
When would you like to see 9488 Cummings?
question
Have a question about this property? Call us at (844) 430-0869
4/10
5/10
8/10
Source: GreatSchools.org © 2026. All rights reserved.

Around the neighborhood

Explore everything this neighborhood has to offer.
3/100
Walk
76/100
Family
27/100
Dining
70/100
Pet
  • Real Estate
  • CA
  • Butte County
  • Durham
  • 95938
  • 9488 Cummings

My commute

Enter a destination to see travel time and distance.
By entering my info and clicking Ask a Question below, I am providing my e-signature and express written consent to receive marketing emails, calls, and texts (including via automatic telephone dialing systems, AI generative, artificial or pre-recorded voice technology) relating to my inquiry from Movoto (and parties calling/messaging on their behalf) even if my number appears on the company, state, or national Do Not Call Registry. You also agree to ourTerms and Conditions and Privacy Policy. Consent not required to receive services (call 1-844-420-1270 to be connected without providing consent).

Nearby homes for sale in Durham, CA

Nearby recently sold homes in Durham, CA

Meet with a real estate agent today (844) 430-0869
The multiple listing information is provided by CRMLS. IDX information is provided exclusively for consumers’ personal, non-commercial use and that it may not be used for any purpose other than to identify prospective properties consumers may be interested in purchasing. Information deemed reliable but not guaranteed to be accurate. Buyer to verify all information. The information provided is for consumers' personal, non-commercial use and may not be used for any purpose other than to identify prospective properties consumers may be interested in purchasing. Listing information updated every 15 minutes. Terms of use & Privacy Policy, California Privacy Info. Copyright © 2005 - 2026 Movoto, Inc. All rights reserved. Equal Housing Opportunity CalDRE CalDRE #01517281
Movoto Real Estate is committed to ensuring accessibility for individuals with disabilities. We are continuously working to improve the accessibility of our web experience for everyone. We welcome feedback and accommodation requests, please submit them here.
CRMLS Multiple Listing Service™ system
The real estate listing data marked with this icon comes from the IDX program of the CRMLS Multiple Listing Service™ system.
Based on information from California Regional Multiple Listing Service, Inc. as of 8/4/2026. This information is for your personal, non-commercial use and may not be used for any purpose other than to identify prospective properties you may be interested in purchasing. Display of MLS data is usually deemed reliable but is NOT guaranteed accurate by the MLS. Buyers are responsible for verifying the accuracy of all information and should investigate the data themselves or retain appropriate professionals. Information from sources other than the Listing Agent may have been included in the MLS data. Unless otherwise specified in writing, Broker/Agent has not and will not verify any information obtained from other sources. The Broker/Agent providing the information contained herein may or may not have been the Listing and/or Selling Agent.
Requests for information regarding mortgage products will be directed to Movoto.com affiliate, Lower, LLC - a licensed Mortgage Lender (NMLS #1124061), or, based on your location, may be redirected to a participating mortgage marketing partner that may pay Lower, LLC for any consumer contact information provided through this site.