
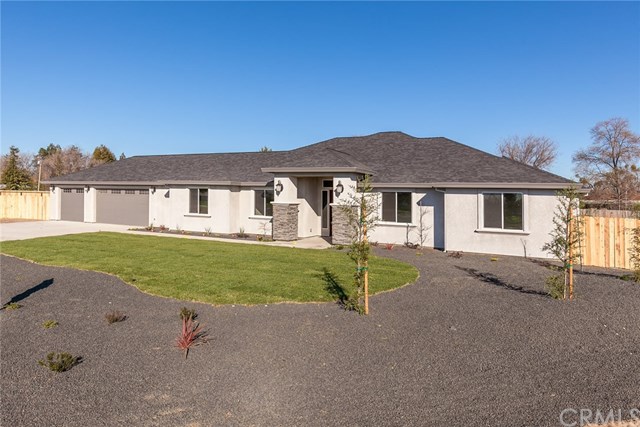

19 Walnut Grv, Durham, CA 95938
$890,000
Last sold 03/24/2017 for $600K
- 4
bed
- 3
bath
- 2,617
Sqft ($229/Sqft)
House not for sale
About 19 Walnut Grv
| Property type House | Year built 2016 | HOA fee $0/month | Lot size 1.06 Acre | Movoto estimate | Parking 3 garage spaces |
Property description
DON'T MISS OUT ON THIS BEAUTIFUL NEW CONSTRUCTION CUSTOM BUILT HOME IN DURHAM! No expense was spared on the construction of this 2617 sq. ft. 4 bedroom, 3 bath, 3-car garage home on 1 acre! As you enter this home you will be amazed at the quality of work. Beautiful granite kitchen with 9 ft. ceilings. Custom Knotty Alder Cabinetry by Oak Ridge Cabinets throughout. Granite raised eating bar, lg. walk-in pantry which features appliance storage (electric) Trash pull out, GE Stainless Steel Profile Series Appliances which include refrigerator, dishwasher. microwave. Drawers throughout for ease of operation. 36" 5 burner cooktop & hood. Great room features 11" ceilings, 4 1/2" crown molding, lovely propane gas fireplace & a full wall of windows, a slider that leads out to a 11" covered back patio. Open formal dining room could be used for an office/den. BEAUTIFUL MASTER SUITE with 11" ceilings, with 4 1/2" crown molding, walk-in closet, Jacuzzi soaking tub, tiled walk-in shower, granite countertop. Additional 2 bathrooms have granite countertops, a walk-in shower in one, a tub/shower combo. 2-zone high efficiency heat & air system, paint grade 8 ft. interior doors, decorator custom light fixtures, an abundance of storage. Custom front yard landscaping includes beautiful Redwood trees, with auto sprinkler system. Zoned for a shop in back, room for an RV. Home is wired for solar. Prewired by Gunther Industries for surround sound, alarm system and so.....much more.
Listed by
Listing Agent - Katherine Ossokine
Listing Office - Century 21 Jeffries Lydon
Source: CRMLS 
MLS#CH16765878 • last updated
9 years ago
Movoto checked CRMLS for data 3 minutes ago
| Overview | |
| Levels/Style | One |
| SubType | Single Family Residence |
| Status | Closed |
| Living Area | 2617 |
| Lot Size (SqFt) | 46174 |
| Year Built | 2016 |
| Interior | |
| Total # of Bathrooms | 3 |
| # Full Baths | 3 |
| Total # of Bedrooms | 4 |
| Eating Area | Breakfast Counter / Bar, Dining Room, In Kitchen |
| Appliances | Continuous Clean Oven, Dishwasher, Energy Star Appliances, Energy Star Water Heater, Garbage Disposal, Ice Maker, Microwave, Refrigerator, Self Cleaning Oven |
| Interior Features | Attic Fan, Built-Ins, Cathedral-Vaulted Ceilings, Ceiling Fan, Coffered Ceiling(s), Crown Moldings, Granite Counters, High Ceilings (9 Feet+), Recessed Lighting, Wired For Data, Wired For Sound |
| Window Features | Double Pane Windows |
| Exterior | |
| Roof | Composition |
| # Parking Spaces | 3 |
| # Garage Spaces | 3 |
| Lot Description | 0-1 Unit/Acre, Cul-De-Sac, Front Yard, Landscaped, Lawn, Sprinkler System, Sprinklers In Front, Sprinklers Timer |
| Amenities / Utilities | |
| Fireplaces | Family Room |
| Sewer/ Septic | Engineered Septic |
| Water Source | Well |
| Pool | None |
| Location | |
| View | Neighborhood |
| County | Butte |
| Community Features | Golf Course, Hunting, Riding/Stables, Rural, Sidewalks |
| High School District | Durham Unified |
| Directions | Midway To Oro Chico Hwy. Make A Right Then A Left On Goodspeed Rd. Walnut Grove Will Be On Your Left. Home Is At The End Of The Cul-de-sac. |
| APN | 40280116000 |
$890K
Range: $712K-$1.06M
Last 30 days

- Mar 2017
 MLS # CH16765878
- Mar 24, 2017 Sold $600,000
- Mar 24, 2017 Sold $600,000
- Feb 24, 2017 Pending —
- Feb 24, 2017 Pending —
- Jan 25, 2017 Price Change $610,000 (-2.4%)
- Jan 5, 2017 Price Change $625,000 (-2.2%)
- Dec 20, 2016 Listed $639,000
- Dec 20, 2016 Listed $639,000
- Mar 2017 Public Records
- Mar 22, 2017 Sold $600,000 (-1.6%)
- Year Property taxes Tax assessment
- 2024 $7,939 +1.0%$753,239 +4.04%
- 2023 $7,863 +1.9%$723,991
- 2022 $7,719 +2.5%$723,991 +4.04%
- 2021 $7,530 +1.6%$695,879 +1.04%
- 2020 $7,414 +0.7%$688,744
- 2019 $7,360 +14.1%$688,744 +2.0%
- 2018 $6,451$675,240
- 19 Walnut Grv$600K
- —
- 95938$575K -10% y/y
- Durham$622K -2% y/y
No chart available
Statistics calculated by Movoto
Thinking of selling? Get a Cash Offer.
- A smooth, fast sale
- Skip staging and repairs
- No strings attached
Around the neighborhood
Explore everything this neighborhood has to offer.
Explore nearby locations
Chico homes for sale
$430,000
Oroville homes for sale
$339,500
Yuba City homes for sale
$437,450
Durham homes for sale
$709,000
Paradise homes for sale
$282,500
Orland homes for sale
$425,000
Gridley homes for sale
$365,000
Willows homes for sale
$266,500
Corning homes for sale
$316,000
Magalia homes for sale
$34,500
95966, CA homes for sale
$220,000
95965, CA homes for sale
$247,000
95928, CA homes for sale
$398,000
95973, CA homes for sale
$480,000
96021, CA homes for sale
$235,000
95901, CA homes for sale
$409,994
95963, CA homes for sale
$429,500
95926, CA homes for sale
$447,125
95969, CA homes for sale
$62,000
95954, CA homes for sale
$39,000
Canyon Oaks homes for sale
$352,000
California Park homes for sale
$465,000
Meriam Park homes for sale
$604,499
The Avenues homes for sale
$480,000
Chapman homes for sale
$312,000
Heritage Oaks homes for sale
$475,000
Mansion Park homes for sale
$769,900
Southwest Chico homes for sale
$375,000
Cussick homes for sale
$565,000
Narrow your search