
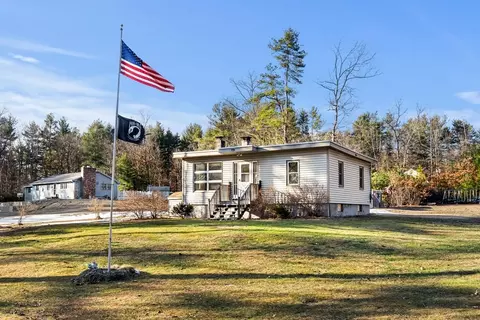
- $400,000
- 2Bd
- 1Ba
- 1,368 Sq Ft
SOLD


Last sold 05/13/2011 for $340K
bed
bath
Sqft ($188/Sqft)
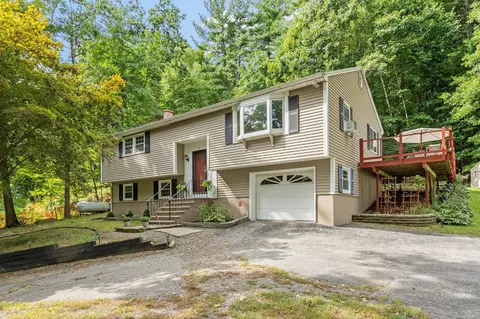
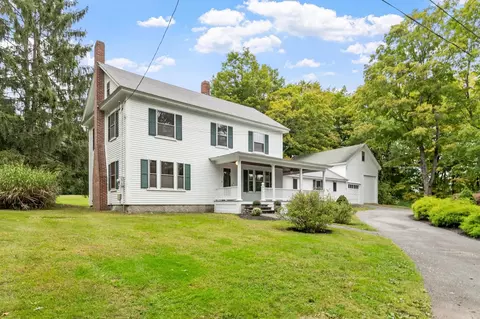
| Property type House | Year built 1987 | HOA fee $0/month | Lot size 2 Acre | Movoto estimate | Parking 2 garage spaces |

| Overview | |
| Cooling/AC | Central Air |
| Heating | Forced Air, Propane |
| Levels/Style | Cape, Contemporary |
| MLS # | 71142224 |
| Type | Residential |
| Status | Closed |
| SubType | Single Family Residence |
| SqFt | 1812 |
| Lot Size (SqFt) | 87120 |
| Lot Size (Acres) | 2 |
| Annual Property Tax | 4560.35 |
| Year Built | 1987 |
| Interior | |
| Bathroom 2 | Bathroom - Full, Closet - Linen, Flooring - Stone/Ceramic Tile |
| Primary Bathroom | Yes |
| Total # of Bathrooms | 2 |
| Bathroom 1 | Bathroom - Full, Closet - Linen, Flooring - Stone/Ceramic Tile, Jacuzzi / Whirlpool Soaking Tub |
| # Full Baths | 2 |
| Total # of Bedrooms | 3 |
| Bedroom 3 | Ceiling Fan(s), Flooring - Hardwood, Closet |
| Bedroom 2 | Cathedral Ceiling(s), Ceiling Fan(s), Flooring - Hardwood, Closet |
| Basement | Full, Partially Finished, Walk-Out Access, Interior Entry, Concrete |
| Living Room | Cathedral Ceiling(s), Ceiling Fan(s), Flooring - Hardwood |
| Total # of Rooms | 6 |
| Laundry | First Floor, Gas Dryer Hookup, Electric Dryer Hookup, Washer Hookup |
| Kitchen | Flooring - Hardwood, Dining Area, Balcony / Deck, Pantry, Kitchen Island |
| Flooring | Wood, Tile |
| Appliances | Water Heater, Range, Dishwasher, Microwave, Refrigerator, Plumbed For Ice Maker |
| Interior Features | Finish - Sheetrock |
| Door Features | Insulated Doors |
| Window Features | Insulated Windows |
| Exterior | |
| Foundation | Concrete Perimeter, Irregular |
| Roof | Shingle |
| Construction | Frame |
| # Covered Spaces | 2 |
| Parking Desc | Attached, Garage Door Opener, Storage, Paved Drive, Off Street, Paved |
| # Parking Spaces | 8 |
| # Garage Spaces | 2 |
| Exterior Features | Porch, Deck |
| Patio/ Porch | Porch, Deck |
| Lot Desc | Wooded |
| Amenities / Utilities | |
| Sewer | Private Sewer, Private Sewerage |
| Utilities | For Gas Range, for Gas Oven, for Gas Dryer, for Electric Dryer, Washer Hookup, Icemaker Connection |
| Electricity | 110 Volts, 220 Volts, Circuit Breakers |
| Water Source | Private, Private Water |
| Location | |
| County | Middlesex |
| Community Features | Walk/Jog Trails, Bike Path, Conservation Area, Public School |
| Elementary School | Swallow Union |
| Middle School | Grotondunstable |
| High School | Grotondunstable |
| Zoning | Res |
| APN | 475716 |
| Directions | Dunstable Center To Main Street 1.5 Miles |
| Lot/ Land Details | |
| Road Frontage | Public |
| Road Responsibility | Public Maintained Road |
| Road Surface | Paved |
MLS # 71142224| Est. value | Bed/bath | Sqft | mi | |
|---|---|---|---|---|
| 2 Woodland Dr, Dunstable, MA 01827 | $1,712,000 | 4/3 | 5,613 | 0.05 |
| 905 Main St, Dunstable, MA 01827 | $728,000 | 3/2 | 1,638 | 0.06 |
| 5 Woodland Dr, Dunstable, MA 01827 | $1,348,000 | 4/3 | 3,954 | 0.08 |
| 880 Main St, Dunstable, MA 01827 | $1,098,000 | —/2 | 3,408 | 0.1 |
| 12 Woodland Dr, Dunstable, MA 01827 | $1,785,000 | 4/4 | 5,812 | 0.11 |
| 885 Main St, Dunstable, MA 01827 | $875,000 | 3/2 | 2,718 | 0.13 |
| 15 Woodland Dr, Dunstable, MA 01827 | $1,225,000 | 4/3 | 2,940 | 0.13 |
| 18 Woodland Dr, Dunstable, MA 01827 | $1,556,000 | 4/3 | 4,296 | 0.13 |
Estimated values are based on public record data and automated valuation models. Values are not guaranteed and may not reflect current market conditions.
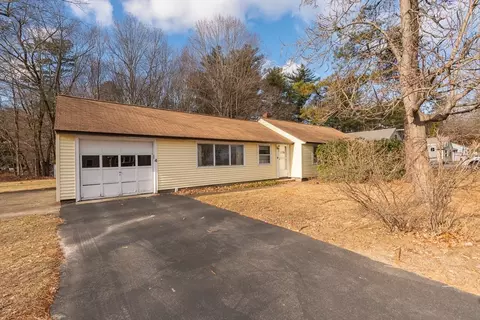
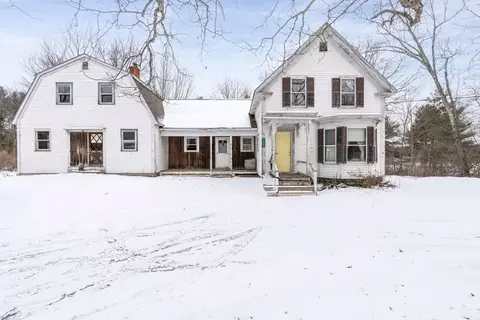
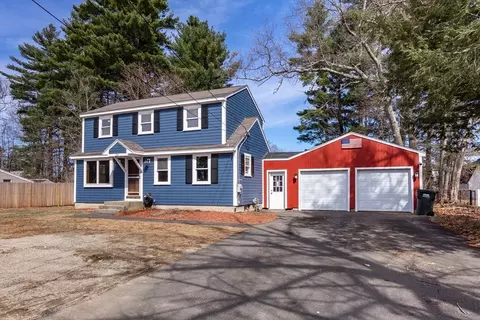
$469,900
$450,000
$825,000
$564,950
$602,000
$449,450
$554,900
$439,900
$674,950
$425,000
$525,000
$827,995
$474,950
$924,500
$649,900
$649,900
$619,900
$764,000
$1,125,000
$445,000
$795,000
$679,900
$2,787,000
$1,199,998
$445,000
$484,500
$534,750
$1,995,000
$499,000
$1,690,000
