
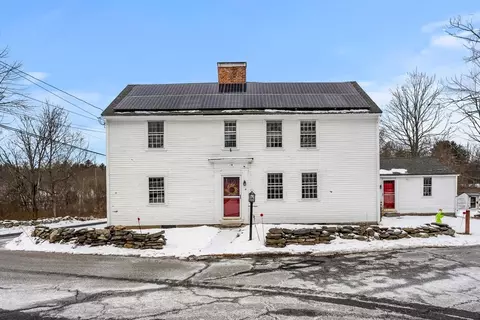
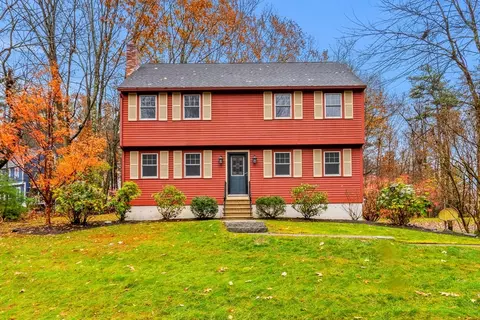
- $685,000
- 3Bd
- 2Ba
- 2,210 Sq Ft
SOLD

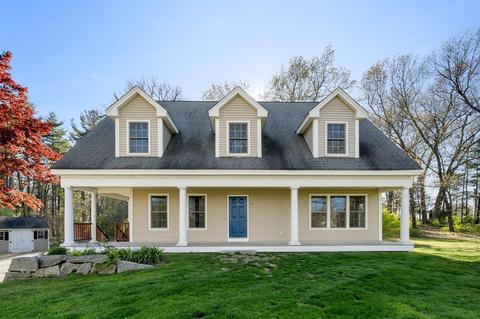
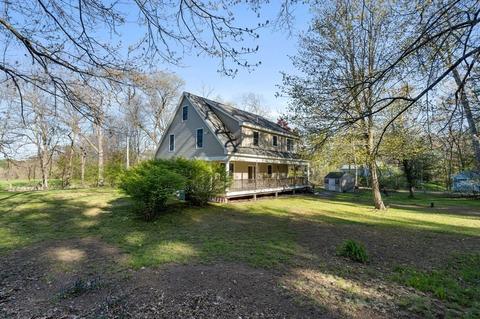
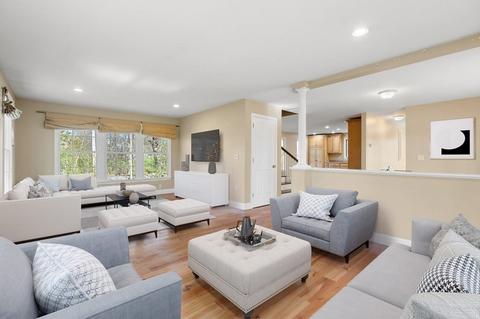
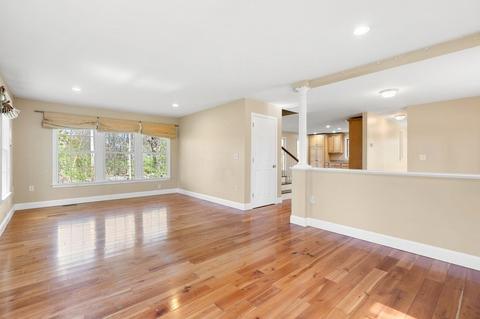
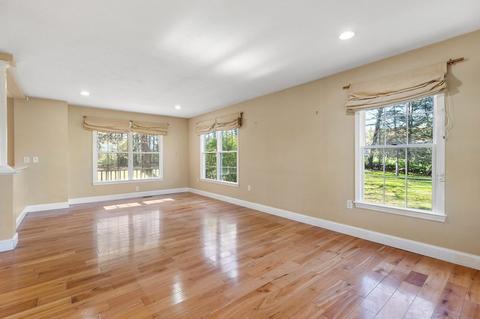
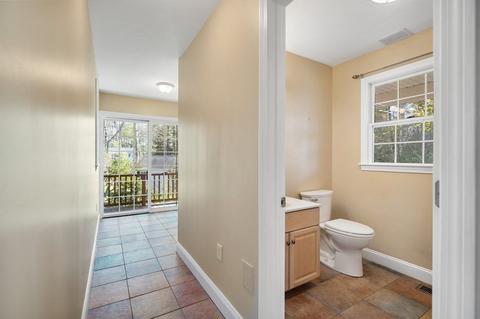
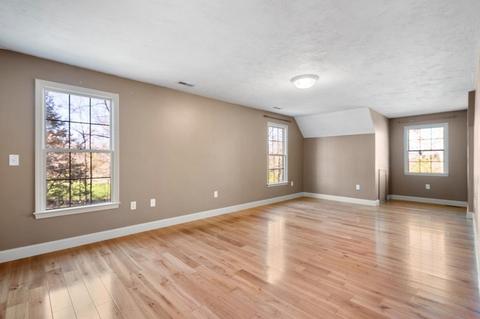
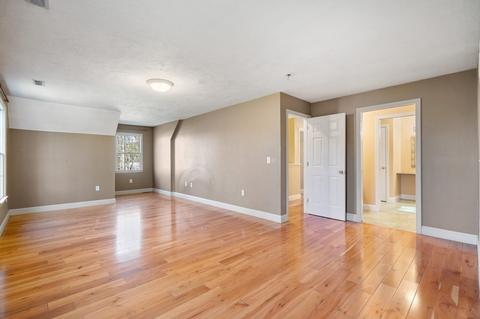
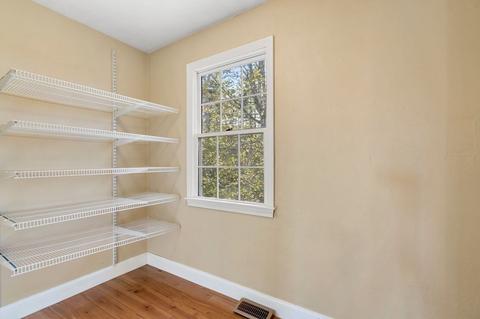
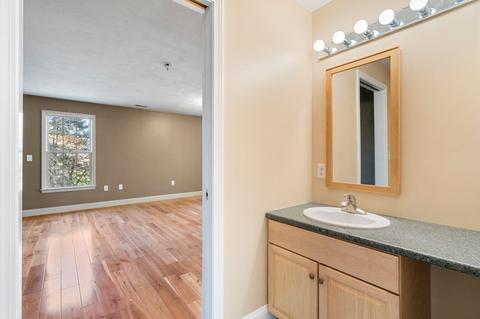
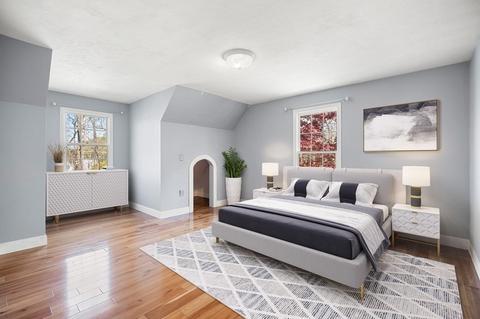
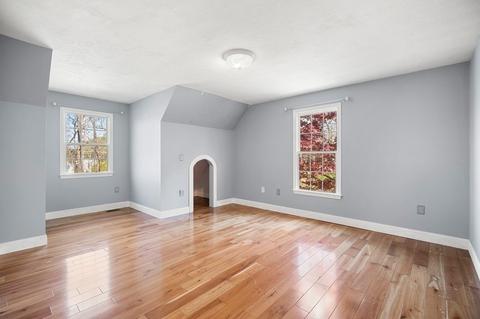
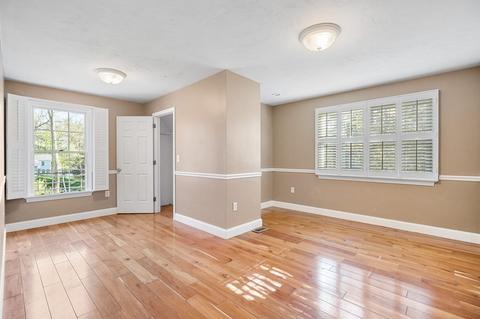
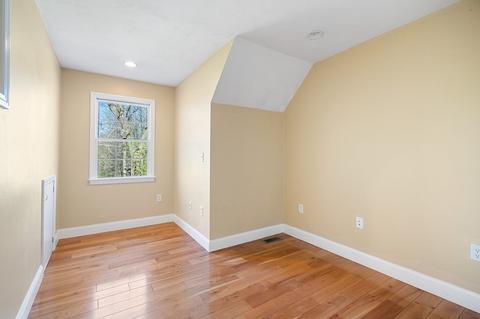
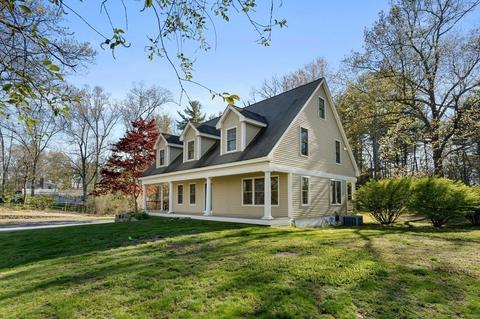
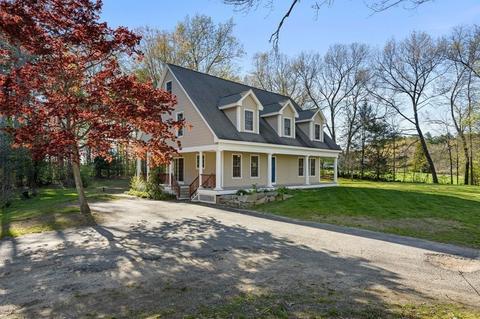
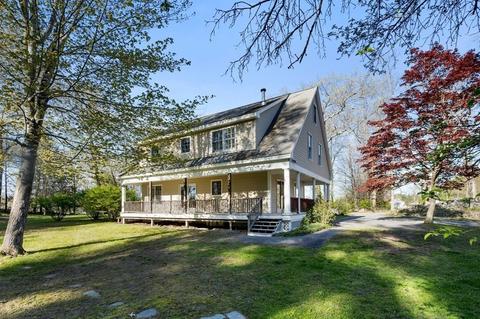
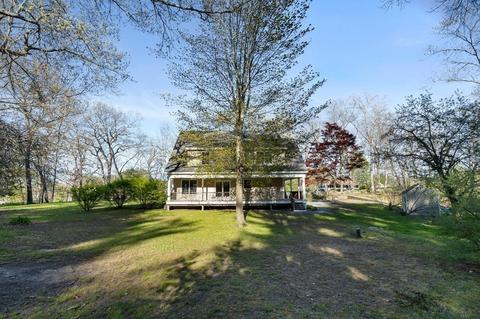
Last sold 05/16/2022 for $620K
bed
bath
Sqft ($306/Sqft)
| Property type House | Year built 2002 | HOA fee $0/month | Lot size 1.06 Acre | Movoto estimate |

| Overview | |
| Cooling/AC | Central Air |
| Heating | Forced Air, Oil |
| Levels/Style | Cape |
| MLS # | 72980684 |
| Type | Residential |
| Status | Closed |
| SubType | Single Family Residence |
| SqFt | 2028 |
| Lot Size (SqFt) | 46173.6 |
| Lot Size (Acres) | 1.06 |
| Annual Property Tax | 7428 |
| Year Built | 2002 |
| Interior | |
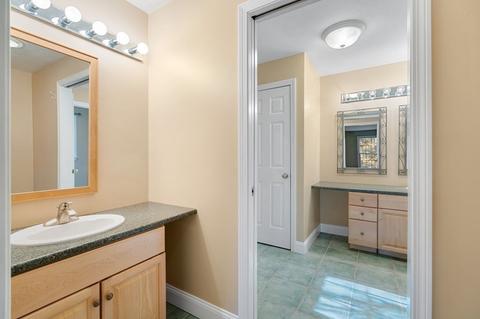
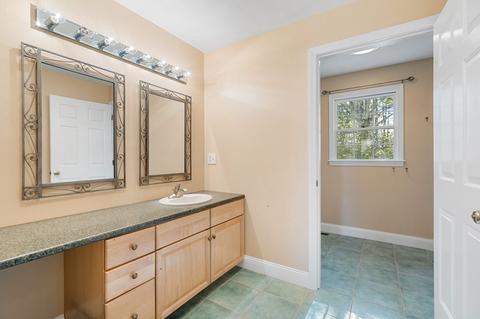
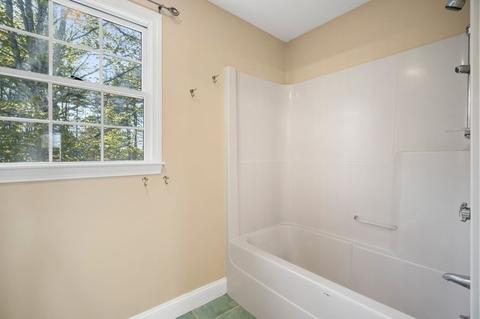
| Bathroom 2 | Bathroom - Full, Bathroom - Double Vanity/Sink, Bathroom - With Tub & Shower, Flooring - Stone/Ceramic Tile |
| Primary Bathroom | No |
| Total # of Bathrooms | 2 |
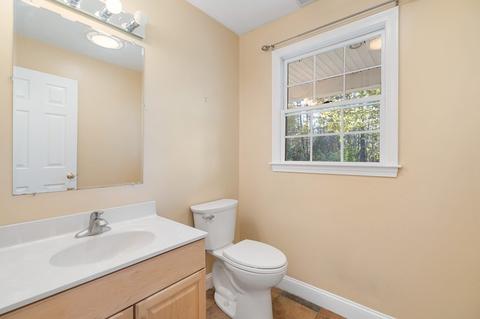
| Bathroom 1 | Bathroom - Half, Flooring - Stone/Ceramic Tile |
| # Full Baths | 1 |
| # Half Baths | 1 |
| Total # of Bedrooms | 3 |
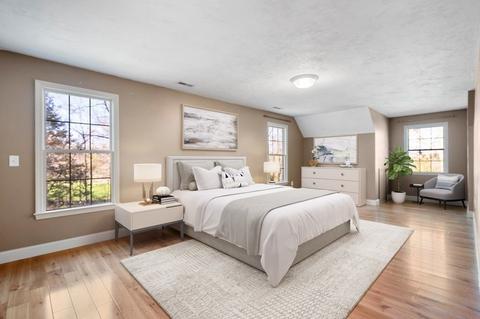
| Bedroom 3 | Closet, Flooring - Hardwood |
| Bedroom 2 | Closet, Flooring - Hardwood |
| Basement | Full, Interior Entry, Sump Pump, Concrete, Unfinished |
| Office | Closet, Flooring - Hardwood |
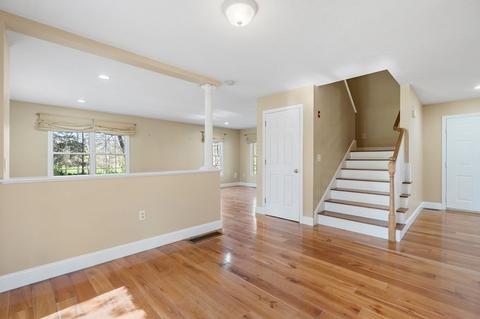
| Family Room | Flooring - Hardwood, Open Floorplan |
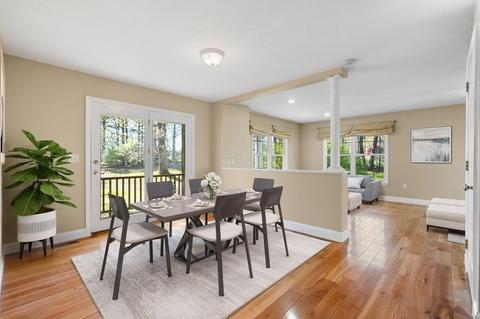
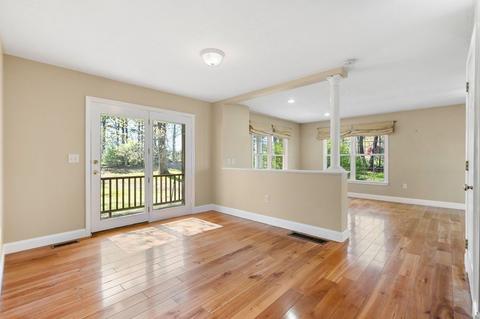
| Living Room | Flooring - Hardwood, Open Floorplan, Recessed Lighting |
| Dining Room | First, Flooring - Hardwood, Exterior Access, Open Floorplan |
| Total # of Rooms | 7 |
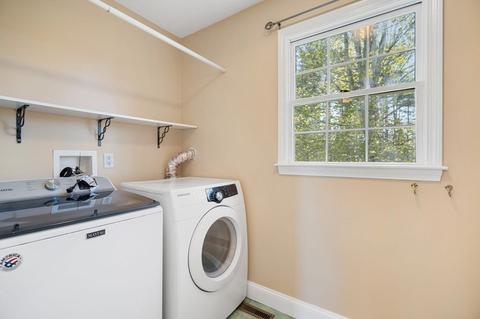
| Laundry | Flooring - Stone/Ceramic Tile, Electric Dryer Hookup, Washer Hookup, Second Floor |
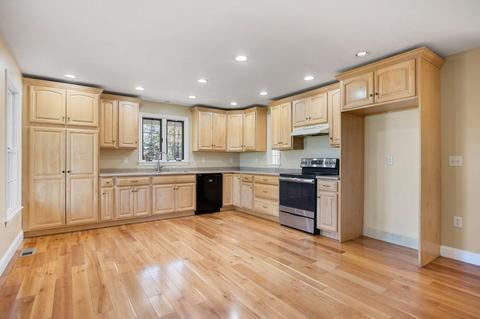
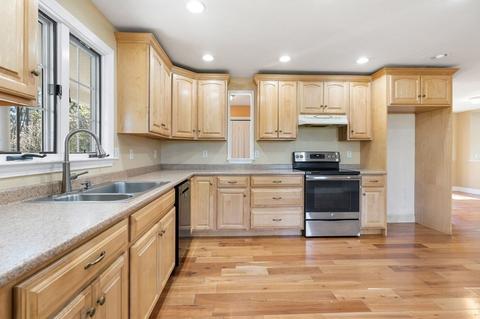
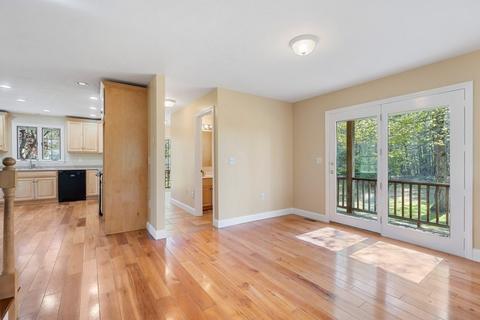
| Kitchen | Flooring - Hardwood, Exterior Access, Open Floorplan, Recessed Lighting |
| Flooring | Wood, Tile, Flooring - Stone/Ceramic Tile, Flooring - Hardwood |
| Appliances | Range, Dishwasher, Washer, Dryer, Oil Water Heater, Tank Water Heater, Utility Connections For Electric Range, Utility Connections For Electric Oven, Utility Connections For Electric Dryer |
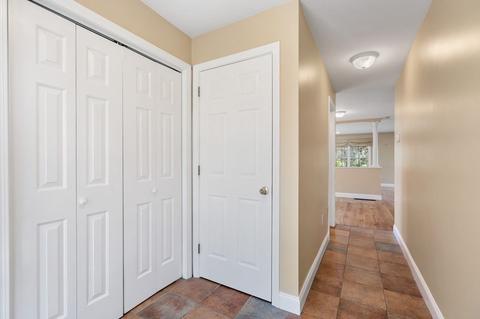
| Interior Features | Closet, Slider, Mud Room, Home Office |
| Window Features | Screens |
| Exterior | |
| Foundation | Concrete Perimeter, Block |
| Roof | Shingle |
| Construction | Frame |
| # Parking Spaces | 5 |
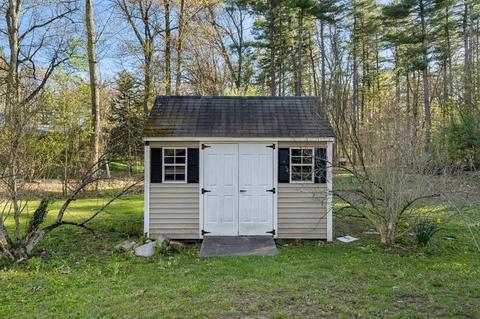
| Exterior Features | Storage |
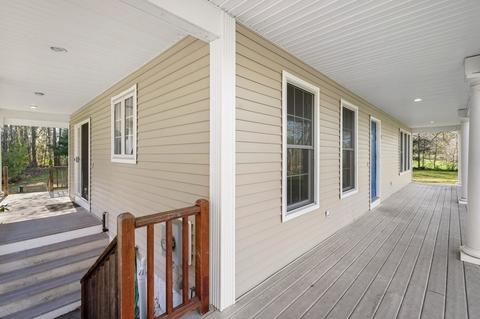
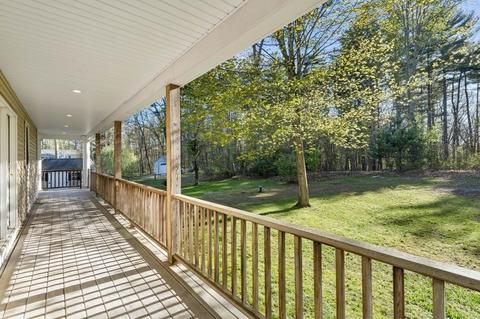
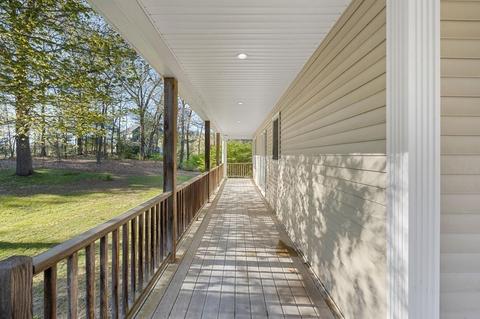
| Patio/ Porch | Deck - Composite |
| Lot Desc | Wooded, Cleared, Level |
| Amenities / Utilities | |
| Sewer | Private Sewer |
| Green Features: Energy Efficiency | Thermostat |
| Utilities | For Electric Range, for Electric Oven, for Electric Dryer, Washer Hookup |
| Electricity | Circuit Breakers, 200+ Amp Service |
| Water Source | Private |
| Location | |
| County | Middlesex |
| Community Features | Tennis Court(s), Park, Stable(s), Bike Path, Conservation Area, House Of Worship, Public School |
| Elementary School | Swallow Union |
| Middle School | Gdrms |
| High School | Gdrhs |
| Zoning | Res |
| APN | M:0016 B:0010 L:0, 476164 |
| Directions | USE GPS |
| Lot/ Land Details | |
| Road Frontage | Public |
MLS # 72980684
MLS # 30345378| Est. value | Bed/bath | Sqft | mi | |
|---|---|---|---|---|
| 23 Forest St, Dunstable, MA 01827 | $1,233,000 | 4/3 | 4,587 | 0.05 |
| 28 Forest St, Dunstable, MA 01827 | $808,000 | 4/2 | 2,491 | 0.05 |
| 42 Forest St, Dunstable, MA 01827 | $900,000 | 3/1 | 2,272 | 0.05 |
| 47 Forest St, Dunstable, MA 01827 | $903,000 | 5/3 | 3,775 | 0.05 |
| 50 Forest St, Dunstable, MA 01827 | $1,015,000 | 3/2 | 2,762 | 0.09 |
| 53 Forest St, Dunstable, MA 01827 | $1,115,000 | 4/2 | 3,924 | 0.11 |
| 8 Forest St, Dunstable, MA 01827 | $1,012,000 | 3/2 | 3,348 | 0.12 |
| 60 Forest St, Dunstable, MA 01827 | $1,042,000 | 4/2 | 3,213 | 0.12 |
Estimated values are based on public record data and automated valuation models. Values are not guaranteed and may not reflect current market conditions.
$469,900
$450,000
$825,000
$564,950
$602,000
$449,450
$554,900
$439,900
$674,950
$425,000
$525,000
$827,995
$474,950
$924,500
$649,900
$649,900
$619,900
$764,000
$1,125,000
$445,000
$795,000
$679,900
$2,787,000
$1,199,998
$445,000
$484,500
$534,750
$1,995,000
$499,000
$1,690,000
