


- $872,000
- 3Bd
- 3Ba
- 2,522 Sq Ft
SOLD 05/11/26

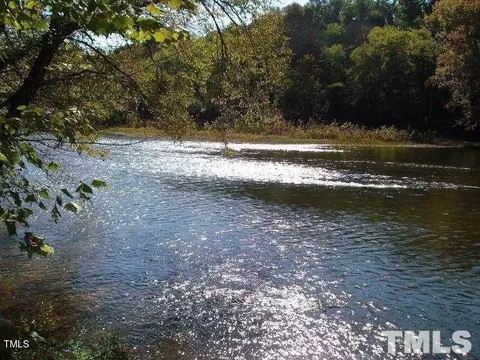

Last sold 03/12/2026
bed
bath
Sqft ($227/Sqft)
| Property type House | Neighborhood | Year built 1996 | HOA fee $42/month | Lot size 5 Acre | Movoto estimate | Parking 3 garage spaces |
| Overview | |
| Cooling/AC | Ceiling Fan(s), Central Air, Electric, Heat Pump |
| Heating | Electric, Fireplace(s), Forced Air, Heat Pump |
| Levels/Style | Two, 2, House, Site Built, Traditional, Transitional |
| MLS # | 10027899 |
| Type | Residential |
| Status | Active |
| SubType | Single Family Residence |
| Living Area | 4410, Square Feet |
| Lot Size (SqFt) | 217800 |
| Lot Size (Acres) | 5 |
| Property Tax | 3252 |
| Year Built | 1996 |
| HOA Fee | Quarterly, 125 |
| Interior | |
| # Half Baths | 1 |
| Total # of Bathrooms | 4 |
| # Full Baths | 3 |
| # Bedrooms | 4 |
| Basement | Concrete, Daylight, Exterior Entry, Full, Partial, Walk-Out Access, Walk-Up Access, Workshop |
| Total # of Rooms | 11 |
| Laundry | Electric Dryer Hookup, Laundry Room, Main Level, Washer Hookup |
| Flooring | Carpet, Ceramic Tile, Hardwood, Wood |
| # Fireplaces | 1 |
| Appliances | Bar Fridge, Dishwasher, Dryer, Gas Cooktop, Ice Maker, Microwave, Refrigerator, Washer |
| Accessibility Features | Standby Generator |
| Interior Features | Bathtub Only, Bathtub/Shower Combination, Ceiling Fan(s), Central Vacuum, Coffered Ceiling(s), Crown Molding, Dining L, Double Vanity, Entrance Foyer, Granite Counters, High Ceilings, Kitchen Island, Kitchen/Dining Room Combination, Master Downstairs, Separate Shower, Walk-In Closet(s), Wet Bar |
| Fireplace | Family Room, Gas, Gas Log, Masonry, Propane |
| Exterior | |
| Foundation | Concrete, Block, Brick/Mortar, Combination, Slab |
| Roof | Shingle |
| Construction | Brick, Concrete |
| # Open Parking Spaces | 10 |
| # Covered Spaces | 3 |
| Parking Desc | Additional Parking, Attached, Basement, Concrete, Driveway, Garage, Garage Faces Rear, Garage Faces Side, Open, Oversized, RV Access/Parking, Workshop In Garage |
| # Garage Spaces | 3 |
| Exterior Features | Lighting, Private Entrance, Private Yard |
| Patio/ Porch | Covered, Front Porch, Patio, Rear Porch |
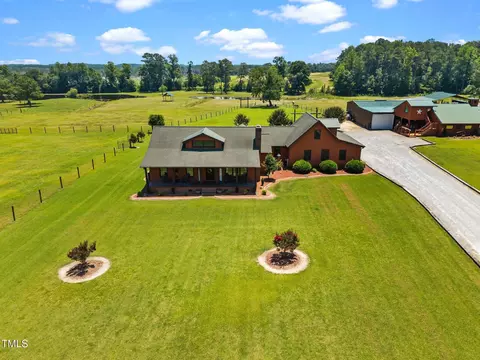
| Lot Desc | Flood Plains, Hardwood Trees, Landscaped, Near Golf Course, Open Lot, Partially Cleared, Pasture, Private, Secluded, Split Possible, Steep Slope, Subdivided, Views, Waterfront, Wetlands, Wooded, See Remarks |
| Other Structures | Garage(s), Pergola, Second Garage, Workshop, See Remarks |
| Amenities / Utilities | |
| Utilities | Electricity Connected, Phone Connected, Septic Connected, Water Connected, Propane, Underground Utilities |
| Sewer/ Septic | Septic Tank |
| Water Source | Public |
| HOA Fee Includes | Maintenance Grounds, Road Maintenance |
| HOA Amenities | Maintenance Grounds, Management |
| Location | |
| Body of Water | Cape Fear River |
| View | Creek/Stream, Pasture, Ridge, River, Rural, Trees/Woods, Valley, Water |
| Waterfront | Navigable Water, River Access, River Front, Stream, Waterfront |
| County | Harnett |
| Community Features | Airport/Runway, Golf, Street Lights, Suburban |
| Subdivision | Olde Ferry Crossing |
| Elementary School | Harnett - Erwin |
| Middle School | Harnett - Coats - Erwin |
| High School | Harnett - Triton |
| Zoning | Erwin |
| APN | 596353064 |
| Directions | From Erwin: Hwy 82 To Iris Bryant Rd, Cross Over Chicora Dr, LT On Armstrong, Continue Into Olde Ferry Crossing Subdivision, LT On River Bluff, RT On Olde Ferry Ln. Your New Home Is On The LT, Down The Wooded Driveway. |
| Lot/ Land Details | |
| Road Frontage | Private Road |
| Road Surface | Asphalt |
| Est. value | Bed/bath | Sqft | mi | |
|---|---|---|---|---|
| 261 Philly Ln, Dunn, NC 28334 | $521,619 | 3/2 | 1,332 | 0 |
| 13902 Dunn Rd, Dunn, NC 28334 | $123,091 | 1/1 | 1,644 | 0 |
| 61 Moulton Rd, Dunn, NC 28334 | $76,000 | 3/2 | 1,355 | 0 |
| 225 Philly Ln, Dunn, NC 28334 | $248,415 | 3/2 | 1,542 | 0 |
| 299 Philly Ln, Dunn, NC 28334 | $306,834 | 4/2 | 1,572 | 0 |
| 1074 Bryant Rd, Dunn, NC 28334 | $122,000 | —/— | — | 0 |
| 17271 Us 421 S, Dunn, NC 28334 | $381,000 | 3/1 | 2,837 | 0.26 |
| 55 Rainbow Dr, Dunn, NC 28334 | $130,000 | 3/1 | 1,099 | 0.45 |
Estimated values are based on public record data and automated valuation models. Values are not guaranteed and may not reflect current market conditions.
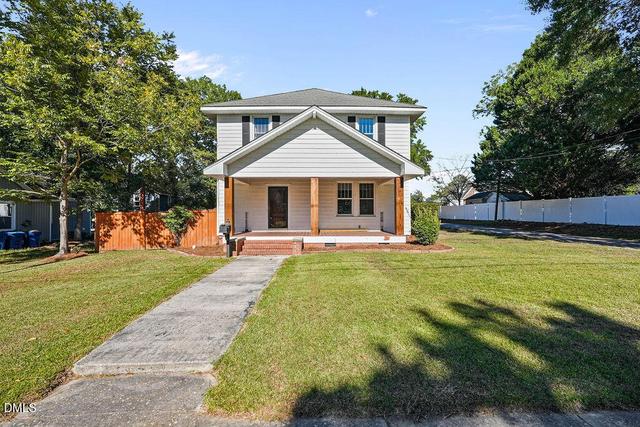
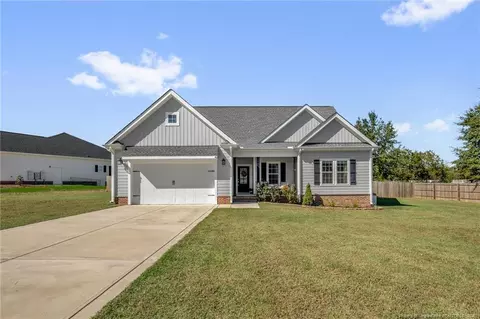
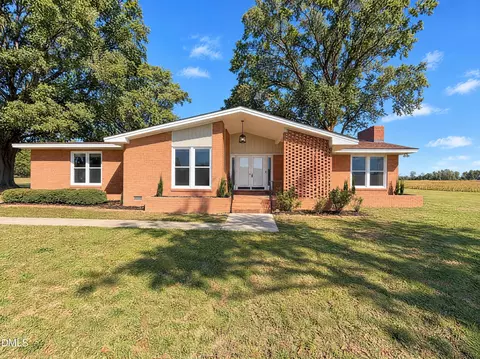
$240,000
$370,000
$249,000
$210,000
$350,000
$299,500
$274,475
$235,000
$266,000
$389,900
$245,000
$324,000
$450,000
$259,900
$289,900
$327,400
$215,000
$356,800
$459,000
$435,000
$600,000
$467,500
$150,500
$612,000
$795,000
$650,000
$368,240
$835,000
$322,400
