
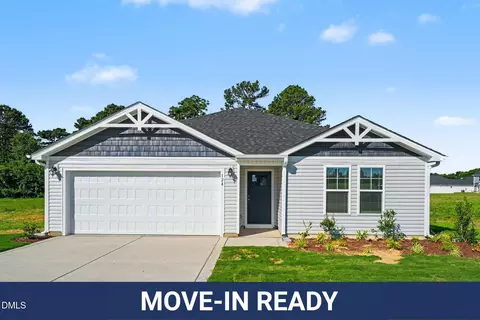
- $294,995
- 3Bd
- 2Ba
- 1,784 Sq Ft
SOLD 08/28/26

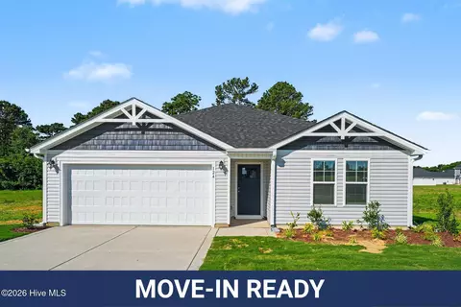
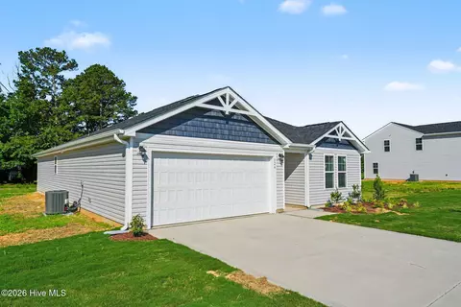
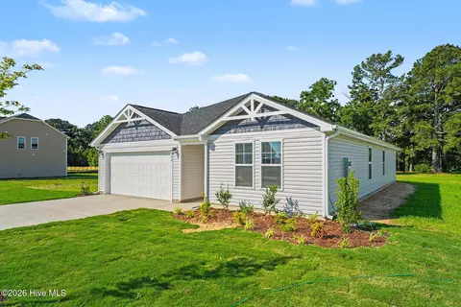
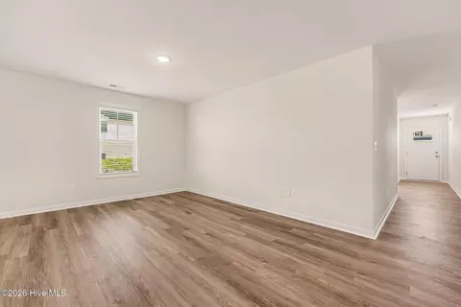
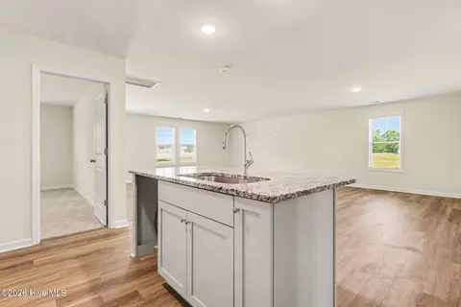
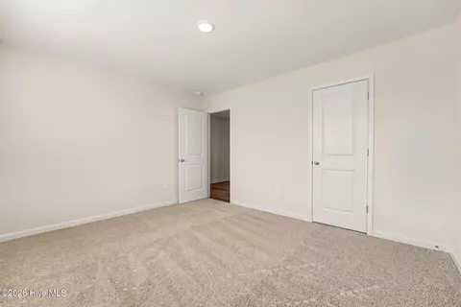
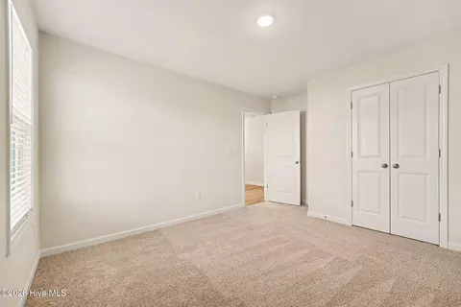
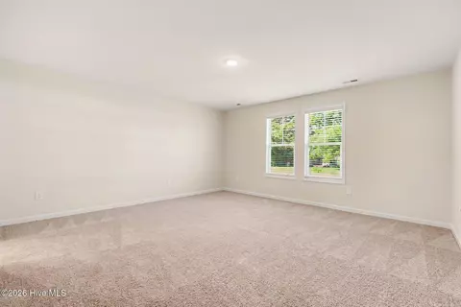
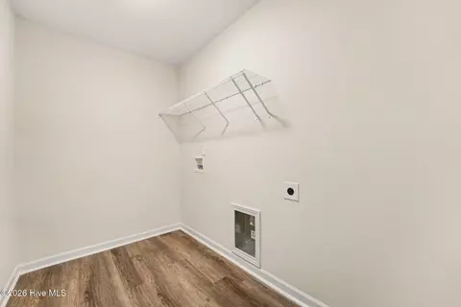
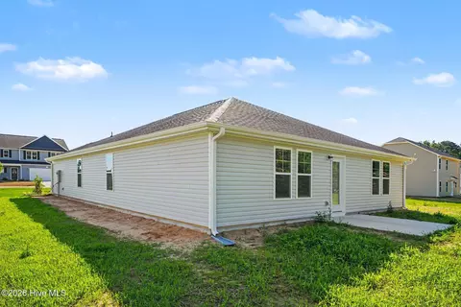
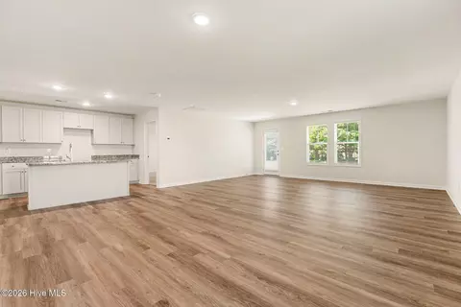
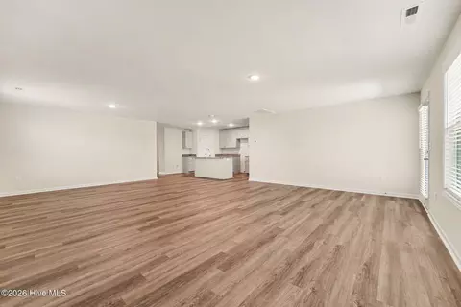
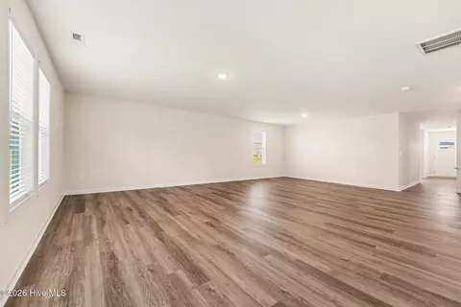
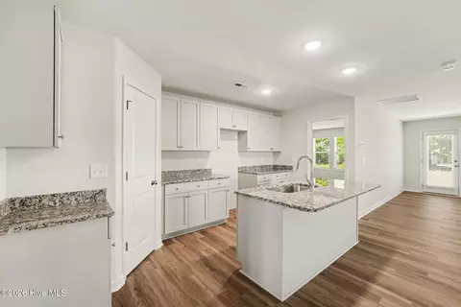
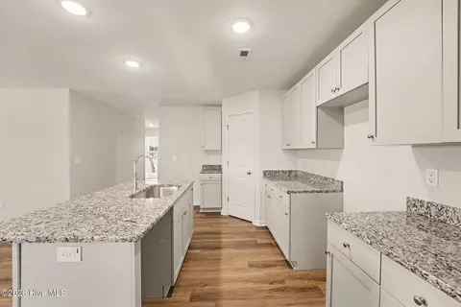
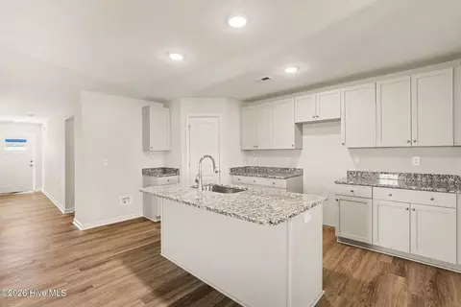
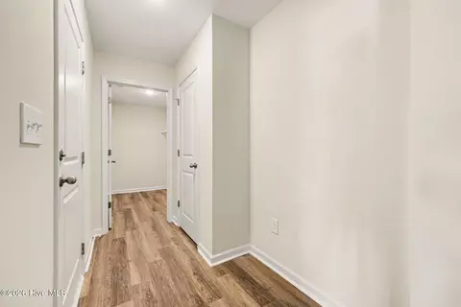
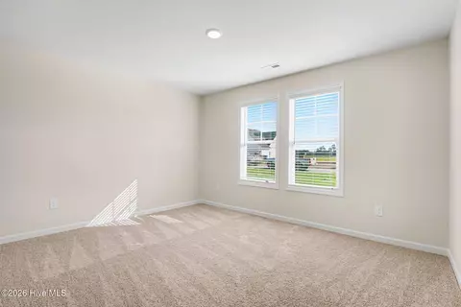
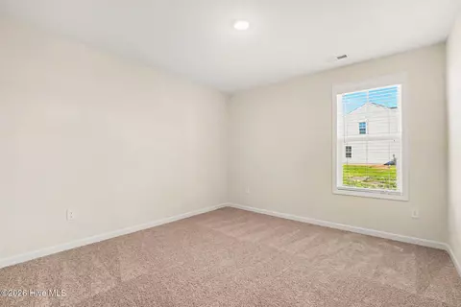
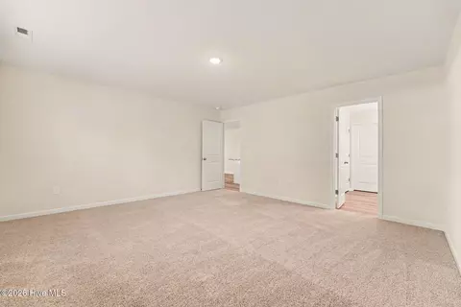
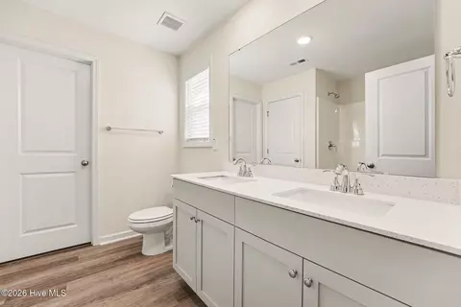
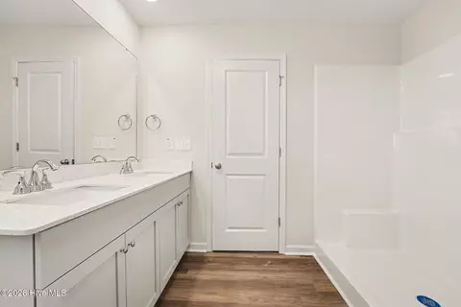
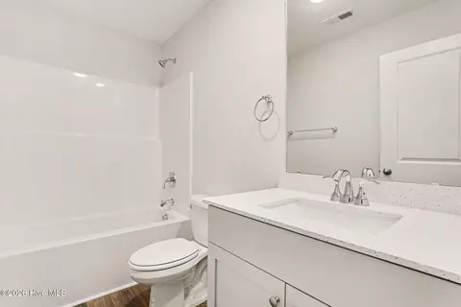
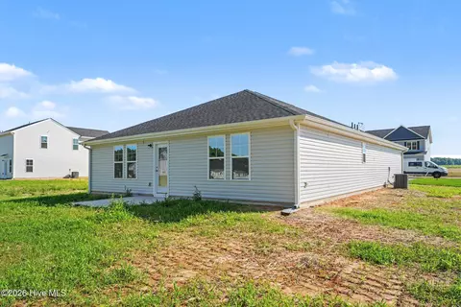
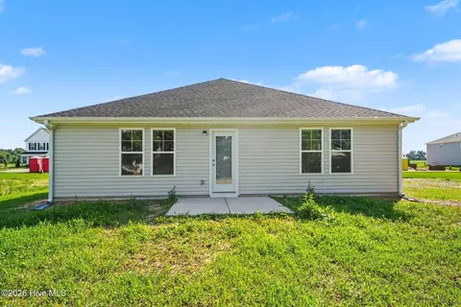
Last sold 08/28/2026 after 142 Days
bed
bath
Sqft ($165/Sqft)
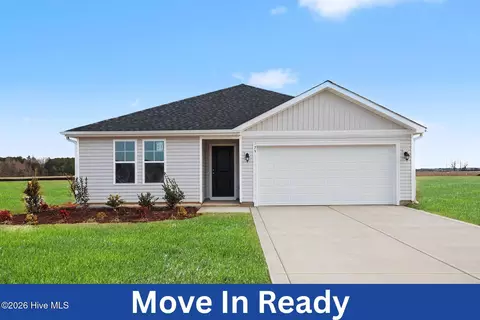
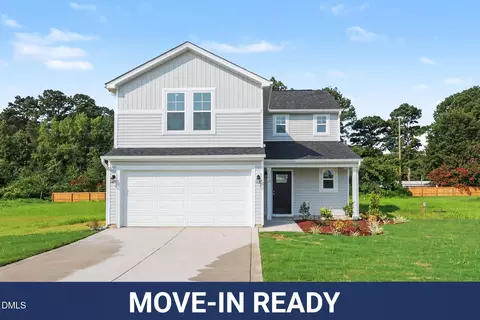
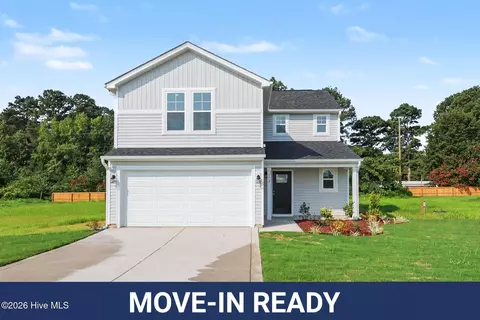
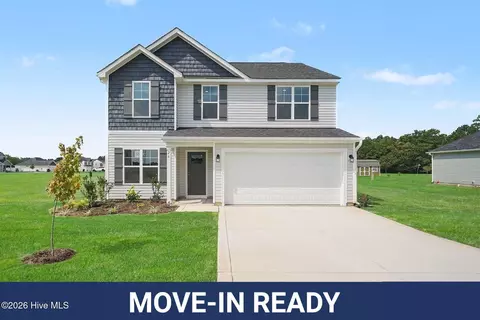
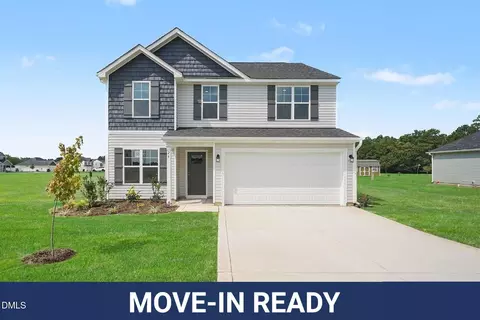
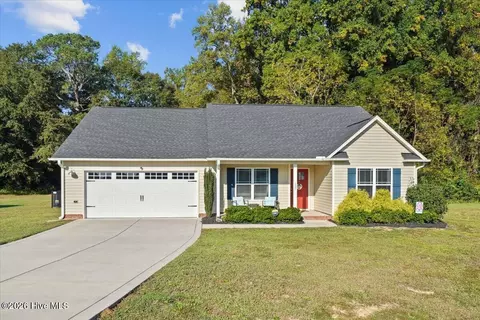
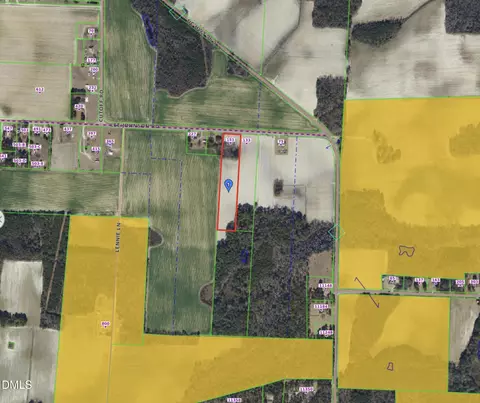
| Property type House | Year built 2026 | HOA fee $19/month | Lot size 0.64 Acre | Parking 2 garage spaces |

| Overview | |
| Cooling/AC | Heat Pump |
| Heating | Heat Pump, Electric |
| Levels/Style | One, Wood Frame, Stick Built |
| MLS # | 100565636 |
| Virtual Tour | N/A |
| SubType | Single Family Residence |
| Living Area | 1784 |
| Status | Closed |
| Lot Size (Acres) | 0.64 |
| Lot Size (SqFt) | 27878 |
| HOA | PAMS |
| HOA Fee | 230 |
| Year Built | 2026 |
| Interior | |
| Total # of Bathrooms | 2 |
| # of Full Baths | 2 |
| Total # of Bedrooms | 3 |
| Total # of Rooms | 6 |
| Laundry | Laundry Room |
| Flooring | Carpet, Vinyl |
| Interior Features | Walk-in Closet(s), Kitchen Island, Pantry, Walk-in Shower, Walk-In Closet(s) |
| Appliances | Electric Oven, Built-In Microwave, Dishwasher |
| Exterior | |
| Roof | Shingle |
| Foundation | Slab |
| Construction | Vinyl Siding, Wood Frame |
| # of Parking Spaces | 2 |
| Parking | Garage Faces Front, Attached, Covered, Concrete |
| Patio/Porch | Porch |
| Fencing | None |
| Lot Features | Open Lot |
| Amenities / Utilities | |
| Water Source | County Water |
| HOA Amenities | None |
| Security Features | Smoke Detector(s) |
| Location | |
| View | See Remarks |
| Subdivision | Ila's Way |
| Elementary School | Erwin Elementary School |
| Middle School | Coats-Erwin Middle School |
| High School | Triton High School |
| APN | 1508-61-2904.000 |
| Zoning | RAG |
| Directions | I-95 N Take Exit 75 On The Right Onto Jonesboro Rd 0.1 Mi Turn Left Onto Jonesboro Rd 1.7 Mi Turn Right Onto E Granville St/US-301 N 0.5 Mi Keep Straight On At W Granville St 0.3 Mi Turn Left Onto E Morris Cir 413 Ft Turn Right Onto W Cole St 1 Mi At The Roundabout Take The Second Exit Onto Ashe Ave 0.7 Mi Turn Right Onto Ashe Ave 440 Ft Bear Right At Ashe Ave 1.1 Mi |
| Multifamily Details |
| Lot/ Land Details | |
| Frontage | See Remarks |
| Road Frontage | Maintained, Paved |
| Road Surface | Paved |
 MLS # LP760384
MLS # 100565636
MLS # LP760384
MLS # 100565636 MLS # 760384
| Est. value | Bed/bath | Sqft | mi | |
|---|---|---|---|---|
| 221 Smith Lucas Ln, Dunn, NC 28334 | $323,000 | —/— | 1,088 | 0.04 |
| 251 Smith Lucas Ln, Dunn, NC 28334 | $191,000 | —/— | — | 0.1 |
| 160 Smith Lucas Ln, Dunn, NC 28334 | $234,000 | —/— | 1,340 | 0.12 |
| 124 Smith Lucas Ln, Dunn, NC 28334 | $230,000 | 3/2 | 2,052 | 0.15 |
| 112 Smith Lucas Ln, Dunn, NC 28334 | $205,000 | 3/2 | 1,672 | 0.15 |
| 140 Smith Lucas Ln, Dunn, NC 28334 | $171,000 | 3/2 | 972 | 0.17 |
| 1615 Red Hill Church Rd, Dunn, NC 28334 | $226,000 | 2/1 | 1,160 | 0.17 |
| 2475 Ashe Ave, Dunn, NC 28334 | $197,000 | 3/2 | 1,344 | 0.19 |
Estimated values are based on public record data and automated valuation models. Values are not guaranteed and may not reflect current market conditions.

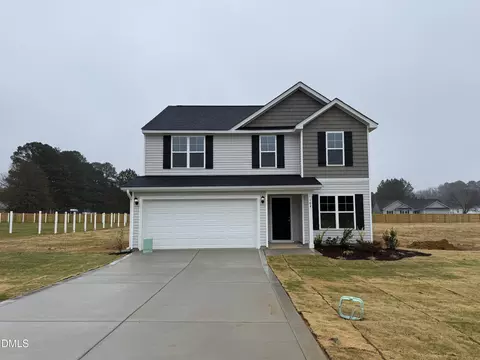
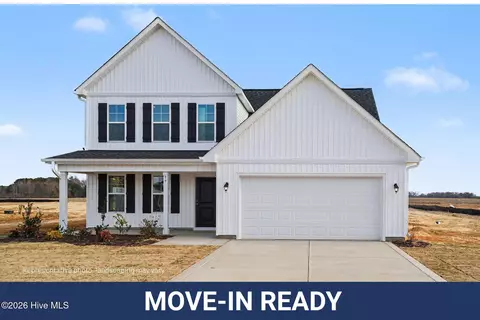
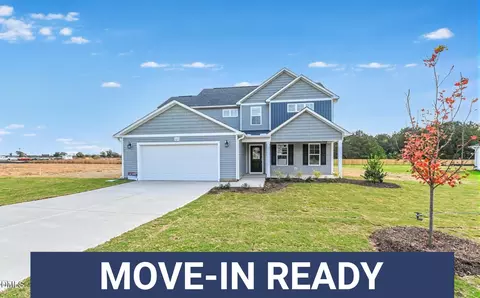
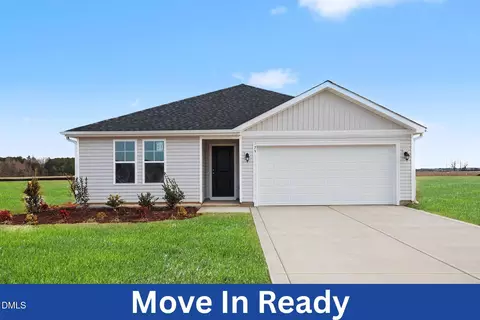
$240,000
$370,000
$249,000
$210,000
$350,000
$299,500
$274,475
$235,000
$266,000
$389,900
$245,000
$324,000
$450,000
$259,900
$289,900
$327,400
$215,000
$356,800
$459,000
$435,000
$600,000
$467,500
$150,500
$612,000
$795,000
$650,000
$368,240
$835,000
$322,400