
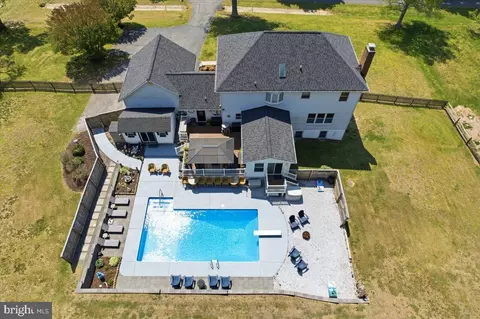
- $840,000
- 5Bd
- 4Ba
- 3,494 Sq Ft
SOLD 05/29/26

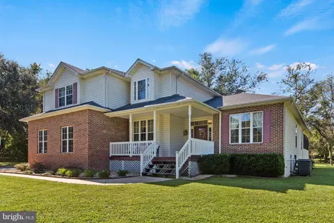
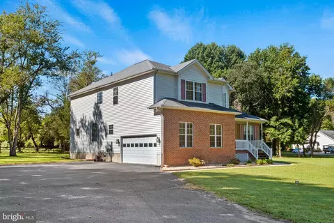
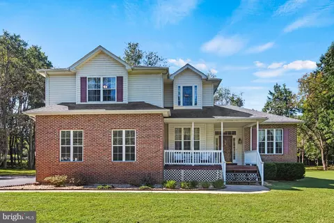
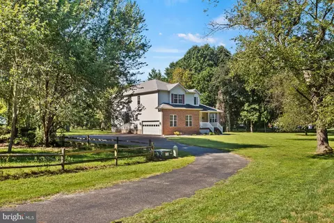
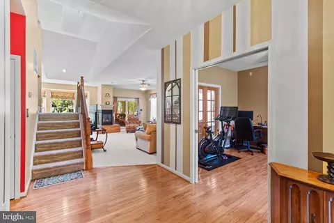
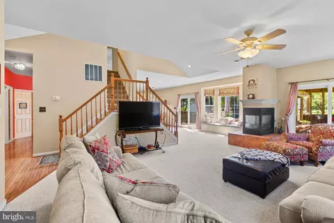
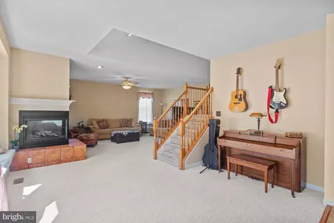
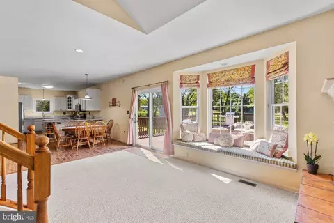
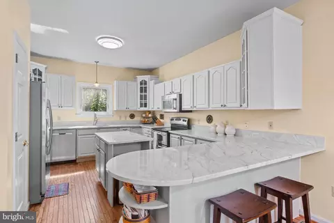
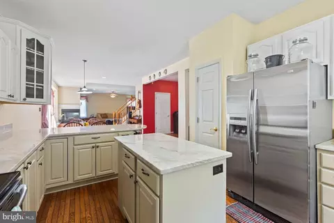
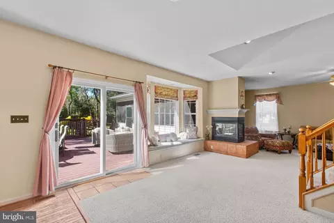
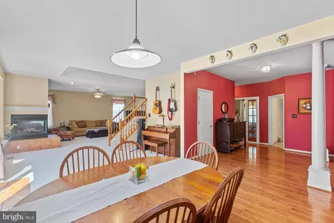
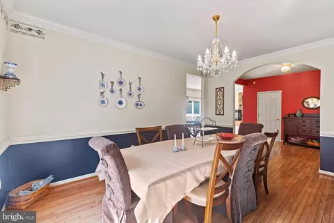
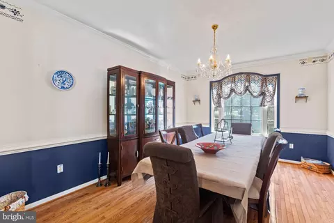
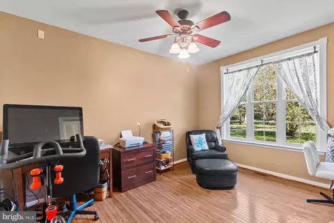
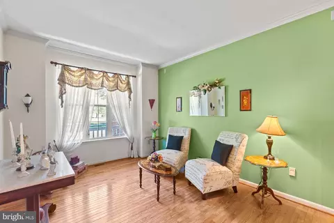
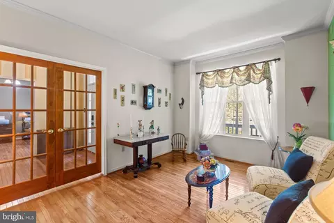
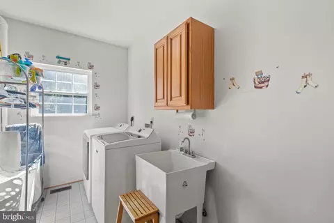
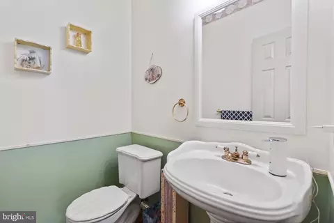
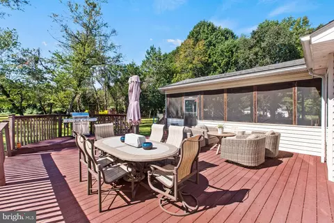
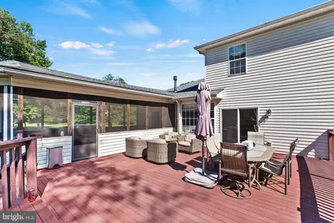
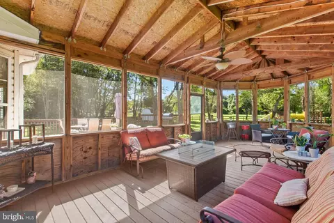
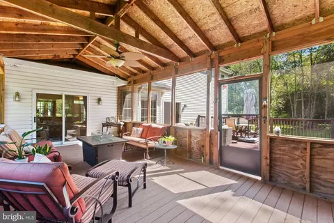
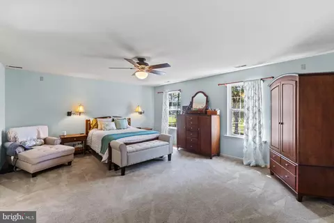
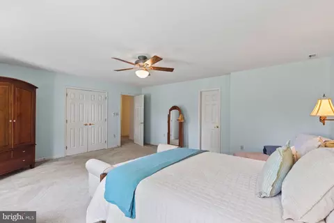
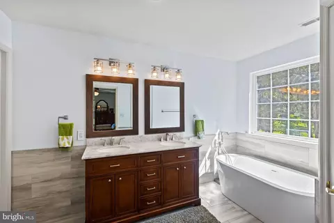
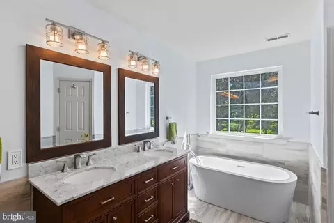
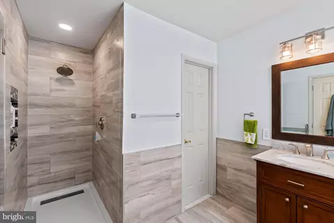
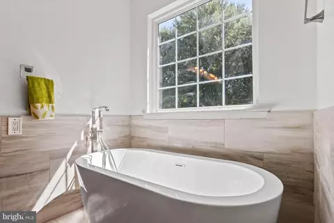
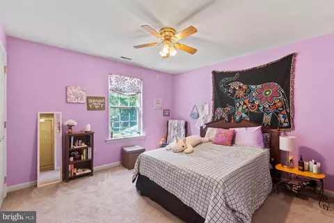
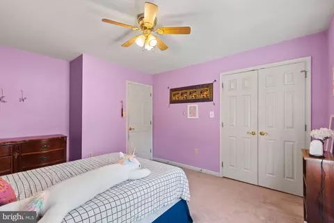
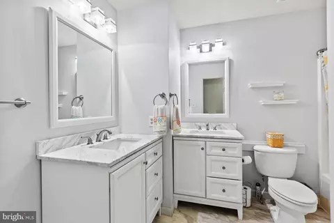
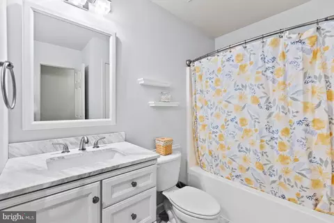
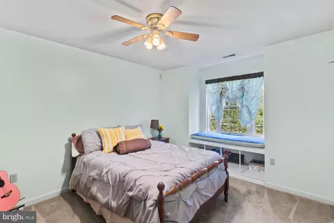
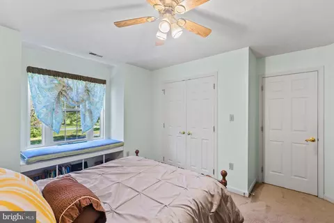
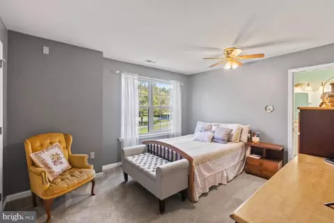
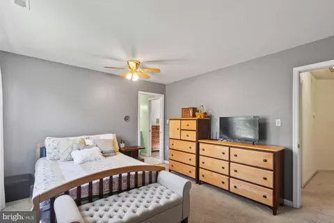
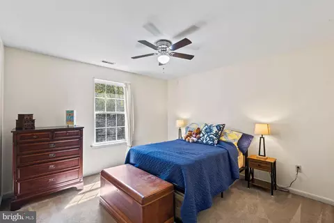
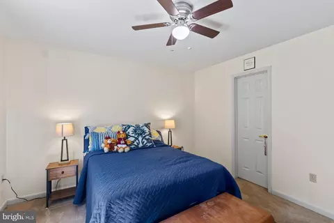
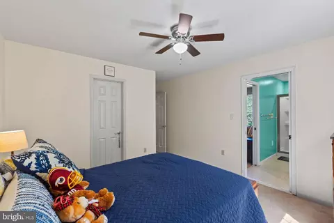
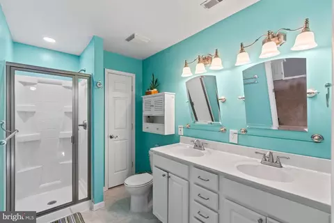
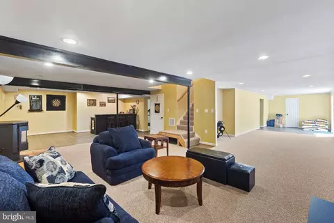
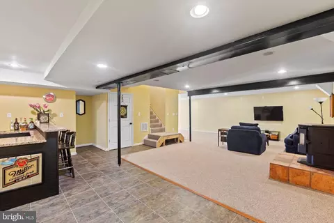
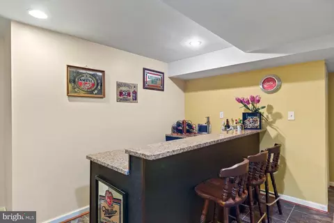
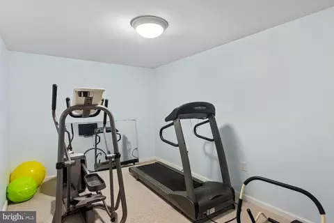
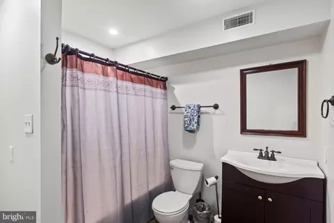
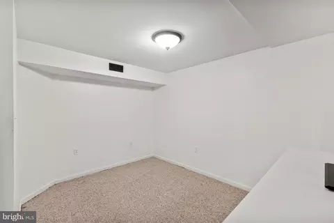
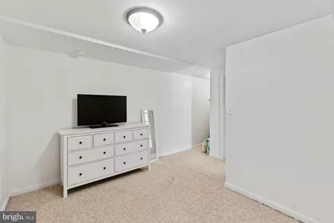
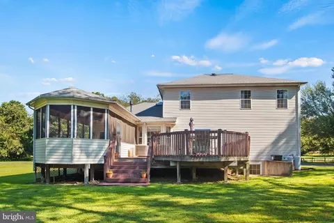
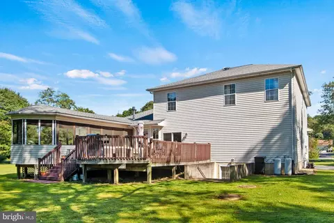
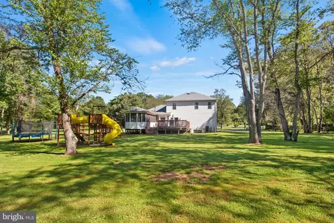
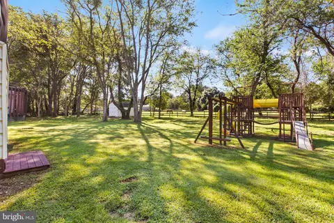
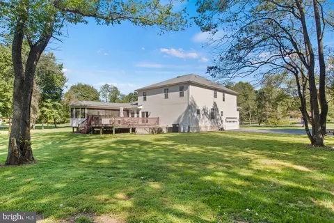
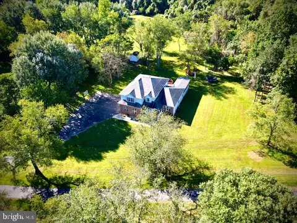
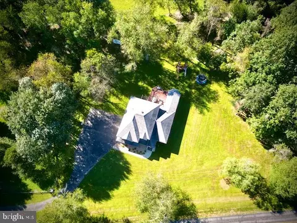
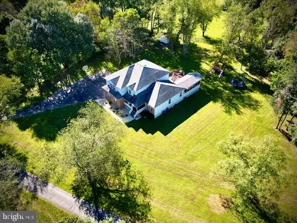
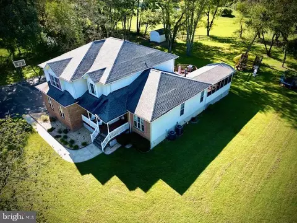
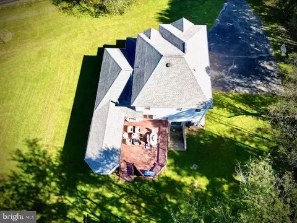
Last sold 11/03/2023 for $745K
bed
bath
Sqft ($138/Sqft)
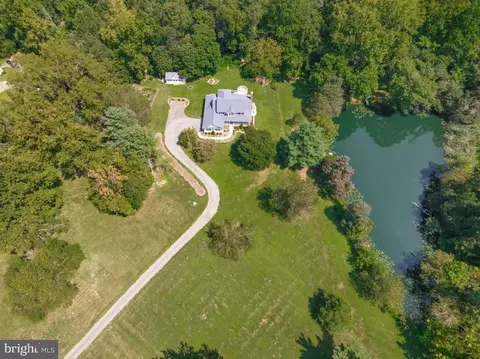
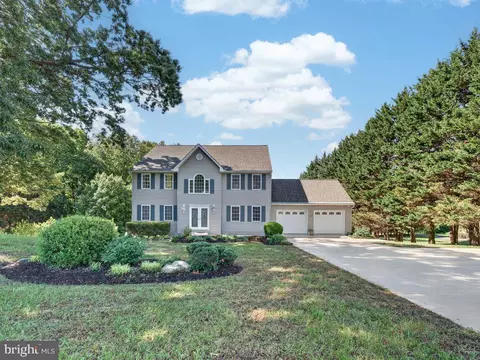
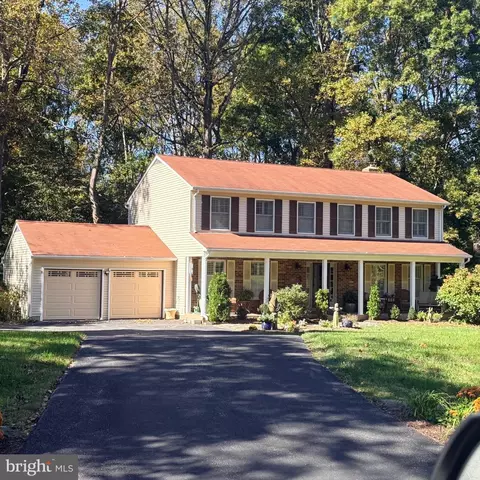
| Property type House | Year built 2001 | HOA fee $0/month | Lot size 1.72 Acre | Movoto estimate | Parking 2 garage spaces |

| Overview | |
| Cooling/AC | Central A/C, Ceiling Fan(s), Electric |
| Heating | Electric |
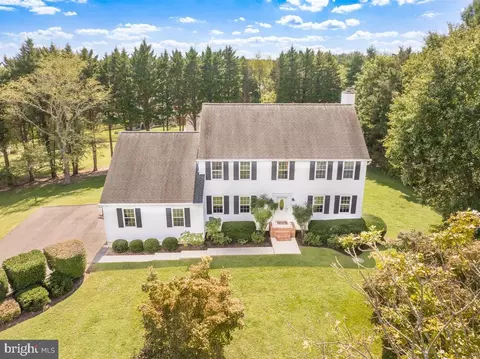
| Levels/Style | Colonial |
| Type | Residential |
| Virtual Tour | N/A |
| Status | Closed |
| SqFt | 5550 |
| Lot Size (SqFt) | 74923 |
| Lot Size (Acres) | 1.72 |
| County Tax | 5610, Annually |
| Tax: Assessed Value | 581533 |
| Annual Property Tax | 6020 |
| Year Built | 2001 |
| New Construction (Y/N) | N |
| Foreclosure (Y/N) | N |
| Interior | |
| Total # of Bathrooms | 5 |
| # Full Baths | 4 |
| # Half Baths | 1 |
| Total # of Bedrooms | 5 |
| Basement | Full, Fully Finished, Interior Access, Rear Entrance, Sump Pump |
| Other Room(s) | Living Room, Dining Room, Primary Bedroom, Sitting Room, Bedroom 2, Bedroom 3, Bedroom 4, Bedroom 5, Kitchen, Exercise Room, Laundry, Office, Recreation Room, Bonus Room, Primary Bathroom, Full Bath, Half Bath |
| Laundry | Main Floor |
| Appliances | Built-In Microwave, Dishwasher, Dryer, Oven/Range - Electric, Refrigerator, Stainless Steel Appliances, Washer |
| Walls/ Ceilings | 9'+ Ceilings |
| Window Features | Double Pane |
| Interior Features | Carpet, Ceiling Fan(s), Combination Kitchen/Living, Formal/Separate Dining Room, Kitchen - Island, Kitchen - Table Space, Primary Bath(s), Skylight(s), Stove - Pellet, Upgraded Countertops, Walk-in Closet(s), Wet/Dry Bar, Wood Floors, Window Treatments |
| Accessibility Features | None |
| Exterior | |
| Roof | Shingle |
| Foundation | Concrete Perimeter |
| Garage Desc | Garage - Side Entry, Inside Access |
| Parking Desc | Paved Driveway, Attached Garage, Driveway |
| # Garage Spaces | 2 |
| # Parking Spaces | 4 |
| # Attached Garage Spaces | 2 |
| # Driveway Spaces | 2 |
| Existing Structures | Above Grade, Below Grade, Shed |
| Amenities / Utilities | |
| Sewer/ Septic | Septic Exists |
| Electricity | 200+ Amp Service |
| Pool | No Pool |
| Location | |
| View | Pasture |
| Subdivision | NONE AVAILABLE |
| Water Source | Well |
| Senior Community (Y/N) | N |
| High School | NORTHERN |
| Elementary School | MOUNT HARMONY |
| School District | CALVERT COUNTY PUBLIC SCHOOLS |
| Middle School | NORTHERN |
| Directions | From Route 4, Turn Onto Ferry Landing Road. Take The First Right Onto Smithville Drive, And The House Will Be On Your Left. |
| Zoning | A |
MLS # MDCA2012868| Est. value | Bed/bath | Sqft | mi | |
|---|---|---|---|---|
| 3324 Smithville Dr, Dunkirk, MD 20754 | $645,000 | —/2 | 2,082 | 0.06 |
| 3316 Smithville Dr, Dunkirk, MD 20754 | $653,000 | 4/2 | 2,430 | 0.06 |
| 3327 Smithville Dr, Dunkirk, MD 20754 | $681,000 | 5/3 | 1,904 | 0.06 |
| 3330 Smithville Dr, Dunkirk, MD 20754 | $696,000 | —/2 | 2,552 | 0.07 |
| 3415 Ferry Landing Rd, Dunkirk, MD 20754 | $698,000 | 4/3 | 2,027 | 0.07 |
| 3323 Smithville Dr, Dunkirk, MD 20754 | $691,000 | —/2 | 2,664 | 0.08 |
| 3331 Smithville Dr, Dunkirk, MD 20754 | $742,000 | 4/2 | 2,164 | 0.08 |
| 3312 Smithville Dr, Dunkirk, MD 20754 | $644,000 | 4/2 | 2,580 | 0.09 |
Estimated values are based on public record data and automated valuation models. Values are not guaranteed and may not reflect current market conditions.
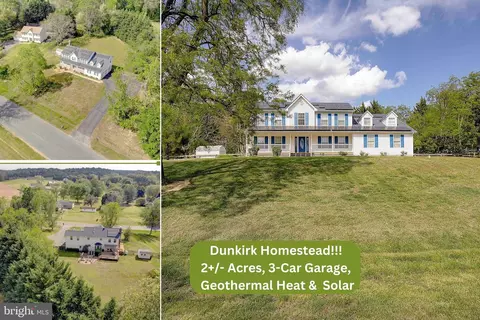
$684,000
$417,450
$656,925
$425,000
$479,900
$514,000
$579,000
$653,170
$535,000
$454,900
$460,000
$469,990
$669,900
$342,500
$450,000
$395,000
$557,494
$352,450
$564,950
$587,500
$2,000,000
$509,950
$812,500
$1,399,000
$949,900
$350,000
$726,950
$379,900
$2,000,000
$419,000