
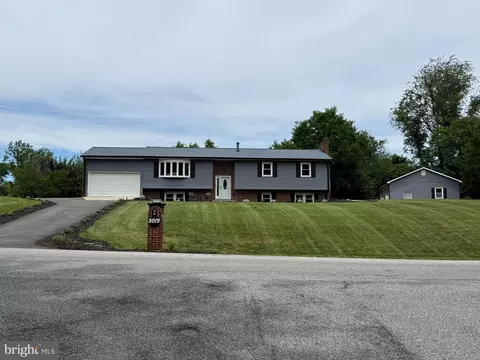
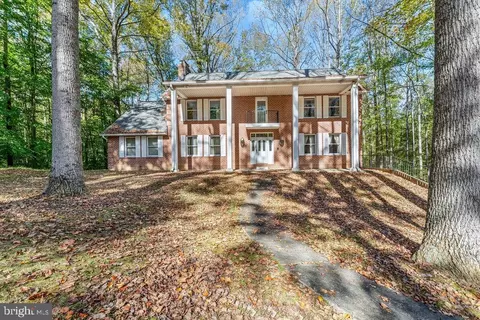
- $570,000
- 4Bd
- 3Ba
- 2,121 Sq Ft
SOLD 08/20/26

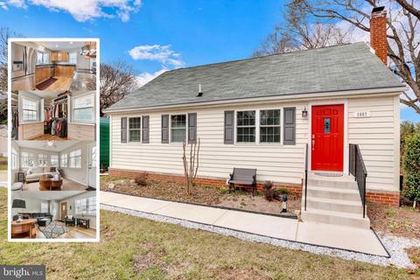
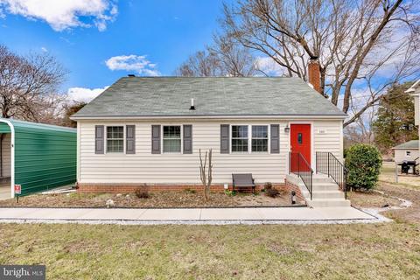
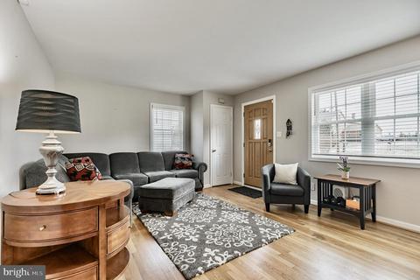
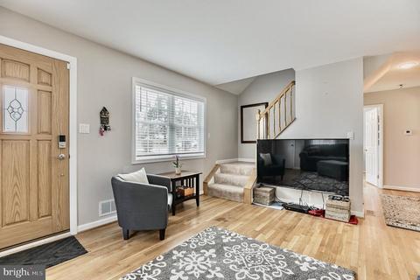
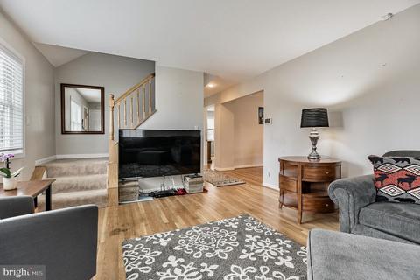
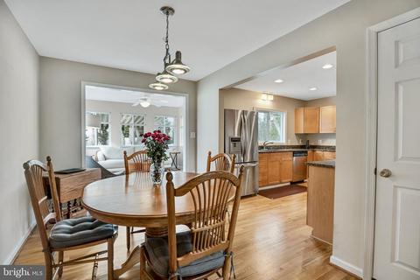
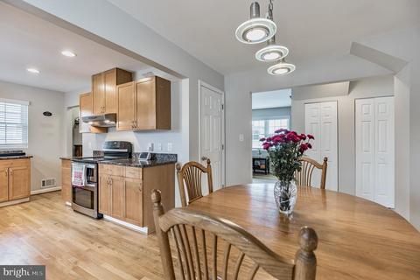
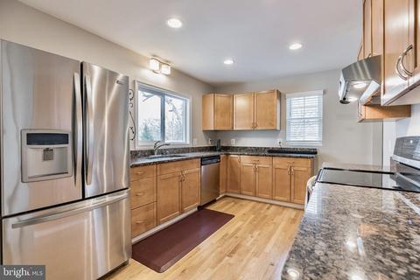
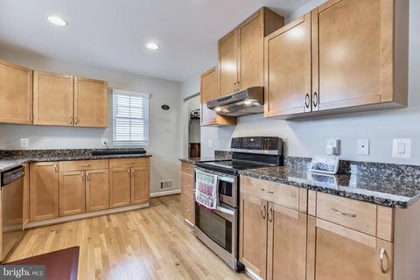
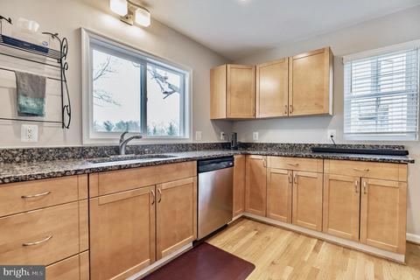
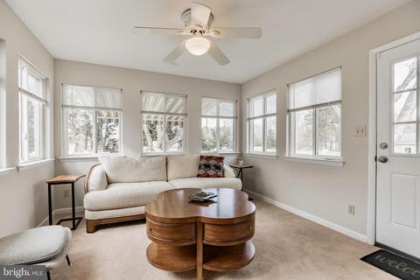
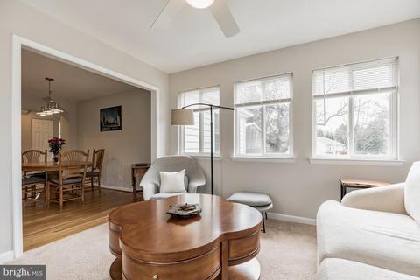
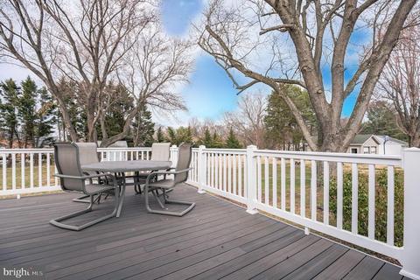
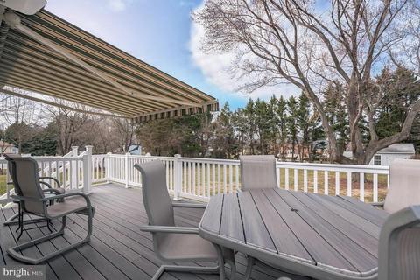
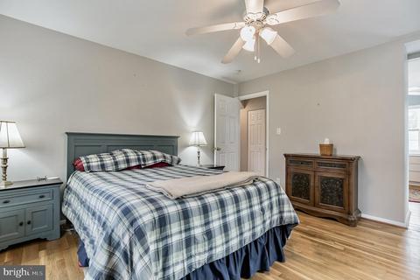
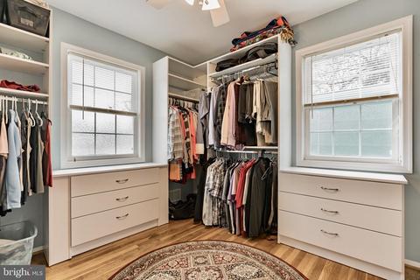
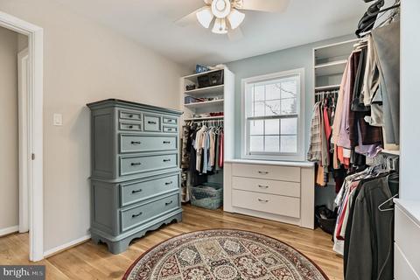
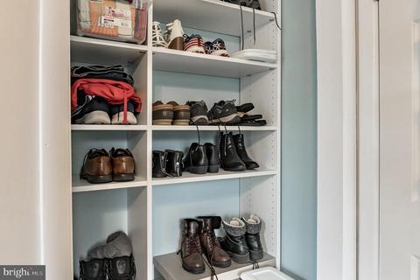
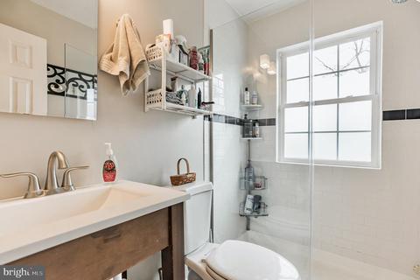
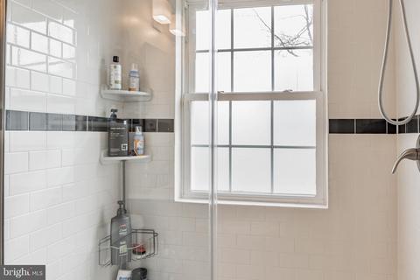
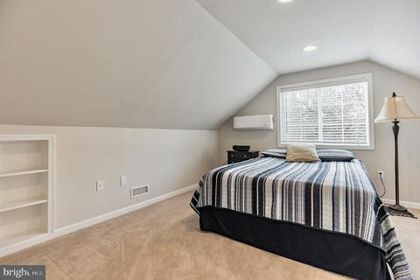
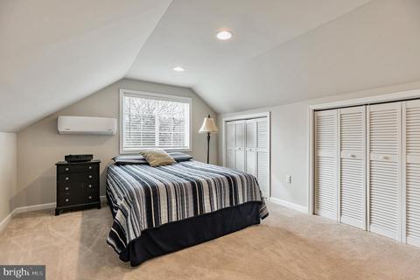
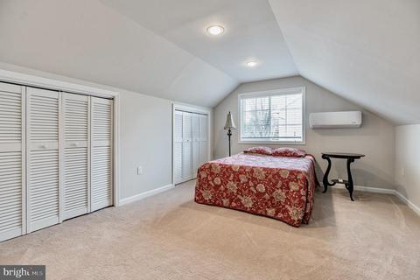
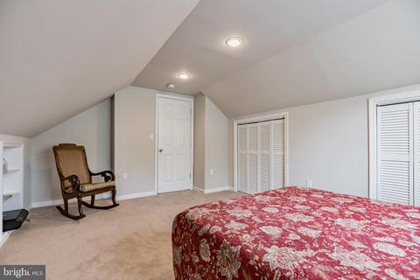
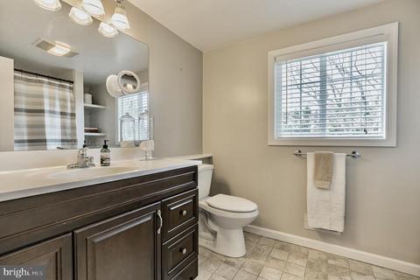
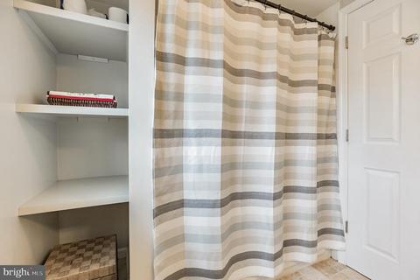
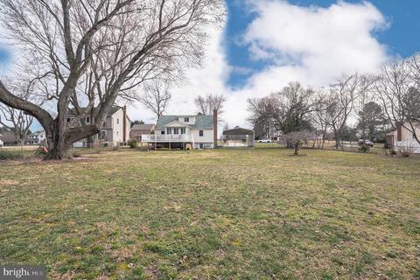
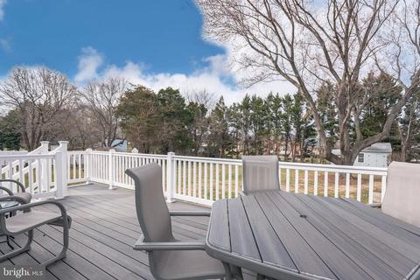
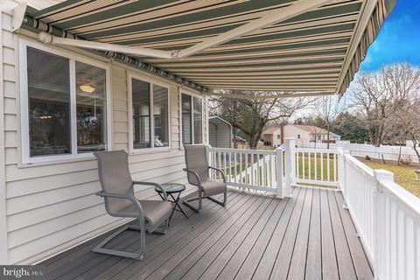
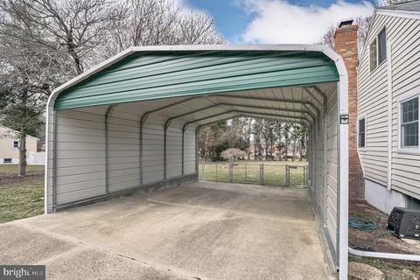
Last sold 04/07/2022 for $475K
bed
bath
Sqft ($227/Sqft)
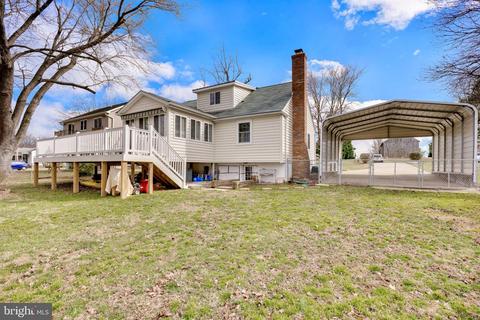
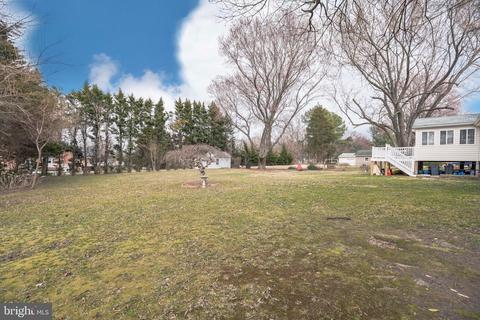
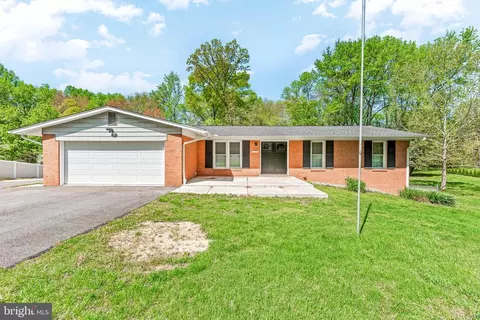
| Property type House | Neighborhood | Year built 1966 | HOA fee $0/month | Lot size 0.68 Acre | Movoto estimate |

| Overview | |
| Cooling/AC | Central A/C, Electric |
| Heating | Oil |
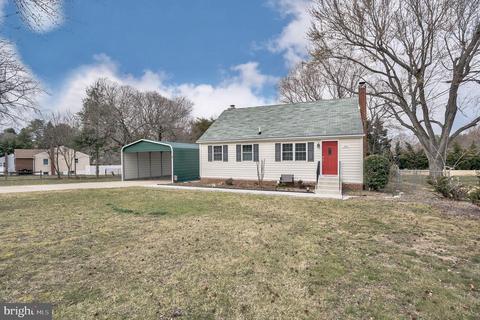
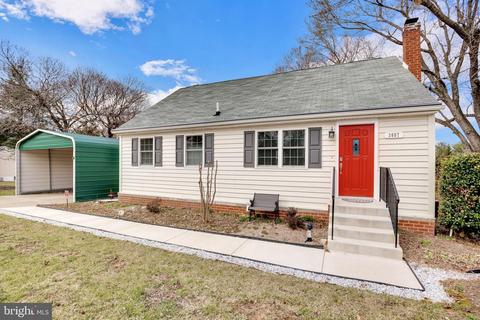
| Levels/Style | Cape Cod |
| Type | Residential |
| Status | Closed |
| SqFt | 2556 |
| Lot Size (SqFt) | 29403 |
| Lot Size (Acres) | 0.68 |
| County Tax | 3178, Annually |
| Tax: Assessed Value | 305900 |
| Annual Property Tax | 3588 |
| Year Built | 1966 |
| Condition | Excellent |
| New Construction (Y/N) | N |
| Foreclosure (Y/N) | N |
| Interior | |
| Total # of Bathrooms | 2 |
| # Full Baths | 2 |
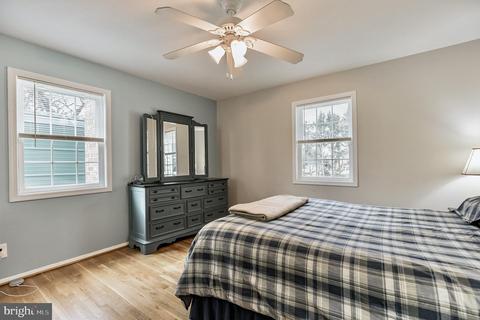
| Total # of Bedrooms | 3 |
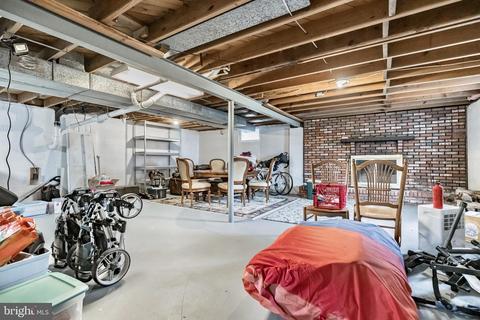
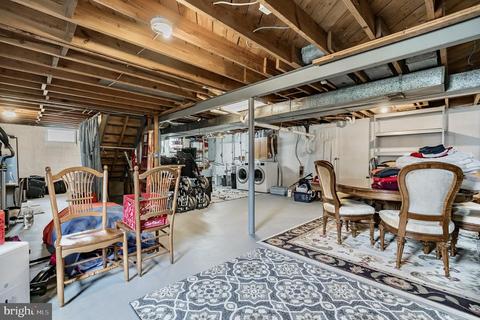
| Basement | Walkout Stairs, Unfinished, Windows, Rear Entrance, Heated, Full, Connecting Stairway |
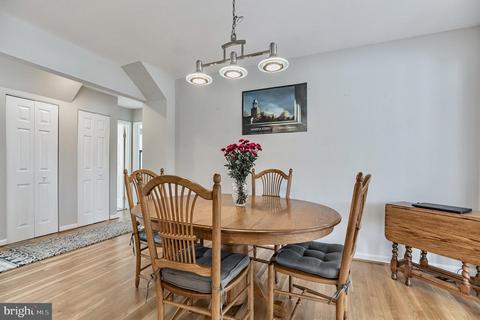
| Other Room(s) | Living Room, Dining Room, Sitting Room, Bedroom 2, Bedroom 3, Kitchen, Family Room, Bedroom 1, Other, Recreation Room, Storage Room, Utility Room, Workshop, Bathroom 2 |
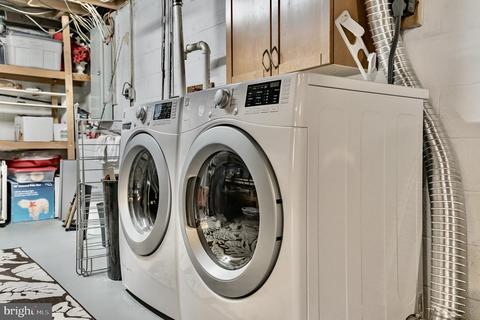
| Laundry | Basement |
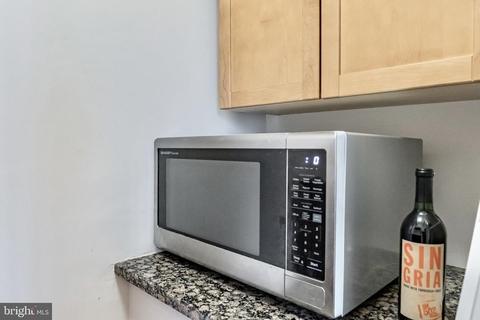
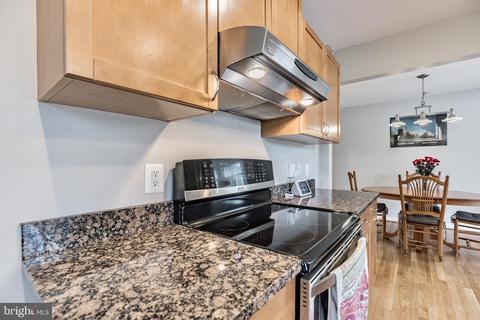
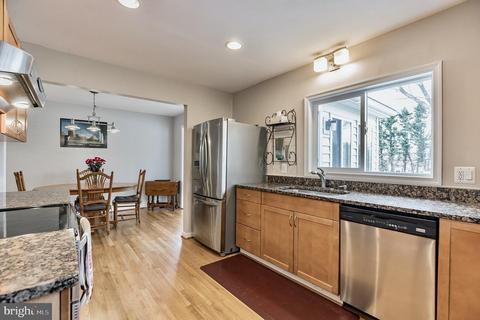
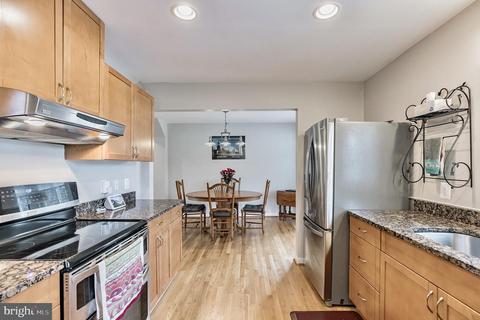
| Appliances | Dishwasher, Dryer, Exhaust Fan, Refrigerator, Stainless Steel Appliances, Stove, Washer, Built-In Microwave |
| Interior Features | Attic, Breakfast Area, Butlers Pantry, Ceiling Fan(s), Dining Area, Entry Level Bedroom, Family Room Off Kitchen, Floor Plan - Open, Kitchen - Gourmet, Walk-in Closet(s) |
| Accessibility Features | Level Entry - Main |
| Door Features | Insulated |
| Exterior | |
| Construction | Vinyl Siding |
| Foundation | Block |
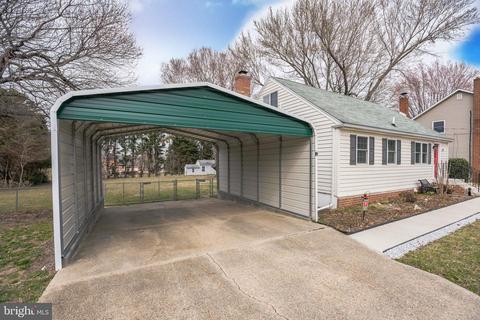
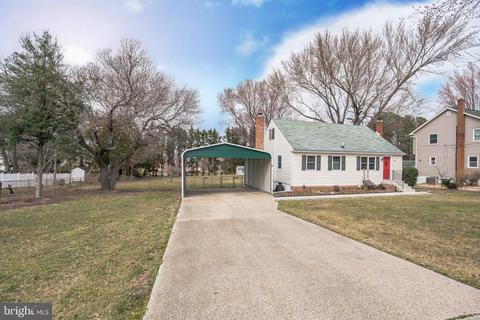
| Parking Desc | Concrete Driveway, Driveway, Detached Carport |
| # Carport Spaces | 4 |
| # Parking Spaces | 14 |
| # Detached Carport Spaces | 4 |
| # Driveway Spaces | 10 |
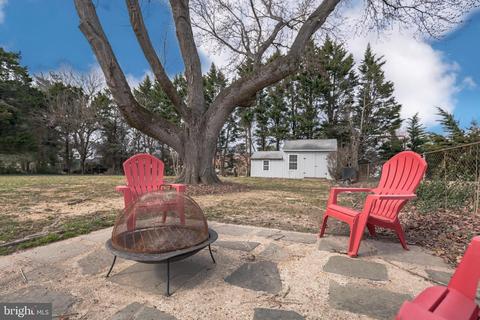
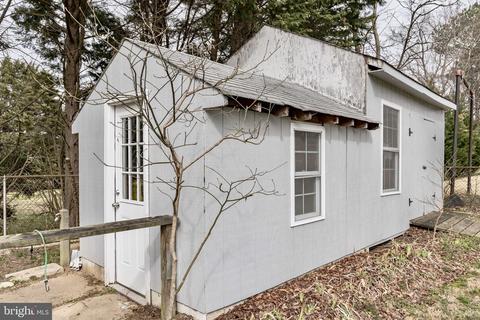
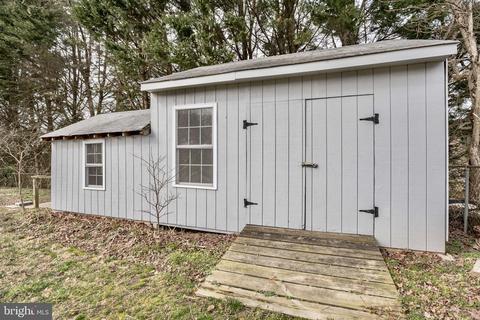
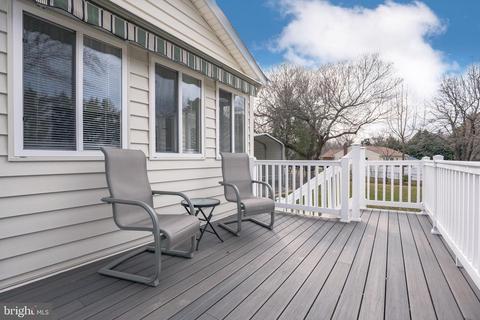
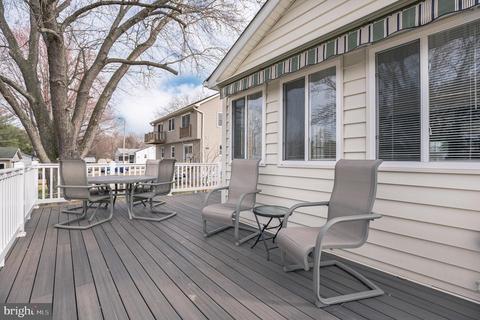
| Exterior Features | Awning(s), Outbuilding(s) |
| Existing Structures | Above Grade, Below Grade, Deck(s), Shed |
| Amenities / Utilities | |
| Sewer/ Septic | Septic Exists |
| Pool | No Pool |
| Security Features | Electric Alarm |
| Location | |
| Subdivision | ASHWOOD MANOR |
| Water Source | Well |
| Senior Community (Y/N) | N |
| School District | CALVERT COUNTY PUBLIC SCHOOLS |
| Directions | Route 4 S. Right On Ashwood Dr. |
| Zoning | A |
MLS # MDCA2004808
MLS # 1009948692| Est. value | Bed/bath | Sqft | mi | |
|---|---|---|---|---|
| 3005 Ashwood Dr, Dunkirk, MD 20754 | $390,400 | —/2 | 1,934 | 0.01 |
| 3009 Ashwood Dr, Dunkirk, MD 20754 | $502,400 | 4/2 | 1,572 | 0.03 |
| 3003 Ashwood Dr, Dunkirk, MD 20754 | $351,300 | —/1 | 1,076 | 0.04 |
| 3011 Ashwood Dr, Dunkirk, MD 20754 | $374,500 | —/1 | 1,008 | 0.05 |
| 3004 Ashwood Dr, Dunkirk, MD 20754 | $859,700 | —/3 | 4,890 | 0.05 |
| 3010 Ashwood Dr, Dunkirk, MD 20754 | $562,600 | —/2 | 1,680 | 0.05 |
| 11881 Lexington Dr, Dunkirk, MD 20754 | $724,500 | —/2 | 2,938 | 0.06 |
| 11891 Lexington Dr, Dunkirk, MD 20754 | $576,400 | —/2 | 2,151 | 0.06 |
Estimated values are based on public record data and automated valuation models. Values are not guaranteed and may not reflect current market conditions.



$684,000
$417,450
$656,925
$425,000
$479,900
$514,000
$579,000
$653,170
$535,000
$454,900
$460,000
$469,990
$669,900
$342,500
$450,000
$395,000
$557,494
$352,450
$564,950
$587,500
$2,000,000
$509,950
$812,500
$1,399,000
$949,900
$350,000
$726,950
$379,900
$2,000,000
$419,000