
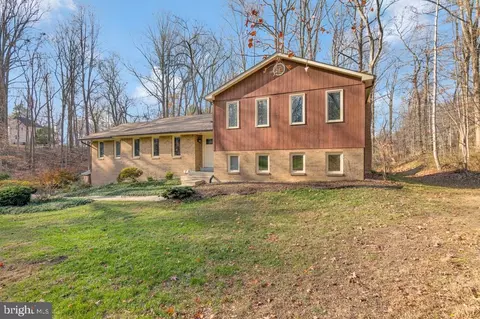
- $625,000
- 3Bd
- 4Ba
- 3,338 Sq Ft
SOLD

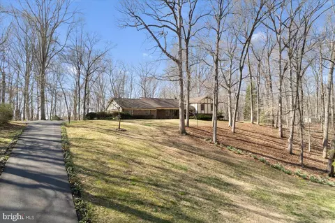
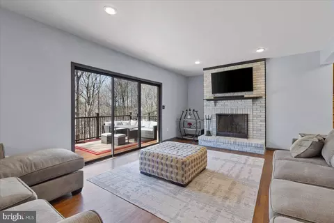
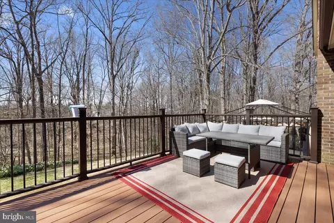
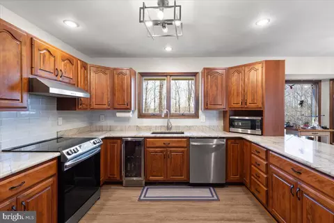
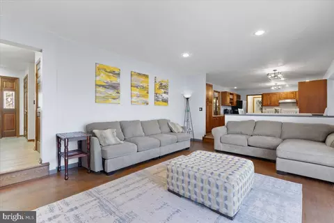
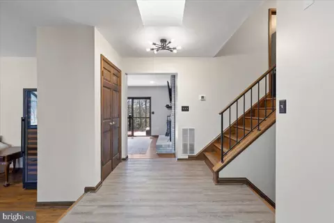
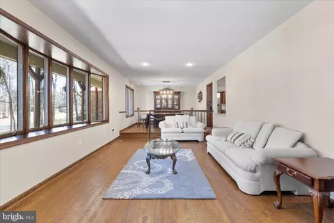
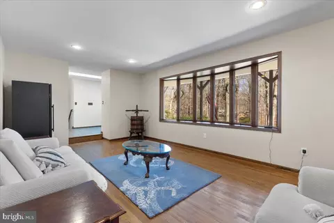
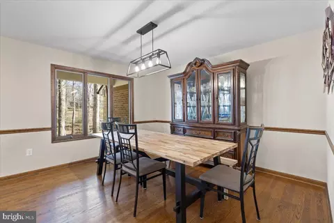
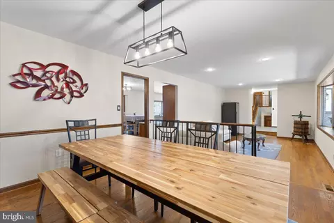
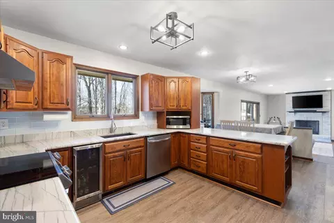
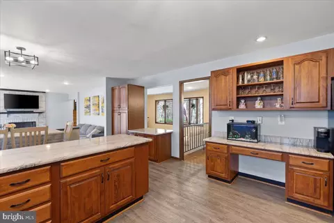
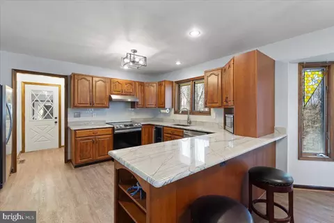
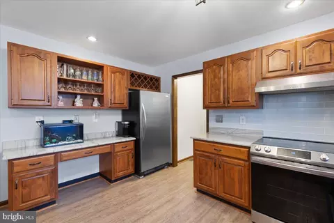
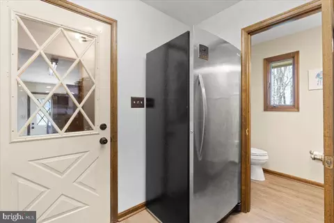
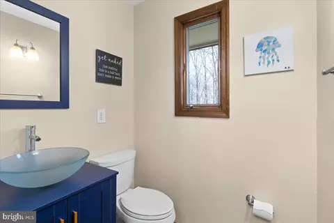
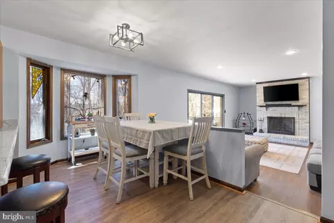
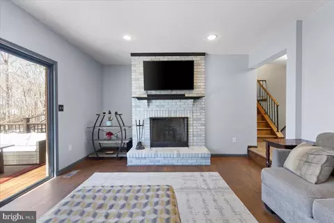
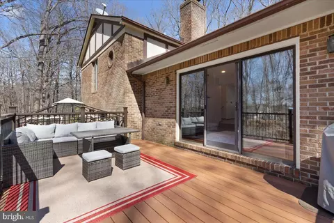
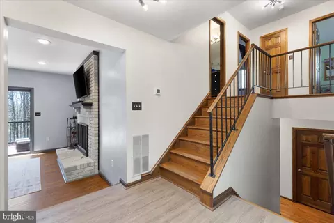
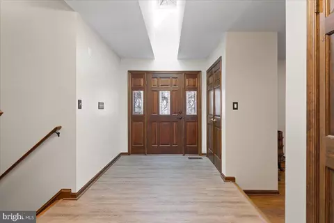
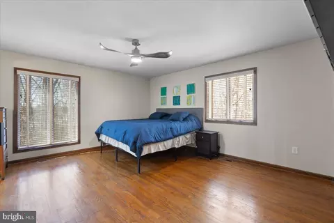
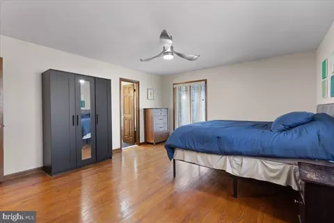
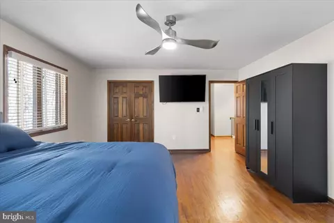
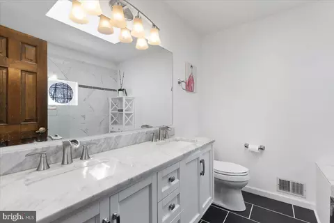
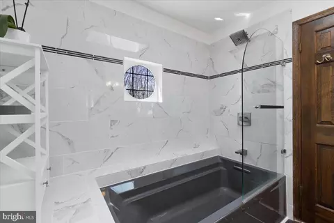
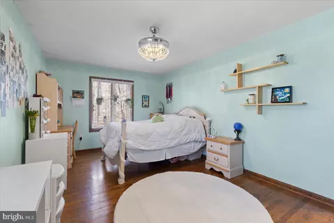
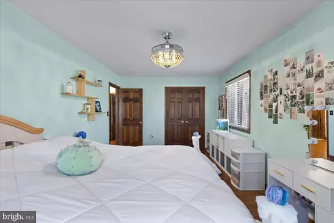
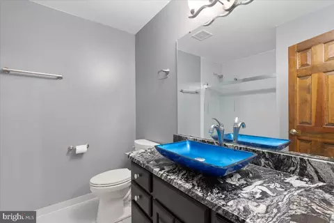
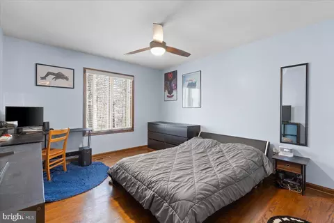
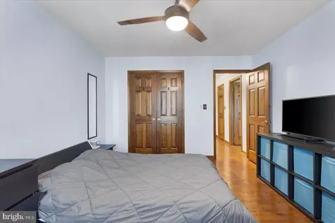
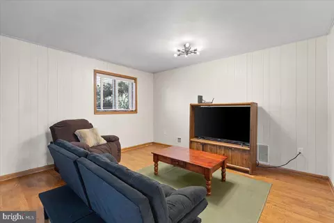
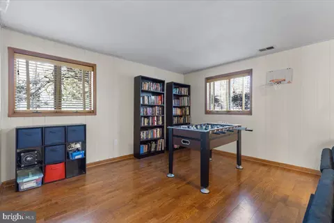
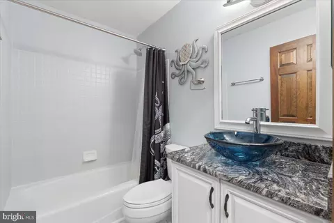
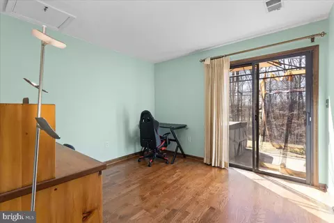
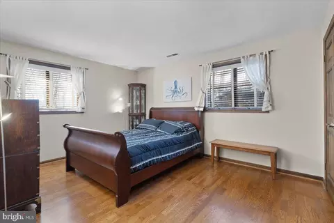
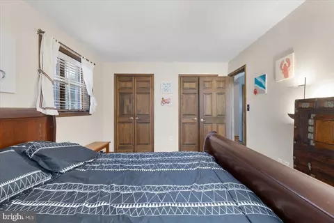
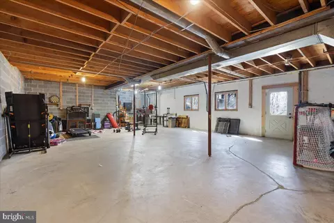
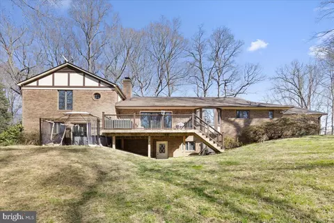
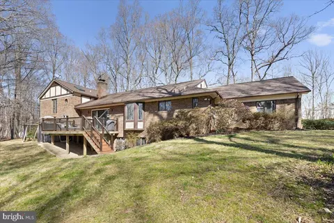
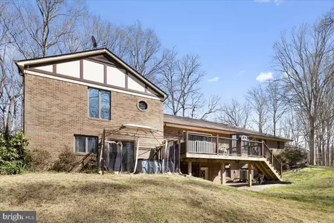
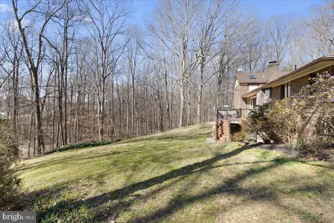
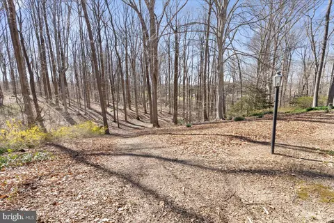
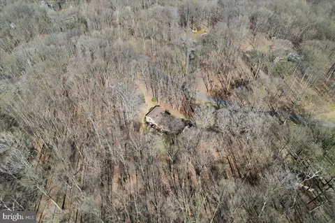
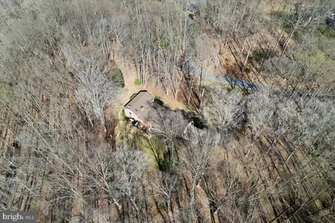
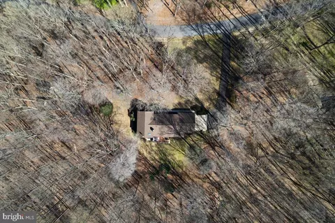
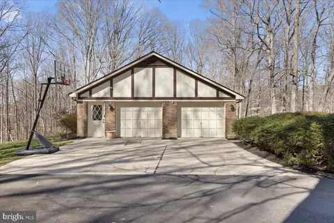
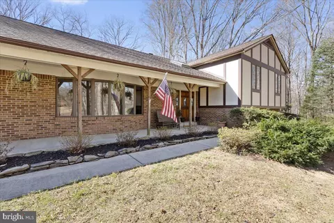
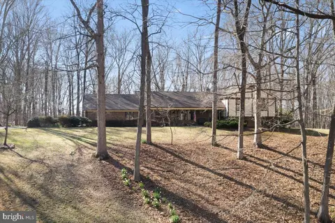
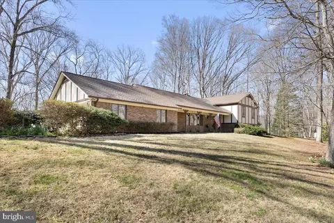
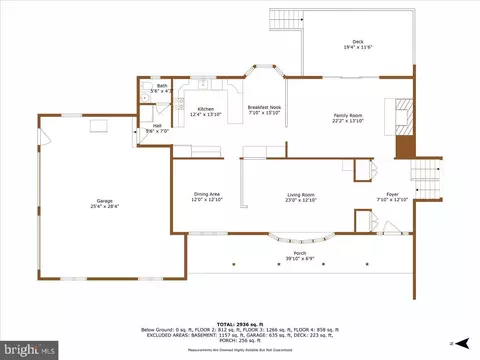
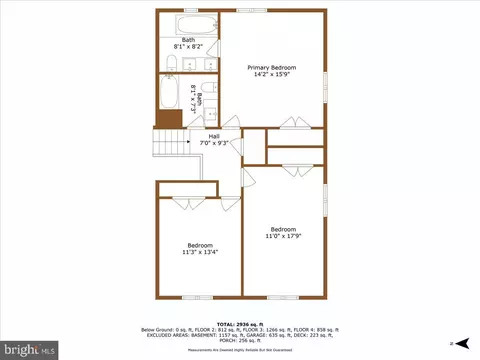
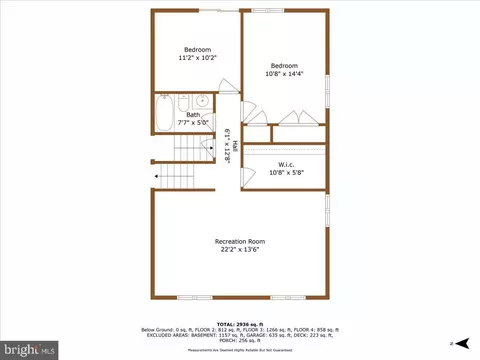
Last sold 05/23/2024 for $764K
bed
bath
Sqft ($250/Sqft)
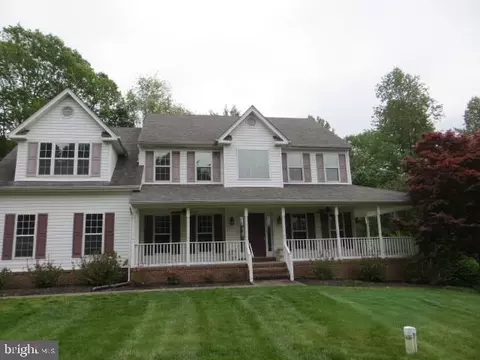
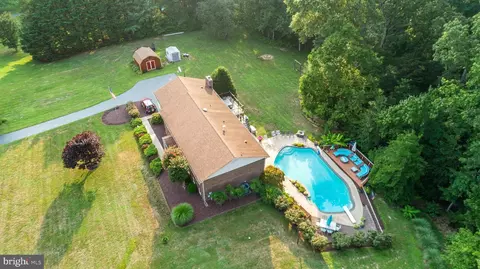
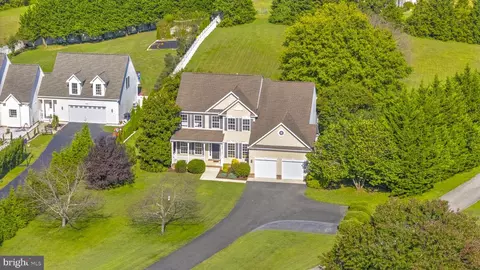
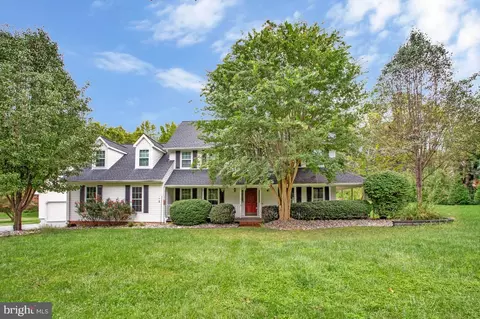
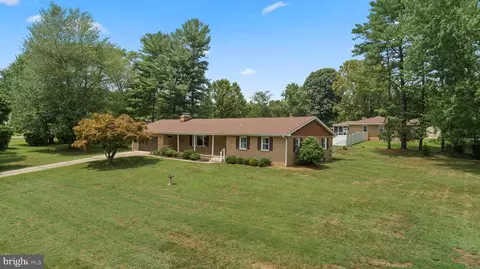
| Property type House | Neighborhood | Year built 1983 | HOA fee $0/month | Lot size 5.65 Acre | Movoto estimate | Parking 2 garage spaces |

| Overview | |
| Cooling/AC | Central A/C, Electric |
| Heating | Electric |
| Levels/Style | Split Level |
| Type | Residential |
| Status | Closed |
| SqFt | 4216 |
| Lot Size (SqFt) | 246114 |
| Lot Size (Acres) | 5.65 |
| County Tax | 5375, Annually |
| Tax: Assessed Value | 517300 |
| Annual Property Tax | 5785 |
| Year Built | 1983 |
| New Construction (Y/N) | N |
| Foreclosure (Y/N) | N |
| Interior | |
| Total # of Bathrooms | 4 |
| # Full Baths | 3 |
| # Half Baths | 1 |
| Total # of Bedrooms | 4 |
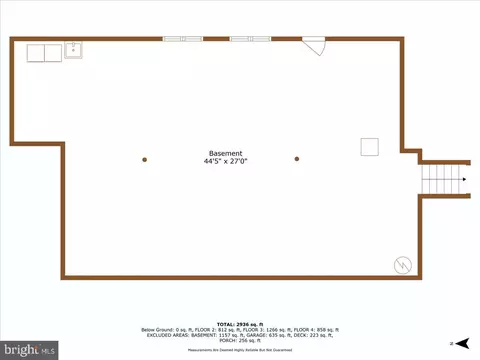
| Basement | Outside Entrance, Rear Entrance, Space For Rooms, Unfinished, Walkout Level |
| Other Room(s) | Living Room, Dining Room, Primary Bedroom, Bedroom 2, Bedroom 3, Bedroom 4, Kitchen, Family Room, Basement, Breakfast Room, Recreation Room, Bathroom 1, Bathroom 2, Bathroom 3, Primary Bathroom |
| Laundry | Lower Floor |
| Appliances | Dryer, Washer, Dishwasher, Exhaust Fan, Freezer, Microwave, Refrigerator, Stove, Water Conditioner - Owned |
| Walls/ Ceilings | 9'+ Ceilings |
| Interior Features | Ceiling Fan(s), Floor Plan - Traditional, Primary Bath(s), Upgraded Countertops, Wood Floors |
| Accessibility Features | None |
| Exterior | |
| Roof | Asphalt |
| Construction | Frame |
| Foundation | Block |
| Garage Desc | Garage - Side Entry |
| Parking Desc | Asphalt Driveway, Attached Garage, Driveway |
| # Garage Spaces | 2 |
| # Parking Spaces | 5 |
| # Attached Garage Spaces | 2 |
| # Driveway Spaces | 3 |
| Exterior Features | Sidewalks |
| Existing Structures | Above Grade, Below Grade |
| Lot Desc | Backs To Trees |
| Amenities / Utilities | |
| Sewer/ Septic | Septic Exists |
| Pool | No Pool |
| Location | |
| Subdivision | CEDARWOOD |
| Water Source | Well |
| Senior Community (Y/N) | N |
| High School | NORTHERN |
| Elementary School | MOUNT HARMONY |
| School District | CALVERT COUNTY PUBLIC SCHOOLS |
| Middle School | NORTHERN |
| Directions | Route 4 To Right Onto Cedarwood Lane, 2921 Is Down On Your Left. |
| Zoning | A |
| Lot/ Land Details | |
| Road Responsibility | Public |
MLS # MDCA2014924
MLS # MDCA182390| Est. value | Bed/bath | Sqft | mi | |
|---|---|---|---|---|
| 2920 Cedarwood Ln, Dunkirk, MD 20754 | $934,000 | —/3 | 3,428 | 0.08 |
| 2930 Cedarwood Ln, Dunkirk, MD 20754 | $659,000 | —/3 | 1,946 | 0.08 |
| 2931 Cedarwood Ln, Dunkirk, MD 20754 | $1,054,000 | —/2 | 3,467 | 0.09 |
| 12100 Dunleigh Ct, Dunkirk, MD 20754 | $1,015,000 | 4/3 | 4,364 | 0.09 |
| 12115 Dunleigh Ct, Dunkirk, MD 20754 | $893,000 | 4/2 | 3,432 | 0.11 |
| 11901 Southern Maryland Blvd, Dunkirk, MD 20754 | $1,007,000 | —/2 | 3,930 | 0.13 |
| 2961 Cedarwood Ln, Dunkirk, MD 20754 | $859,000 | —/3 | 3,510 | 0.14 |
| 12110 Dunleigh Ct, Dunkirk, MD 20754 | $1,167,000 | 6/5 | 4,491 | 0.14 |
Estimated values are based on public record data and automated valuation models. Values are not guaranteed and may not reflect current market conditions.
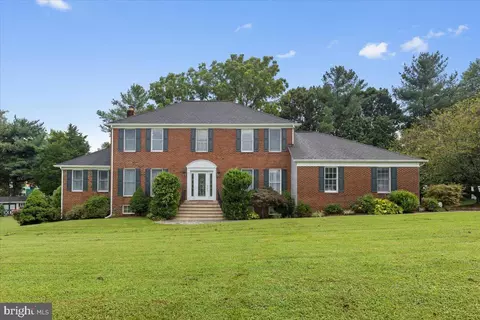

$684,000
$417,450
$656,925
$425,000
$479,900
$514,000
$579,000
$653,170
$535,000
$454,900
$460,000
$469,990
$669,900
$342,500
$450,000
$395,000
$557,494
$352,450
$564,950
$587,500
$2,000,000
$509,950
$812,500
$1,399,000
$949,900
$350,000
$726,950
$379,900
$2,000,000
$419,000