
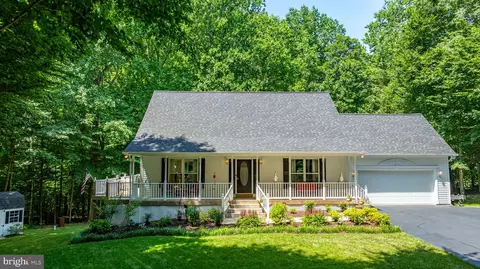
- $625,000
- 3Bd
- 3Ba
- 2,580 Sq Ft
SOLD

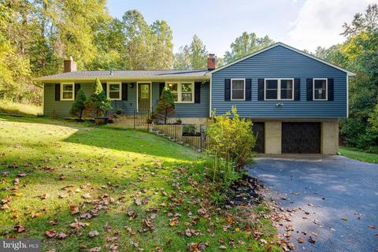
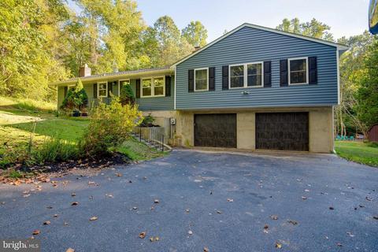
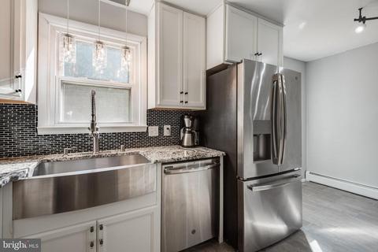
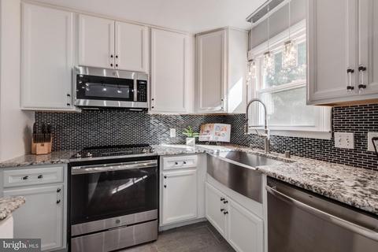
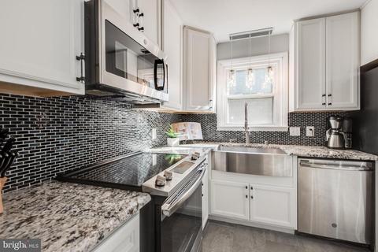
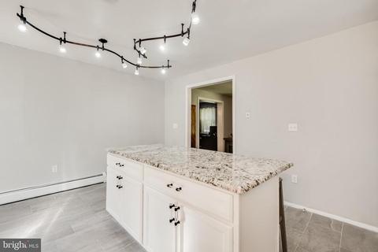
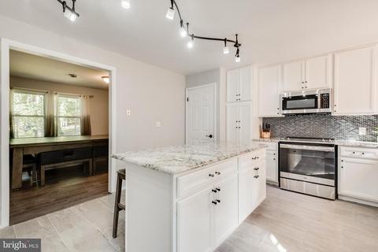
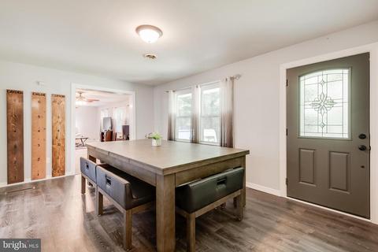
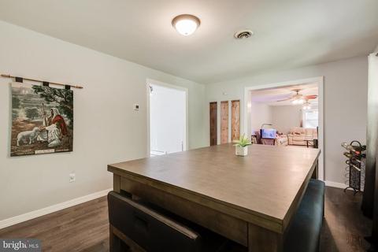
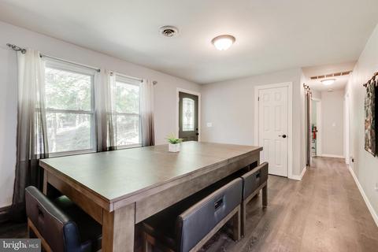
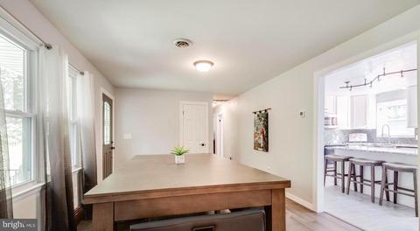
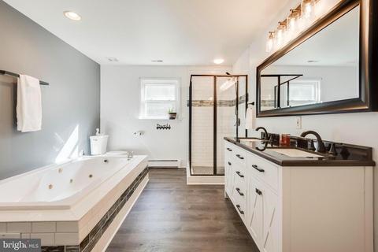
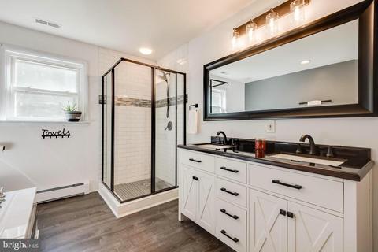
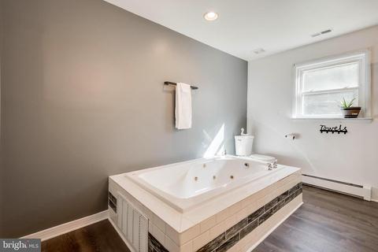
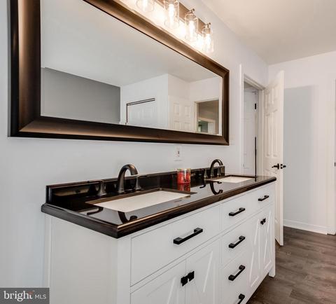
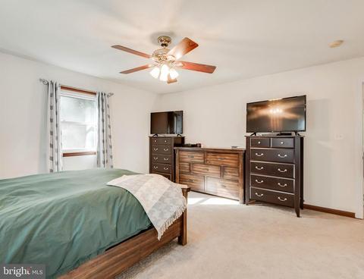
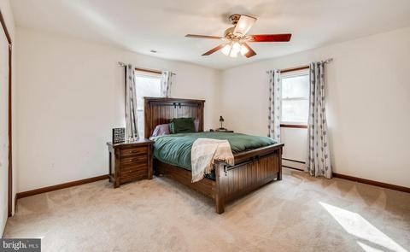
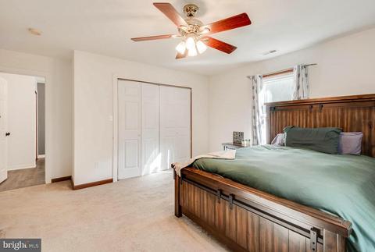
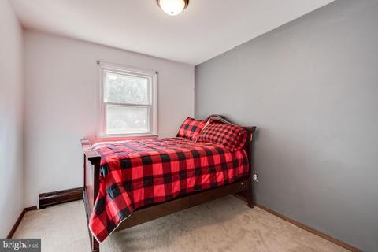
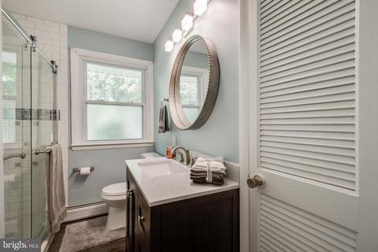
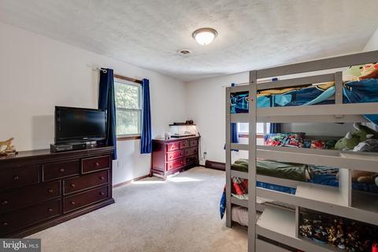
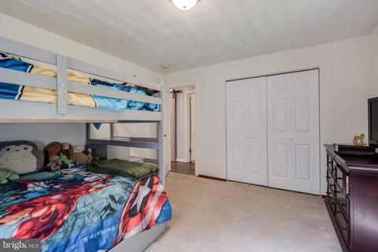
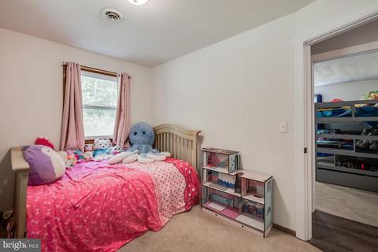
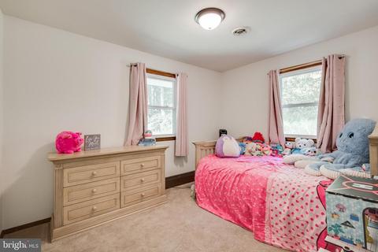
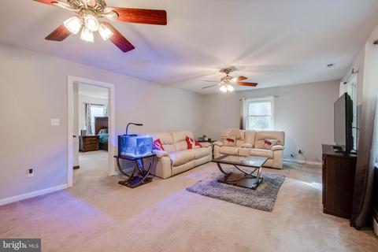
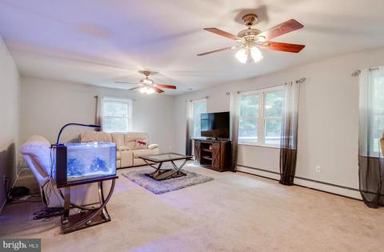
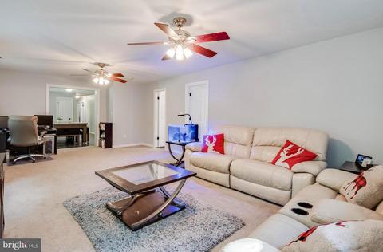
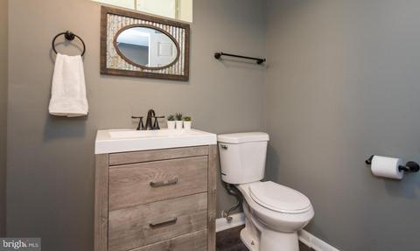
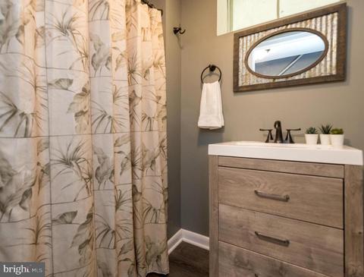
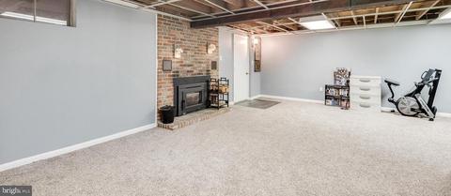
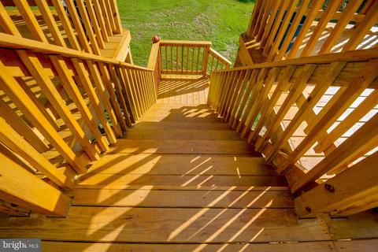
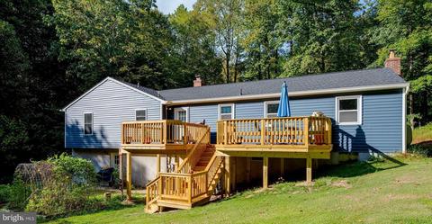
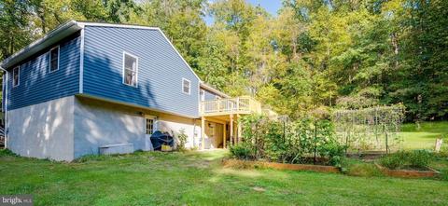
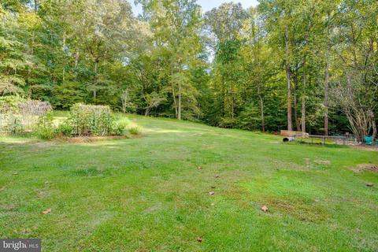
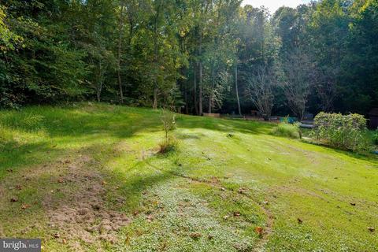
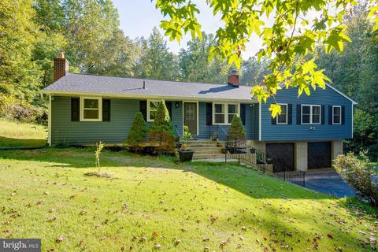
Last sold 12/13/2021 after 68 Days
bed
bath
Sqft ($177/Sqft)
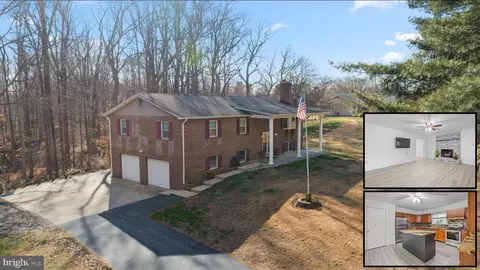
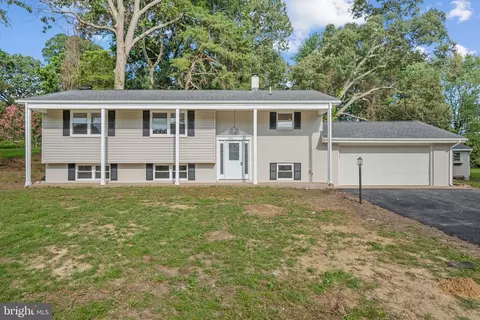
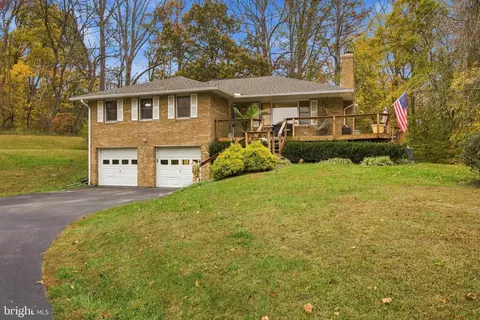
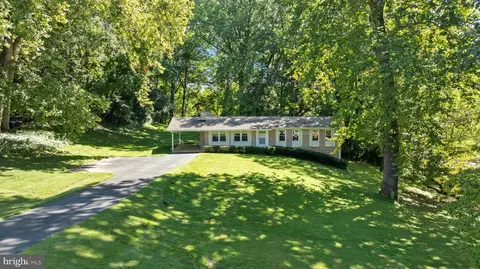
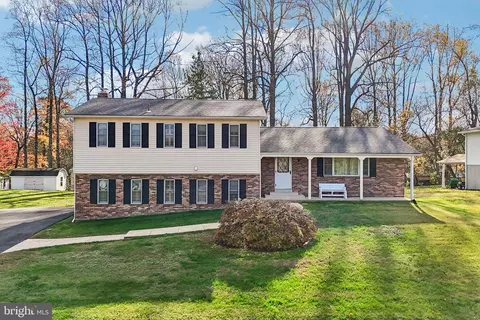
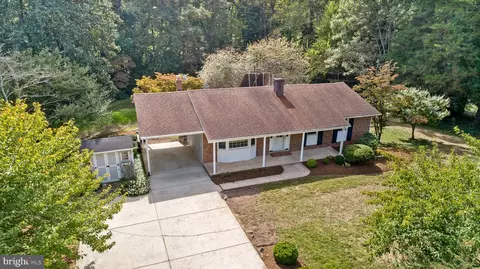
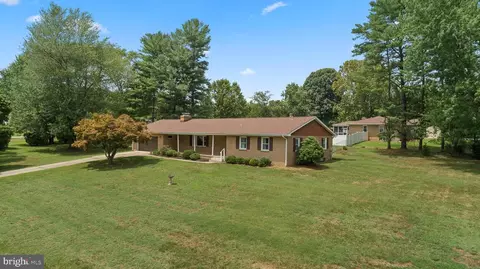
| Property type House | Neighborhood | Year built 1976 | HOA fee $0/month | Lot size 3.11 Acre | Parking 2 garage spaces |

| Overview | |
| Cooling/AC | Central A/C, Electric |
| Heating | Oil |
| Levels/Style | Raised Ranch/Rambler |
| Type | Residential |
| Status | Closed |
| SqFt | 3023 |
| Lot Size (SqFt) | 135472 |
| Lot Size (Acres) | 3.11 |
| County Tax | 3297, Annually |
| Tax: Assessed Value | 317367 |
| Annual Property Tax | 3707 |
| Year Built | 1976 |
| Condition | Excellent |
| Municipality | Dunkirk |
| New Construction (Y/N) | N |
| Foreclosure (Y/N) | N |
| Interior | |
| Total # of Bathrooms | 3 |
| # Full Baths | 3 |
| Total # of Bedrooms | 4 |
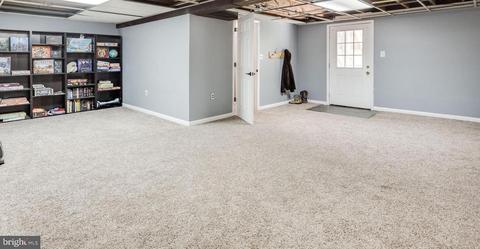
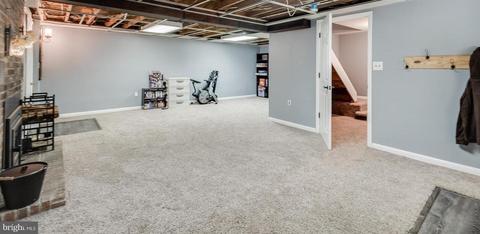
| Basement | Rear Entrance, Fully Finished, Outside Entrance, Sump Pump, Unfinished, Windows |
| Other Room(s) | Dining Room, Primary Bedroom, Bedroom 2, Bedroom 3, Bedroom 4, Kitchen, Family Room, Recreation Room, Bathroom 2, Bathroom 3, Primary Bathroom |
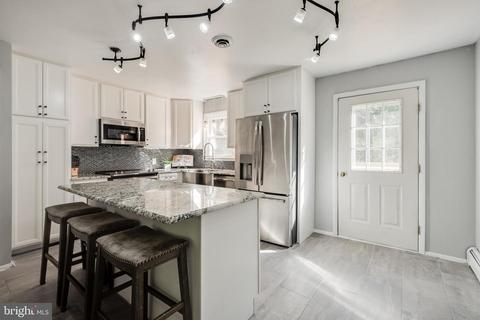
| Appliances | Dishwasher, Built-In Microwave, Disposal, Energy Efficient Appliances, Dryer, Exhaust Fan, ENERGY STAR Refrigerator, Water Heater, Washer, Stove, Stainless Steel Appliances |
| Interior Features | Kitchen - Eat-In, Primary Bath(s), Attic, Breakfast Area, Carpet, Ceiling Fan(s), Crown Moldings, Dining Area, Floor Plan - Open, Floor Plan - Traditional, Formal/Separate Dining Room, Kitchen - Gourmet, Kitchen - Island, Pantry, Recessed Lighting, Window Treatments, Upgraded Countertops, Stall Shower |
| Accessibility Features | None |
| Door Features | Six Panel |
| Exterior | |
| Roof | Asphalt, Shingle |
| Foundation | Other |
| Garage Desc | Garage - Front Entry, Garage Door Opener, Additional Storage Area, Oversized, Inside Access |
| Parking Desc | Driveway, Attached Garage |
| # Garage Spaces | 2 |
| # Parking Spaces | 17 |
| # Attached Garage Spaces | 2 |
| # Driveway Spaces | 15 |
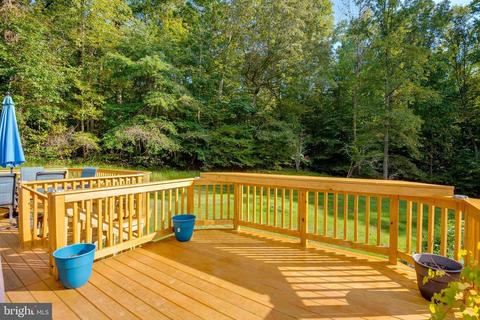
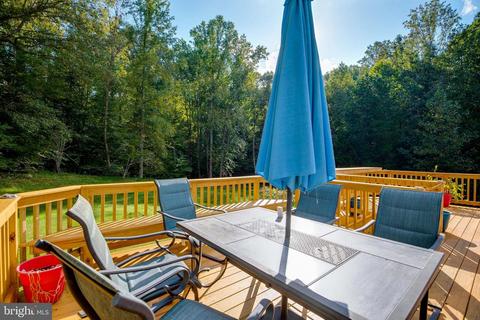
| Exterior Features | Extensive Hardscape |
| Existing Structures | Above Grade, Below Grade, Poultry House, Shed |
| Fencing | Electric |
| Amenities / Utilities | |
| Electricity | 200+ Amp Service |
| Pool | No Pool |
| Location | |
| Subdivision | DUNKIRK WOODS |
| Water Source | Well |
| Senior Community (Y/N) | N |
| High School | NORTHERN |
| Elementary School | MOUNT HARMONY |
| School District | CALVERT COUNTY PUBLIC SCHOOLS |
| Middle School | NORTHERN |
| Directions | Follow I-495 E And MD-4 S To MD-260 E/W Chesapeake Beach Rd In Calvert County. Take The MD-260/Chesapeake Beach Exit From MD-4 S. Continue On MD-260 E/W Chesapeake Beach Rd. Take Ward Rd To McCracken Dr. House Is On Your Left. Feel Free To Park In The Driveway. |
| Zoning | A |
| Lot/ Land Details | |
| Road Responsibility | City/County |
MLS # MDCA2001982
MLS # 1009910680| Est. value | Bed/bath | Sqft | mi | |
|---|---|---|---|---|
| 2040 Mccracken Dr, Dunkirk, MD 20754 | $502,600 | 3/2 | 1,008 | 0.06 |
| 2051 Mccracken Dr, Dunkirk, MD 20754 | $457,700 | —/1 | 1,248 | 0.08 |
| 2061 Mccracken Dr, Dunkirk, MD 20754 | $726,400 | —/3 | 2,826 | 0.08 |
| 2070 Mccracken Dr, Dunkirk, MD 20754 | $682,700 | —/3 | 2,750 | 0.09 |
| 2050 Mccracken Dr, Dunkirk, MD 20754 | $389,000 | 4/2 | 1,472 | 0.09 |
| 2071 Mccracken Dr, Dunkirk, MD 20754 | $452,000 | —/2 | 1,456 | 0.12 |
| 2080 Mccracken Dr, Dunkirk, MD 20754 | $462,500 | —/2 | 924 | 0.14 |
| 2030 Mccracken Dr, Dunkirk, MD 20754 | $524,400 | 3/2 | 1,288 | 0.15 |
Estimated values are based on public record data and automated valuation models. Values are not guaranteed and may not reflect current market conditions.
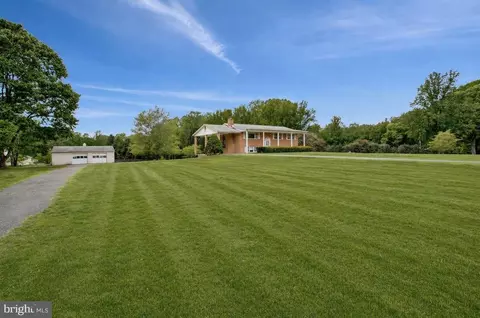
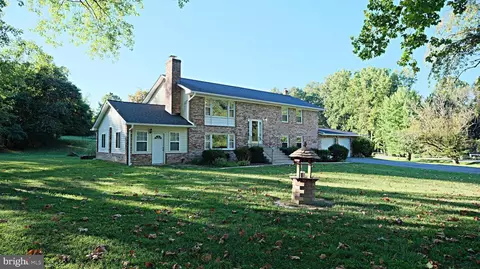


$684,000
$417,450
$656,925
$425,000
$479,900
$514,000
$579,000
$653,170
$535,000
$454,900
$460,000
$469,990
$669,900
$342,500
$450,000
$395,000
$557,494
$352,450
$564,950
$587,500
$2,000,000
$509,950
$812,500
$1,399,000
$949,900
$350,000
$726,950
$379,900
$2,000,000
$419,000