
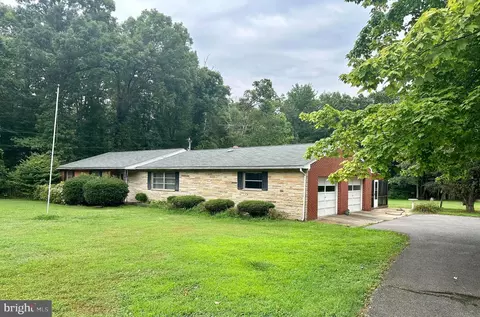
- $300,000
- 3Bd
- 2Ba
- 2,227 Sq Ft
SOLD


Last sold 07/23/2013 after 257 Days
bed
bath
Sqft ($82/Sqft)
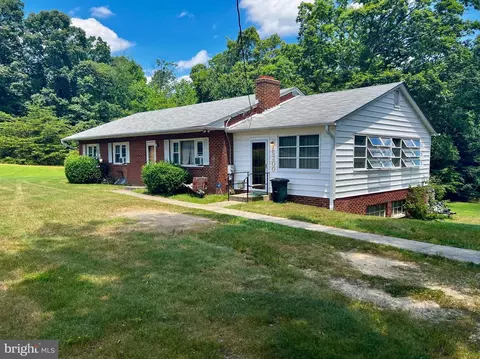
| Property type House | Neighborhood | Year built 1979 | HOA fee $0/month | Lot size 3.2 Acre |

| Overview | |
| Cooling/AC | Ceiling Fan(s), Central A/C, Heat Pump(s), Electric |
| Heating | Electric, Oil |
| Levels/Style | Ranch/Rambler |
| Type | Residential |
| Status | Closed |
| SqFt | 3518 |
| Lot Size (SqFt) | 139392 |
| Lot Size (Acres) | 3.2 |
| County Tax | 3897.53, Annually |
| Tax: Assessed Value | 388200 |
| Annual Property Tax | 4010.53 |
| Year Built | 1979 |
| Condition | Below Average |
| New Construction (Y/N) | N |
| Foreclosure (Y/N) | N |
| Interior | |
| Total # of Bathrooms | 4 |
| # Full Baths | 3 |
| # Half Baths | 1 |
| Total # of Bedrooms | 4 |
| Basement | Rear Entrance, Outside Entrance, Partially Finished, Space For Rooms, Walkout Level, Windows |
| Other Room(s) | Living Room, Dining Room, Primary Bedroom, Bedroom 2, Bedroom 3, Kitchen, Game Room, Family Room, Bedroom 6 |
| Appliances | Washer/Dryer Hookups Only, Cooktop, Dishwasher, Disposal, Dryer, Exhaust Fan, Extra Refrigerator/Freezer, Freezer, Icemaker, Microwave, Oven - Self Cleaning, Oven - Single, Oven/Range - Electric, Refrigerator, Stove, Washer |
| Walls/ Ceilings | Cathedral Ceilings, Dry Wall |
| Window Features | Screens |
| Interior Features | Family Room Off Kitchen, Kitchen - Galley, Breakfast Area, Combination Kitchen/Living, Dining Area, Primary Bath(s), Window Treatments, Entry Level Bedroom, Wood Floors, Floor Plan - Traditional |
| Accessibility Features | None |
| Exterior | |
| Roof | Composite |
| # Open Parking Spaces | 1 |
| Parking Desc | Carport, Off Street, Attached Carport |
| # Parking Spaces | 1 |
| # Attached Carport Spaces | 1 |
| Exterior Features | Satellite Dish |
| Existing Structures | Above Grade, Below Grade, Deck(s), Shed |
| Lot Desc | Backs To Trees |
| Amenities / Utilities | |
| Utilities | Cable TV Available |
| Sewer/ Septic | Septic Exists |
| Pool | Yes - Personal, In Ground |
| Location | |
| View | Trees/Woods |
| Subdivision | DUNKIRK WOODS |
| Water Source | Well |
| Directions | Rt #4 S To L On Ward Rd At Light (or Rt#4 N To R On Ward Rd); Travel 1 1/2 Miles; Left On To McCracken; House Is 2nd Driveway On Right. |
| Zoning | A |
MLS # 1004215236
MLS # CA7960752| Est. value | Bed/bath | Sqft | mi | |
|---|---|---|---|---|
| 2010 Mccracken Dr, Dunkirk, MD 20754 | $650,000 | 3/1 | 2,640 | 0.07 |
| 2020 Mccracken Dr, Dunkirk, MD 20754 | $715,000 | —/3 | 2,388 | 0.07 |
| 2001 Mccracken Dr, Dunkirk, MD 20754 | $1,182,000 | —/2 | 4,374 | 0.1 |
| 2031 Mccracken Dr, Dunkirk, MD 20754 | $487,000 | 2/1 | 912 | 0.1 |
| 10690 Ward Rd, Dunkirk, MD 20754 | $489,500 | 3/2 | 1,608 | 0.11 |
| 10700 Ward Rd, Dunkirk, MD 20754 | $548,000 | 4/2 | 1,392 | 0.11 |
| 2030 Mccracken Dr, Dunkirk, MD 20754 | $418,000 | 3/2 | 1,288 | 0.11 |
| 10670 Ward Rd, Dunkirk, MD 20754 | $532,000 | —/2 | 1,170 | 0.14 |
Estimated values are based on public record data and automated valuation models. Values are not guaranteed and may not reflect current market conditions.




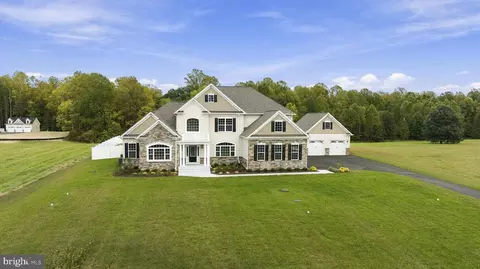
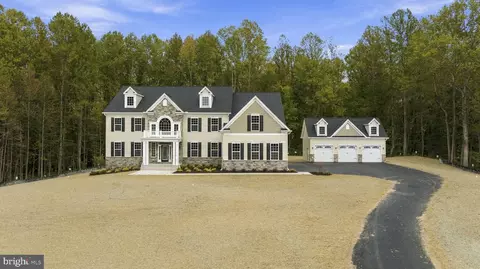
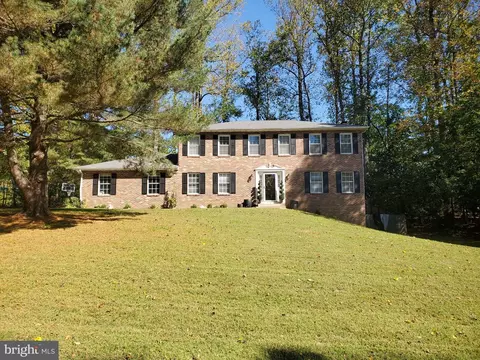
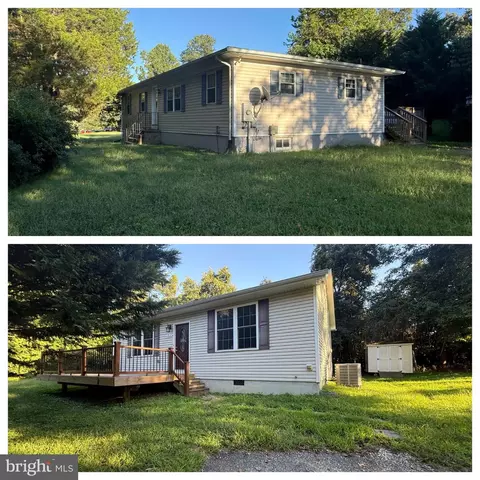
$684,000
$417,450
$656,925
$425,000
$479,900
$514,000
$579,000
$653,170
$535,000
$454,900
$460,000
$469,990
$669,900
$342,500
$450,000
$395,000
$557,494
$352,450
$564,950
$587,500
$2,000,000
$509,950
$812,500
$1,399,000
$949,900
$350,000
$726,950
$379,900
$2,000,000
$419,000