Movoto Real Estate
Sold on 07/30/2021

12791 Carronade Ct, Dunkirk, MD 20754

$865,600

Last sold 07/30/2021 for $785K

  • 5

    bed

  • 4

    bath

  • 3,774

    Sqft ($208/Sqft)

House not for sale

About 12791 Carronade Ct

Property type House
Neighborhood
Year built 1987
HOA fee $10/month
Lot size 1.22 Acre
Movoto estimate
Parking 2 garage spaces
Property description
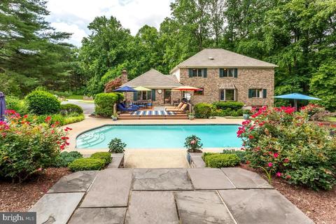
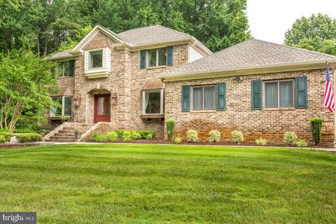
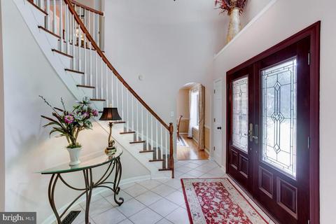
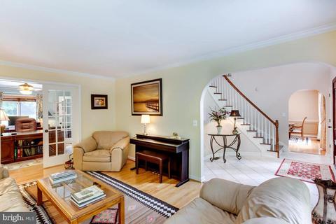
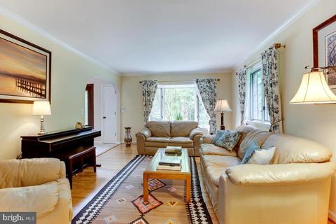
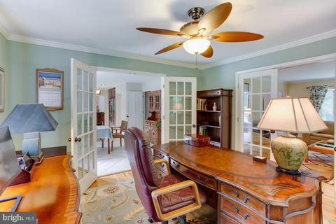
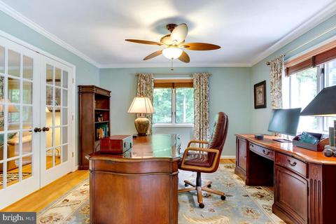
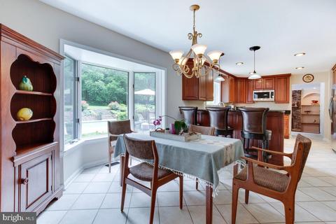
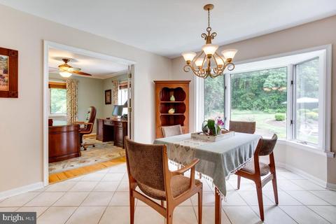
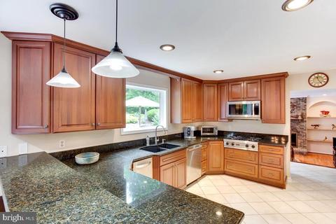
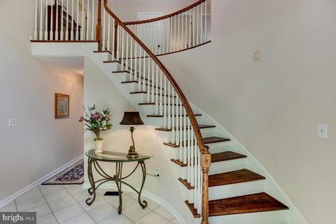
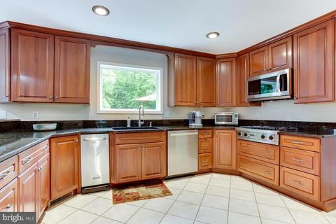
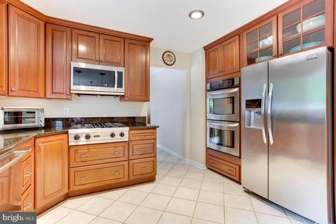
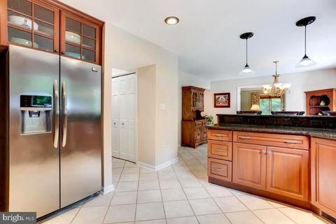
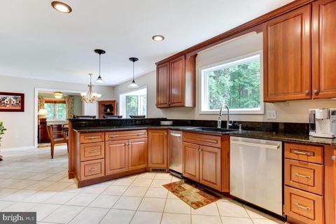
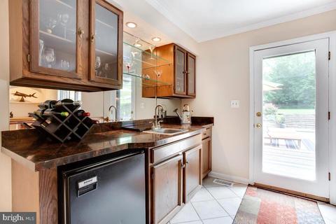
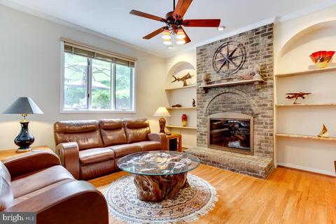
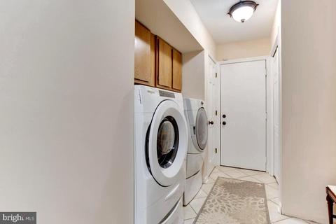
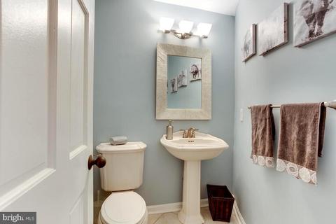
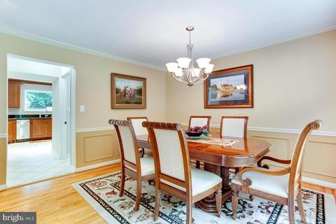
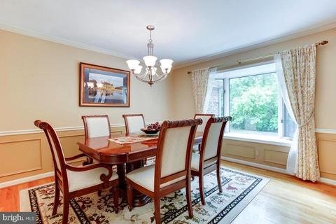
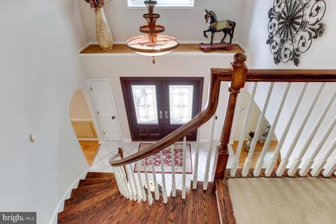
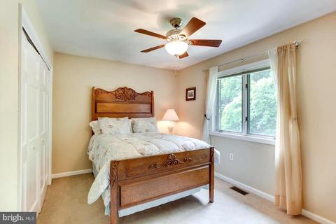
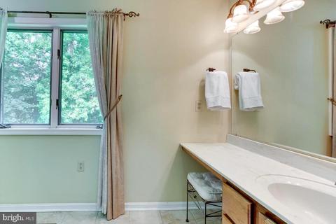
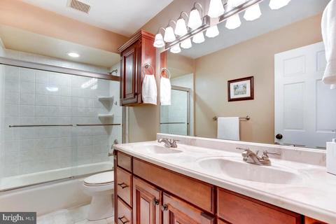
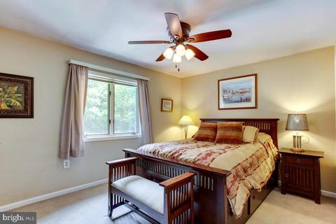
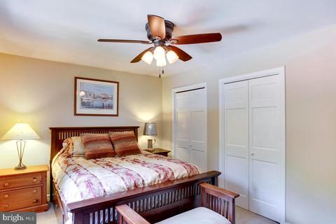
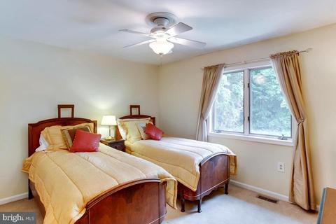
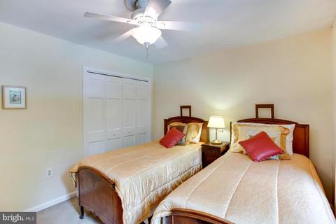
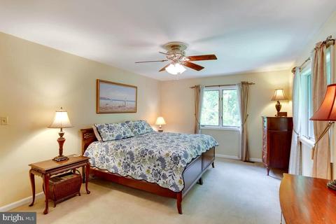
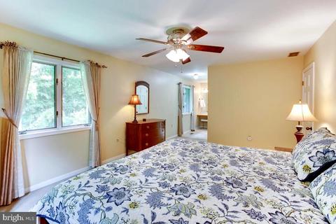
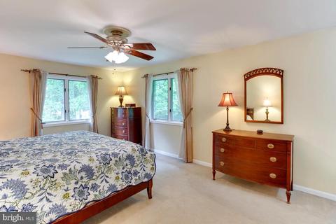
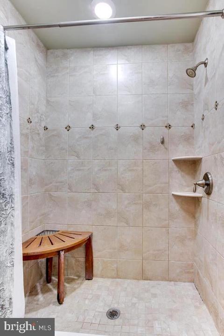
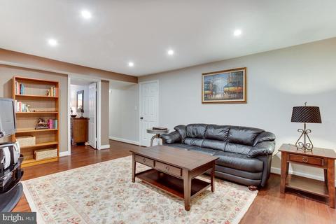
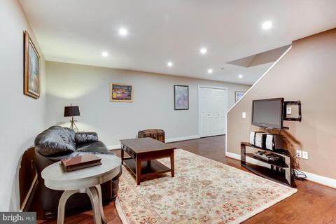
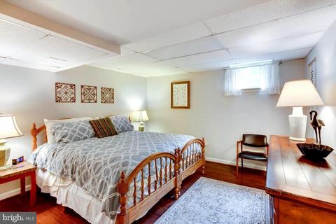
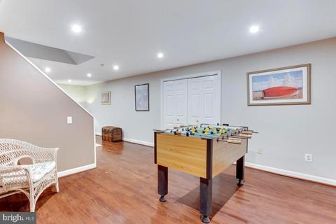
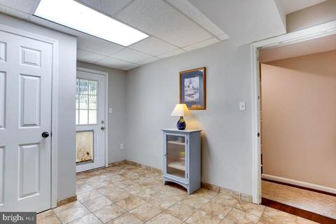
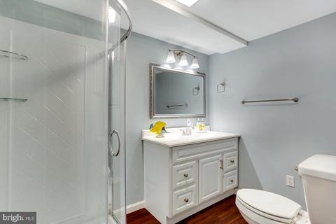
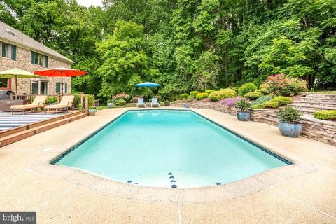
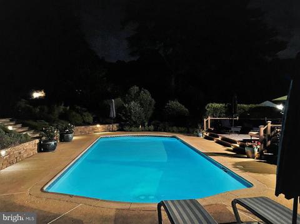
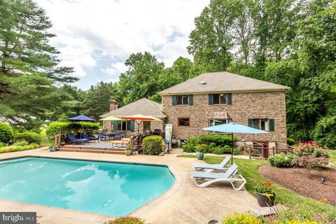
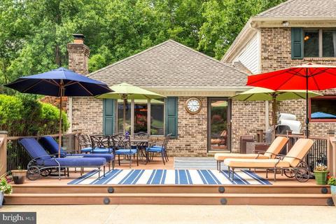
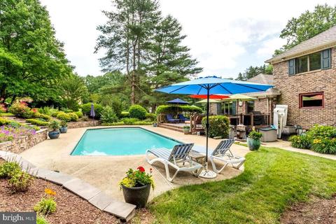
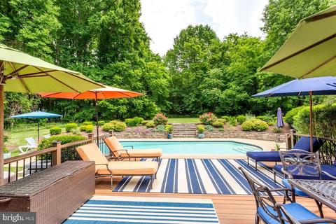
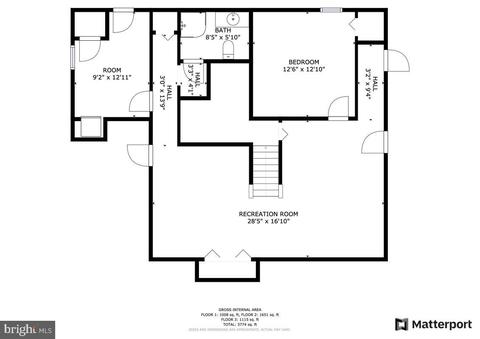
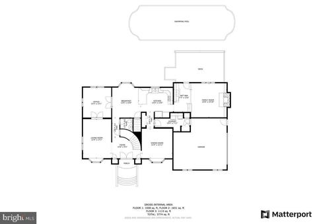
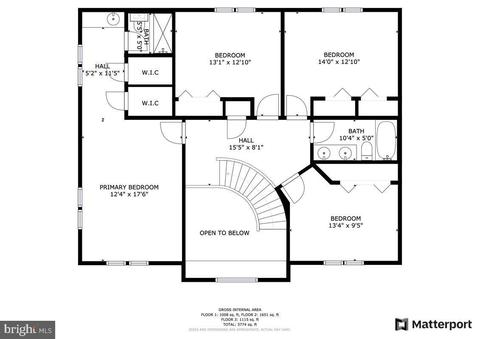
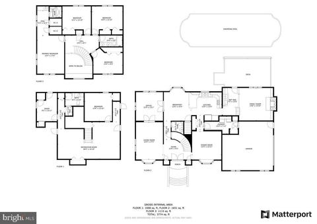
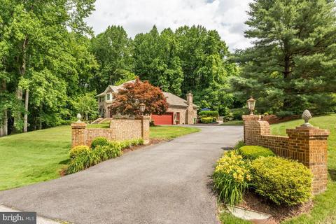
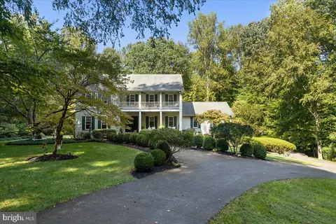
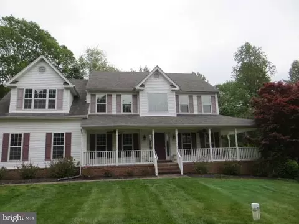
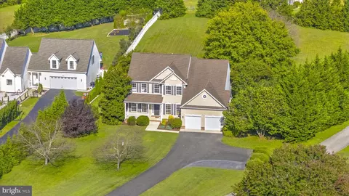
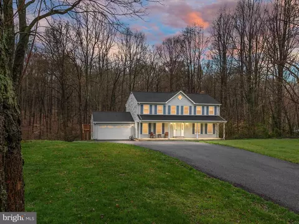
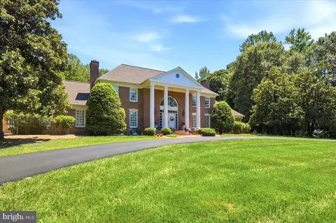
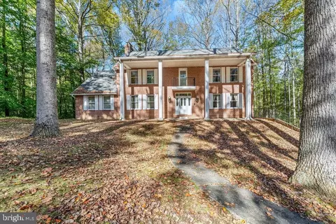
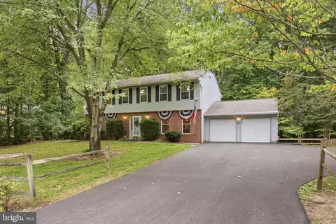
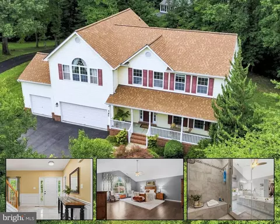
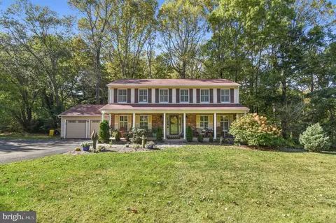
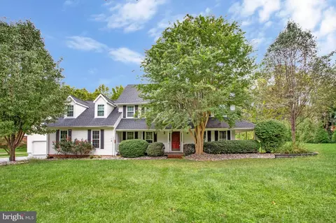
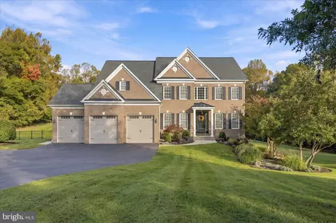
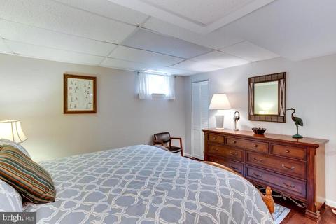
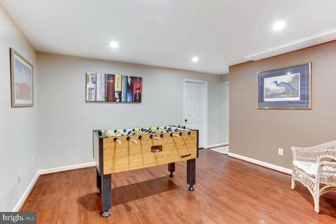
Move-in ready entertainers dream home perfect for hosting friends and family is waiting for you this summer! Country living near the Chesapeake Bay yet close to shopping, Andrews AFB, Capital Beltway and plenty of marinas. Come see this custom built 5 bedroom, 3-1/2 bath brick colonial on a 1.2 acre corner lot in the established northern Calvert County neighborhood of Lyons Creek Hundred. Walk up the brick walkway and wide curved steps to the stately leaded glass double doors. Once inside you find yourself in a spacious 2-story foyer with tile flooring, a sweeping staircase to the bedroom level and your first glimpse down the center hall (past the 2nd pantry and the updated half bath) through the kitchen to the lush backyard and pool area. But first turn left through the archway into the living room with a bay window (just add cushions to make it a seat), through the French doors, and into your very own ‘corner office’, with views of the wooded side yard and the backyard. Or, instead, turn right through the other archway into the formal dining room with chair railing and wainscoting and another bay window. On your way to the kitchen you’ll have a chance to pass the hallway to the garage where you’ll find the front-loading Whirlpool washer and dryer and 2 storage closets to serve as a mud room/area to hold your ‘stuff’ when you enter the house from the oversize 2 car garage with lots of built-ins. Then walk past your main pantry on your way to the kitchen. Once in the kitchen you’ll be surrounded by custom cherry cabinets that go up to the ceiling, stainless steel appliances, granite countertops and a Viking gas cooktop. On the other side of your 2-level 7-foot peninsula is your spacious breakfast room with yet another bay window and French doors that bring you back to the office. But we aren’t done with this level yet – walk out of the kitchen through the wet bar area (with mirrored backsplash, built-in mini fridge, and tons of storage) and into the family room, with soaring ceiling, twin granite-shelved niches that bracket the star of the room – the floor to ceiling brick fireplace with a newer gas insert. Upstairs, off the landing that overlooks the foyer, is the master bedroom with 2 walk-in closets, a dressing/make-up area, and a separate water closet with toilet and tiled step-in shower. There’s also 3 other spacious bedrooms, all with double closets and a large full bathroom with double sinks and tub/shower combo. In the lower level you find yourself in a large area for entertaining, gaming, you name it. You’ll also find another big bedroom, some unfinished storage rooms, lots of closets, and a few more finished rooms that are ready for you to personalize – craft room, toy room, music room, or even a 2nd office! There’s a full bathroom right next to the lower level mud/wet-from-the-pool room where you walk out/up to the backyard and pool. And that backyard! Extensively landscaped, full of color with a stacked stone retaining wall beyond the pool and stacked stone steps that go up to the terraced park-like open space for lawn games (Psst – that’s where you could put the band or DJ for the pool parties!). And right in the middle of all that lushness is the heated 16'x32' gunite pool with programable Hayward superpump and Jenair saltwater system. The 22'x22' Fiberon PVC composite deck with grill bump-out has room for multiple seating areas and is right outside the family room and wet bar. 3 year old roof has a Weather Stopper lifetime transferable warranty for peace of mind. Don’t wait on this one – enjoy this summer in your very own Shangra-La! Already has an invisible fence and underground sprinkling system. 1 finished and 2 unfinished rooms in lower level were not included in 3D tour or floor plan and square foot count.
Listed by
Listing Agent - Karen B Rishar
Listing Office - Berkshire Hathaway HomeServices PenFed Realty
Source: Bright MLS mls logo
MLS#MDCA183544 • last updated 4 years ago
Movoto checked Bright MLS for data 6 minutes ago
Overview
Cooling/AC Ceiling Fan(s), Heat Pump(s), Central A/C, Bottled Gas
Heating Electric, Propane - Owned
Levels/Style Colonial
Type Residential
Virtual Tour N/A
Status Closed
SqFt 4474
Lot Size (SqFt) 53143
Lot Size (Acres) 1.22
County Tax 5541, Annually
Tax: Assessed Value 539567
Annual Property Tax 5951
Year Built 1987
Condition Very Good
HOA Fee 120, Annually
New Construction (Y/N) N
HOA Name LYONS CREEK HUNDRED HOMEOWNERS ASSOCIATION
Foreclosure (Y/N) N
Interior
Total # of Bathrooms 4
# Full Baths 3
# Half Baths 1
Total # of Bedrooms 5
Basement Connecting Stairway, Daylight, Full, Heated, Improved, Outside Entrance, Poured Concrete, Partially Finished, Rear Entrance, Shelving, Walkout Stairs, Windows
Other Room(s) Living Room, Dining Room, Primary Bedroom, Bedroom 2, Bedroom 3, Bedroom 4, Bedroom 5, Kitchen, Game Room, Family Room, Foyer, Breakfast Room, Laundry, Mud Room, Office, Storage Room, Bathroom 2, Bathroom 3, Bonus Room, Primary Bathroom, Half Bath
Laundry Main Floor
Appliances Built-In Microwave, Cooktop, Dishwasher, Disposal, Dryer - Front Loading, Oven - Double, Refrigerator, Stainless Steel Appliances, Washer - Front Loading, Water Conditioner - Owned, Water Heater, Humidifier, Trash Compactor
Walls/ Ceilings 2 Story Ceilings, Dry Wall
Window Features Bay/Bow
Interior Features Breakfast Area, Built-Ins, Carpet, Ceiling Fan(s), Chair Railings, Curved Staircase, Family Room Off Kitchen, Floor Plan - Traditional, Formal/Separate Dining Room, Kitchen - Eat-In, Kitchen - Table Space, Recessed Lighting, Stall Shower, Tub Shower, Wainscotting, Water Treat System, Wet/Dry Bar, Wine Storage, Wood Floors, Crown Moldings, Pantry
Accessibility Features None
Exterior
Roof Asphalt
Garage Desc Garage - Side Entry, Garage Door Opener, Inside Access, Additional Storage Area, Oversized
Parking Desc Asphalt Driveway, Attached Garage, Driveway
# Garage Spaces 2
# Parking Spaces 8
# Attached Garage Spaces 2
# Driveway Spaces 6
Exterior Features Extensive Hardscape, Exterior Lighting, Stone Retaining Walls, Underground Lawn Sprinkler
Existing Structures Above Grade, Below Grade
Fencing Invisible
Amenities / Utilities
Electricity 200+ Amp Service
Pool Yes - Personal
Location
View Trees/Woods
Subdivision LYONS CREEK OVERLOOK
Water Source Well
Senior Community (Y/N) N
High School NORTHERN
Elementary School WINDY HILL
School District CALVERT COUNTY PUBLIC SCHOOLS
Middle School NORTHERN
Directions Turn Onto Shields Drive From Rt 260 And Turn Right Onto S Plantation. 2nd Right Is Carronade Ct. 1st House On Left - Corner Lot.
Zoning RUR
$865K
Range: $806K-$924K
Last 30 days 
  • Aug 2021
    Public Records
  • Aug 4, 2021 Sold
    $785,000
  • Jul 2021
    mls logo MLS # MDCA183544
  • Jul 30, 2021 Sold
    $785,000 (+4.7%)
  • Jul 21, 2021 Pending
    —
  • Jun 27, 2021 Active
    —
  • Jun 24, 2021 Listed
    $750,000 (+17.2%)
  • Jun 2004
    Public Records
  • Jun 10, 2004 Sold
    $640,000
  • Year Property taxes Tax assessment
  • 2023
    $6,267 +10.0%
    $770,700 +40.56%
  • 2022
    $5,697 +4.0%
    $548,300 +1.62%
  • 2019
    $5,477
    $539,567 +3.35%
  • 2018
    $5,477 -2.5%
    $522,100
  • 2017
    $5,615 +0.3%
    $522,100 -1.12%
  • 2011
    $5,599
    $528,000
  • 12791 Carronade Ct
    $785K
  • Lyons Creek Overlook
    —
  • 20754
    $689K -1% y/y
  • Dunkirk
    $689K -2% y/y
No chart available
Statistics calculated by Movoto
Est. value Bed/bath Sqft mi
12761 Carronade Ct, Dunkirk, MD 20754 $1,164,400 5/5 4,148 0.04
1770 S Plantation Dr, Dunkirk, MD 20754 $699,100 4/3 2,330 0.06
1820 S Plantation Dr, Dunkirk, MD 20754 $902,800 —/3 4,221 0.06
12750 Carronade Ct, Dunkirk, MD 20754 $684,900 —/2 2,410 0.07
1781 S Plantation Dr, Dunkirk, MD 20754 $969,200 5/4 3,400 0.08
1750 S Plantation Dr, Dunkirk, MD 20754 $780,400 —/5 4,668 0.08
12760 Carronade Ct, Dunkirk, MD 20754 $724,900 5/4 2,067 0.08
1811 S Plantation Dr, Dunkirk, MD 20754 $479,700 4/2 1,596 0.1

Estimated values are based on public record data and automated valuation models. Values are not guaranteed and may not reflect current market conditions.

Thinking of selling? Get a Cash Offer.

  • A smooth, fast sale
  • Skip staging and repairs
  • No strings attached
9/10
Windy Hill Elementary School
public Grades PK, K-5
Calvert County Public Schools
9/10
Northern Middle School
public Grades 6-8
Calvert County Public Schools
8/10
Northern High School
public Grades 9-12
Calvert County Public Schools
Source: GreatSchools.org © 2026. All rights reserved.

Around Lyons Creek Overlook

Explore everything this neighborhood has to offer.
By entering my info and clicking Ask a Question below, I am providing my e-signature and express written consent to receive marketing emails, calls, and texts (including via automatic telephone dialing systems, AI generative, artificial or pre-recorded voice technology) relating to my inquiry from Movoto (and parties calling/messaging on their behalf) even if my number appears on the company, state, or national Do Not Call Registry. You also agree to ourTerms and Conditions and Privacy Policy. Consent not required to receive services (call 1-844-420-1270 to be connected without providing consent).

Nearby recently sold homes in Dunkirk, MD

Nearby homes for sale in Dunkirk, MD

Newest listings in 20754

  • Real Estate
  • MD
  • Calvert County
  • Dunkirk
  • 20754
  • 12791 Carronade Ct
Meet with a real estate agent today (844) 430-0869
The multiple listing information is provided by BRIGHT MLS. IDX information is provided exclusively for consumers’ personal, non-commercial use and that it may not be used for any purpose other than to identify prospective properties consumers may be interested in purchasing. Information deemed reliable but not guaranteed to be accurate. Buyer to verify all information. The information provided is for consumers' personal, non-commercial use and may not be used for any purpose other than to identify prospective properties consumers may be interested in purchasing. Listing information updated every 15 minutes. Terms of use & Privacy Policy, California Privacy Info. Copyright © 2005 - 2026 Movoto, Inc. All rights reserved. Equal Housing Opportunity CalDRE CalDRE #01517281
Movoto Real Estate is committed to ensuring accessibility for individuals with disabilities. We are continuously working to improve the accessibility of our web experience for everyone. We welcome feedback and accommodation requests, please submit them here.
© 2026 BRIGHT, All Rights Reserved
Information Deemed Reliable But Not Guaranteed
The data relating to real estate for sale on this website appears in part through the BRIGHT Internet Data Exchange program, a voluntary cooperative exchange of property listing data between licensed real estate brokerage firms in which Movoto participates, and is provided by BRIGHT through a licensing agreement.The information provided by this website is for the personal, non-commercial use of consumers and may not be used for any purpose other than to identify prospective properties consumers may be interested in purchasing. Data last updated: 11/3/2026. Some properties which appear for sale on this website may no longer be available because they are under contract, have Closedor are no longer being offered for sale. Some real estate firms do not participate in IDX and their listings do not appear on this website. Some properties listed with participating firms do not appear on this website at the request of the seller. This home sale information is not to be construed as an appraisal and may not be used as such for any purpose. BRIGHTMLS is the (or a) provider of this home sale information and has compiled content from various sources. Some properties represented may not have actually solddue to reporting errors.
Requests for information regarding mortgage products will be directed to Movoto.com affiliate, Lower, LLC - a licensed Mortgage Lender (NMLS #1124061), or, based on your location, may be redirected to a participating mortgage marketing partner that may pay Lower, LLC for any consumer contact information provided through this site.