
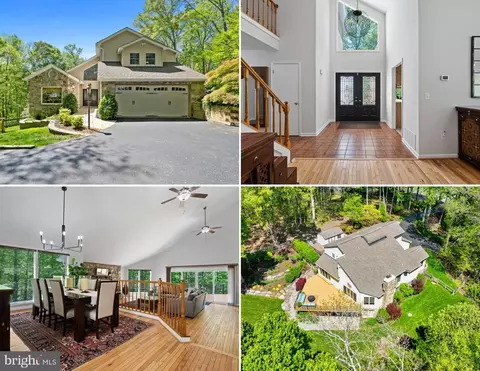
- $791,000
- 5Bd
- 4Ba
- 4,110 Sq Ft
SOLD

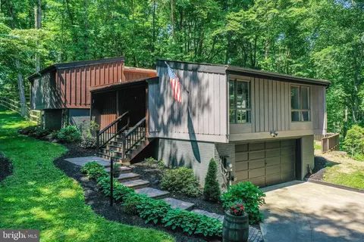
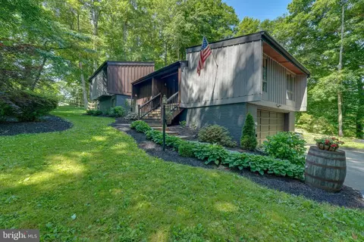
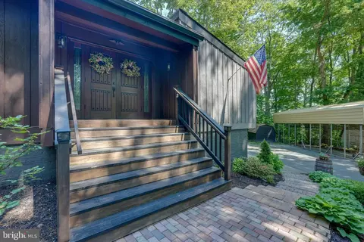
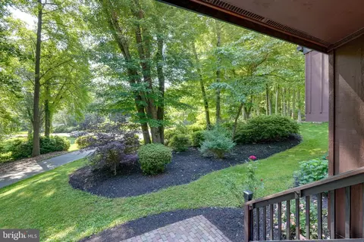
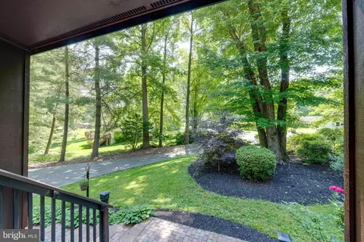
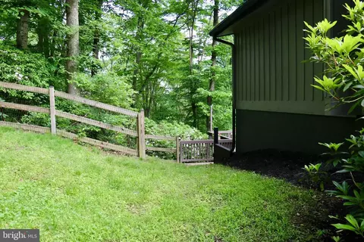
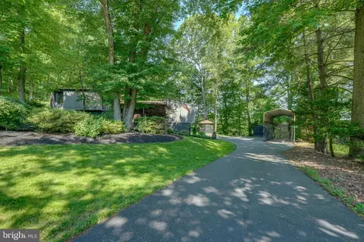
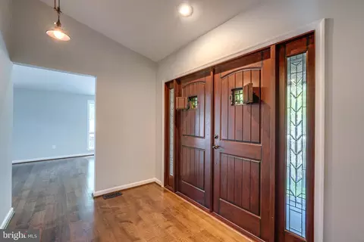
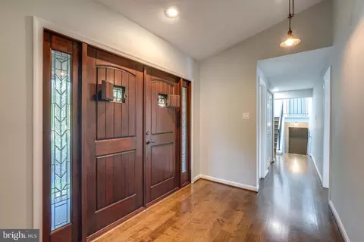
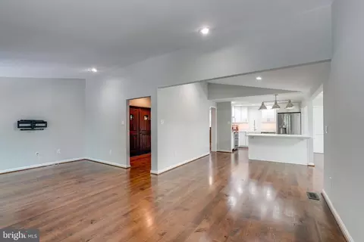
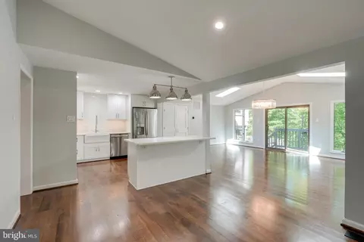
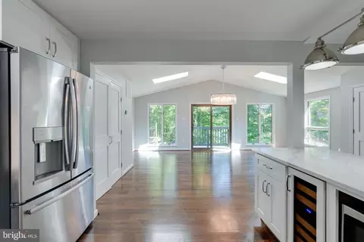
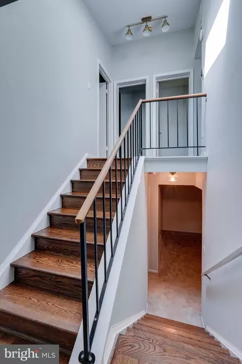
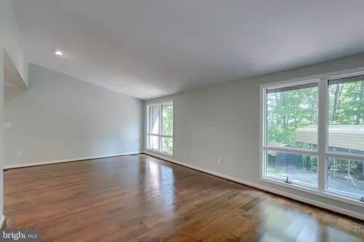
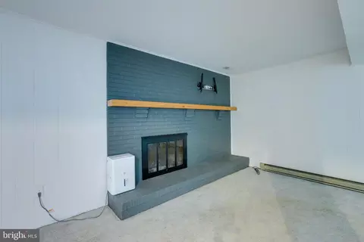
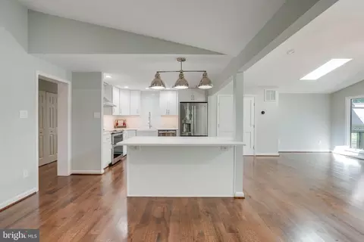
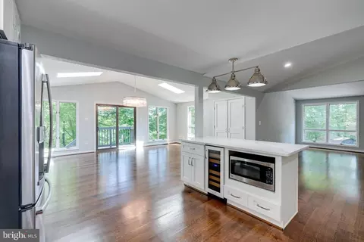
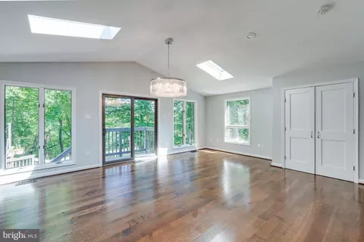
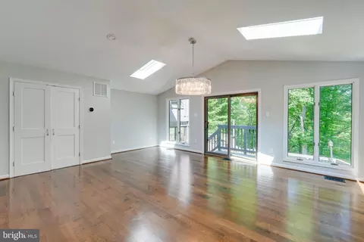
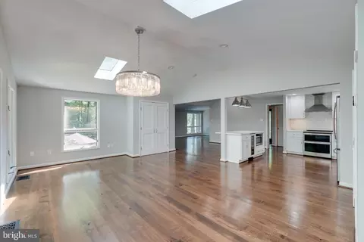
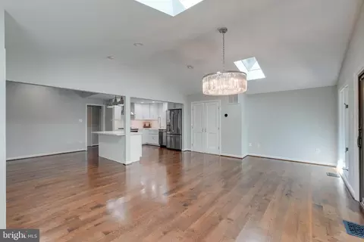
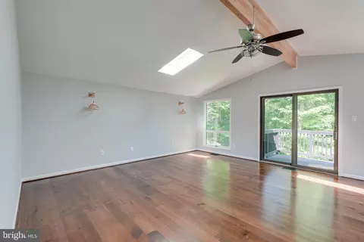
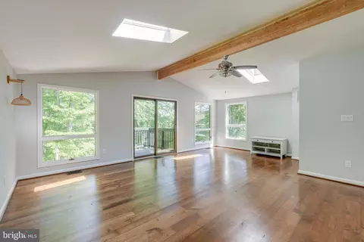
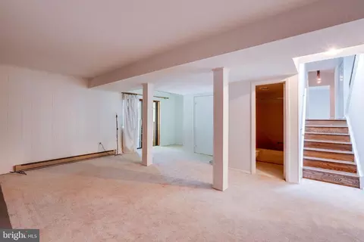
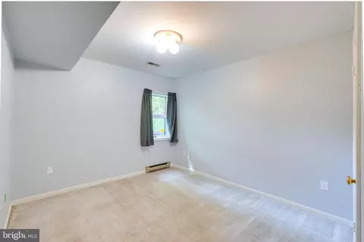
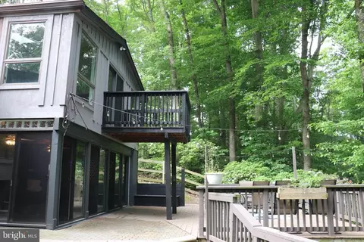
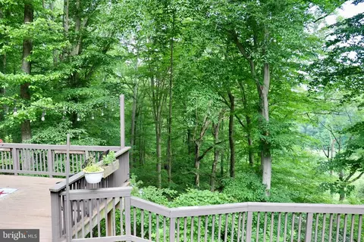
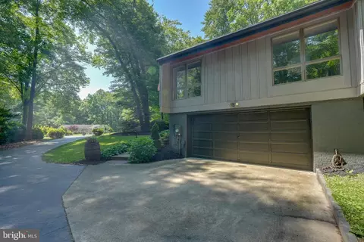
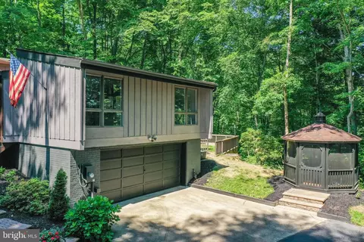
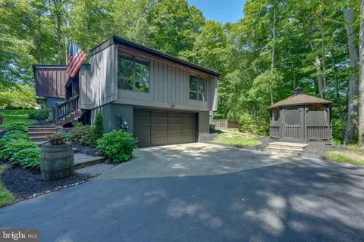
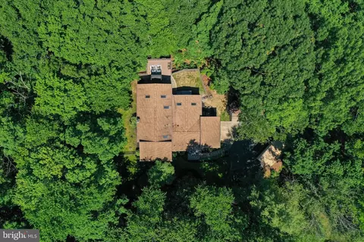
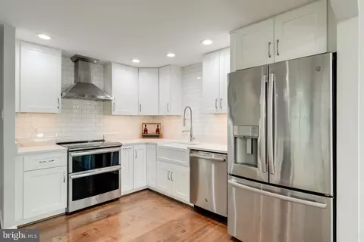
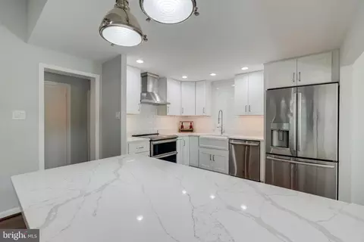
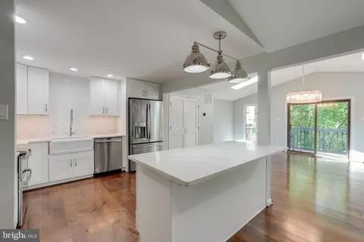
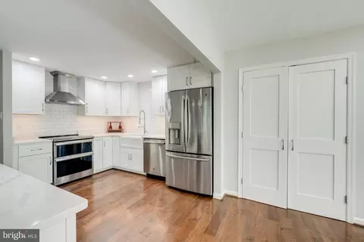
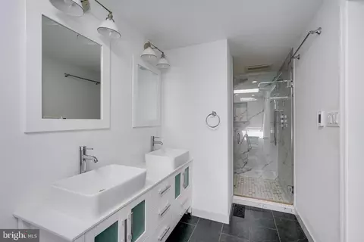
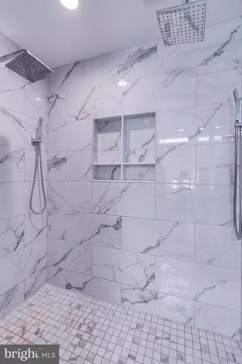
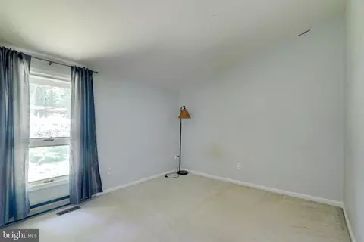
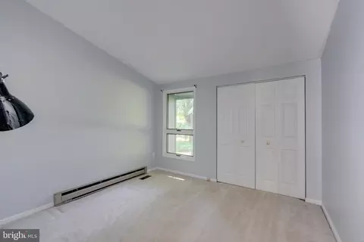
Last sold 07/22/2024 for $734K
bed
bath
Sqft ($193/Sqft)
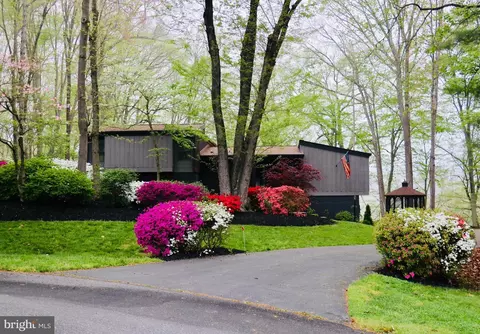
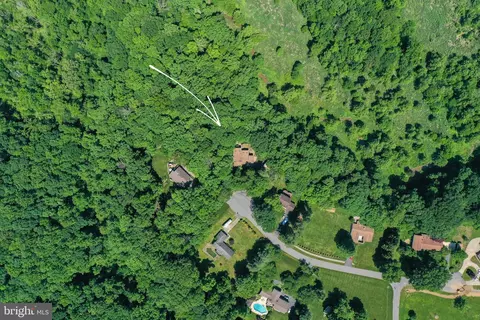
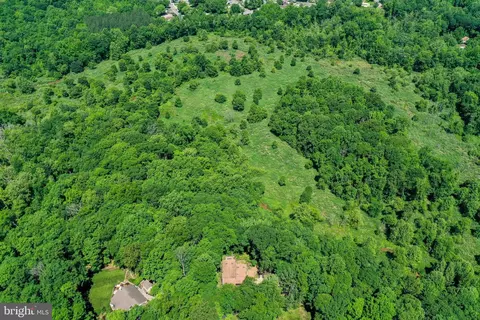
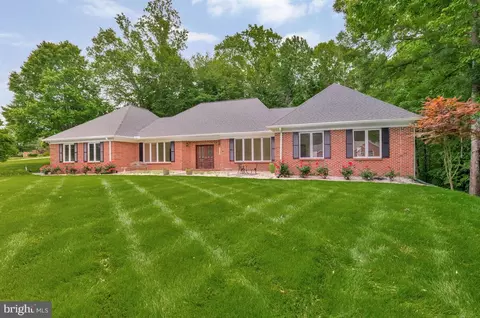
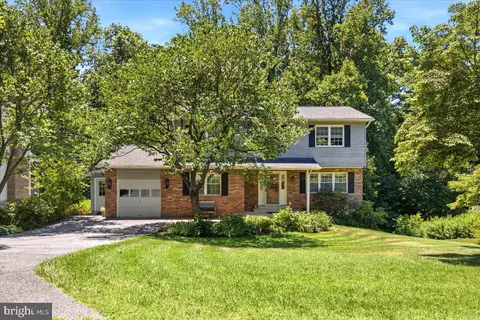
| Property type House | Year built 1980 | HOA fee $0/month | Lot size 3.87 Acre | Movoto estimate | Parking 2 garage spaces |

| Overview | |
| Cooling/AC | Central A/C, Zoned, Heat Pump(s), Ceiling Fan(s), Dehumidifier, Electric |
| Heating | Electric |
| Levels/Style | Contemporary |
| Type | Residential |
| Status | Closed |
| SqFt | 4969 |
| Lot Size (SqFt) | 168577 |
| Lot Size (Acres) | 3.87 |
| Tax: Assessed Value | 620400 |
| Annual Property Tax | 6508 |
| Year Built | 1980 |
| Condition | Very Good |
| Municipality | Dunkirk |
| New Construction (Y/N) | N |
| Foreclosure (Y/N) | N |
| Interior | |
| Total # of Bathrooms | 4 |
| # Full Baths | 3 |
| # Half Baths | 1 |
| Total # of Bedrooms | 5 |
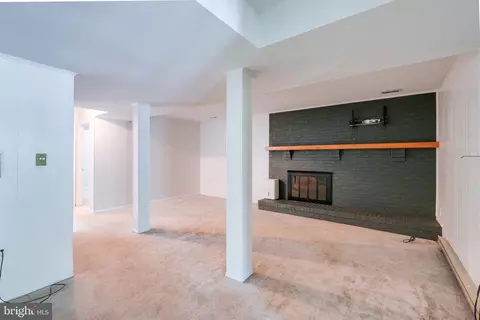
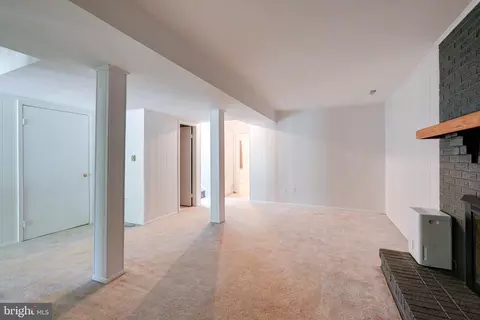
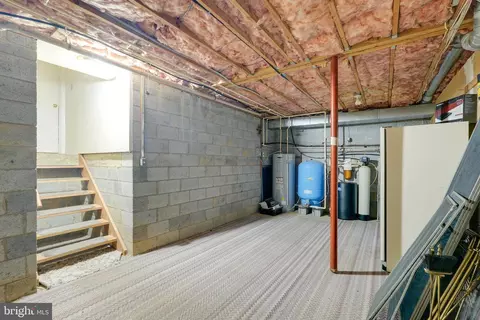
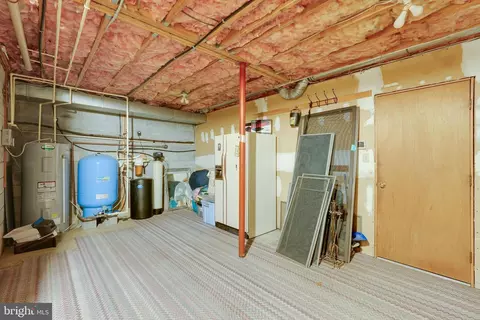
| Basement | Other |
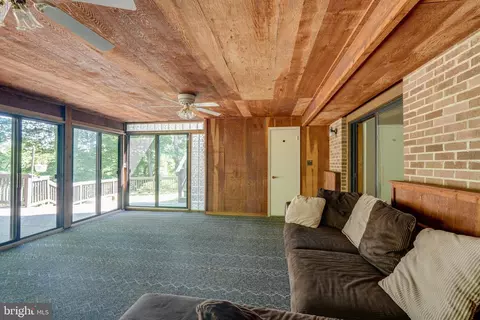
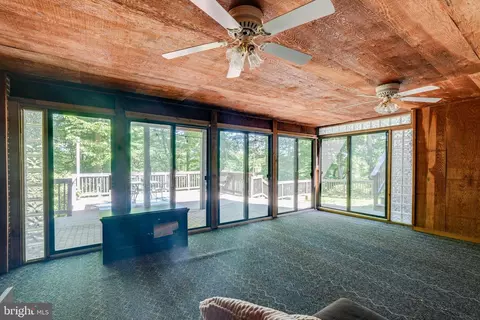
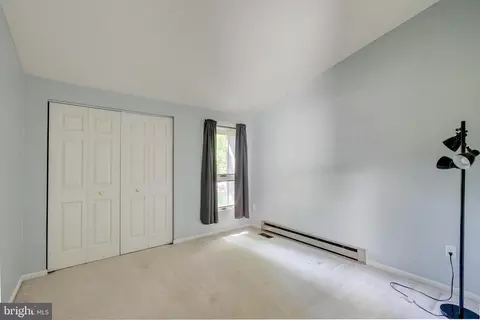
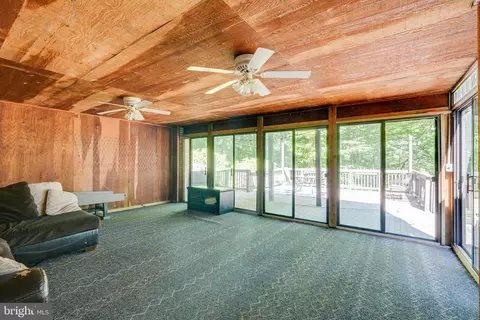
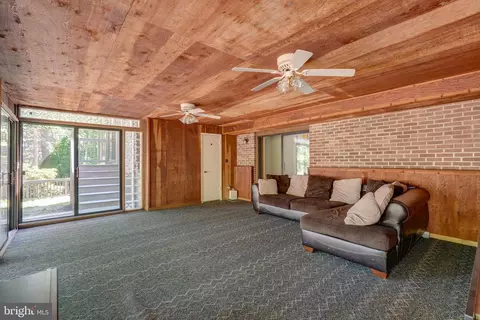
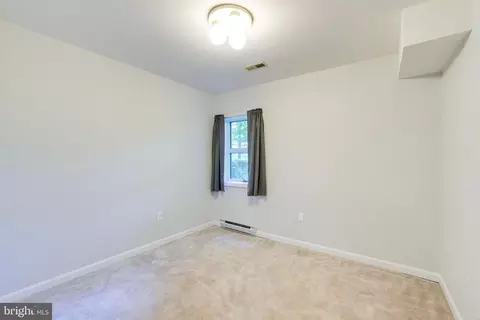
| Other Room(s) | Living Room, Dining Room, Primary Bedroom, Bedroom 2, Bedroom 3, Bedroom 4, Bedroom 5, Kitchen, Game Room, Family Room, Office, Screened Porch |
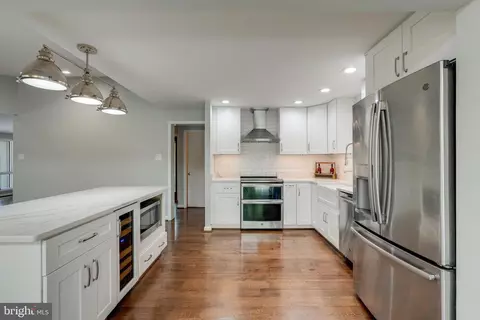
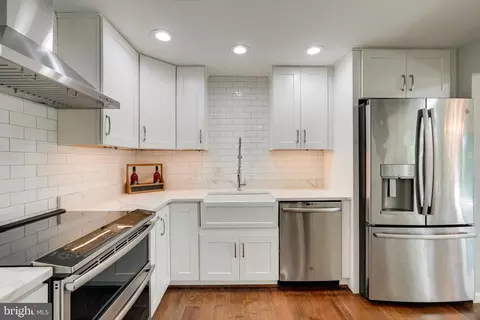
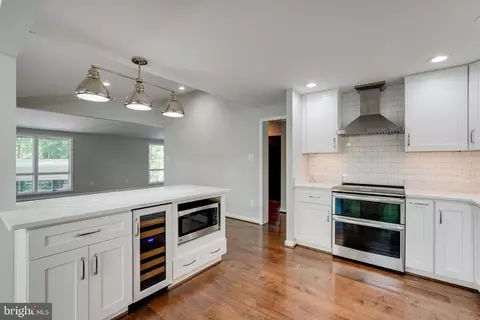
| Appliances | Dishwasher, Disposal, Oven/Range - Electric, Range Hood, Refrigerator, Water Conditioner - Owned, Water Heater, Exhaust Fan |
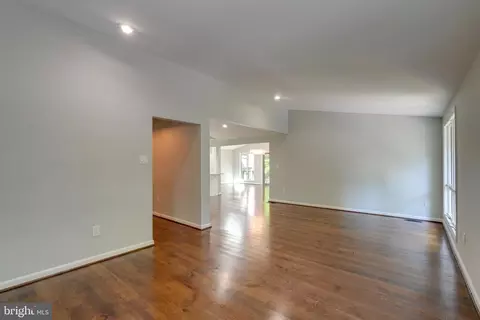
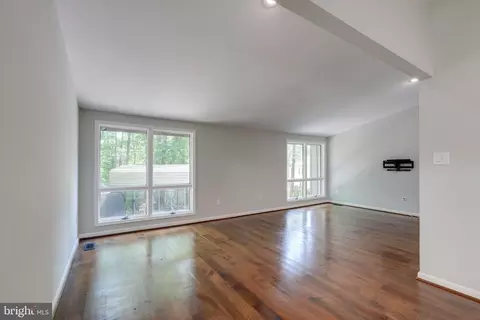
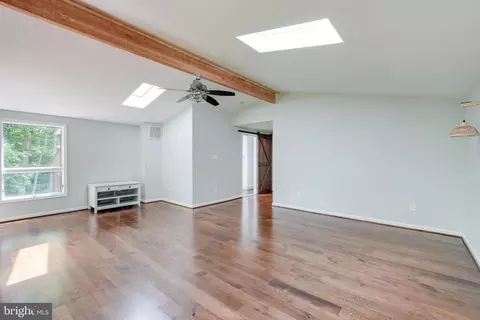
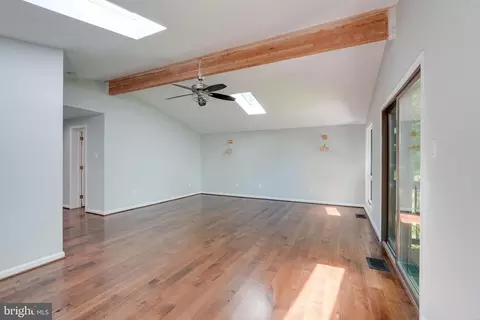
| Walls/ Ceilings | 9'+ Ceilings, Vaulted Ceilings |
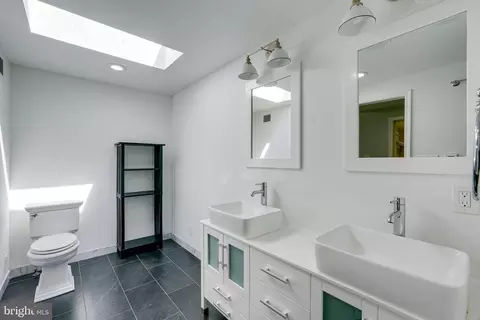
| Interior Features | Attic, Kitchen - Eat-In, Primary Bath(s), Carpet, Combination Kitchen/Dining, Floor Plan - Open, Kitchen - Island, Skylight(s), Upgraded Countertops |
| Accessibility Features | None |
| Door Features | Sliding Glass |
| Exterior | |
| Roof | Architectural Shingle |
| Foundation | Permanent |
| Garage Desc | Garage Door Opener, Garage - Side Entry |
| Parking Desc | Paved Driveway, Attached Garage |
| # Garage Spaces | 2 |
| # Parking Spaces | 2 |
| # Attached Garage Spaces | 2 |
| Exterior Features | Flood Lights |
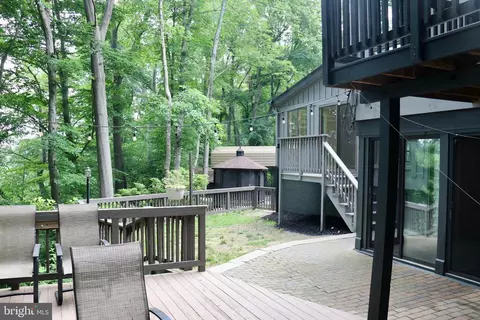
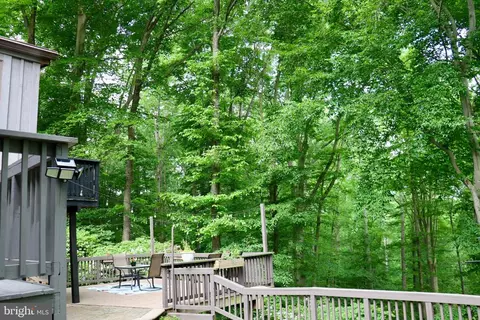
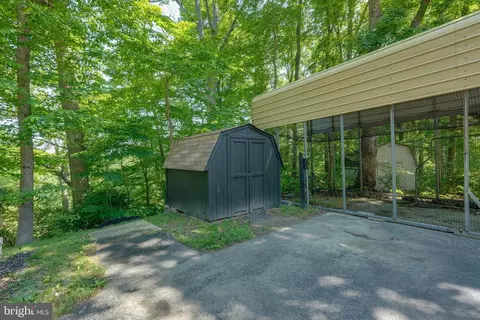
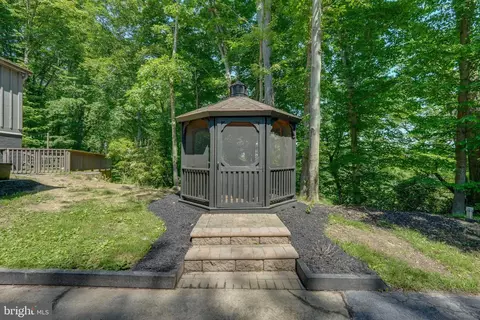
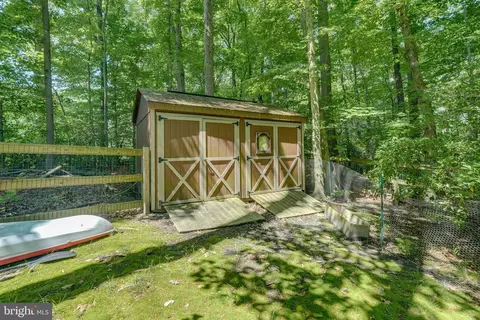
| Existing Structures | Above Grade, Below Grade, Gazebo, Shed, Machine Shed, Other |
| Amenities / Utilities | |
| Sewer/ Septic | Private Septic Tank |
| Electricity | 200+ Amp Service |
| Pool | No Pool |
| Location | |
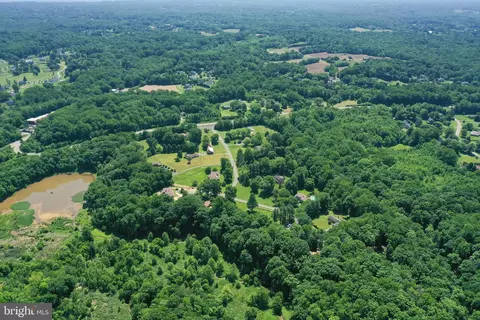
| Body of Water | Creek |
| Subdivision | NONE AVAILABLE |
| Water Source | Well |
| Senior Community (Y/N) | N |
| School District | CALVERT COUNTY PUBLIC SCHOOLS |
| Directions | Rt 4 South, Right Onto Drury Lane, Left On Springfield Ct. Home Is Off Cul De Sac |
| Zoning | RCD |
MLS # MDCA2016160
MLS # MDCA2015818
MLS # MDCA164316
MLS # 1001795280| Est. value | Bed/bath | Sqft | mi | |
|---|---|---|---|---|
| 12701 Springfield Ct, Dunkirk, MD 20754 | $853,000 | 5/3 | 3,098 | 0.04 |
| 12710 Springfield Ct, Dunkirk, MD 20754 | $667,000 | —/2 | 2,016 | 0.04 |
| 12711 Springfield Ct, Dunkirk, MD 20754 | $632,000 | 6/2 | 1,888 | 0.05 |
| 12721 Springfield Ct, Dunkirk, MD 20754 | $897,000 | —/3 | 5,450 | 0.09 |
| 12720 Springfield Ct, Dunkirk, MD 20754 | $682,000 | —/2 | 2,123 | 0.09 |
| 12730 Springfield Ct, Dunkirk, MD 20754 | $784,000 | 5/3 | 3,619 | 0.12 |
| 3040 Drury Ln, Dunkirk, MD 20754 | $724,000 | —/2 | 2,531 | 0.13 |
| 3165 Hickory Ridge Rd, Dunkirk, MD 20754 | $1,011,000 | 4/2 | 3,429 | 0.15 |
Estimated values are based on public record data and automated valuation models. Values are not guaranteed and may not reflect current market conditions.
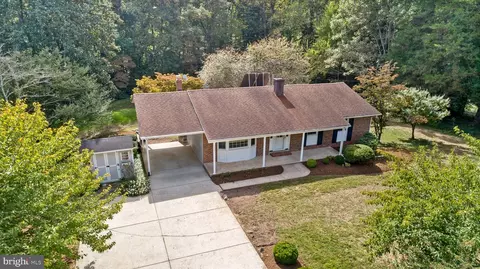
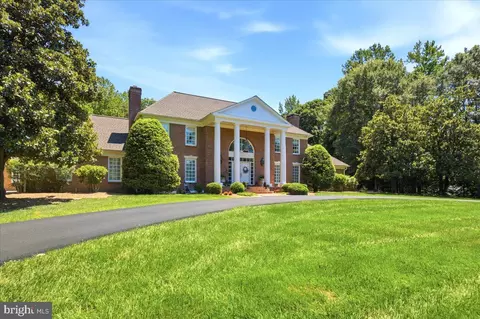
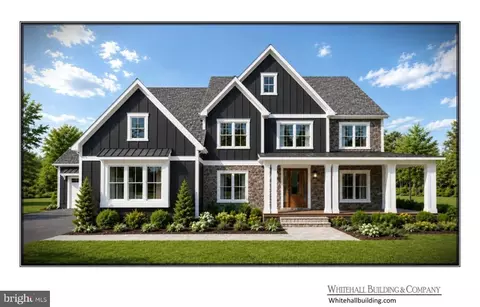
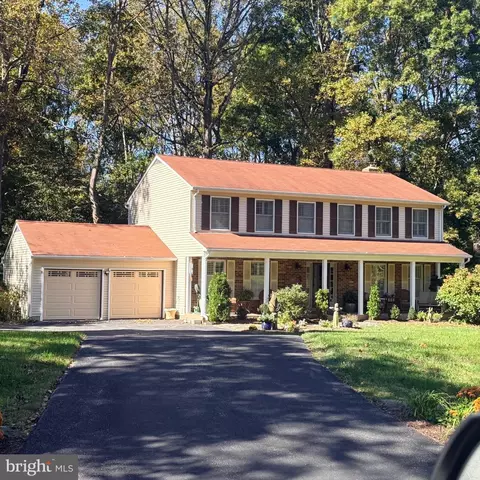
$684,000
$417,450
$656,925
$425,000
$479,900
$514,000
$579,000
$653,170
$535,000
$454,900
$460,000
$469,990
$669,900
$342,500
$450,000
$395,000
$557,494
$352,450
$564,950
$587,500
$2,000,000
$509,950
$812,500
$1,399,000
$949,900
$350,000
$726,950
$379,900
$2,000,000
$419,000