
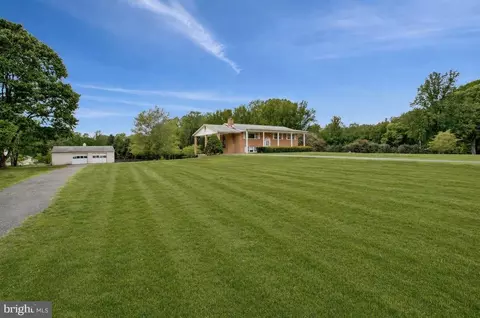
- $551,000
- 4Bd
- 3Ba
- 2,575 Sq Ft
SOLD 06/18/26

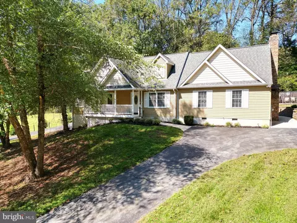
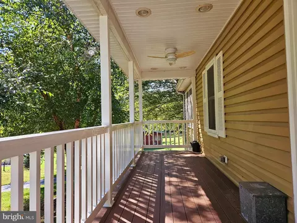
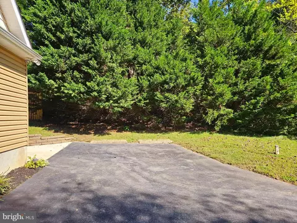
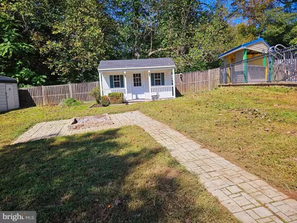
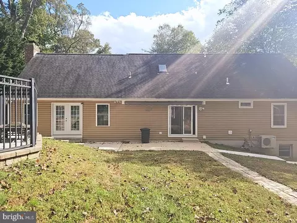

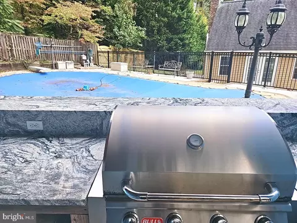
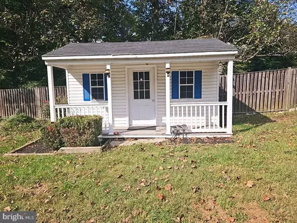
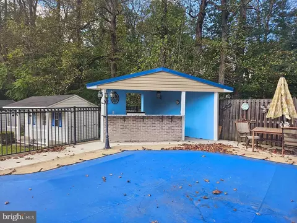
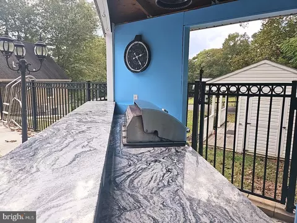

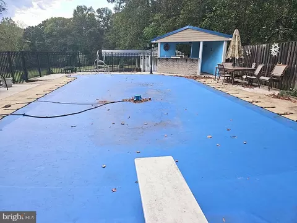
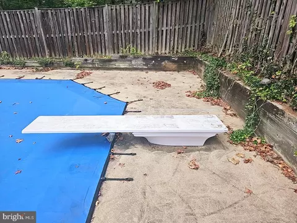
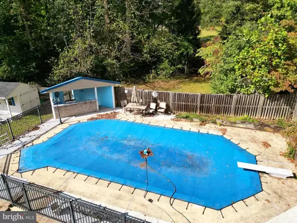
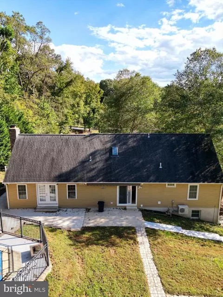
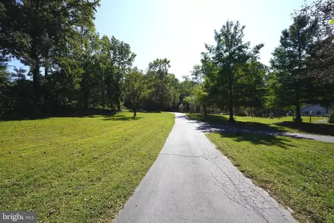
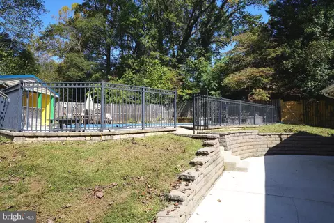
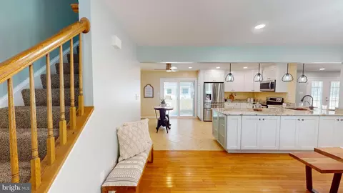
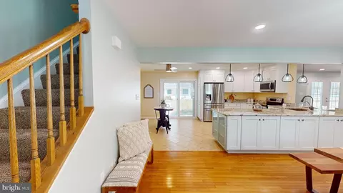
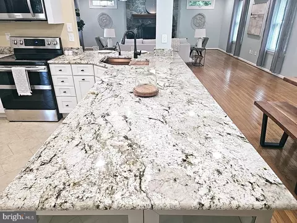
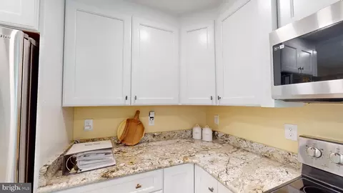
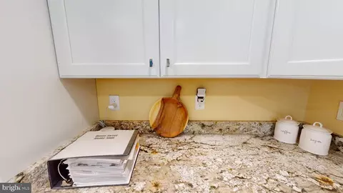
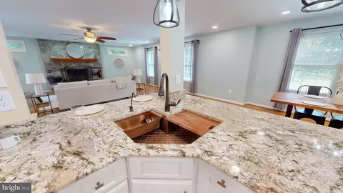
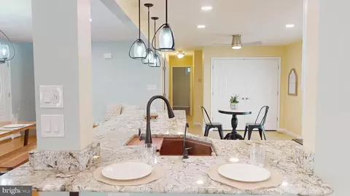
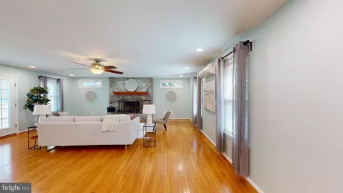

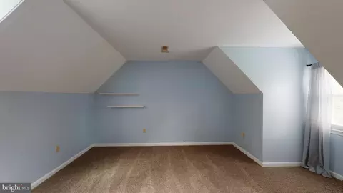
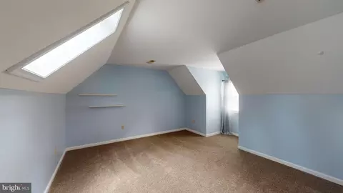
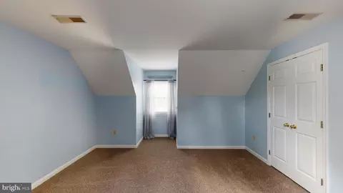
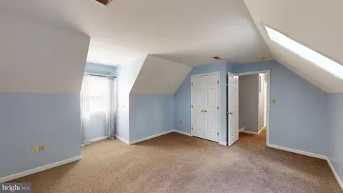
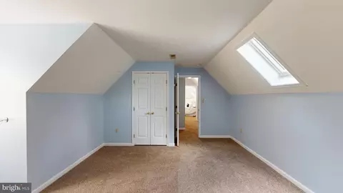
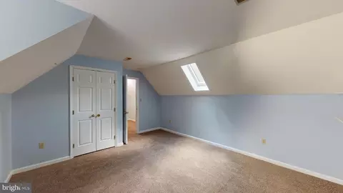
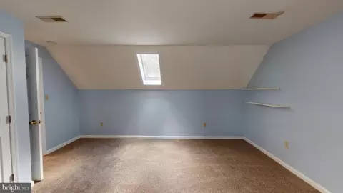
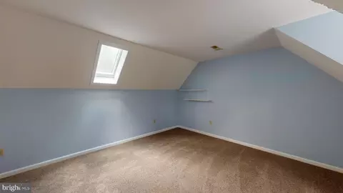
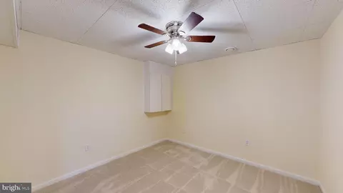
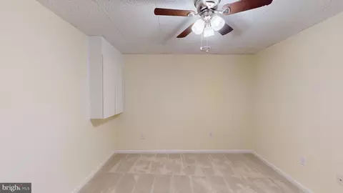
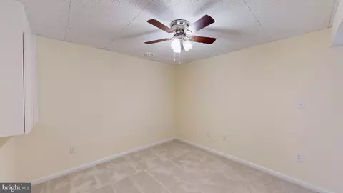
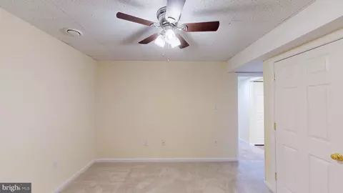
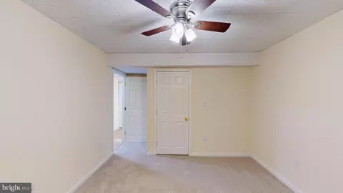
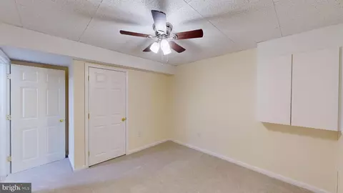
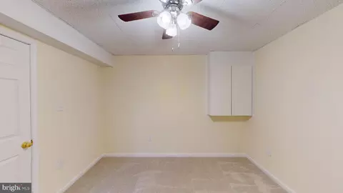
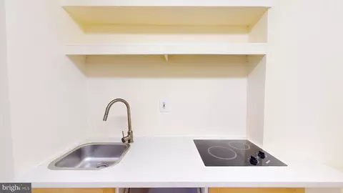
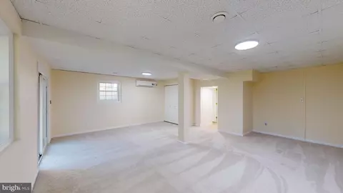
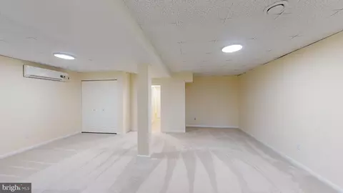
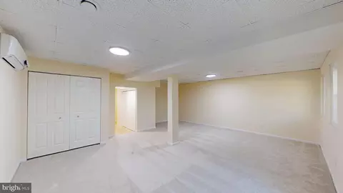
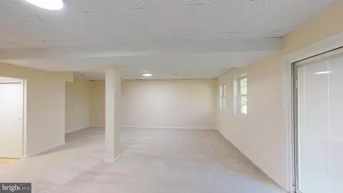
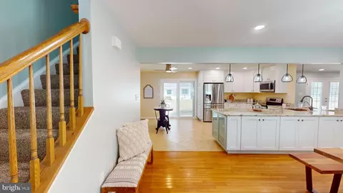
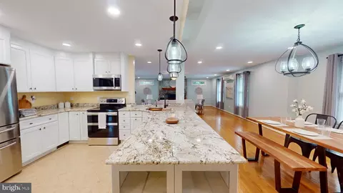
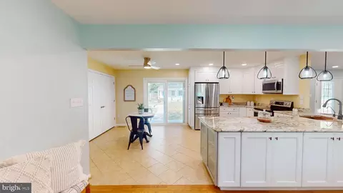
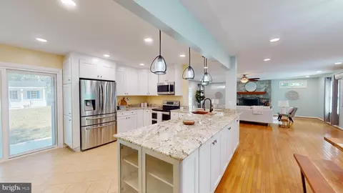
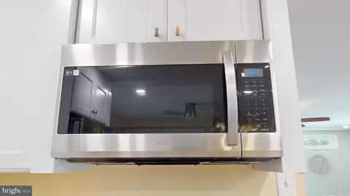
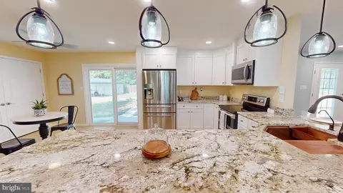
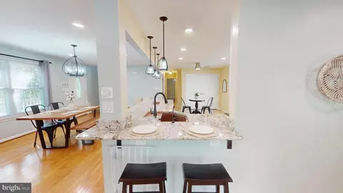
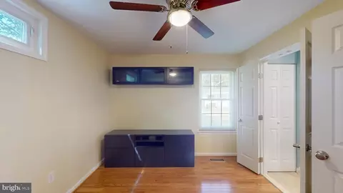
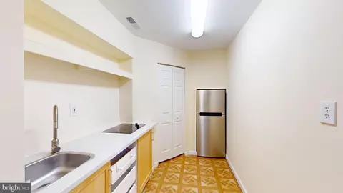
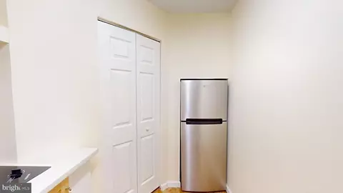
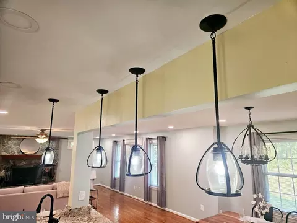
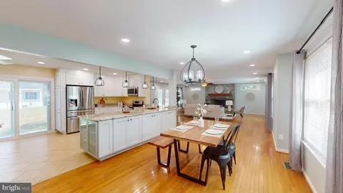
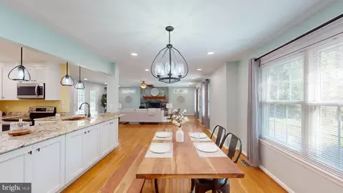
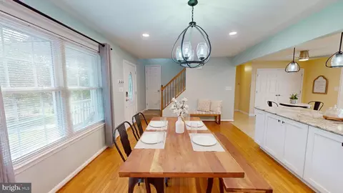
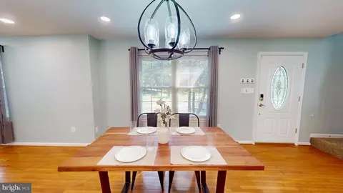
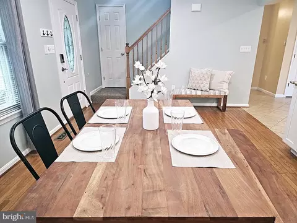
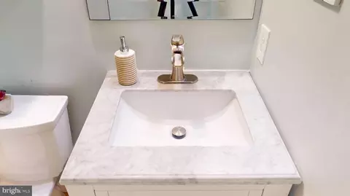
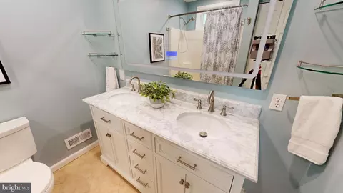
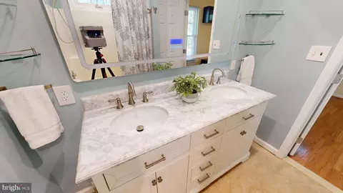

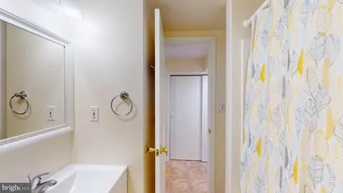
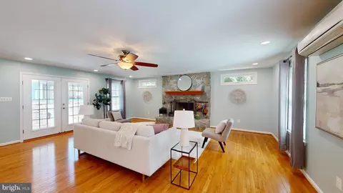
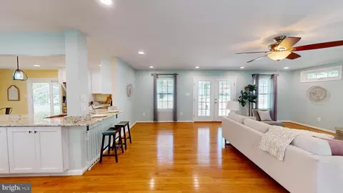
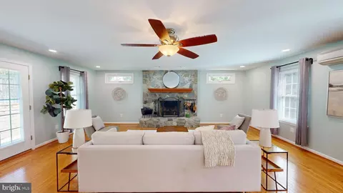
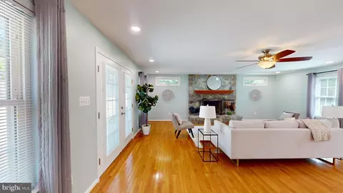
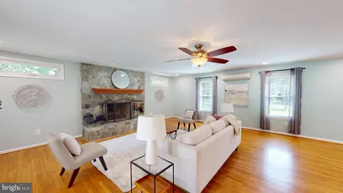
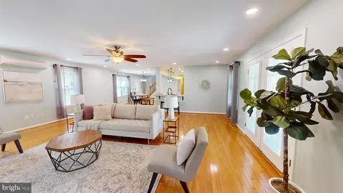
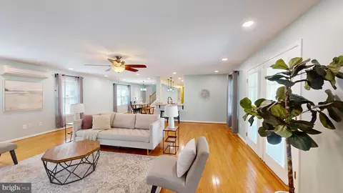
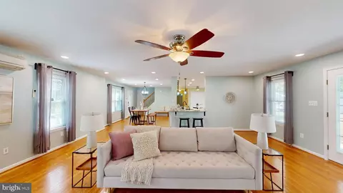
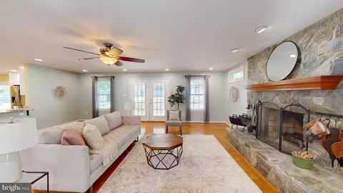
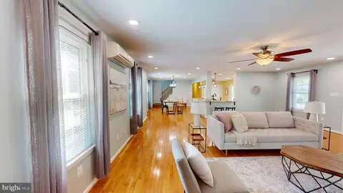
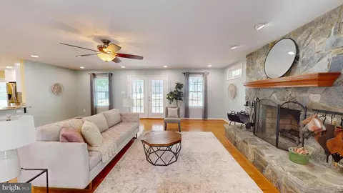
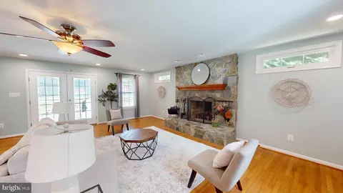
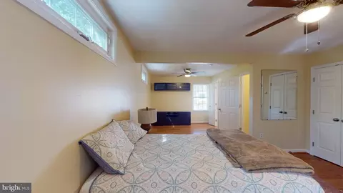
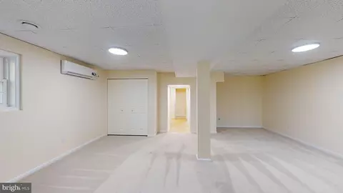
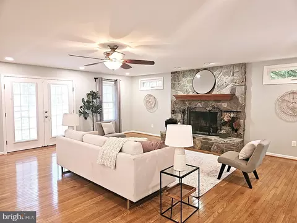
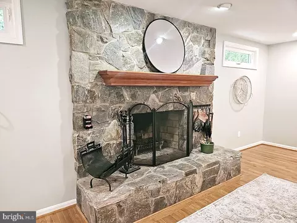
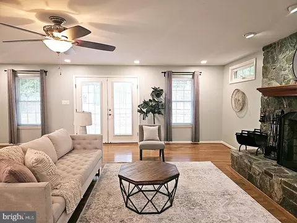
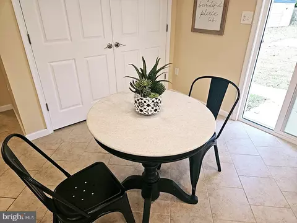
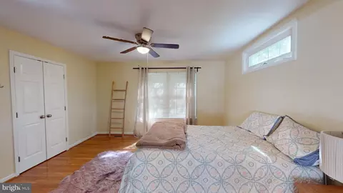
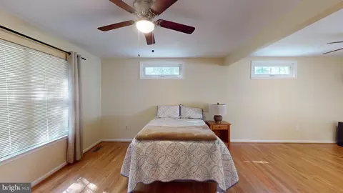
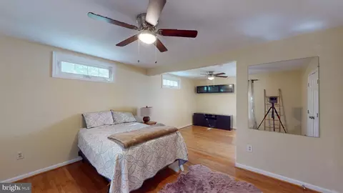
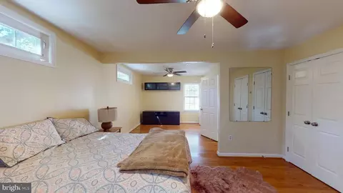
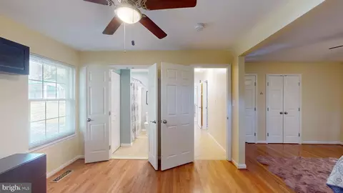
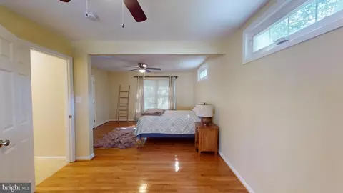
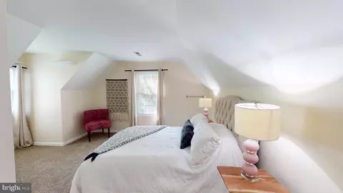

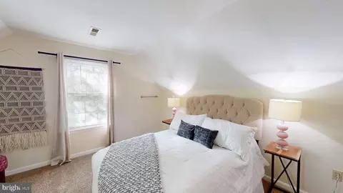
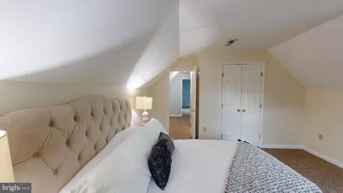
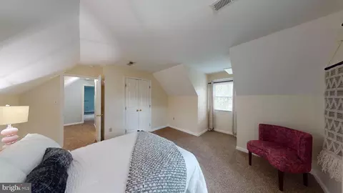
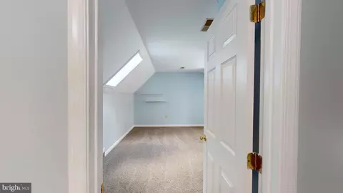
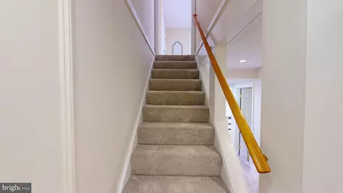
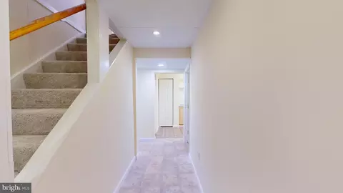
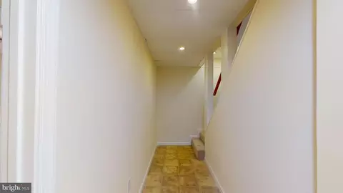
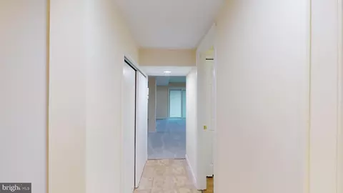
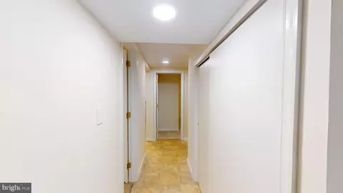
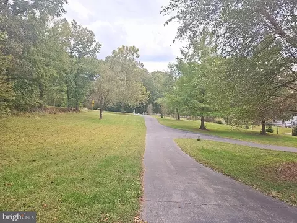
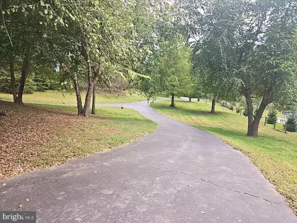
Last sold 07/05/2024 for $637K
bed
bath
Sqft ($190/Sqft)
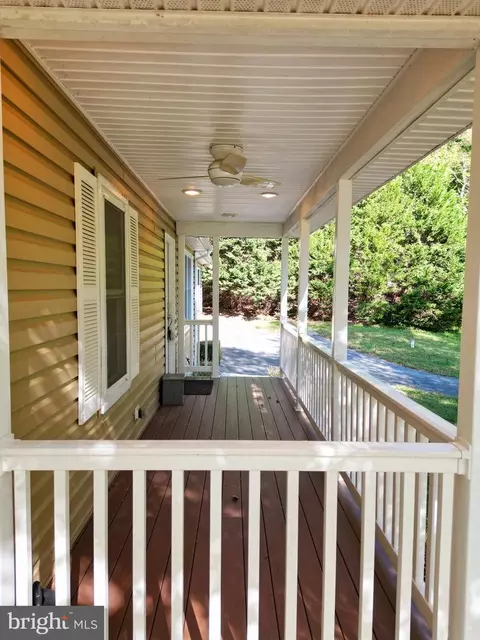
| Property type House | Year built 1995 | HOA fee $0/month | Lot size 1 Acre | Movoto estimate |

| Overview | |
| Cooling/AC | Central A/C, Electric |
| Heating | Electric |
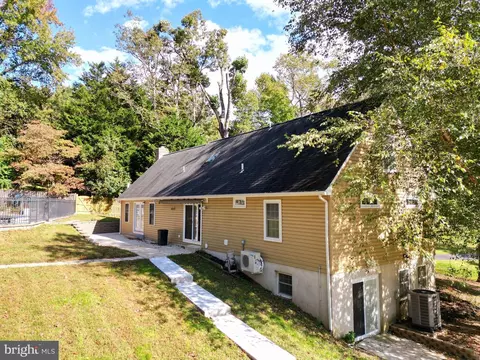
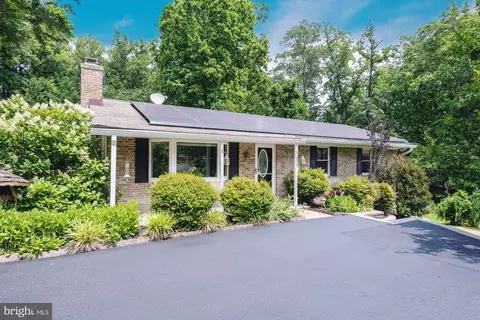
| Levels/Style | Cape Cod |
| Type | Residential |
| Virtual Tour | N/A |
| Status | Closed |
| SqFt | 3349 |
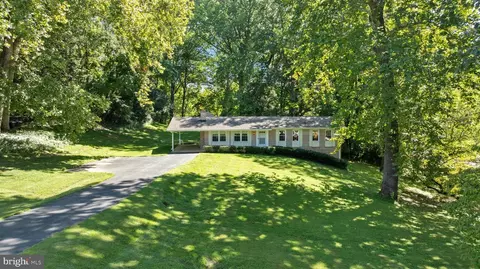
| Lot Size (SqFt) | 43560 |
| Lot Size (Acres) | 1 |
| County Tax | 4708, Annually |
| Tax: Assessed Value | 491100 |
| Annual Property Tax | 5118 |
| Year Built | 1995 |
| Condition | Excellent, Very Good |
| New Construction (Y/N) | N |
| Foreclosure (Y/N) | N |
| Interior | |
| Total # of Bathrooms | 4 |
| # Full Baths | 3 |
| # Half Baths | 1 |
| Total # of Bedrooms | 3 |
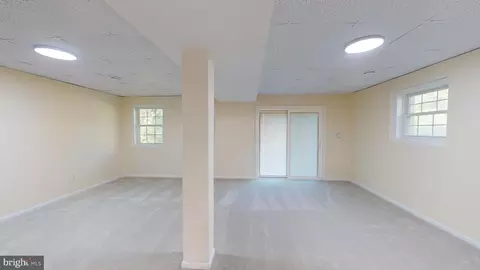
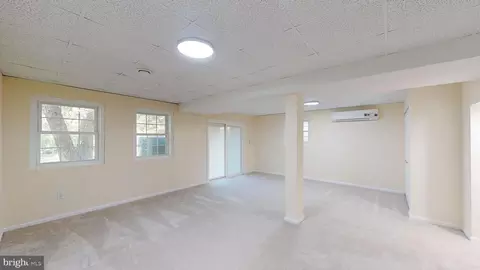
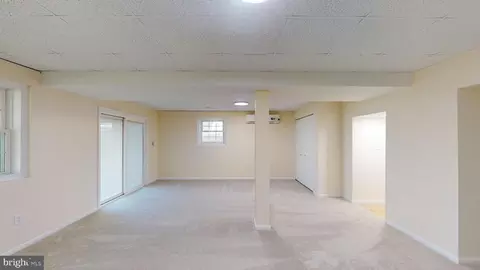
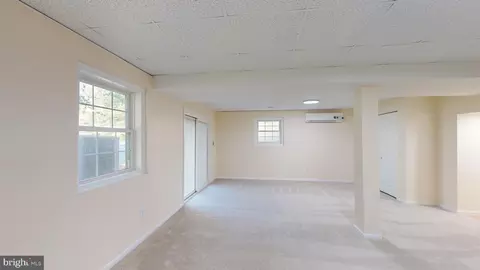
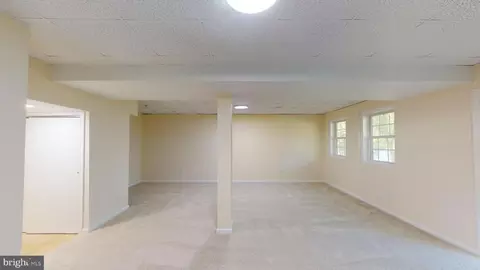
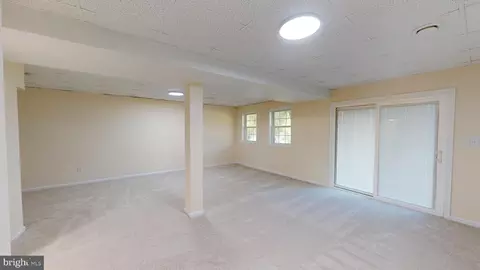
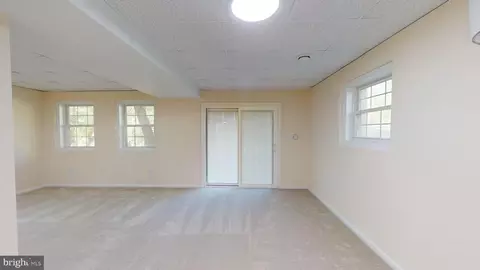
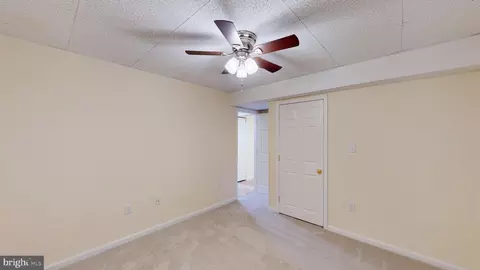
| Basement | Outside Entrance, Improved, Heated, Fully Finished, Daylight, Full, Interior Access, Rear Entrance, Side Entrance, Walkout Level, Windows |
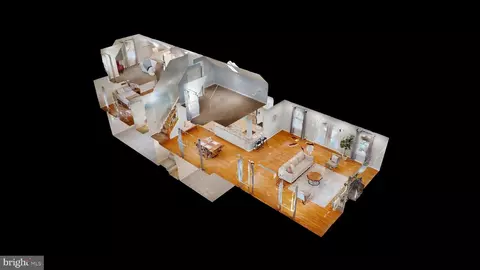
| Other Room(s) | Primary Bedroom, Kitchen, Game Room, Great Room |
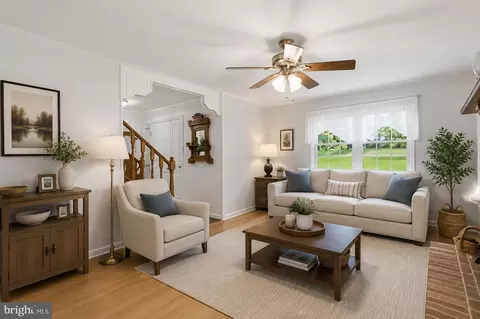
| Flooring | Hardwood |
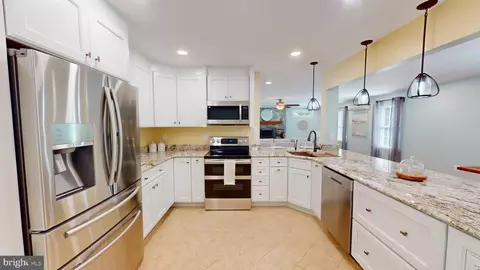
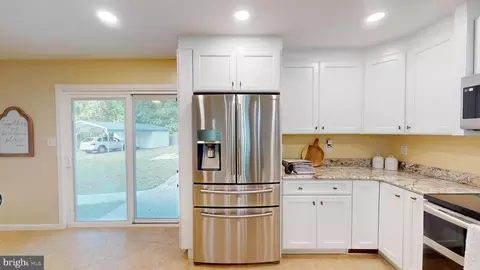
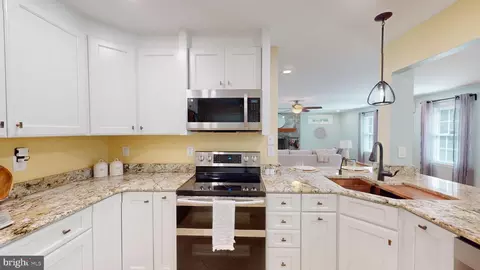
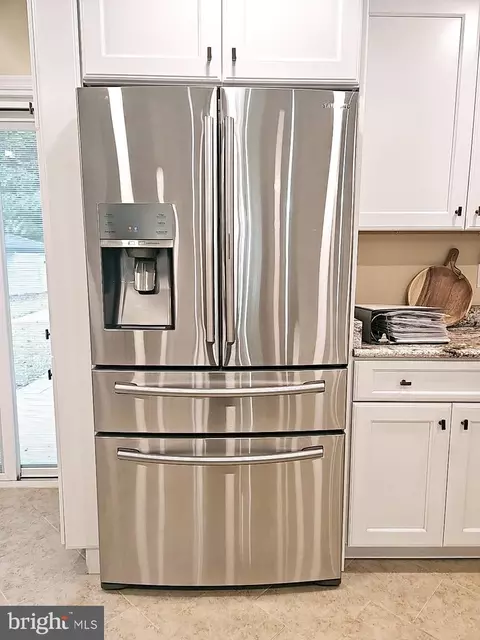
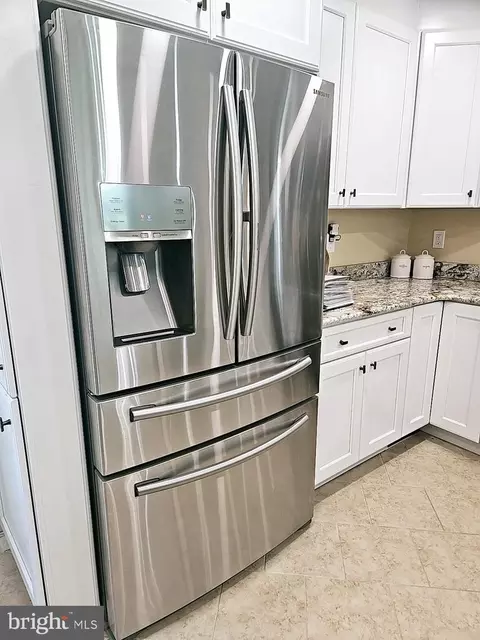
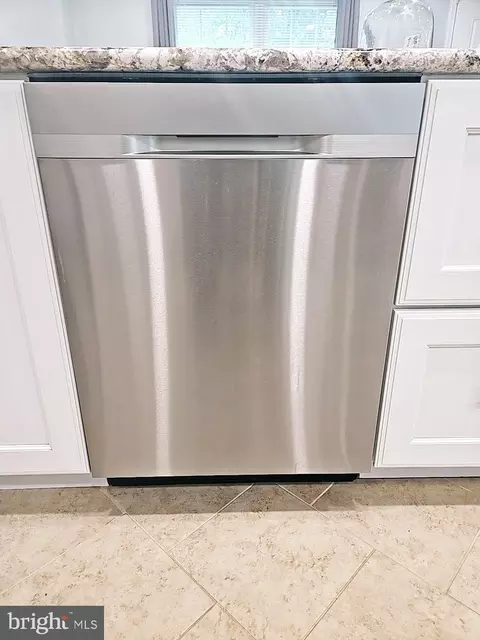
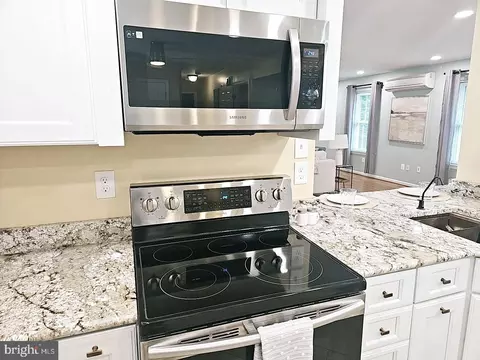
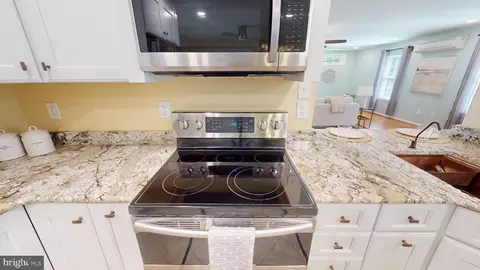
| Appliances | Microwave, Refrigerator, Dishwasher, Exhaust Fan, Oven - Single, Stainless Steel Appliances, Washer/Dryer Hookups Only, Oven/Range - Electric, Oven - Double |
| Walls/ Ceilings | Dry Wall |
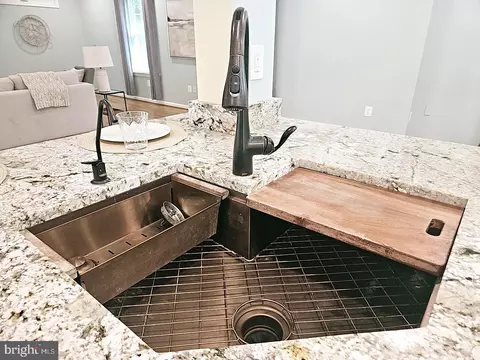
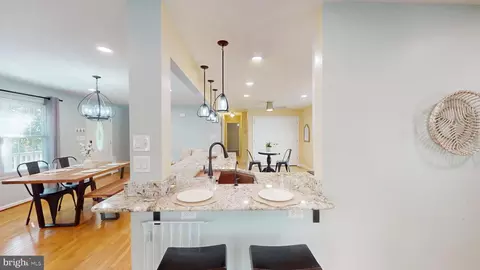
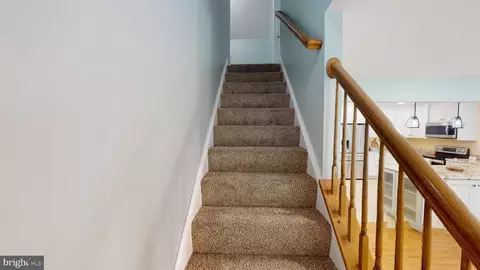
| Interior Features | Kitchen - Country, Dining Area, Crown Moldings, Window Treatments, Primary Bath(s), Wood Floors, Floor Plan - Traditional, Floor Plan - Open, Ceiling Fan(s), Entry Level Bedroom, Kitchen - Table Space, Upgraded Countertops, Pantry |
| Accessibility Features | None |
| Exterior | |
| Roof | Shingle |
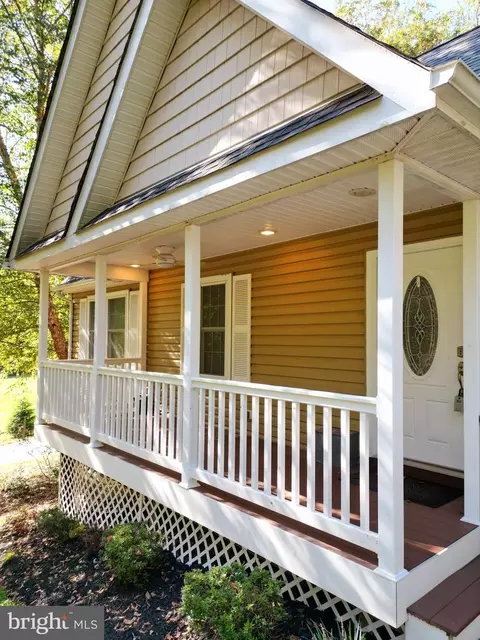
| Construction | Vinyl Siding |
| Foundation | Slab |
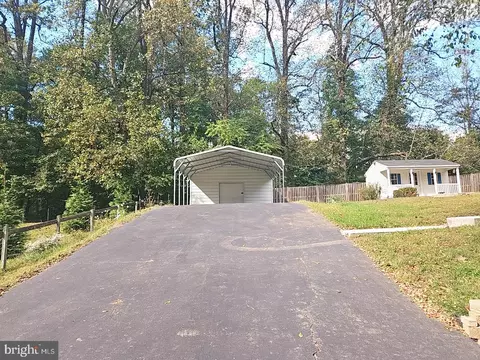
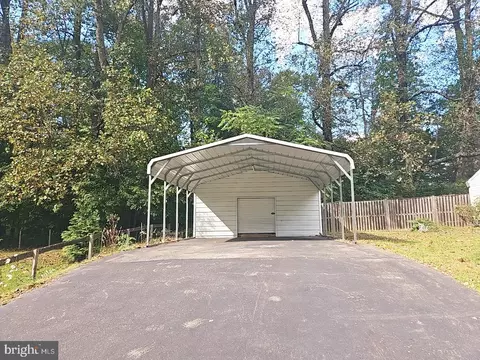
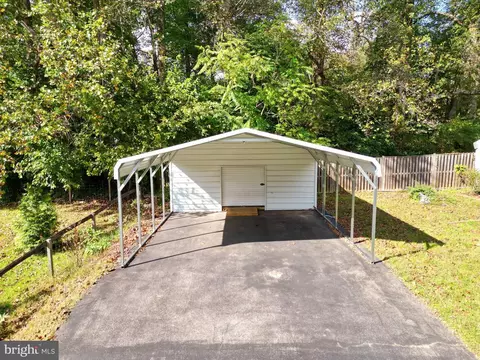
| Parking Desc | Detached Carport, Driveway |
| # Parking Spaces | 6 |
| # Detached Carport Spaces | 2 |
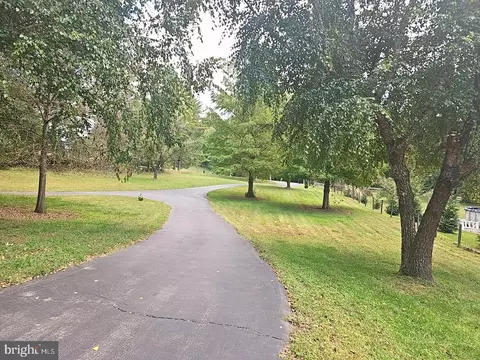
| # Driveway Spaces | 4 |
| Exterior Features | Sidewalks |
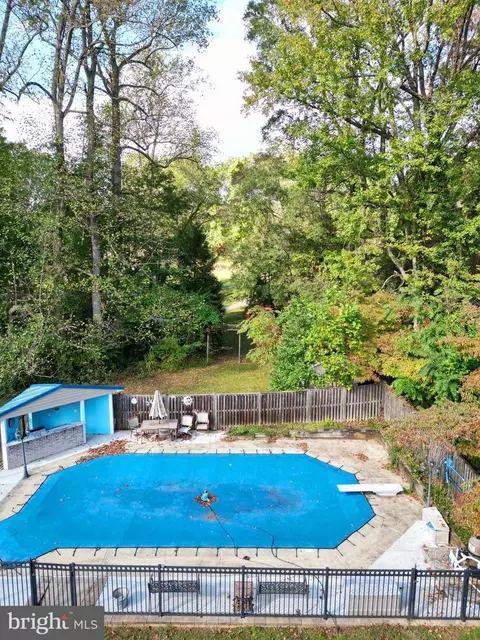
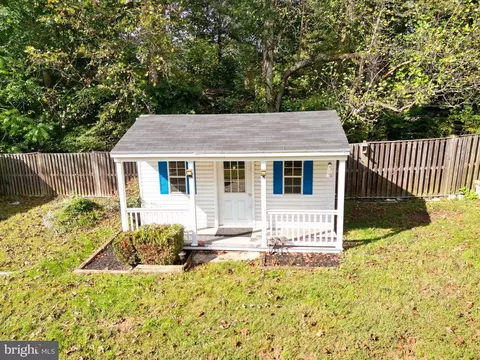
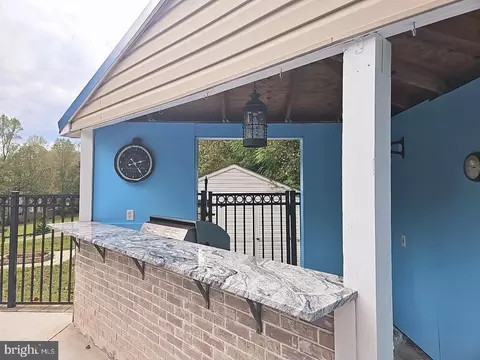
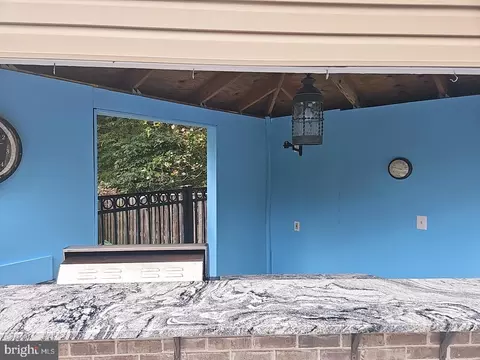
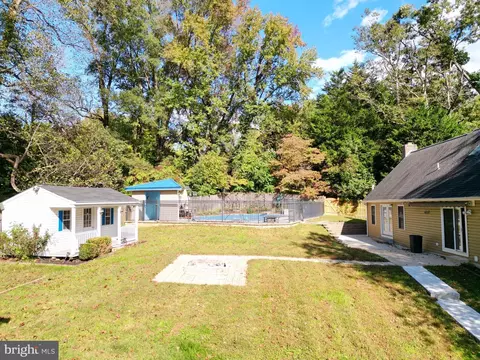
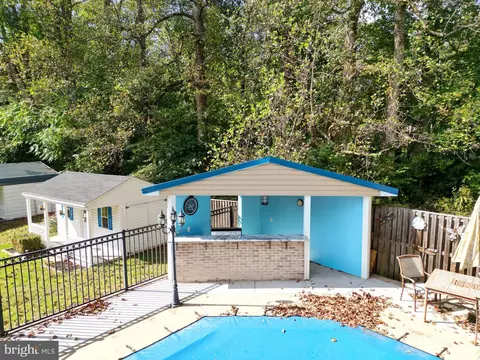
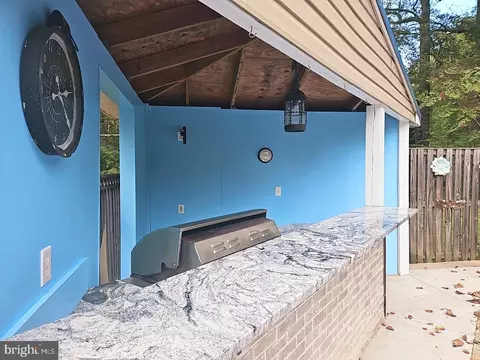
| Existing Structures | Above Grade, Below Grade, Cabana/Pool House, Garage(s), Shed, Shed Shop |
| Amenities / Utilities | |
| Sewer/ Septic | Private Septic Tank |
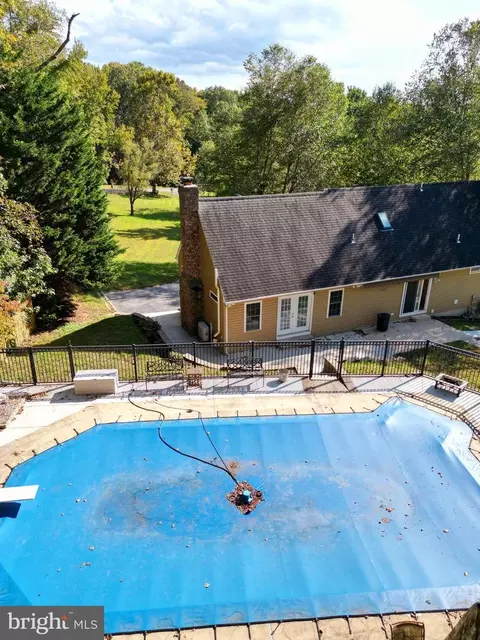
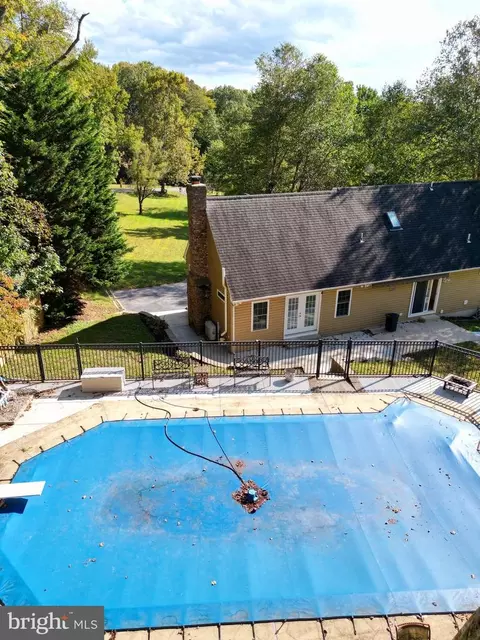
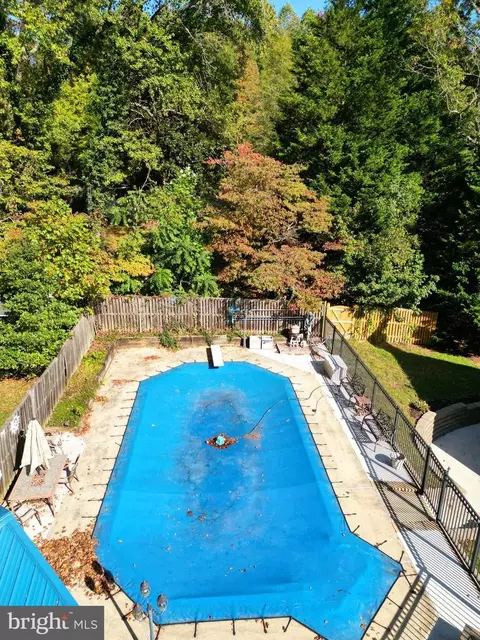
| Pool | Yes - Personal |
| Location | |
| Subdivision | NONE AVAILABLE |
| Water Source | Well |
| Senior Community (Y/N) | N |
| School District | CALVERT COUNTY PUBLIC SCHOOLS |
| Directions | From MD-260 E/W Chesapeake Beach Rd, Turn Right Onto Brickhouse Rd. Turn Left Onto Ward Rd. The Destination Will Be On The Right. |
| Zoning | RUR |
| Lot/ Land Details |
MLS # MDCA2013208
MLS # 1002614324
MLS # CA8639827| Est. value | Bed/bath | Sqft | mi | |
|---|---|---|---|---|
| 10640 Ward Rd, Dunkirk, MD 20754 | $423,000 | —/2 | 960 | 0.03 |
| 10630 Ward Rd, Dunkirk, MD 20754 | $556,000 | —/3 | 1,544 | 0.04 |
| 10590 Ward Rd, Dunkirk, MD 20754 | $672,000 | —/2 | 1,676 | 0.05 |
| 1981 Manning Cir, Dunkirk, MD 20754 | $747,000 | —/2 | 2,808 | 0.07 |
| 10690 Ward Rd, Dunkirk, MD 20754 | $559,000 | 3/— | 1,608 | 0.08 |
| 10695 Ward Rd, Dunkirk, MD 20754 | $561,000 | —/2 | 1,800 | 0.1 |
| 10540 Ward Rd, Dunkirk, MD 20754 | $582,000 | 3/2 | 1,664 | 0.11 |
| 2010 Mccracken Dr, Dunkirk, MD 20754 | $636,000 | 3/1 | 2,640 | 0.11 |
Estimated values are based on public record data and automated valuation models. Values are not guaranteed and may not reflect current market conditions.
$684,000
$417,450
$656,925
$425,000
$479,900
$514,000
$579,000
$653,170
$535,000
$454,900
$460,000
$469,990
$669,900
$342,500
$450,000
$395,000
$557,494
$352,450
$564,950
$587,500
$2,000,000
$509,950
$812,500
$1,399,000
$949,900
$350,000
$726,950
$379,900
$2,000,000
$419,000