Movoto Real Estate
  • Exterior
  • Living
  • Kitchen
  • Bath
  • Other
  • Entry Way
  • Dining
  • Bedroom
  • View/Area
  • Animated home icon 3D tour

7 Neill Cv, Dundee, MS 38626

$939,000
•
  • 5

    bed

  • 4

    bath

  • 3,500

    Sqft ($268/Sqft)

House for sale 33 days

About 7 Neill Cv

Property type House
Year built 2008
HOA fee $50/month
Lot size 0.58 Acre
Movoto estimate
Parking 2 garage spaces
Property description
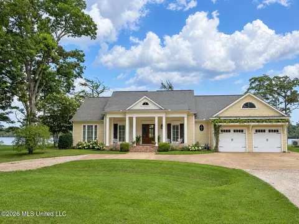
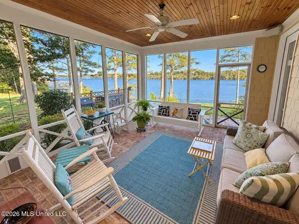
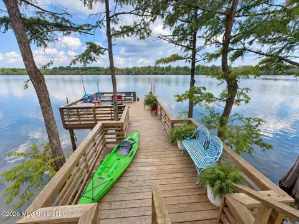
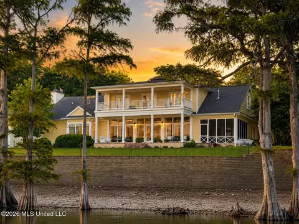
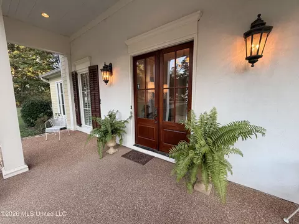
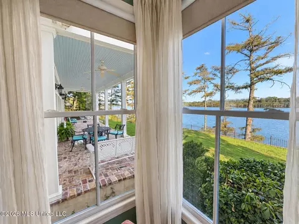
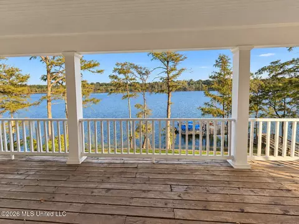
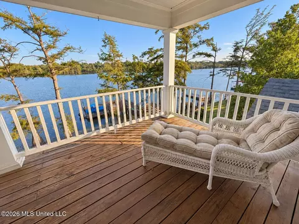
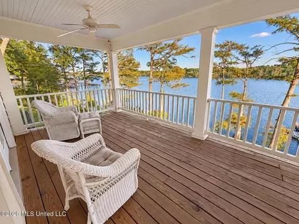
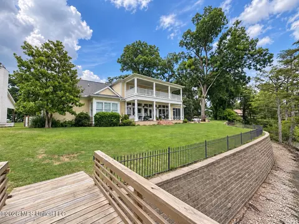
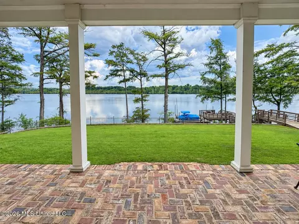
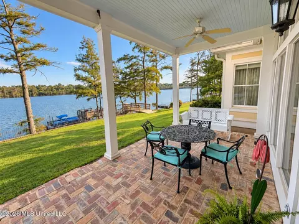
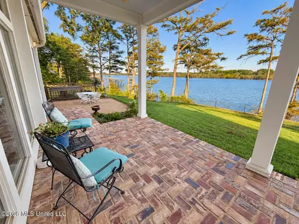
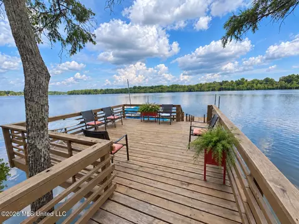
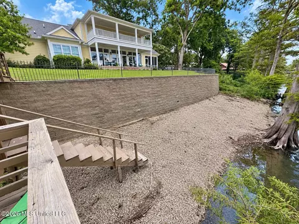
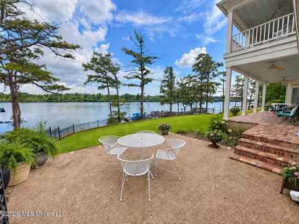
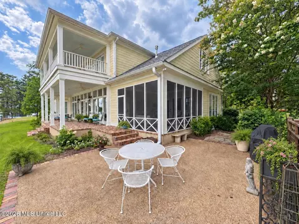
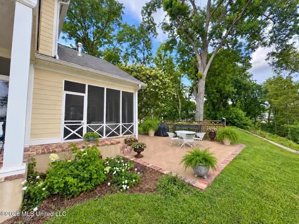
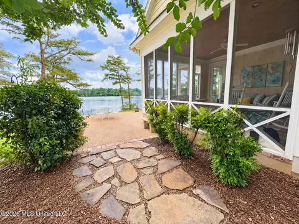
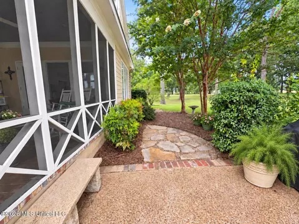
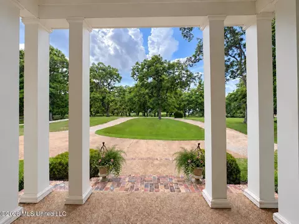
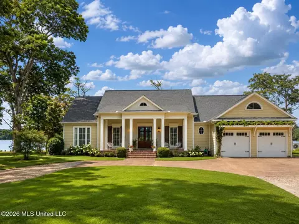
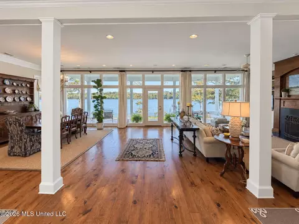
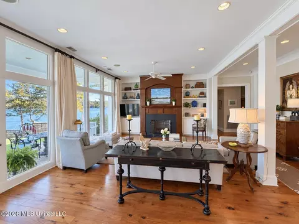
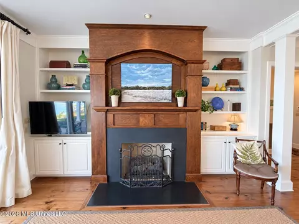
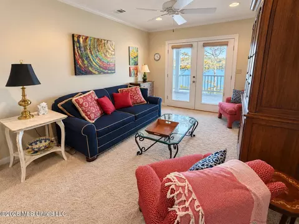
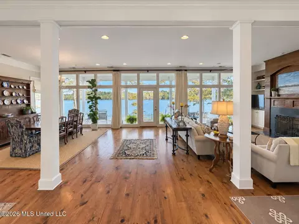
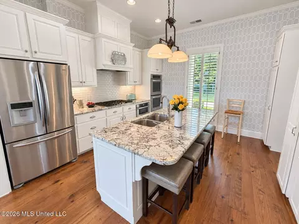
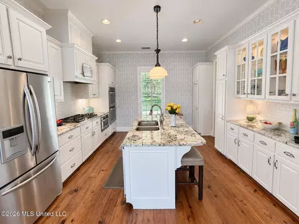
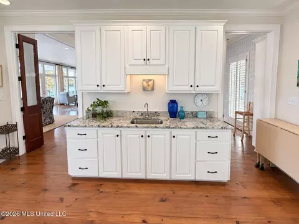
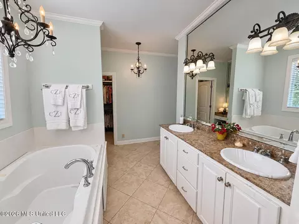
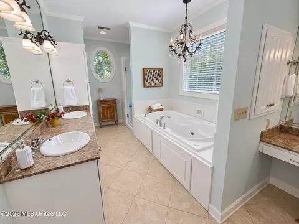
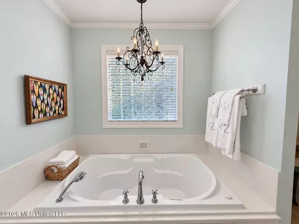
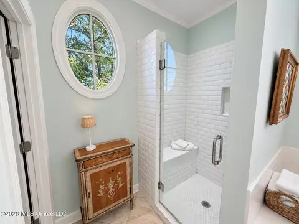
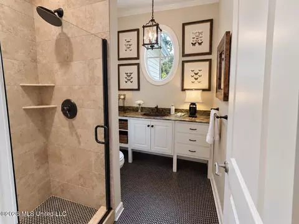
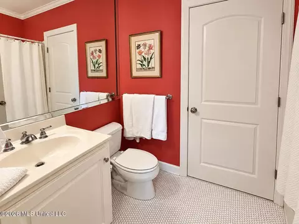
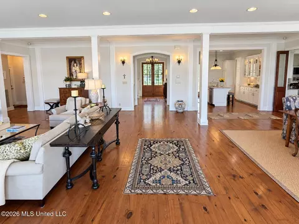
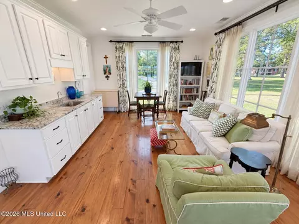
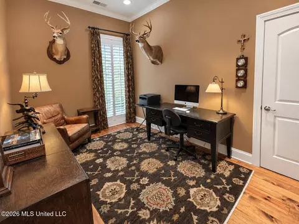
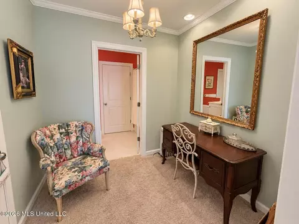
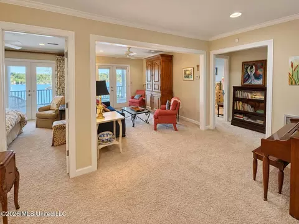
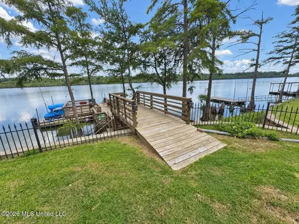
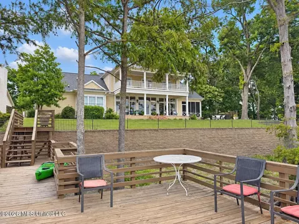
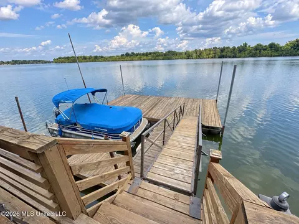
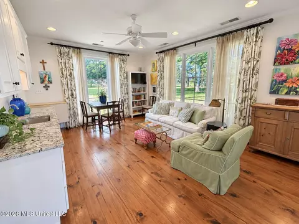
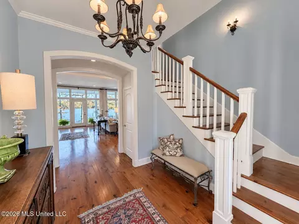
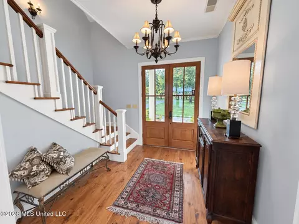
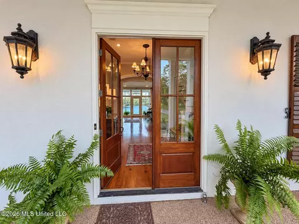
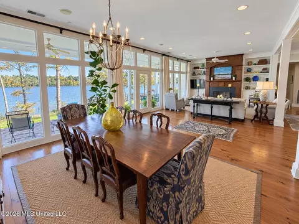
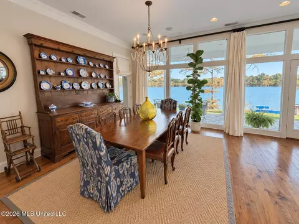
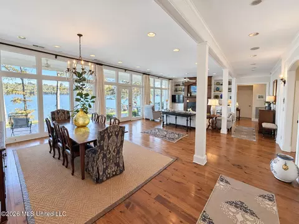
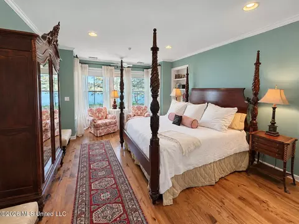
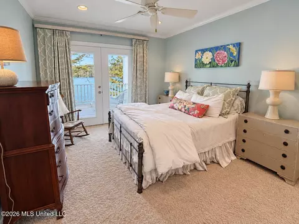
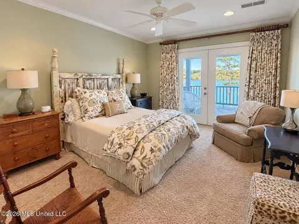
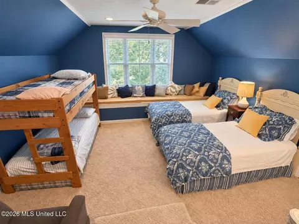
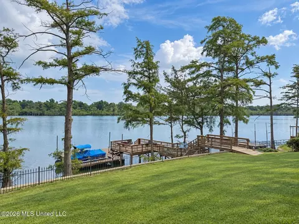
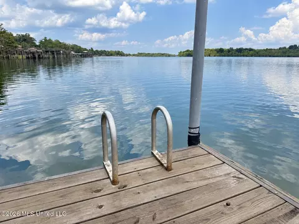
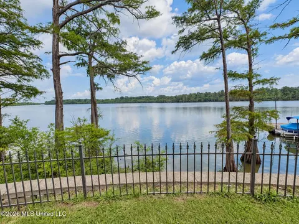
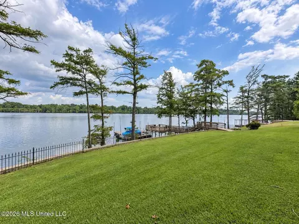
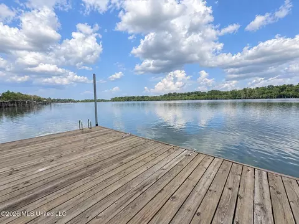
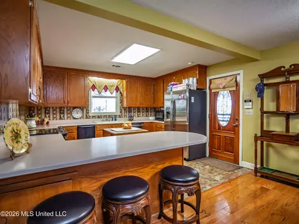
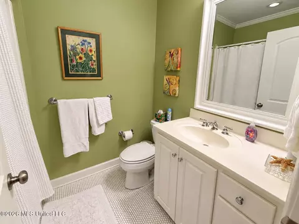
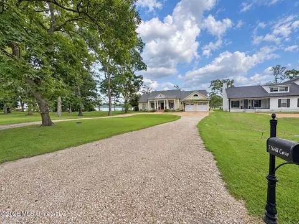
Behind the gates of The Grove and tucked near the end of a quiet, shaded cove, 7 Neill Cove offers an exceptional waterfront setting framed by mature cypress trees and expansive views of Moon Lake. Built in 2008 and situated on approximately .587 acre, this approximately 3,500-square-foot Southern traditional home offers five bedrooms, four full bathrooms, and thoughtfully designed spaces for everyday living and entertaining. A circular drive welcomes you to the home, shaded by the trees of The Grove and topped by a gabled roof replaced within the last two to three years. Inside, exceptional stained hardwood floors, nine- and ten-foot ceilings, plantation shutters, decorative columns, and carefully selected finishes provide timeless character throughout. The entrance foyer opens into a connected floor plan, with columns creating natural transitions between the living room, dining room, kitchen, and surrounding gathering spaces. The living room features ten-foot ceilings, a fireplace, and a wall of windows overlooking the lake. The kitchen includes a center island, double ovens, gas cooktop, granite countertops, and easy access to the sunroom, which features a sink and wet bar. The adjoining screened porch overlooks Moon Lake and the manicured grounds, while a ten-foot-deep covered downstairs porch, upstairs balcony, and additional patio provide multiple places to enjoy the waterfront setting. The downstairs primary suite features a lake-view bay window, dual closets, vanity area, double sinks, an air-jet Jacuzzi tub beneath a skylight, and a separate walk-in shower. A second downstairs bedroom, currently used as an office, includes a closet and is located just outside a full bathroom with a walk-in shower and classic penny-tile flooring. The laundry room also includes a storm room currently used for hunting and additional storage. A winding staircase leads upstairs to three additional bedrooms, two full bathrooms, and a shared living area with French doors opening onto a full-length covered balcony overlooking the lake. One bedroom includes an en suite bathroom and French doors to the balcony, another also offers direct balcony access, and the spacious fifth bedroom features a built-in window seat with multiple beds and bunks. A large, floored walk-in attic offers excellent storage and potential for additional finished space. Outside, the beautifully maintained yard features mature trees, an ornate wrought-iron fence, an impressive curved seawall, and steps leading to the lake bank. The pier and waterfront areas were updated within the last two years and include a boat slip, swimming deck, and upper deck for enjoying the water views. Additional features include three HVAC units, tankless water heaters, sprinkler and mosquito mist systems, a music system wired throughout the downstairs and rear outdoor spaces, and a two-car garage with pull-down attic access. The Grove is a private, gated Moon Lake community offering underground utilities, a community septic system, water through the Moon Lake Water Association, member access to a private fuel tank, and HOA-maintained roads, entrance, and common areas. Current HOA dues are approximately $600 annually. The neighborhood is conveniently located beside the park and public boat ramp on the Paradise Point side of Moon Lake.
Listed by
Listing Agent - Jones Luster
Listing Office - Mossy Oak Properties Bottomland Real Estate
Source: MLS United mls logo mls badge logo
MLS#4162654 • last updated 1 month ago
Movoto checked MLS United for data 9 minutes ago
Request a virtual or in-person tour
Overview
Cooling/AC Central Air, Multi Units
Heating Central, Fireplace(s)
Levels/Style Two, Traditional, House
MLS # 4162654
Virtual Tour External Link
SubType Single Family Residence
SqFt 3500
Status Active
Lot Size (Acres) 0.58
Lot Size (SqFt) 25264.8
Property Tax 4608
Condition Move In Ready
HOA Fee 600, Annually
Year Built 2008
Interior
Total # of Bathrooms 4
# of Full Baths 4
Total # of Bedrooms 5
Total # of Rooms 15
Laundry Laundry Room, Main Level
Flooring Carpet, Hardwood, Tile
Interior Features Bar, Bookcases, Built-in Features, Ceiling Fan(s), Coffered Ceiling(s), Crown Molding, Double Vanity, Entrance Foyer, Granite Counters, High Ceilings, High Speed Internet, His And Hers Closets, Kitchen Island, Open Floorplan, Pantry, Primary Downstairs, Storage, Walk-In Closet(s), Wet Bar, Wired For Sound, Breakfast Bar
Fireplace Gas Log, Living Room
Appliances Dishwasher, Double Oven, Gas Cooktop, Microwave, Stainless Steel Appliance(s), Tankless Water Heater, Washer/Dryer
Exterior
Foundation Slab
Roof Architectural Shingles
Construction HardiPlank Type
Parking Circular Driveway, Garage Faces Front, Gravel, Lighted, Private, Storage, Direct Access
Patio/Porch Brick, Deck, Front Porch, Patio, Porch, Rear Porch, Screened, Side Porch
Fencing Back Yard, Partial, Wrought Iron
Exterior Features Balcony, Boat Slip, Dock, Gas Grill, Lighting, Misting System, Outdoor Grill, Private Entrance, Private Yard, Rain Gutters
Lot Features Cleared, Fenced, Front Yard, Landscaped, Open Lot, Sprinklers In Front, Sprinklers In Rear, Views
Amenities / Utilities
Water Source Private
HOA Fee Includes Insurance, Maintenance Grounds, Management, Security
Horse Amenities None
Security Features Gated Community, Security System, Smoke Detector(s)
Location
Waterfront Boat Dock, Lake, Lake Front, View, Waterfront
County Coahoma
Subdivision The Grove At Moon Lake
Community Features Biking Trails, Boating, Fishing, Gated, Hiking/Walking Trails, Lake, Near Entertainment, Restaurant, Street Lights
APN 083e060391000-0000200
Directions From Highway 1, Take The Paradise Point Turn. You Will Come To Lake Drive And Take A Right. This Road Will Lead You Around The Park To The Grove Gate. The Code Is Required For Access.
Tour this home
When would you like to see 7 Neill Cv?
question
Have a question about this property? Call us at (844) 430-0869
3/10
Source: GreatSchools.org © 2026. All rights reserved.

Around the neighborhood

Explore everything this neighborhood has to offer.
3/100
Walk
58/100
Family
2/100
Dining
59/100
Pet
  • Real Estate
  • MS
  • Tunica County
  • Dundee
  • 38626
  • 7 Neill Cv

My commute

Enter a destination to see travel time and distance.
By entering my info and clicking Ask a Question below, I am providing my e-signature and express written consent to receive marketing emails, calls, and texts (including via automatic telephone dialing systems, AI generative, artificial or pre-recorded voice technology) relating to my inquiry from Movoto (and parties calling/messaging on their behalf) even if my number appears on the company, state, or national Do Not Call Registry. You also agree to ourTerms and Conditions and Privacy Policy. Consent not required to receive services (call 1-844-420-1270 to be connected without providing consent).

Nearby homes for sale in Dundee, MS

Nearby recently sold homes in Dundee, MS

Meet with a real estate agent today (844) 430-0869
The multiple listing information is provided by MLS United. IDX information is provided exclusively for consumers’ personal, non-commercial use and that it may not be used for any purpose other than to identify prospective properties consumers may be interested in purchasing. Information deemed reliable but not guaranteed to be accurate. Buyer to verify all information. The information provided is for consumers' personal, non-commercial use and may not be used for any purpose other than to identify prospective properties consumers may be interested in purchasing. Listing information updated every 15 minutes. Terms of use & Privacy Policy, California Privacy Info. Copyright © 2005 - 2026 Movoto, Inc. All rights reserved. Equal Housing Opportunity CalDRE CalDRE #01517281
Movoto Real Estate is committed to ensuring accessibility for individuals with disabilities. We are continuously working to improve the accessibility of our web experience for everyone. We welcome feedback and accommodation requests, please submit them here.
The data relating to real estate for sale on this web site comes in part from the MLS United. IDX information is provided exclusively for consumers’ personal, non-commercial use and it may not be used for any purpose other than to identify prospective properties consumers may be interested in purchasing. All properties are subject to prior sale, change or withdrawal. Information is deemed to be reliable but not guaranteed. Copyright 2026 MLS United, LLC.
Requests for information regarding mortgage products will be directed to Movoto.com affiliate, Lower, LLC - a licensed Mortgage Lender (NMLS #1124061), or, based on your location, may be redirected to a participating mortgage marketing partner that may pay Lower, LLC for any consumer contact information provided through this site.