Movoto Real Estate
Sold on 05/17/2022
  • Map Image
  • Map Image
  • Map Image

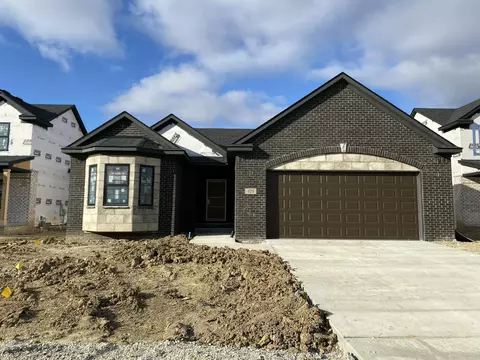
607 Falcon Dr, Dundee, MI 48131

  • $313,000

    Last sold 05/17/2022 for $300K

  • 3

    bed

  • 2

    bath

  • 1,208

    Sqft ($248/Sqft)

House not for sale
Learn about Dundee's top local Real Estate agents

About 607 Falcon Dr

Property type House
Neighborhood
Year built 2020
HOA fee $21/month
Lot size 0.27 Acre
Movoto estimate
Property description
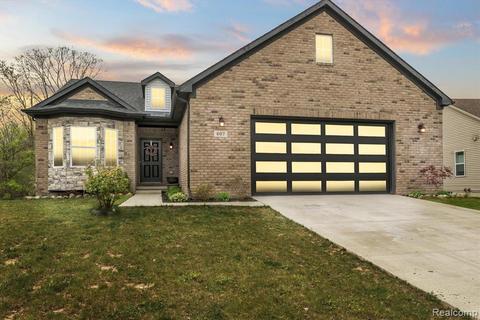
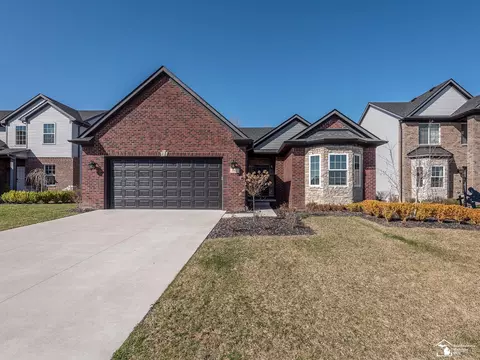
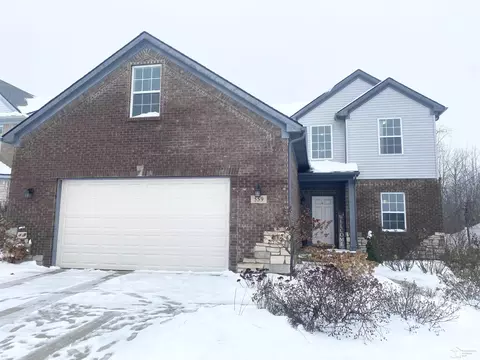
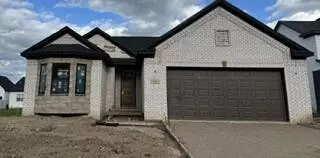
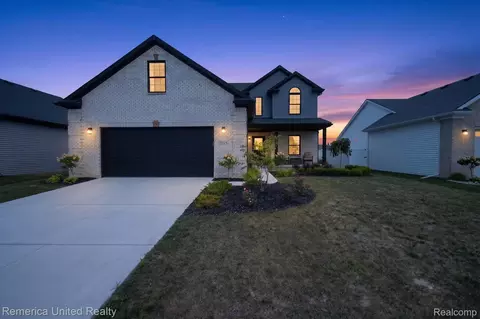
Tired of garages where your truck won't fit? Check this house out! This spectacular home features an open floor plan with an island kitchen w/upgraded tall cabinets, granite counters, all stainless steel appliances (included), a spacious dining area & a living room with a gas fireplace, all w/hardwood floors & a cathedral ceiling. The master bedroom suite has a cathedral ceiling and an amazing master bath with a large shower and European style glass doors. The basement features an egress window & has plenty of space to create your dream basement. Premium perimeter lot. The house is amazing, but the garage is even better! With an 8' custom garage door, your truck will fit in the garage, but don't worry, there is still plenty of space for your toys. The garage is fully drywalled and the custom garage door lets in plenty of light. Why wait a year to build when this 2020 build can be yours right away? You don't want to miss this!
Listed by
Listing Agent - Michael Procissi
Listing Agent Contact: (734) 318-2121
Listing Office - Power House Group Realty
Source: Realcomp mls logo
MLS#2220031340 • last updated 2 years ago
Movoto checked Realcomp for data 6 minutes ago
Interior
Cooling/AC Ceiling Fan(s), Central Air
Heating Forced Air
Levels/Style 1 Story, Ranch
# Full Baths 2
Total # of Bedrooms 3
Basement Unfinished
Kitchen Dishwasher, Disposal, Dryer, Free-Standing Gas Range, Free-Standing Refrigerator, Microwave, Stainless Steel Appliance(s), Washer
Interior Features Egress Window(s), High Spd Internet Avail, Programmable Thermostat
Fireplace Great Room, Gas
Exterior
Foundation Poured, Basement, Sump Pump
Construction Brick, Vinyl
Roof Composition
Garage 2+ Assigned Spaces, Direct Access, Electricity, Door Opener, Side Entrance, Attached
Exterior Features Chimney Cap(s)
Patio/ Porch Porch - Covered, Porch
Location
Subdivision DUNDEE RIDGE CONDO
APN 584212628000
Directions Monroe St To Main St. After The Curve, Main Becomes Stowell. Left On Dundee Ridge Then Left On Falcon.
Lot/ Land Details
Road Frontage Paved, Pub. Sidewalk
$313K
Range: $281K-$344K
Last 30 days 
  • Jun 2022
    Public Records
  • Jun 28, 2022 Sold
    $300,000
  • Jun 2022
    mls logo MLS # 2220031340
  • Jun 18, 2022 Sold
    $300,000
  • May 17, 2022 Pending
  • May 12, 2022 Listed
    $299,900 (+28.2%)
  • May 2022
    mls logo MLS # 60095029
  • May 12, 2022 Listed
    $299,900
  • Apr 2020
    Public Records
  • Apr 28, 2020 Sold
    $234,000
  • Mar 2020
    mls logo MLS # 219079087
  • Mar 13, 2020 Sold
  • Feb 19, 2020 Pending
  • Feb 19, 2020 Listed
  • Feb 7, 2020 Pending
  • Feb 7, 2020 Listed
  • Aug 4, 2019 Pending
  • Aug 4, 2019 Listed
    $234,000 (-28.6%)
  • Apr 2012
    Public Records
  • Apr 9, 2012 Sold
    $327,600
  • 607 Falcon Dr
    $300K
  • Dundee
  • 48131
    $369K -2% y/y
  • Dundee
    $369K -6% y/y
No chart available
Statistics calculated by Movoto
Est. value Bed/bath Sqft mi
599 Mcbride St, Dundee, MI 48131 $441,200 3/2 0.25
563 Mcbride St, Dundee, MI 48131 $295,160 3/2 0.25
14184 Stowell Rd, Dundee, MI 48131 $445,420 —/— 0.27
557 Mcbride St, Dundee, MI 48131 $295,900 3/2 0.28
549 Mcbride St, Dundee, MI 48131 $287,600 —/— 0.29
560 Mcbride St, Dundee, MI 48131 $343,920 —/— 0.29
550 Mcbride St, Dundee, MI 48131 $333,520 —/— 0.3
588 Mcbride St, Dundee, MI 48131 $275,740 —/— 0.3

Estimated values are based on public record data and automated valuation models. Values are not guaranteed and may not reflect current market conditions.
Thinking of selling? Get a Cash Offer.

  • A smooth, fast sale
  • Skip staging and repairs
  • No strings attached
6/10
Dundee Elementary School
public Grades PK, K-5
Dundee Community Schools
7/10
Dundee Middle School
public Grades PK, 6-8
Dundee Community Schools
9/10
Dundee Community High School
public Grades 9-12
Dundee Community Schools
Source: GreatSchools.org © 2026. All rights reserved.

Around Dundee

Explore everything this neighborhood has to offer.
By entering my info and clicking Ask a Question below, I am providing my e-signature and express written consent to receive marketing emails, calls, and texts (including via automatic telephone dialing systems, AI generative, artificial or pre-recorded voice technology) relating to my inquiry from Movoto (and parties calling/messaging on their behalf) even if my number appears on the company, state, or national Do Not Call Registry. You also agree to ourTerms and Conditions and Privacy Policy. Consent not required to receive services (call 1-844-420-1270 to be connected without providing consent).

Nearby recently sold homes in Dundee, MI

Nearby homes for sale in Dundee, MI

Newest listings in 48131

  • Real Estate
  • MI
  • Monroe County
  • Dundee
  • 48131
  • 607 Falcon Dr
Meet with a real estate agent today (844) 430-0869
The multiple listing information is provided by Realcomp MLS . IDX information is provided exclusively for consumers’ personal, non-commercial use and that it may not be used for any purpose other than to identify prospective properties consumers may be interested in purchasing. Information deemed reliable but not guaranteed to be accurate. Buyer to verify all information. The information provided is for consumers' personal, non-commercial use and may not be used for any purpose other than to identify prospective properties consumers may be interested in purchasing. Listing information updated every 15 minutes. Terms of use & Privacy Policy, California Privacy Info. Copyright © 2005 - 2026 Movoto, Inc. All rights reserved. Equal Housing Opportunity CalDRE CalDRE #01517281
Movoto Real Estate is committed to ensuring accessibility for individuals with disabilities. We are continuously working to improve the accessibility of our web experience for everyone. We welcome feedback and accommodation requests, please submit them here.
The data relating to real estate for sale on this website comes in part from the IDX program of Realcomp II LTD. Real estate listings are marked with the IDX logo and detailed information about them includes the name of the listing brokers. IDX information is provided exclusively for consumers' personal, non-commercial use and may not be used for any purpose other than to identify prospective properties consumers may be interested in purchasing. Any use of search facilities of data on the site, other than by a consumer looking to purchase real estate, is prohibited.
Requests for information regarding mortgage products will be directed to Movoto.com affiliate, Lower, LLC - a licensed Mortgage Lender (NMLS #1124061), or, based on your location, may be redirected to a participating mortgage marketing partner that may pay Lower, LLC for any consumer contact information provided through this site.