
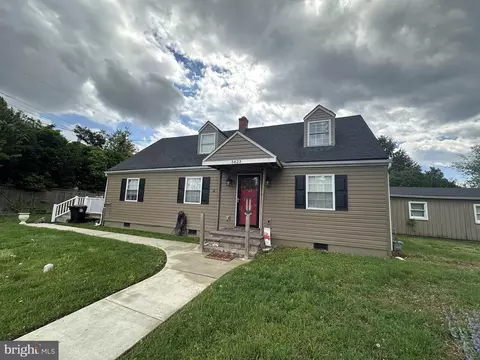
- $190,000
- 3Bd
- 2Ba
- 1,575 Sq Ft
SOLD 08/13/26

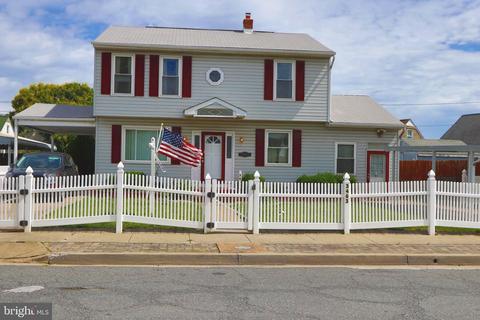
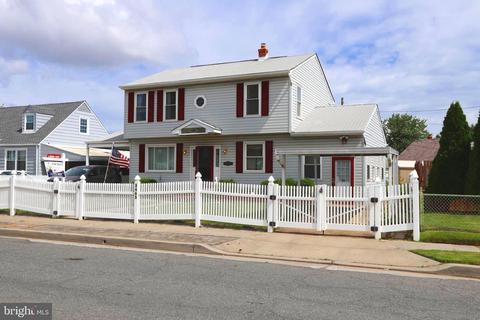
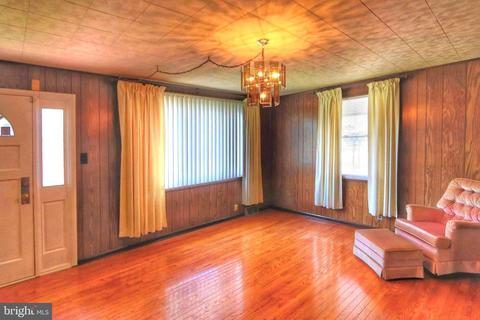
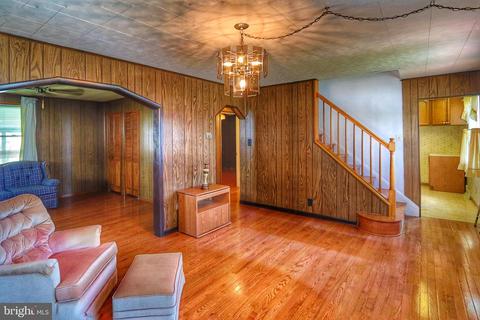
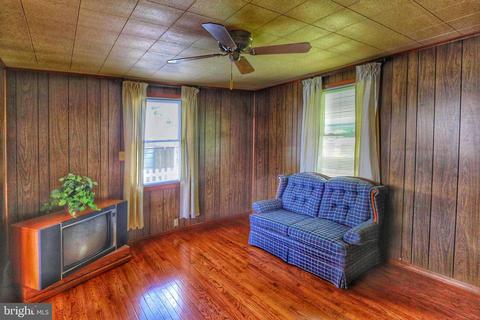
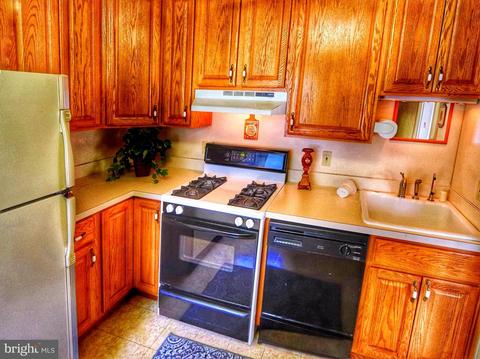
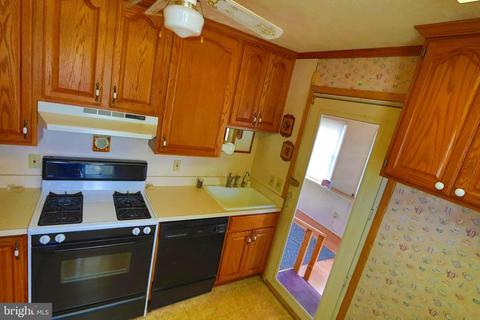
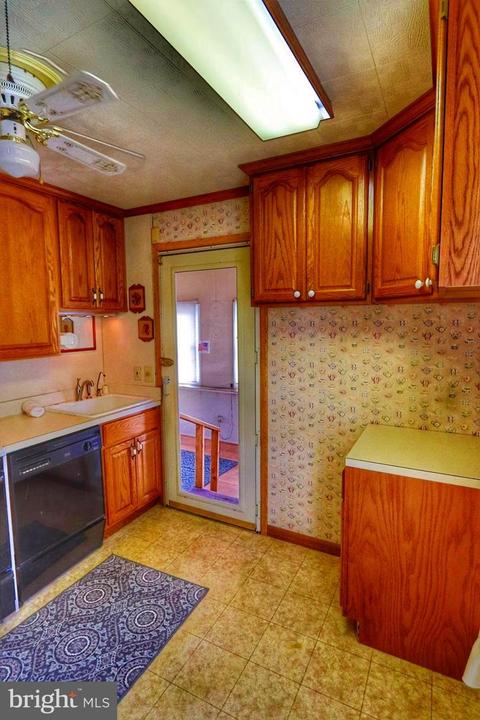
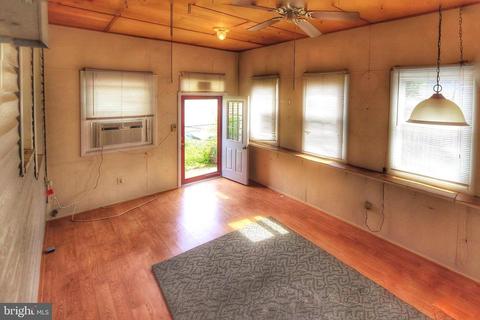
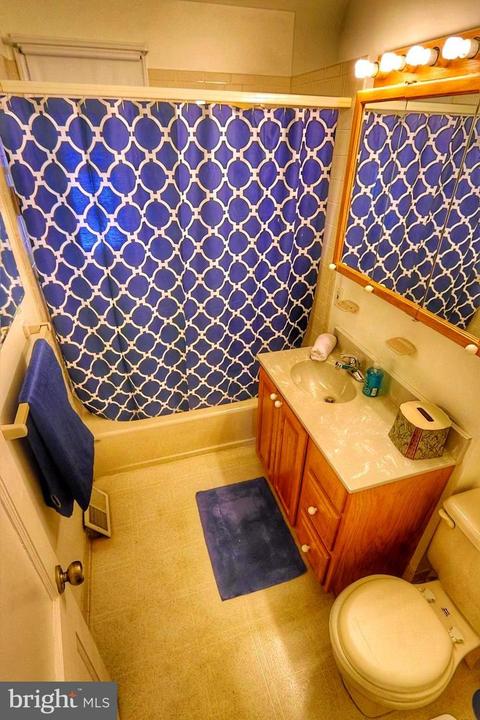
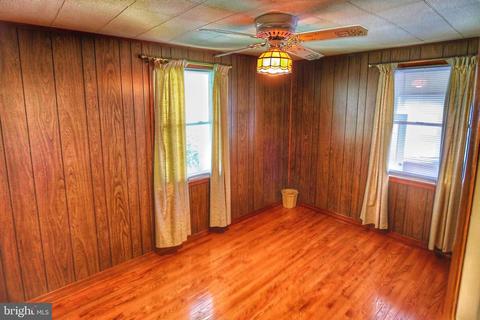
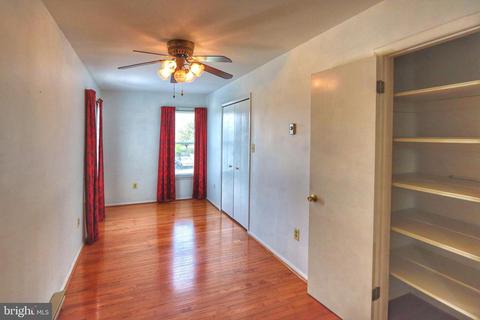
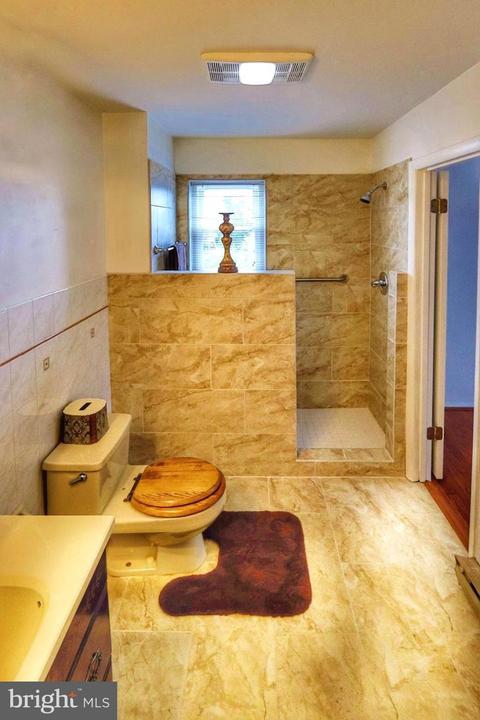
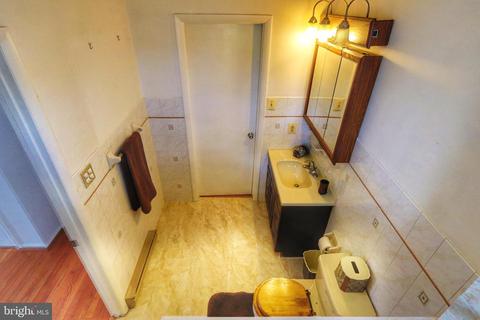
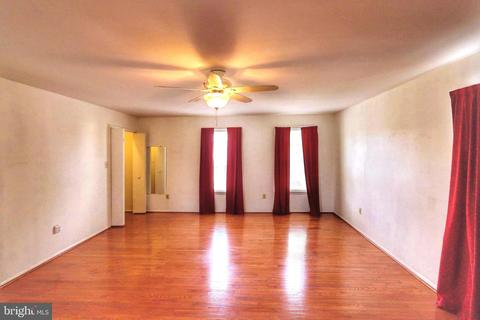
Last sold 07/31/2019 for $177K
bed
bath
Sqft ($67/Sqft)
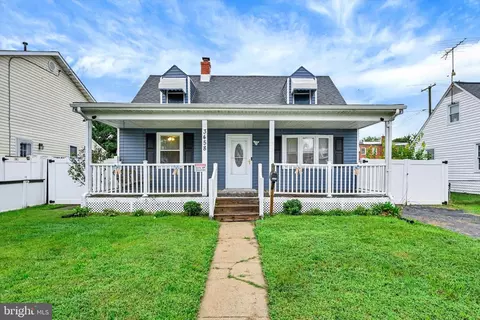
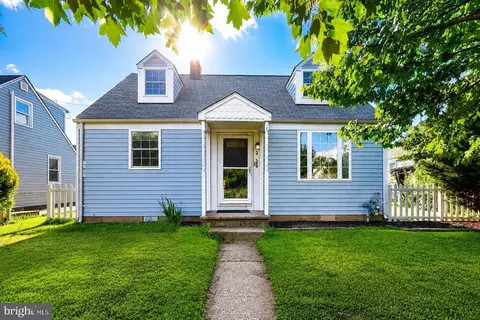
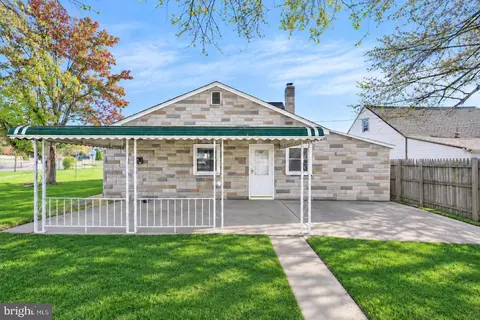
| Property type House | Neighborhood | Year built 1951 | HOA fee $0/month | Lot size 4,792 Sqft | Movoto estimate | Rental estimate |

| Overview | |
| Cooling/AC | Ceiling Fan(s), Wall Unit, Window Unit(s), Electric |
| Heating | Electric, Natural Gas |
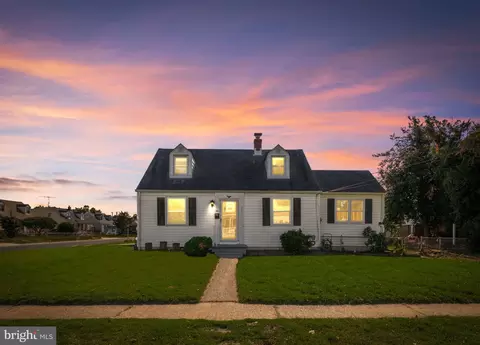
| Levels/Style | Colonial |
| Type | Residential |
| Status | Closed |
| SqFt | 2645 |
| Lot Size (SqFt) | 5000 |
| Lot Size (Acres) | 0.11 |
| County Tax | 1921, Annually |
| Tax: Assessed Value | 163733 |
| Annual Property Tax | 2387 |
| Year Built | 1951 |
| New Construction (Y/N) | N |
| Foreclosure (Y/N) | N |
| Interior | |
| Total # of Bathrooms | 2 |
| # Full Baths | 2 |
| Total # of Bedrooms | 3 |
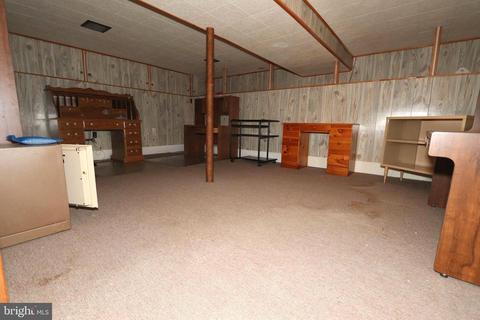
| Basement | Connecting Stairway, Fully Finished, Heated, Improved, Interior Access, Outside Entrance, Rear Entrance, Sump Pump, Walkout Stairs |
| Other Room(s) | Living Room, Dining Room, Primary Bedroom, Bedroom 2, Kitchen, Basement, Bedroom 1, Sun/Florida Room, Laundry, Bathroom 1, Bathroom 2 |
| Laundry | Basement |
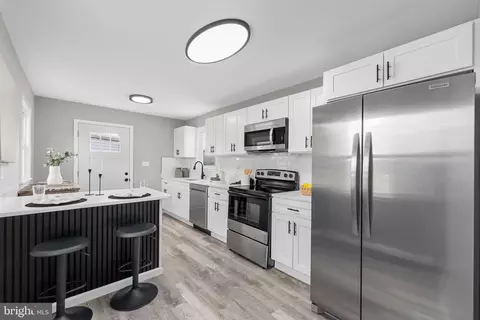
| Appliances | Dryer, Exhaust Fan, Refrigerator, Stove, Washer, Water Conditioner - Owned, Water Heater, Dishwasher, Extra Refrigerator/Freezer |
| Walls/ Ceilings | Plaster Walls |
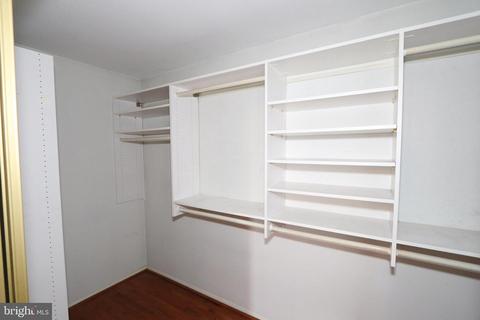
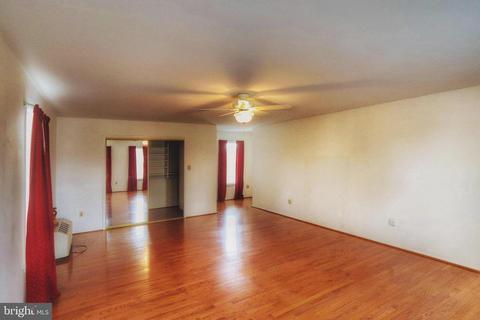
| Interior Features | Built-Ins, Ceiling Fan(s), Entry Level Bedroom, Floor Plan - Traditional, Kitchen - Galley, Kitchen - Eat-In, Walk-in Closet(s), Wood Floors, Air Filter System, Carpet, Dining Area, Formal/Separate Dining Room, Water Treat System |
| Accessibility Features | None |
| Door Features | Storm |
| Exterior | |
| Roof | Architectural Shingle |
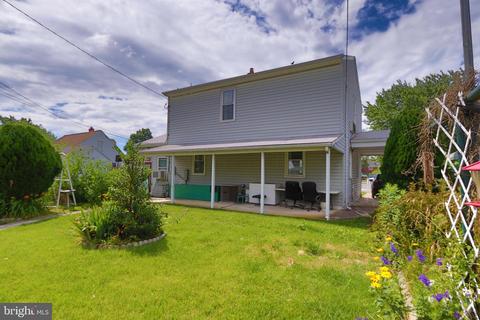
| Construction | Vinyl Siding |
| Foundation | Permanent |
| # Open Parking Spaces | 3 |
| Parking Desc | Off Street, Detached Carport, Driveway, On Street, Attached Carport |
| # Carport Spaces | 3 |
| # Parking Spaces | 3 |
| # Detached Carport Spaces | 2 |
| # Attached Carport Spaces | 1 |
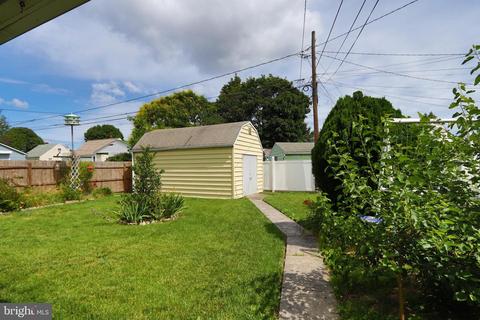
| Exterior Features | Extensive Hardscape, Exterior Lighting, Flood Lights, Secure Storage, Sidewalks |
| Existing Structures | Above Grade, Below Grade, Shed |
| Amenities / Utilities | |
| Sewer/ Septic | Public Sewer |
| Pool | No Pool |
| Inclusions | PARKING |
| Location | |
| Body of Water | Chesapeake Bay, Cove |
| Subdivision | LOGAN VILLAGE |
| Water Source | Public |
| Senior Community (Y/N) | N |
| High School | DUNDALK |
| Elementary School | CALL SCHOOL BOARD |
| School District | BALTIMORE COUNTY PUBLIC SCHOOLS |
| Middle School | CALL SCHOOL BOARD |
| Directions | DUNDALK AVE. TO LEFT ONTO BELCLAIRE RD. TO RTGHT ONTO SOLLERS POINT RD. TO RIGHT AT THE ROUNDABOUT TO IMMEDIATE RIGHT ONTO LIBERTY RD. TO FIRST LEFT ONTO LOGANVIEW DRIVE. HOUSE ON THE RIGHT ** SIGN ON PROPERTY |
| Zoning | RESIDENTIAL |
| Lot/ Land Details | |
| Road Responsibility | City/County |
| Road Surface Type | Black Top |
MLS # MDBC456692| Est. value | Bed/bath | Sqft | mi | |
|---|---|---|---|---|
| 3461 Loganview Dr, Dundalk, MD 21222 | $303,900 | 3/2 | 1,125 | 0.01 |
| 3436 Court Way, Baltimore, MD 21222 | $298,000 | —/1 | 1,125 | 0.02 |
| 3434 Court Way, Baltimore, MD 21222 | $259,000 | —/1 | 1,125 | 0.02 |
| 3432 Court Way, Dundalk, MD 21222 | $275,800 | 3/1 | 1,125 | 0.02 |
| 3459 Loganview Dr, Dundalk, MD 21222 | $305,100 | 2/2 | 1,589 | 0.02 |
| 3430 Court Way, Dundalk, MD 21222 | $263,200 | 3/1 | 1,125 | 0.03 |
| 3490 Loganview Dr, Baltimore, MD 21222 | $285,000 | —/1 | 1,125 | 0.03 |
| 3492 Loganview Dr, Dundalk, MD 21222 | $249,000 | 4/1 | 1,125 | 0.03 |
Estimated values are based on public record data and automated valuation models. Values are not guaranteed and may not reflect current market conditions.


$214,450
$230,000
$299,900
$310,000
$380,000
$309,900
$231,950
$653,170
$479,900
$424,950
$239,900
$325,000
$300,000
$309,945
$210,000
$469,990
$329,900
$395,000
$312,500
$325,000
$389,900
$175,000
$380,000
$525,000
$1,349,200
$300,000
$1,164,000
$402,000
$304,999
$821,950