Movoto Real Estate
Sold on 07/26/2024

543 Castleby Dr, Duncan, SC 29334

$444,300

Last sold 07/26/2024 for $440K

  • 5

    bed

  • 3

    bath

  • 3,000

    Sqft ($147/Sqft)

House not for sale

About 543 Castleby Dr

Property type House
Neighborhood
Year built 2019
HOA fee $39/month
Lot size 8,276 Sqft
Movoto estimate
Parking 2 garage spaces
Property description
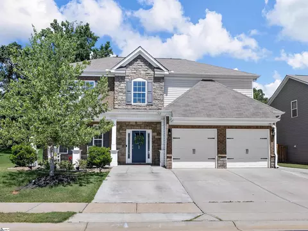
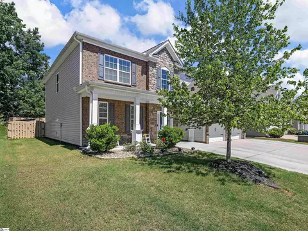
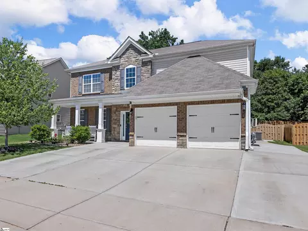
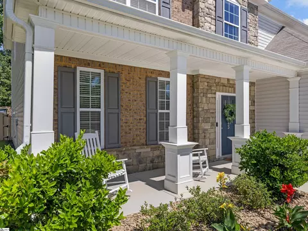
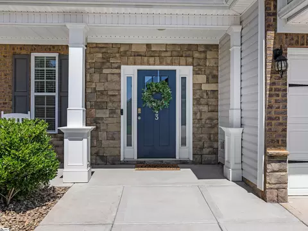
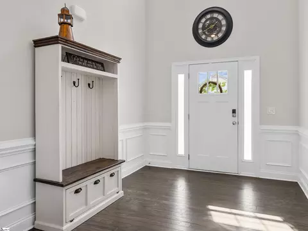
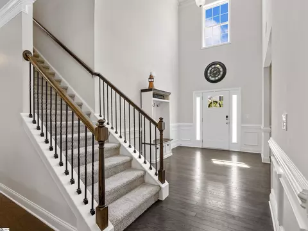
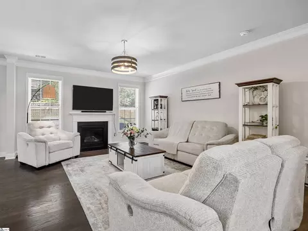
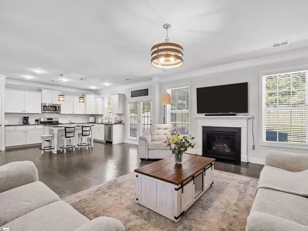
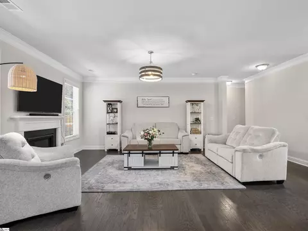
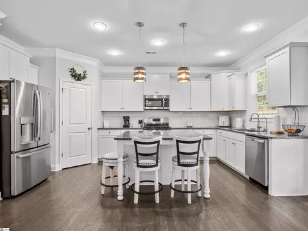
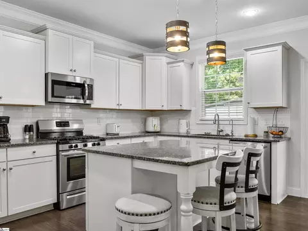
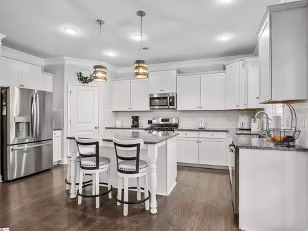
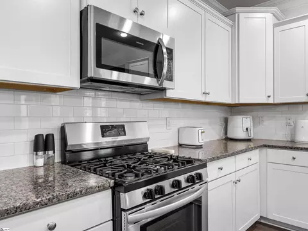
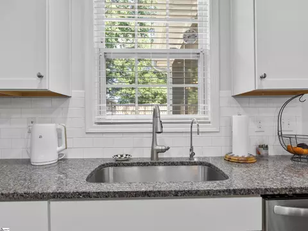
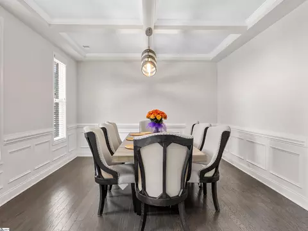
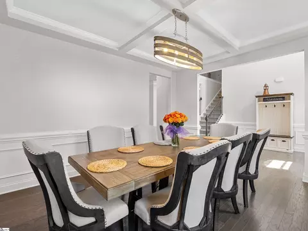
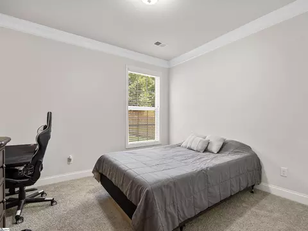
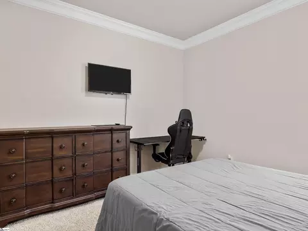
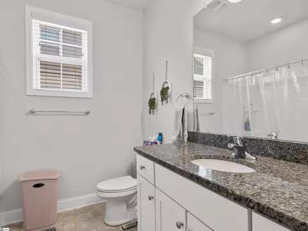
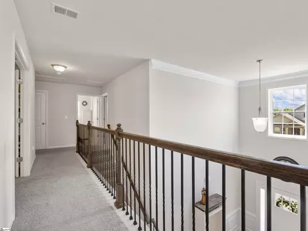
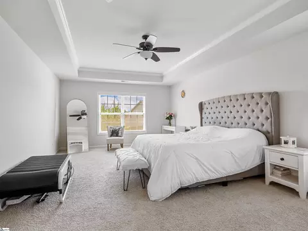
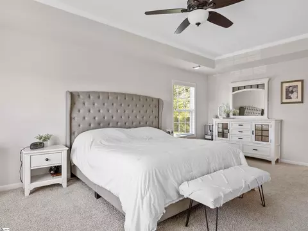
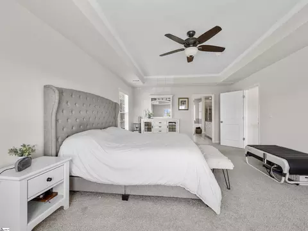
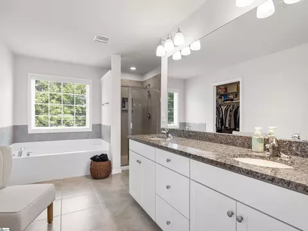
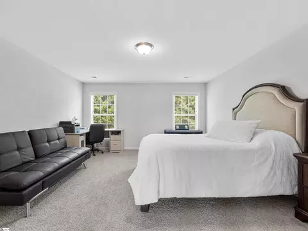
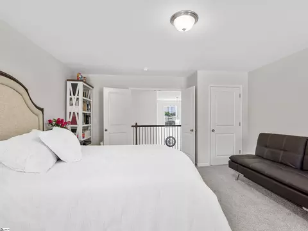
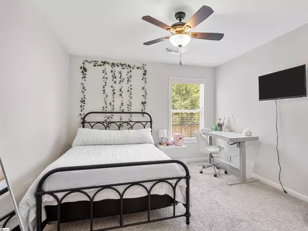
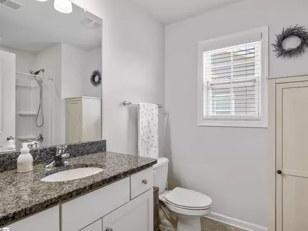
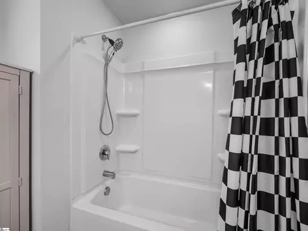
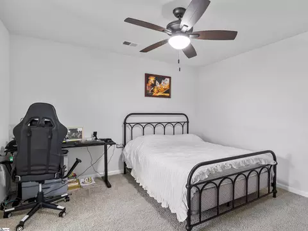
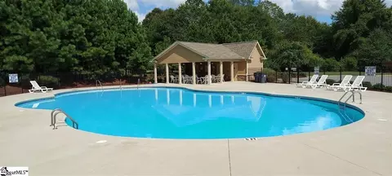
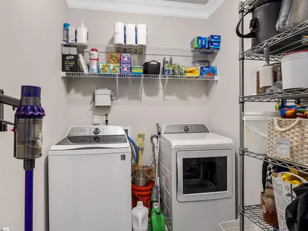
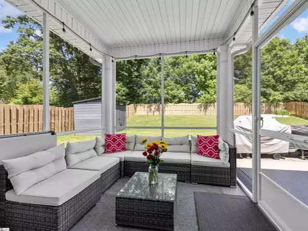
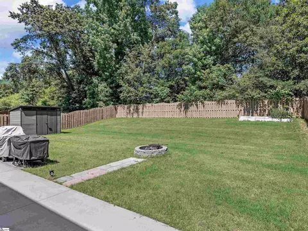
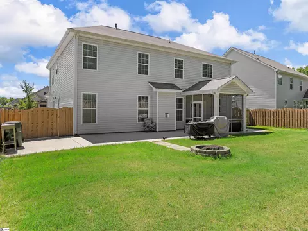
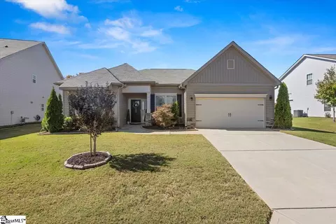
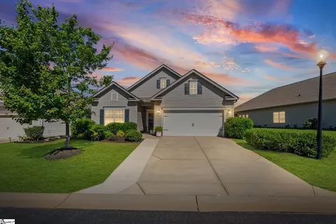
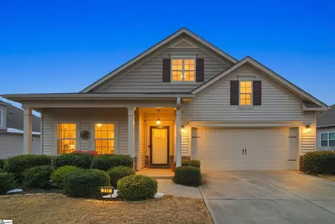
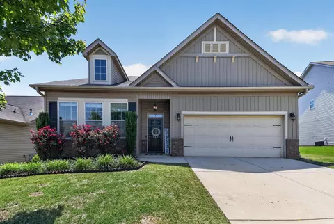
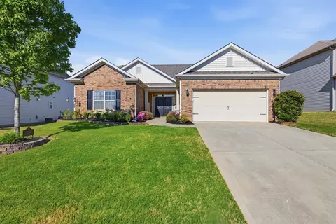
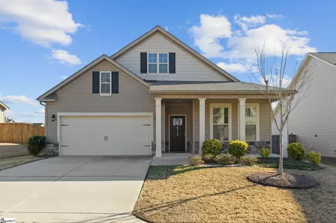
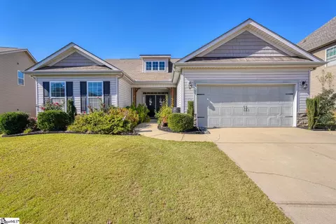
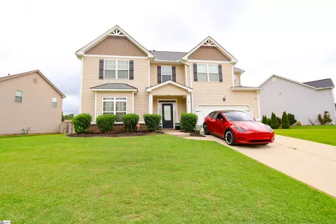
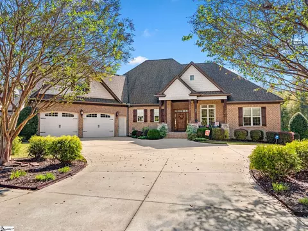
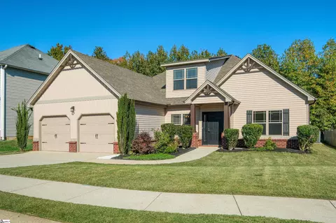
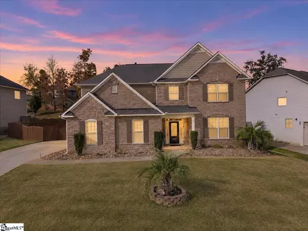
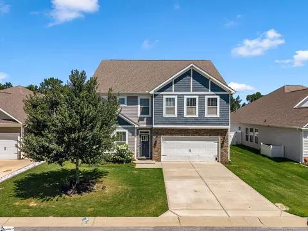
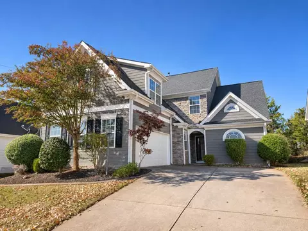
Immaculate, move in ready home in District 5 with brick and stone accents, privately fenced backyard, and very spacious floor plan including 5 Bedrooms (one can be a bonus room) and 3 full bathrooms! Enter the home through the two story foyer that opens to a LARGE dining room with coffered ceiling and shadow box detail. Continuing into the great room there is a fireplace w/natural gas logs which opens to the kitchen. Kitchen features white cabinets, tile backsplash, single basin stainless steel sink, free standing gas cooktop stove, walk in pantry, granite counter tops, and a center island. Main level of the home also has a bedroom, great for guests, full bathroom, and walk in laundry room. Upstairs features the primary bedroom w/trey ceiling and primary bathroom w/tile shower, separate tub w/tile surround, double vanity, and a HUGE walk in closets. Three additional good sized bedrooms (one bedroom could be a bonus room) and a hall bathroom are also located on the upper level. RELAX on the front porch or the rear covered and screened back porch with an open spacious concrete patio, raised garden, firepit, storage building, and private fenced backyard. The garage is heated/cooled with a mini split system, epoxy flooring, extensive shelving, 220V/240V for a welder and compressor, perfect for the handy man of the home. The sellers of this home take great pride in home ownership and are very meticulous. Myers Park amenities include access to a pond off of Meadowpark Lane, community pool, sidewalks, street lights, and is conveniently located between Greenville and Spartanburg, minutes from Tyger River Park, schools, grocery stores, medical facilities, restaurants, and I-85. A MUST SEE!
Listed by
Listing Agent - Lisa M Donald
Listing Office - Leslie Horne & Associates
Source: GGAR mls logo
MLS#1528339 • last updated 2 years ago
Movoto checked GGAR for data 6 minutes ago
Overview
Cooling/AC Central Air, Electric
Heating Forced Air, Natural Gas
Levels/Style Two, 2, Traditional
SqFt 2839
SubType Single Family Residence
SqFt Range 3000-3199
Status Sold
MLS # 1528339
Type Residential
Lot Size (Acres) 0.19
Lot Size (Sqft) 8276.4
Property Tax 2510
HOA Fee Annually, 462
Year Built 2019
Interior
Total # of Bathrooms 3
# of Full Baths 3
Total # of Bedrooms 5
Laundry 1st Floor, Walk-in, Electric Dryer Hookup, Washer Hookup, Laundry Room
Flooring Carpet, Ceramic Tile, Wood, Vinyl
Accessibility Features Attic Stairs Disappearing
Fireplace Gas Log, Ventless
Interior Features 2 Story Foyer, High Ceilings, Ceiling Cathedral/Vaulted, Ceiling Smooth, Tray Ceiling(s), Granite Counters, Open Floorplan, Walk-In Closet(s), Coffered Ceiling(s), Pantry
Appliances Dishwasher, Disposal, Free-Standing Gas Range, Electric Oven, Microwave, Gas Water Heater, Tankless Water Heater
Window Features Window Treatments, Tilt Out Windows, Vinyl/Aluminum Trim, Insulated Windows
Exterior
Construction Brick Veneer, Stone, Vinyl Siding
Roof Composition
Foundation Slab
Parking Attached, Parking Pad, Concrete, Garage Door Opener, Key Pad Entry
# of Parking Spaces 2
Lot Features 1/2 Acre Or Less, Sidewalk, Sloped
Patio/Porch Screened, Patio, Front Porch, Rear Porch
Fencing Fenced
Amenities / Utilities
Water Source Public, SJWD
Security Features Smoke Detector(s)
HOA Fee Includes Pool, Street Lights, Restrictive Covenants
Location
Community Features Street Lights, Pool, Sidewalks, Neighborhood Lake/Pond
Subdivision Myers Park
Elementary School Reidville
High School James F. Byrnes
Middle School Florence Chapel
APN 53000667
$444K
Range: $420K-$468K
Last 30 days 
  • Jul 2024
    mls logo MLS # 1528339
  • Jul 26, 2024 Sold
    $440,000 (-2.2%)
  • Jun 26, 2024 Pending
    —
  • Jun 1, 2024 Listed
    $479,900 (+19.7%)
  • Jun 2024
    mls logo MLS # 312016
  • Jun 20, 2024 Price Change
    $449,900 (-2.2%)
  • Jun 14, 2024 Price Change
    $459,900 (-2.1%)
  • Jun 8, 2024 Price Change
    $469,900 (-2.1%)
  • Jun 1, 2024 Listed
    $479,900
  • Apr 2022
    mls logo MLS # 1465794
  • Apr 12, 2022 Sold
    $401,000 (+1.5%)
  • Mar 14, 2022 Pending
    —
  • Mar 4, 2022 Listed
    $425,000 (+58.8%)
  • Mar 2022
    mls logo MLS # 288169
  • Mar 12, 2022 Price Change
    $395,000 (-7.1%)
  • Mar 4, 2022 Listed
    $425,000
  • Nov 2019
    mls logo MLS # 1399262
  • Nov 1, 2019 Sold
    $267,626
  • Aug 10, 2019 Listed
    $267,626
  • Aug 2019
    mls logo MLS # 264166
  • Aug 10, 2019 Listed
    $267,626
  • Year Property taxes Tax assessment
  • 2025
    $2,715 +8.5%
    $17,600 +8.37%
  • 2024
    $2,502 -0.3%
    $16,240
  • 2023
    $2,508 +44.9%
    $16,240 +51.72%
  • 2022
    $1,731
    $10,704
  • 2021
    $1,731 +1.7%
    $10,704
  • 2020
    $1,702
    $10,704
  • 543 Castleby Dr
    $440K
  • Myers Park
    —
  • 29334
    $317K -6% y/y
  • Duncan
    $318K -6% y/y
No chart available
Statistics calculated by Movoto
Est. value Bed/bath Sqft mi
547 Castleby Dr, Duncan, SC 29334 $383,100 3/2 2,411 0.01
539 Castleby Dr, Duncan, SC 29334 $398,100 3/2 2,731 0.01
551 Castleby Dr, Duncan, SC 29334 $437,800 5/3 3,081 0.02
535 Castleby Dr, Duncan, SC 29334 $350,800 3/2 1,942 0.03
542 Castleby Dr, Duncan, SC 29334 $373,100 4/3 2,432 0.03
536 Castleby Dr, Duncan, SC 29334 $397,500 4/3 2,503 0.03
546 Castleby Dr, Duncan, SC 29334 $346,100 4/3 2,384 0.03
254 Dillard Rd, Duncan, SC 29334 $123,300 3/1 720 0.03

Estimated values are based on public record data and automated valuation models. Values are not guaranteed and may not reflect current market conditions.
Thinking of selling? Get a Cash Offer.

  • A smooth, fast sale
  • Skip staging and repairs
  • No strings attached
6/10
6/10
Source: GreatSchools.org © 2026. All rights reserved.

Around Myers Park

Explore everything this neighborhood has to offer.
By entering my info and clicking Ask a Question, I am providing my e-signature and express written consent to receive marketing emails, calls, and texts (including via automatic telephone dialing systems, AI generative, artificial or pre-recorded voice technology) relating to my inquiry from Movoto (and parties calling/messaging on their behalf) even if my number appears on the company, state, or national Do Not Call Registry. You also agree to ourTerms and Conditions and Privacy Policy. Consent not required to receive services (call 1-844-420-1270 to be connected without providing consent).

Nearby recently sold homes in Duncan, SC

Nearby homes for sale in Duncan, SC

Newest listings in 29334

  • Real Estate
  • SC
  • Spartanburg County
  • Duncan
  • 29334
  • 543 Castleby Dr
Meet with a real estate agent today (844) 430-0869
The multiple listing information is provided by GGAR MLS. IDX information is provided exclusively for consumers’ personal, non-commercial use and that it may not be used for any purpose other than to identify prospective properties consumers may be interested in purchasing. Information deemed reliable but not guaranteed to be accurate. Buyer to verify all information. The information provided is for consumers' personal, non-commercial use and may not be used for any purpose other than to identify prospective properties consumers may be interested in purchasing. Listing information updated every 15 minutes. Terms of use & Privacy Policy, California Privacy Info. Copyright © 2005 - 2026 Movoto, Inc. All rights reserved. Equal Housing Opportunity CalDRE CalDRE #01517281
Movoto Real Estate is committed to ensuring accessibility for individuals with disabilities. We are continuously working to improve the accessibility of our web experience for everyone. We welcome feedback and accommodation requests, please submit them here.
The data relating to real estate for sale on this web site comes in part from the Greater Greenville Association of REALTORS®. All information deemed reliable but not guaranteed and should be independently verified. All properties are subject to prior sale, change or withdrawal.
©2026 Greater Greenville Association of REALTORS®. All rights reserved.
Requests for information regarding mortgage products will be directed to Movoto.com affiliate, Lower, LLC - a licensed Mortgage Lender (NMLS #1124061), or, based on your location, may be redirected to a participating mortgage marketing partner that may pay Lower, LLC for any consumer contact information provided through this site.