Movoto Real Estate
Sold on 04/16/2026
  • Exterior
  • Dining
  • Other
  • Entry Way
  • Living
  • Kitchen
  • Bedroom
  • Bath
  • View/Area

341 Regent Dr, Duncan, SC 29334

$730,000

Last sold 04/16/2026 after 33 Days
  • 5

    bed

  • 5

    bath

  • 4,800

    Sqft ($152/Sqft)

House not for sale

About 341 Regent Dr

Property type House
Neighborhood
Year built 2017
HOA fee $41/month
Lot size 0.75 Acre
Movoto estimate
Parking 3 garage spaces
Property description
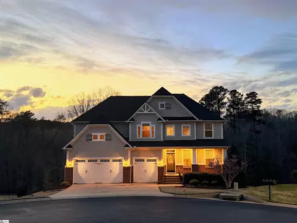
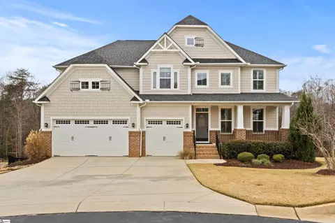
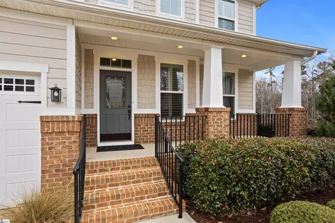
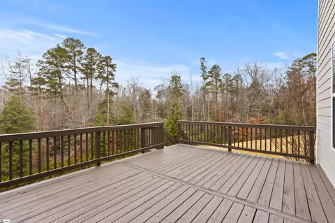
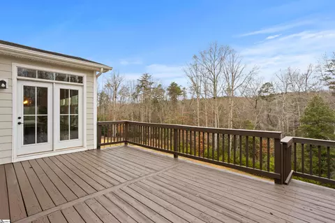
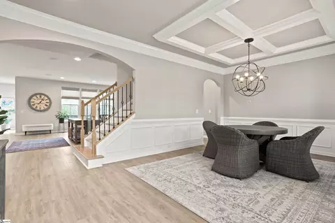
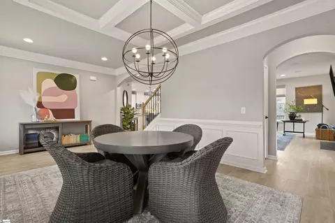
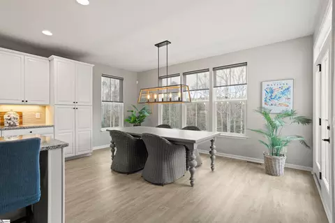
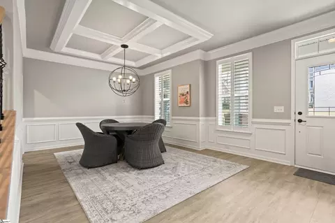
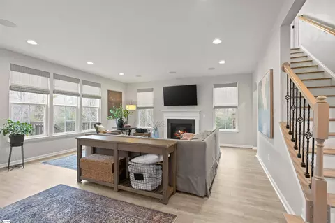
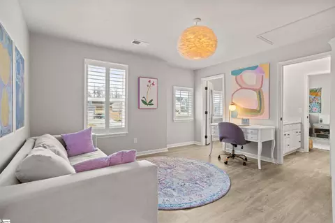
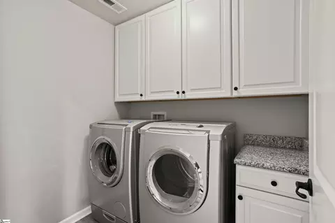
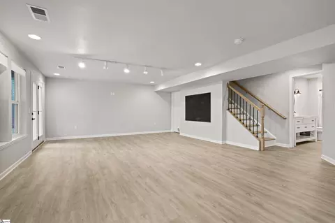
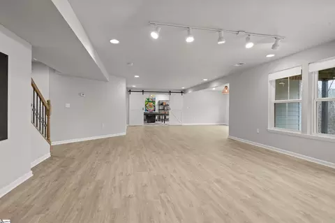
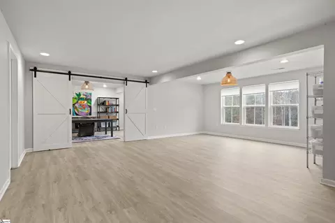
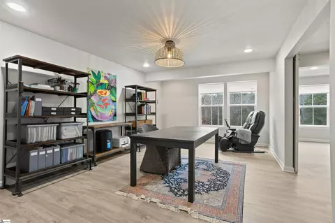
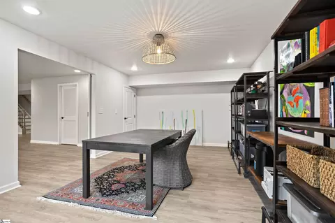
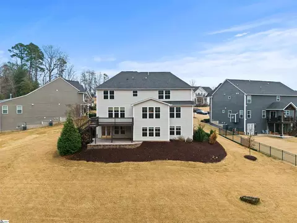
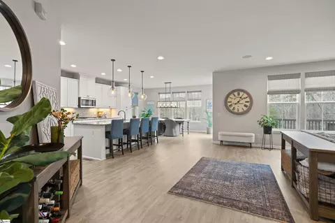
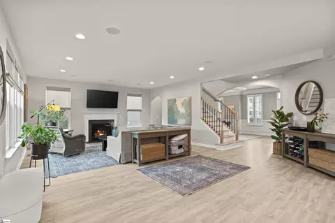
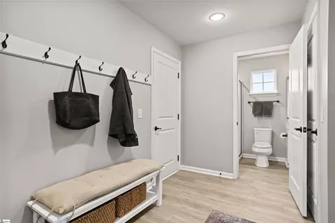
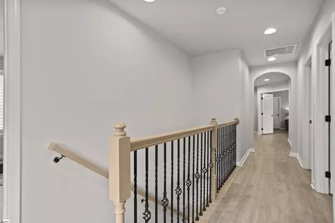
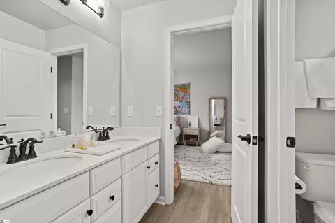
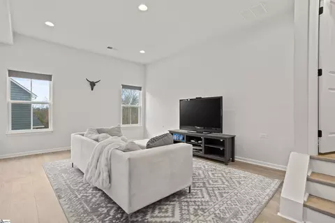
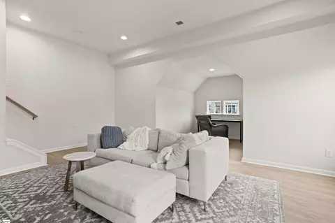
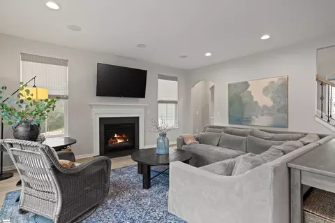
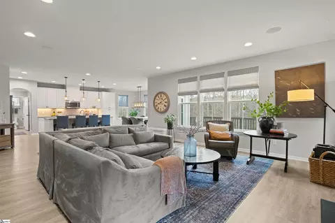
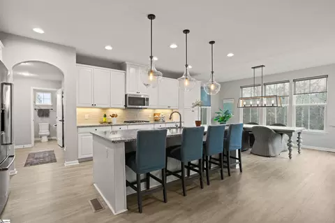
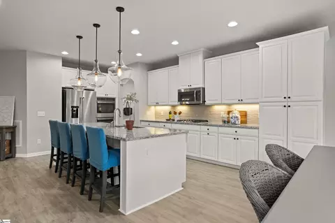
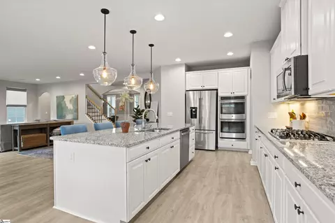
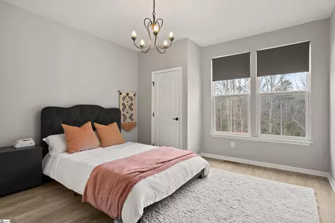
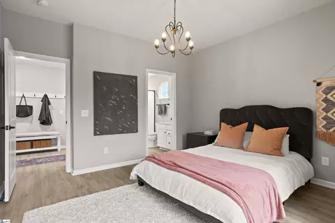
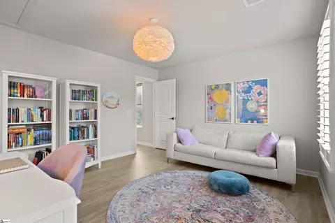
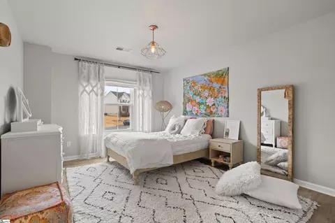
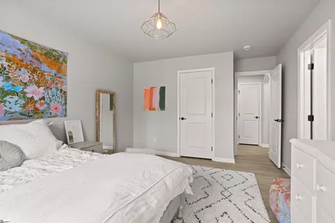
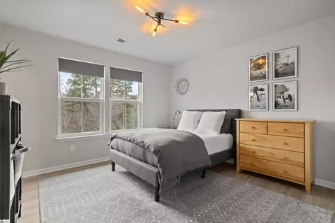
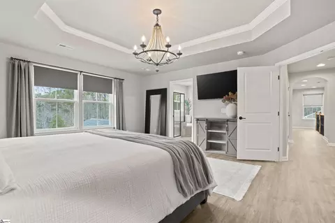
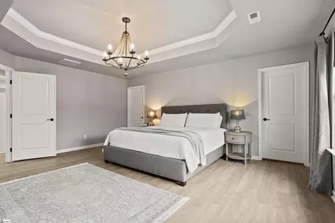
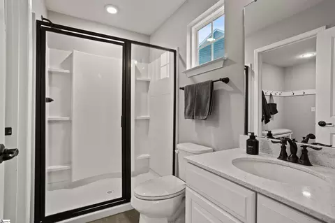
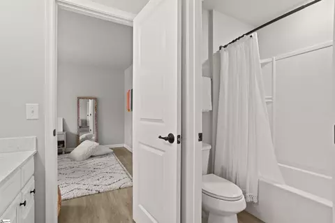
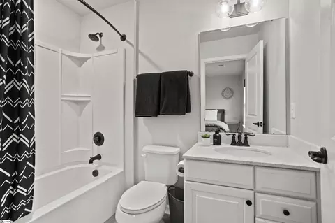
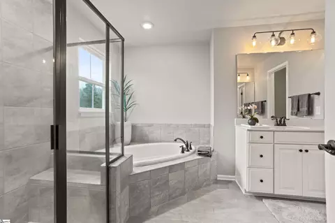
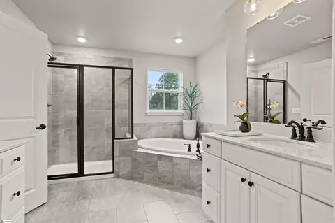
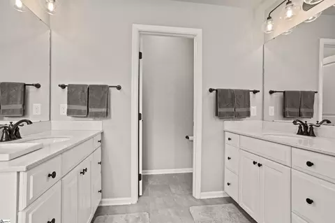
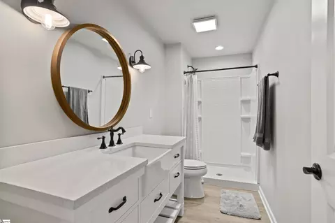
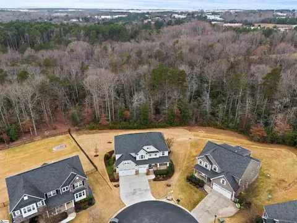
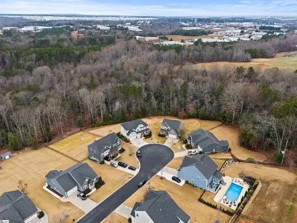
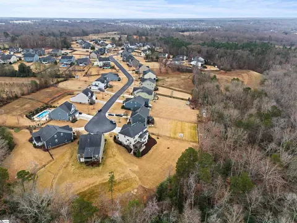
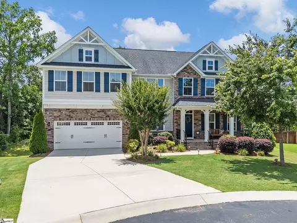
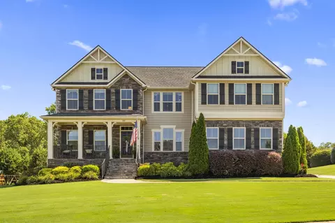
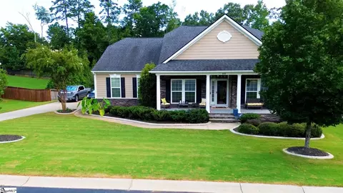
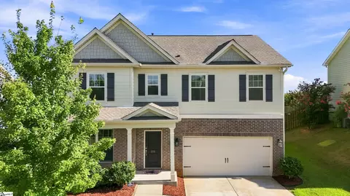
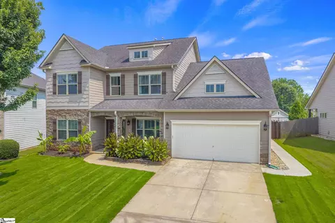
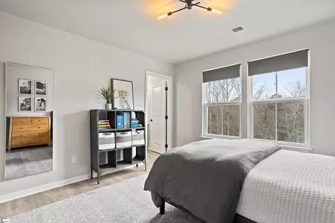
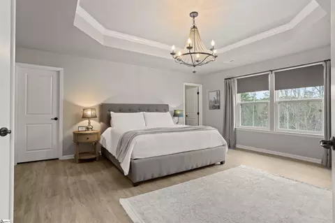
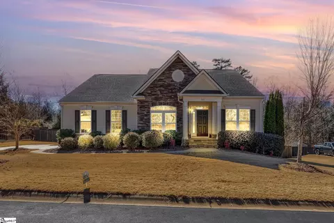
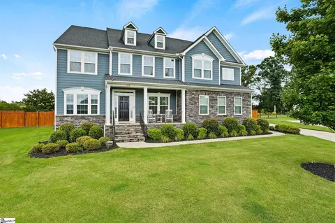
Welcome to 341 Regent Drive in Brookwood Estates, a spacious 5-bedroom, 5-bath home tucked away at the end of a quiet cul-de-sac on.75 of an acre conveniently located between Greenville and Spartanburg. With a 3-car garage, a full basement, and multiple indoor and outdoor living spaces, this home offers the kind of space and flexibility that is hard to find. Inside, you’re welcomed by a coffered ceiling above the dining room before stepping into the open main living area, where the kitchen with stainless appliances, large island, breakfast area, and living room all connect seamlessly. The main level also includes a guest bedroom, offering a great setup for visitors or multi-generational living. Upstairs, the primary suite features a tray ceiling, two generously sized walk-in closets, and a large bath with separate vanities, a soaking tub, and a separate shower. Three additional bedrooms are also on the upper level, including one with an ensuite bath, while the other two share a Jack and Jill bath. A loft or bonus area above the garage adds even more flexible living space, and the laundry room is conveniently located upstairs near most of the bedrooms. The basement level offers an enormous bonus room that could easily serve as a media room, game room, home gym, or studio space. There is also an office on this level that could function as a sixth bedroom if needed, along with a full bath that adds even more flexibility for guests or extended living arrangements. In addition, there is a large storage room with a utility sink, giving you even more practical space for storage, projects, or everyday household needs. From the basement, step out onto the covered patio and into the backyard, while the main level deck connects directly back into the kitchen for easy everyday living and entertaining. With no homes behind it, this property offers a nice sense of privacy and space. If you’ve been looking for a home with plenty of square footage, a versatile layout, and room to spread out both inside and out, 341 Regent Drive is ready for its next owners. Be minutes from shopping, 85 access, many different employers, and more! Current taxes are at a non-primary rate, they will be less if it is the primary residence.
Listed by
Listing Agent - Matt Nocks
Listing Office - Herlong Sotheby's International Realty
Source: GGAR mls logo
MLS#1584655 • last updated 4 months ago
Movoto checked GGAR for data 1 hour ago
Overview
Cooling/AC Central Air, Multi Units
Heating Forced Air, Multi-Units, Natural Gas
Levels/Style 2+Basement, 2, Craftsman
SqFt 4760
SubType Single Family Residence
SqFt Range 4800-4999
Status Sold
MLS # 1584655
Type Residential
Lot Size (Acres) 0.75
Lot Size (Sqft) 32670
Property Tax 10693
HOA Fee Annually, 495
Property Condition 6-10
Year Built 2017
Interior
Total # of Bathrooms 5
# of Full Baths 5
Total # of Bedrooms 5
Laundry 2nd Floor, Walk-in, Electric Dryer Hookup, Washer Hookup, Laundry Room
Flooring Ceramic Tile, Luxury Vinyl
Fireplace Gas Log
Interior Features High Ceilings, Ceiling Fan(s), Ceiling Smooth, Tray Ceiling(s), Granite Counters, Open Floorplan, Soaking Tub, Walk-In Closet(s), Pantry
Appliances Gas Cooktop, Dishwasher, Refrigerator, Double Oven, Microwave, Gas Water Heater, Tankless Water Heater
Window Features Window Treatments, Insulated Windows
Exterior
Construction Brick Veneer, Hardboard Siding
Roof Composition
Foundation Basement
Parking Attached, Paved, Concrete, Garage Door Opener, Key Pad Entry, Driveway
# of Parking Spaces 3
Lot Features 1/2 - Acre, Cul-De-Sac, Sloped, Few Trees, Sprklr In Grnd-Full Yard
Patio/Porch Deck, Patio
Amenities / Utilities
Water Source Public
Security Features Smoke Detector(s)
HOA Fee Includes Street Lights, Trash, By-Laws, Restrictive Covenants
Location
Community Features Walking Trails
Subdivision Brookwood Estates
Elementary School Abner Creek
High School James F. Byrnes
Middle School Abner Creek
APN 52900115.5
$742K
Range: $690K-$793K
Last 30 days 
  • Apr 2026
    Public Records
  • Apr 17, 2026 Sold
    $730,000
  • Apr 2026
    mls logo MLS # 1584655
  • Apr 16, 2026 Sold
    $730,000 (+0.8%)
  • Mar 14, 2026 Pending
  • Mar 13, 2026 Listed
    $724,334 (+72.4%)
  • Jun 2017
    Public Records
  • Jun 26, 2017 Sold
    $420,260
  • Year Property taxes Tax assessment
  • 2024
    $10,693 -0.1%
    $31,050
  • 2023
    $10,706 +8.6%
    $31,050 +15.0%
  • 2022
    $9,860
    $27,000
  • 2021
    $9,860 +0.7%
    $27,000
  • 2020
    $9,796 +286.9%
    $27,000 +50.0%
  • 2018
    $2,532
    $18,000
  • 341 Regent Dr
    $730K
  • Brookwood Estates
  • 29334
    $330K -9% y/y
  • Duncan
    $330K -9% y/y
No chart available
Statistics calculated by Movoto
Est. value Bed/bath Sqft mi
337 Regent Dr, Duncan, SC 29334 $641,000 4/2 3,431 0.02
336 Regent Dr, Duncan, SC 29334 $570,000 4/2 3,132 0.02
345 Regent Dr, Duncan, SC 29334 $750,000 4/2 4,575 0.02
340 Regent Dr, Duncan, SC 29334 $533,000 4/3 2,659 0.02
333 Regent Dr, Duncan, SC 29334 $591,000 4/3 3,122 0.03
332 Regent Dr, Duncan, SC 29334 $513,000 4/2 2,808 0.03
329 Regent Dr, Duncan, SC 29334 $654,000 3/2 2,443 0.04
328 Regent Dr, Duncan, SC 29334 $666,000 5/4 3,781 0.05

Estimated values are based on public record data and automated valuation models. Values are not guaranteed and may not reflect current market conditions.
Thinking of selling? Get a Cash Offer.

  • A smooth, fast sale
  • Skip staging and repairs
  • No strings attached
6/10
6/10
Source: GreatSchools.org © 2026. All rights reserved.

Around Brookwood Estates

Explore everything this neighborhood has to offer.
By entering my info and clicking Ask a Question below, I am providing my e-signature and express written consent to receive marketing emails, calls, and texts (including via automatic telephone dialing systems, AI generative, artificial or pre-recorded voice technology) relating to my inquiry from Movoto (and parties calling/messaging on their behalf) even if my number appears on the company, state, or national Do Not Call Registry. You also agree to ourTerms and Conditions and Privacy Policy. Consent not required to receive services (call 1-844-420-1270 to be connected without providing consent).

Nearby recently sold homes in Duncan, SC

Nearby homes for sale in Duncan, SC

Newest listings in 29334

  • Real Estate
  • SC
  • Spartanburg County
  • Duncan
  • 29334
  • 341 Regent Dr
Meet with a real estate agent today (844) 430-0869
The multiple listing information is provided by GGAR MLS. IDX information is provided exclusively for consumers’ personal, non-commercial use and that it may not be used for any purpose other than to identify prospective properties consumers may be interested in purchasing. Information deemed reliable but not guaranteed to be accurate. Buyer to verify all information. The information provided is for consumers' personal, non-commercial use and may not be used for any purpose other than to identify prospective properties consumers may be interested in purchasing. Listing information updated every 15 minutes. Terms of use & Privacy Policy, California Privacy Info. Copyright © 2005 - 2026 Movoto, Inc. All rights reserved. Equal Housing Opportunity CalDRE CalDRE #01517281
Movoto Real Estate is committed to ensuring accessibility for individuals with disabilities. We are continuously working to improve the accessibility of our web experience for everyone. We welcome feedback and accommodation requests, please submit them here.
The data relating to real estate for sale on this web site comes in part from the Greater Greenville Association of REALTORS®. All information deemed reliable but not guaranteed and should be independently verified. All properties are subject to prior sale, change or withdrawal.
©2026 Greater Greenville Association of REALTORS®. All rights reserved.
Requests for information regarding mortgage products will be directed to Movoto.com affiliate, Lower, LLC - a licensed Mortgage Lender (NMLS #1124061), or, based on your location, may be redirected to a participating mortgage marketing partner that may pay Lower, LLC for any consumer contact information provided through this site.