Movoto Real Estate
Sold on 10/02/2026

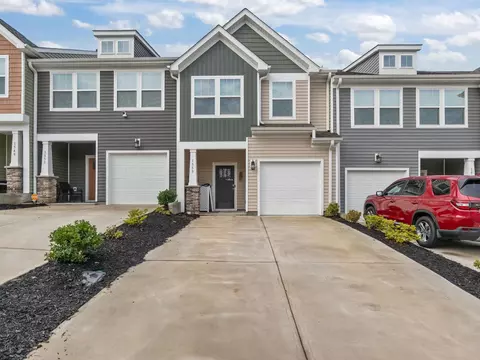
126 W Stableford Dr, Duncan, SC 29334

$270,000

Last sold 10/02/2026 after 83 Days

  • 3

    bed

  • 3

    bath

  • 1,800

    Sqft ($150/Sqft)

Townhouse not for sale

About 126 W Stableford Dr

Property type Townhouse
Neighborhood
Year built 2017
HOA fee $156/month
Lot size 3,049 Sqft
Movoto estimate
Parking 1 garage spaces
Rental estimate
Property description
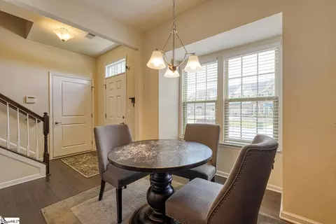
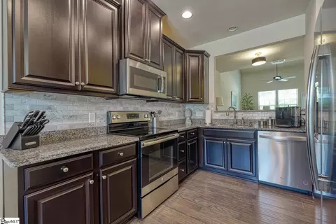
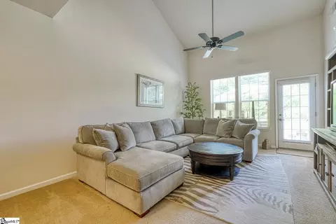
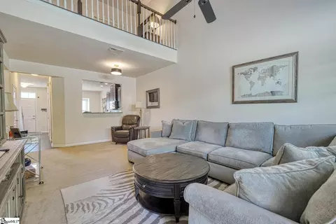
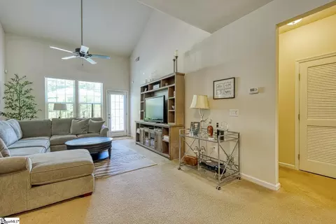
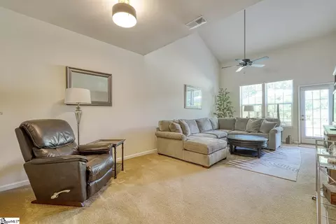
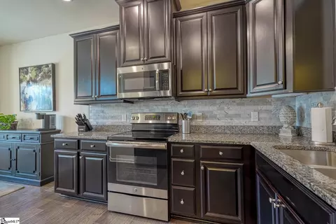
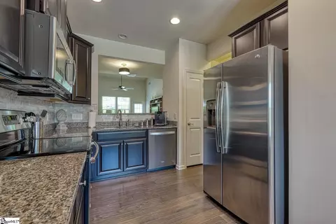
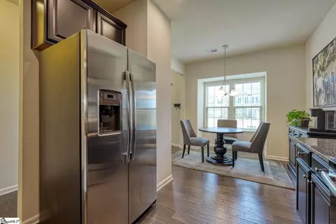
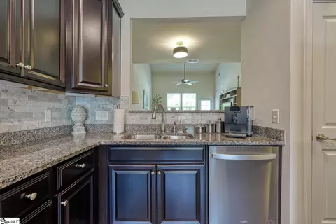
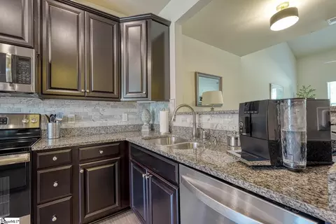
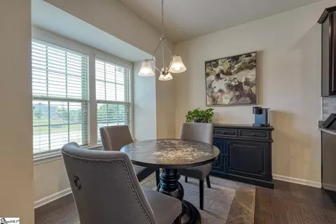
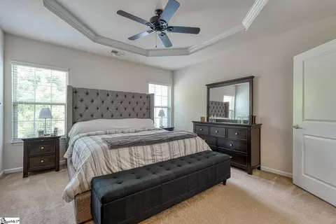
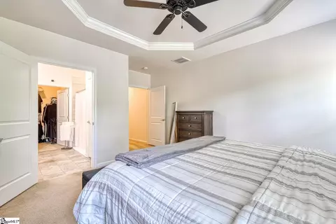
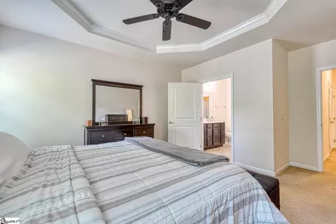
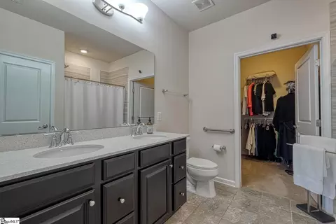
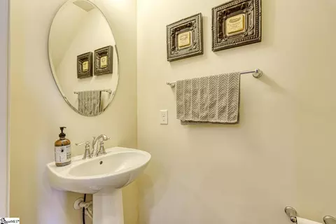
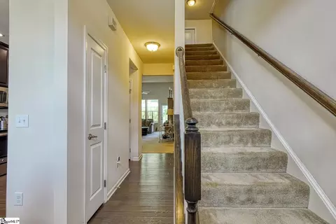
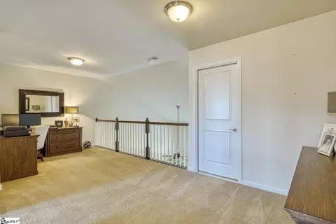
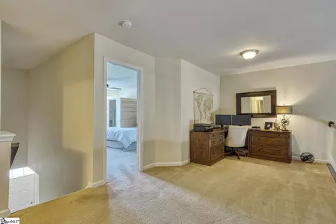
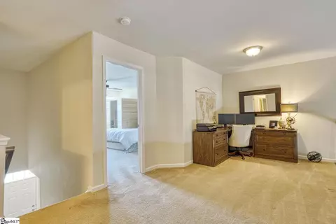
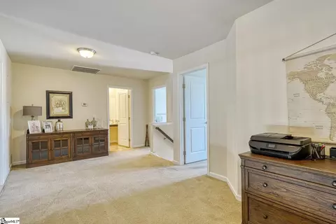
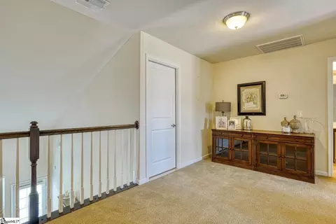
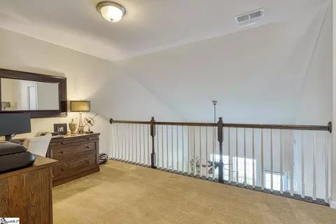
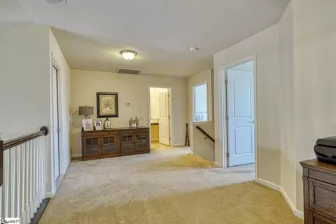
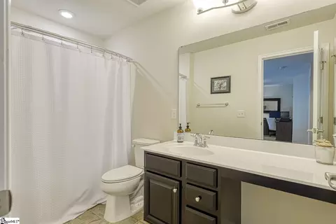
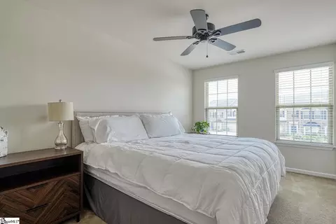
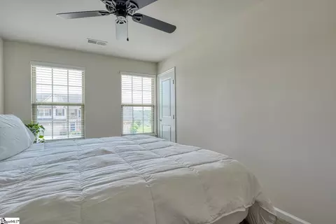
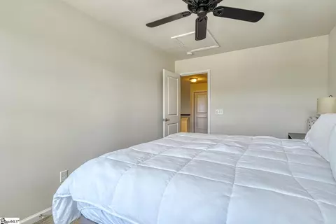
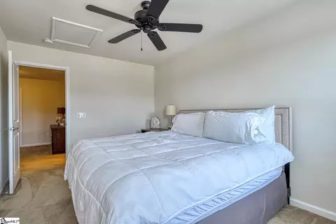
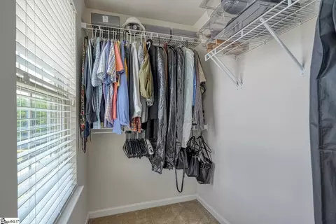
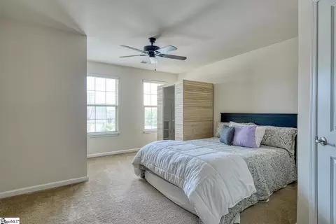
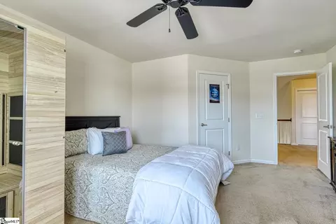
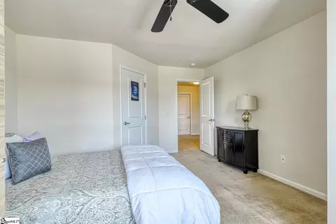
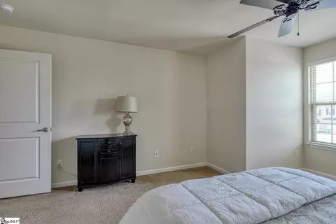
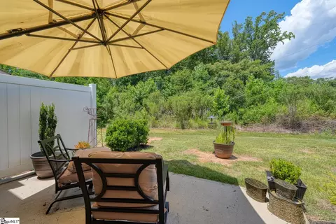
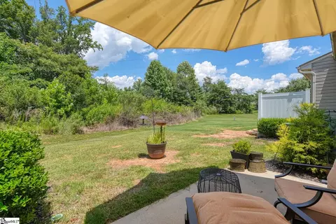
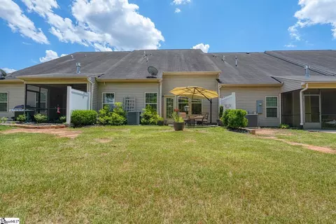
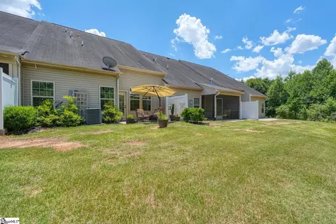
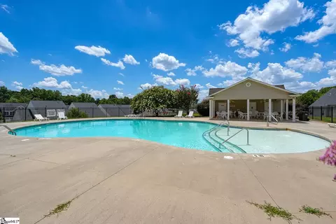
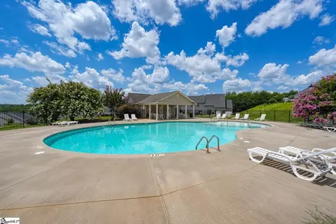
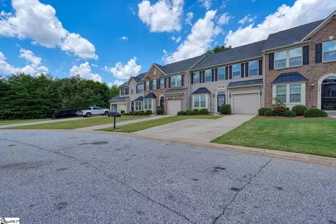
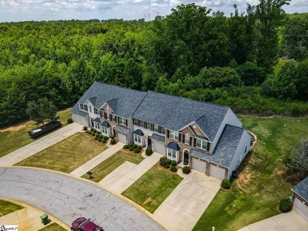
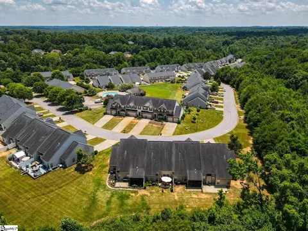
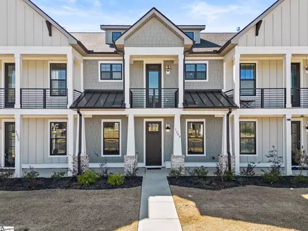
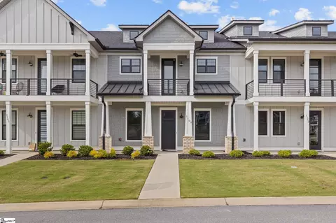
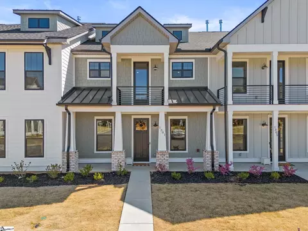
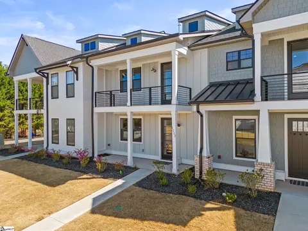
Enjoy low-maintenance living in the highly desirable River Falls community! This well-maintained 3-bedroom, 2.5-bath townhome offers a functional floor plan and is conveniently located just steps from the community pool. The spacious, handicap-accessible primary suite is conveniently located on the main level and features a walk-in closet and a private ensuite bath with dual vanities and a handicap-accessible walk-in shower. The open living and dining areas provide a comfortable space for everyday living and entertaining, while the kitchen offers ample cabinet and counter space to meet your daily needs. Upstairs, you'll find two generously sized bedrooms, each with walk-in closets, along with a versatile loft/sitting area that's perfect for a home office, reading nook, playroom, or additional living space. A large walk-in attic provides exceptional storage and easy access to seasonal items. Additional highlights include an extra parking pad for added convenience and a prime location within the community. Ideally situated just minutes from I-85, Greenville, Spartanburg, GSP International Airport, shopping, dining, and golf, this home combines comfort, convenience, and an exceptional location. Don't miss this opportunity to enjoy easy living in one of the area's most sought-after communities!
Listed by
Listing Agent - John Fravel
Listing Office - Keller Williams Realty
Source: GGAR mls logo
MLS#1597422 • last updated 2 weeks ago
Movoto checked GGAR for data 5 minutes ago
Overview
Cooling/AC Central Air
Heating Forced Air, Natural Gas
Levels/Style Two, 2, Transitional
SqFt 1957
Virtual Tour N/A
SubType Townhouse
SqFt Range 1800-1999
Status Sold
MLS # 1597422
Type Residential
Lot Size (Acres) 0.07
Lot Size (Sqft) 3049.2
Property Tax 1305
HOA Fee Monthly, 156
Property Condition 6-10
Year Built 2017
Interior
Total # of Bathrooms 3
# of Full Baths 2
# of Half Baths 1
Total # of Bedrooms 3
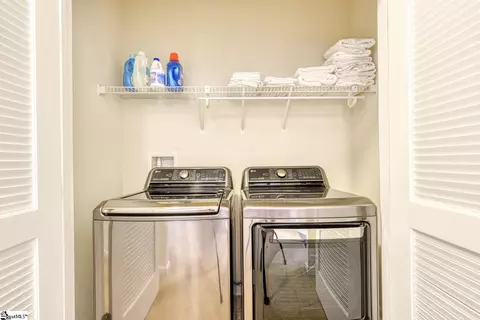
Laundry 1st Floor, Laundry Closet
Flooring Carpet
Fireplace None
Interior Features Open Floorplan, Walk-In Closet(s), Pantry
Appliances Dishwasher, Range, Microwave, Gas Water Heater, Tankless Water Heater
Window Features Window Treatments, Tilt Out Windows
Exterior
Construction Vinyl Siding
Roof Composition
Foundation Slab
Parking Attached, Paved
# of Parking Spaces 1
Lot Features 1/2 Acre Or Less
Patio/Porch Patio
Amenities / Utilities
Water Source Public
Security Features Smoke Detector(s)
HOA Fee Includes Maintenance Structure, Insurance, Pool, Street Lights
Location
Community Features Pool
Subdivision Townes At River Falls
Elementary School River Ridge
High School James F. Byrnes
Middle School Florence Chapel
APN 53100051.75
$294K
Range: $270K-$317K
Last 30 days 
Rental est.: $1,633/month
Gross rent multiplier: 13.8
  • Oct 2026
    mls logo MLS # 339302
  • Oct 2, 2026 Sold
    $270,000
  • Aug 3, 2026 Pending
    —
  • Jul 23, 2026 Price Change
    $279,400 (-0.2%)
  • Jul 10, 2026 Listed
    $279,900 (+1475.3%)
  • Oct 2026
    mls logo MLS # 1597422
  • Oct 2, 2026 Sold
    $270,000 (-3.2%)
  • Aug 3, 2026 Pending
    —
  • Jul 30, 2026 Price Change
    $278,900 (-0.2%)
  • Jul 10, 2026 Listed
    $279,900
  • Jan 2017
    Public Records
  • Jan 23, 2017 Sold
    $17,768
  • Year Property taxes Tax assessment
  • 2025
    $1,305 +0.8%
    $8,174
  • 2024
    $1,295 -0.3%
    $8,174
  • 2023
    $1,299 +10.8%
    $8,174 +15.0%
  • 2022
    $1,172
    $7,108
  • 2021
    $1,172 +1.9%
    $7,108
  • 2020
    $1,150 +4.9%
    $7,108
  • 2018
    $1,096 +101.1%
    $7,108 +373.87%
  • 2017
    $545 +187.3%
    $1,500 +184.09%
  • 2016
    $190 +1.4%
    $528
  • 2015
    $187
    —
  • 126 W Stableford Dr
    $270K
  • Townes At River Falls
    —
  • 29334
    $325K -9% y/y
  • Duncan
    $325K -9% y/y
No chart available
Statistics calculated by Movoto
Est. value Bed/bath Sqft mi
128 W Stableford Dr, Duncan, SC 29334 $282,000 3/2 2,174 0
124 W Stableford Dr, Duncan, SC 29334 $293,000 3/2 2,465 0.01
130 W Stableford Dr, Duncan, SC 29334 $289,000 3/2 2,309 0.01
120 W Stableford Dr, Duncan, SC 29334 $292,000 3/2 2,443 0.02
118 W Stableford Dr, Duncan, SC 29334 $258,000 3/2 1,829 0.03
125 W Stableford Dr, Duncan, SC 29334 $292,000 3/2 2,443 0.03
123 W Stableford Dr, Duncan, SC 29334 $257,000 3/2 1,804 0.03
116 W Stableford Dr, Duncan, SC 29334 $288,000 3/2 2,230 0.03

Estimated values are based on public record data and automated valuation models. Values are not guaranteed and may not reflect current market conditions.

Thinking of selling? Get a Cash Offer.

  • A smooth, fast sale
  • Skip staging and repairs
  • No strings attached
4/10
7/10
6/10
Source: GreatSchools.org © 2026. All rights reserved.

Around Townes At River Falls

Explore everything this neighborhood has to offer.
By entering my info and clicking Ask a Question below, I am providing my e-signature and express written consent to receive marketing emails, calls, and texts (including via automatic telephone dialing systems, AI generative, artificial or pre-recorded voice technology) relating to my inquiry from Movoto (and parties calling/messaging on their behalf) even if my number appears on the company, state, or national Do Not Call Registry. You also agree to ourTerms and Conditions and Privacy Policy. Consent not required to receive services (call 1-844-420-1270 to be connected without providing consent).

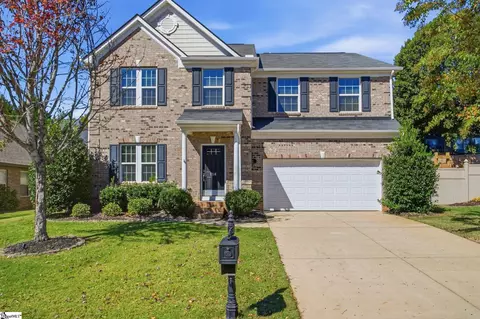
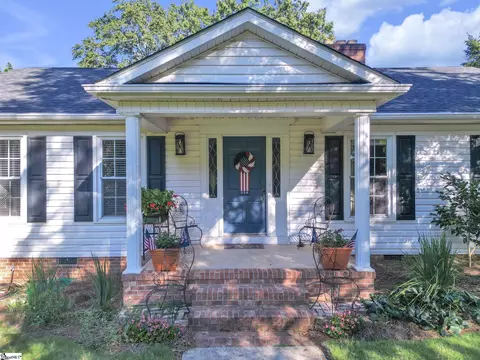
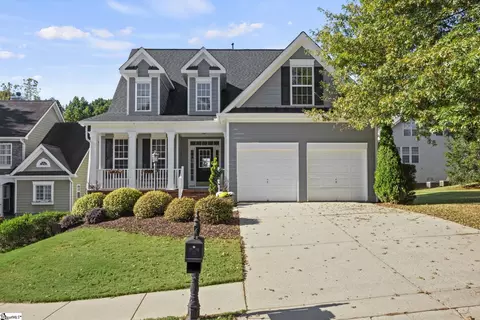
Nearby recently sold homes in Duncan, SC

Nearby homes for sale in Duncan, SC

Newest listings in 29334

  • Real Estate
  • SC
  • Spartanburg County
  • Duncan
  • 29334
  • 126 W Stableford Dr
Meet with a real estate agent today (844) 430-0869
The multiple listing information is provided by GGAR MLS. IDX information is provided exclusively for consumers’ personal, non-commercial use and that it may not be used for any purpose other than to identify prospective properties consumers may be interested in purchasing. Information deemed reliable but not guaranteed to be accurate. Buyer to verify all information. The information provided is for consumers' personal, non-commercial use and may not be used for any purpose other than to identify prospective properties consumers may be interested in purchasing. Listing information updated every 15 minutes. Terms of use & Privacy Policy, California Privacy Info. Copyright © 2005 - 2026 Movoto, Inc. All rights reserved. Equal Housing Opportunity CalDRE CalDRE #01517281
Movoto Real Estate is committed to ensuring accessibility for individuals with disabilities. We are continuously working to improve the accessibility of our web experience for everyone. We welcome feedback and accommodation requests, please submit them here.
The data relating to real estate for sale on this web site comes in part from the Greater Greenville Association of REALTORS®. All information deemed reliable but not guaranteed and should be independently verified. All properties are subject to prior sale, change or withdrawal.
©2026 Greater Greenville Association of REALTORS®. All rights reserved.
Requests for information regarding mortgage products will be directed to Movoto.com affiliate, Lower, LLC - a licensed Mortgage Lender (NMLS #1124061), or, based on your location, may be redirected to a participating mortgage marketing partner that may pay Lower, LLC for any consumer contact information provided through this site.