

- $450,000
- 3Bd
- 3Ba
- 1,940 Sq Ft
SOLD

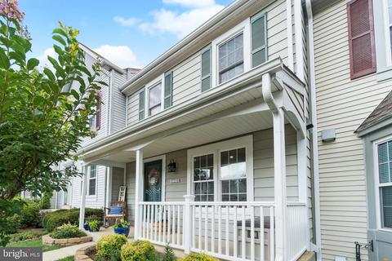
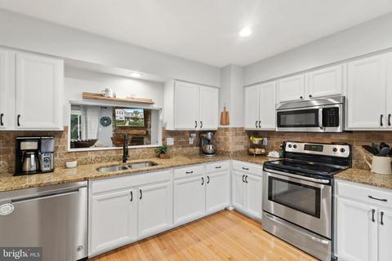
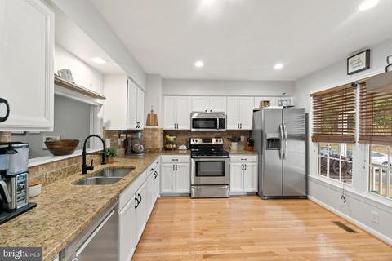
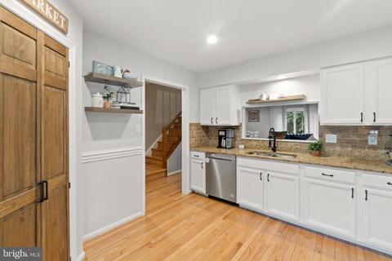
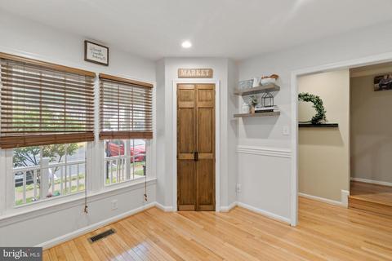
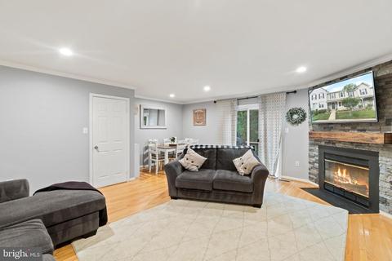
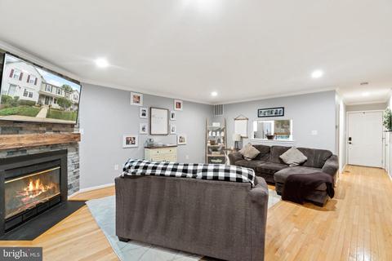
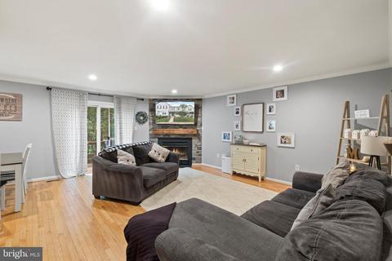
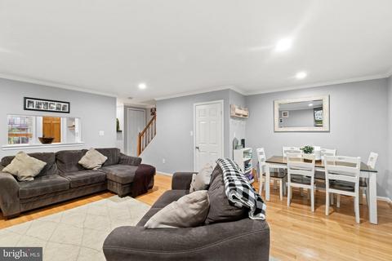
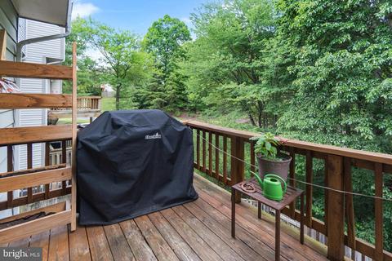
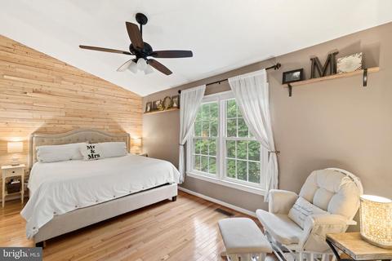
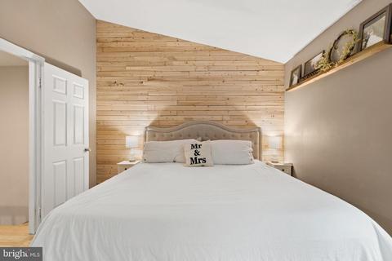
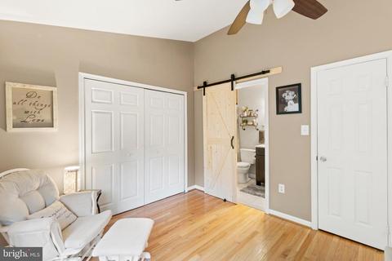
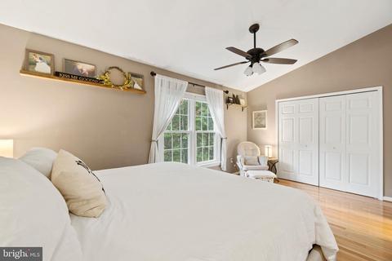
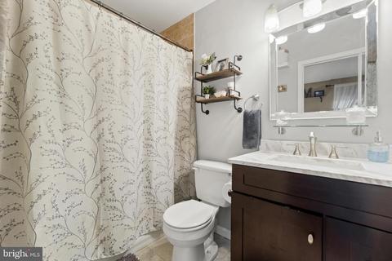
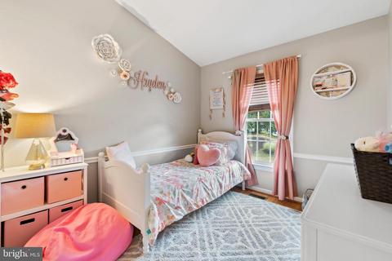
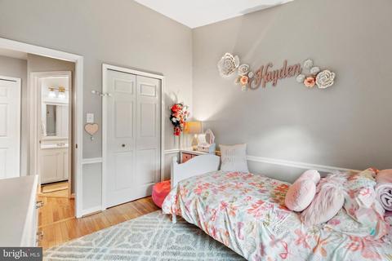
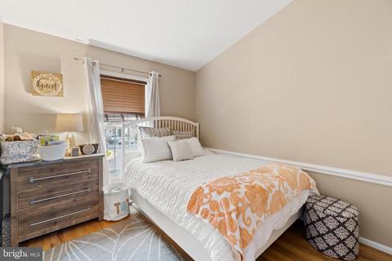
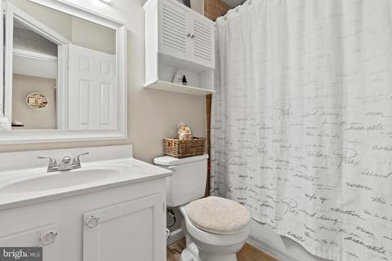
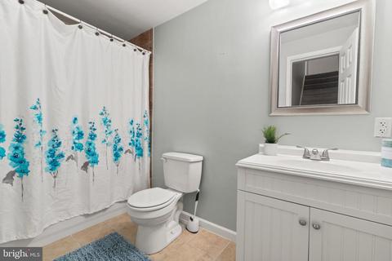
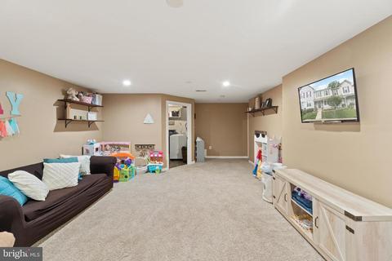
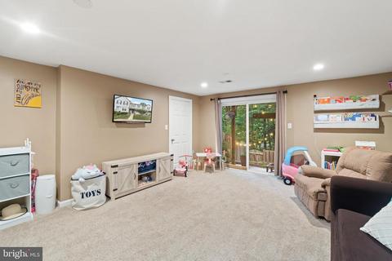
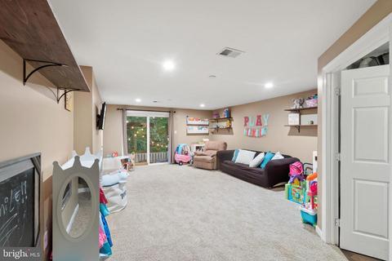
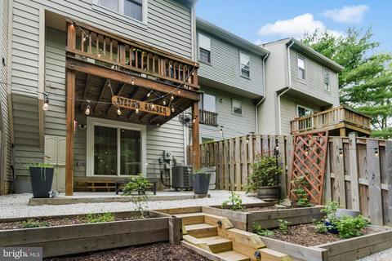
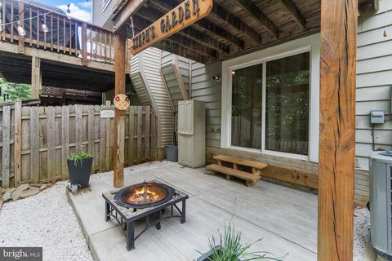
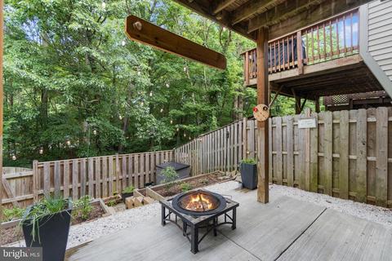
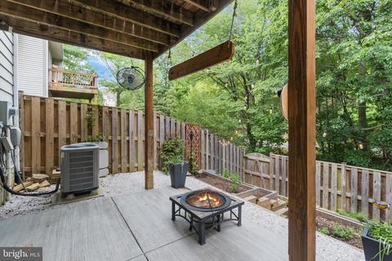
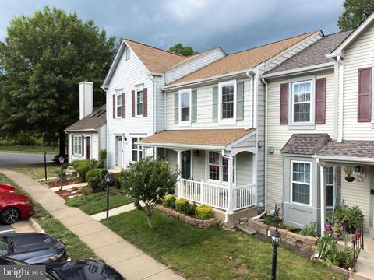
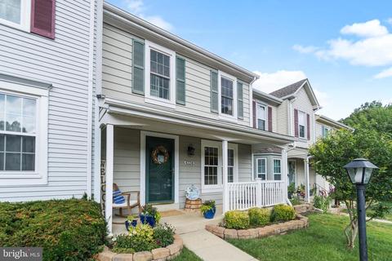
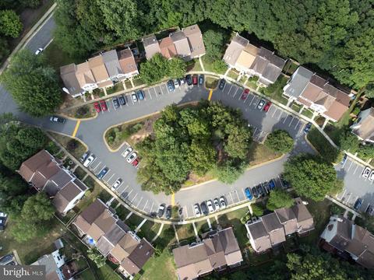
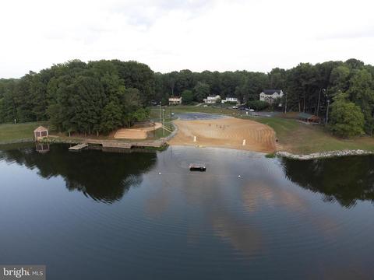
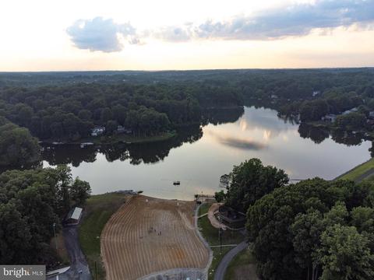
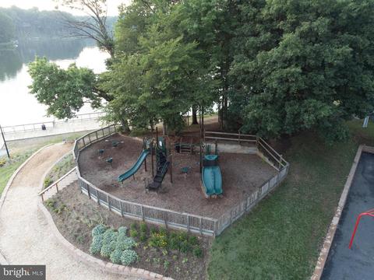
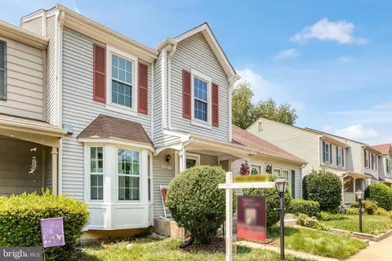
Last sold 09/28/2021 for $385K
bed
bath
Sqft ($180/Sqft)
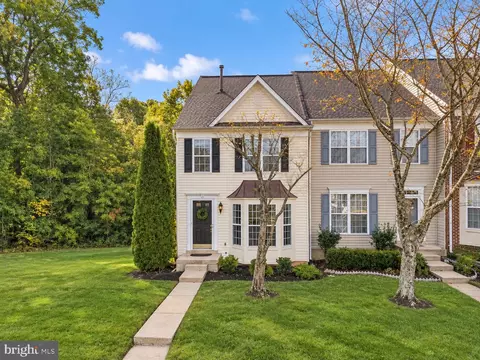
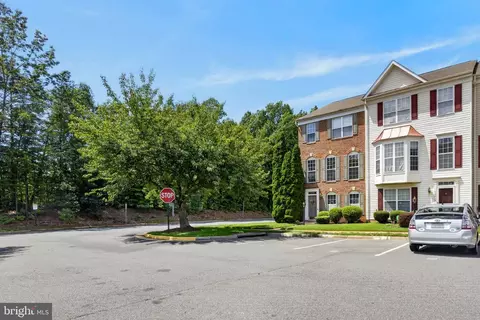
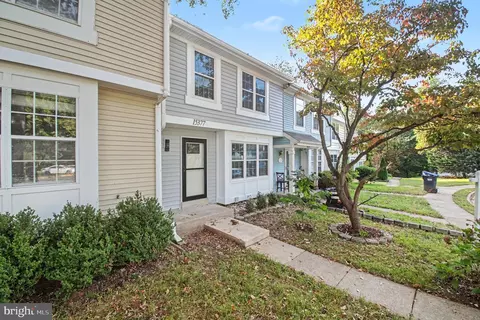
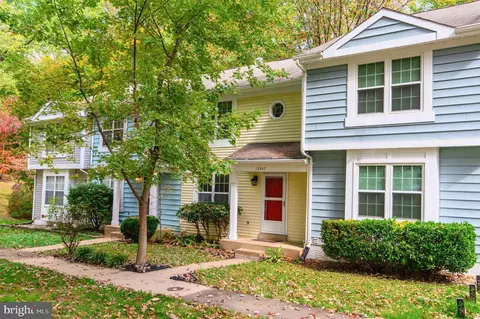
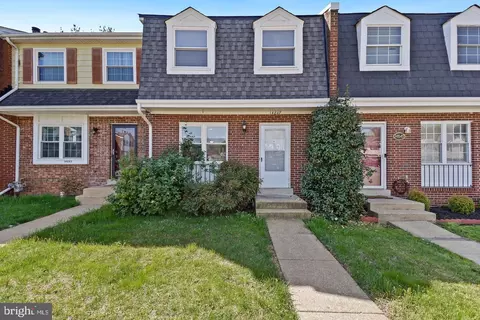
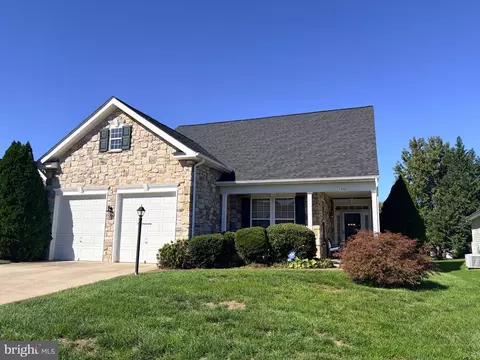
| Property type Townhouse | Neighborhood | Year built 1986 | HOA fee $53/month | Lot size 1,307 Sqft | Movoto estimate |

| Overview | |
| Cooling/AC | Central A/C, Electric |
| Heating | Electric |
| Levels/Style | Colonial |
| Type | Residential |
| Status | Closed |
| SqFt | 2138 |
| Lot Size (SqFt) | 1498 |
| Lot Size (Acres) | 0.03 |
| County Tax | 3304, Annually |
| Tax: Assessed Value | 296300 |
| Annual Property Tax | 3633 |
| Year Built | 1986 |
| Condition | Very Good |
| HOA Fee | 53, Monthly |
| New Construction (Y/N) | N |
| Foreclosure (Y/N) | N |
| Interior | |
| Total # of Bathrooms | 4 |
| # Full Baths | 3 |
| # Half Baths | 1 |
| Total # of Bedrooms | 3 |
| Basement | Full, Connecting Stairway, Fully Finished, Improved, Rear Entrance, Walkout Level |
| Other Room(s) | Living Room, Dining Room, Primary Bedroom, Bedroom 2, Bedroom 3, Kitchen, Game Room, Other, Utility Room, Primary Bathroom, Full Bath |
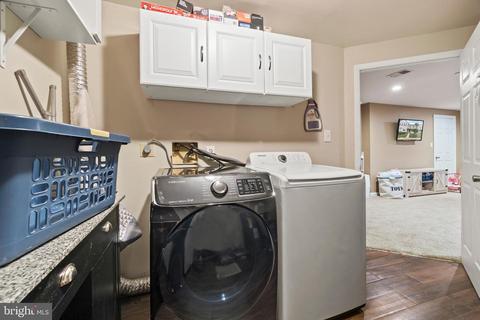
| Laundry | Basement |
| Appliances | Dishwasher, Disposal, Dryer, Microwave, Refrigerator, Oven/Range - Electric, Washer |
| Walls/ Ceilings | Dry Wall |
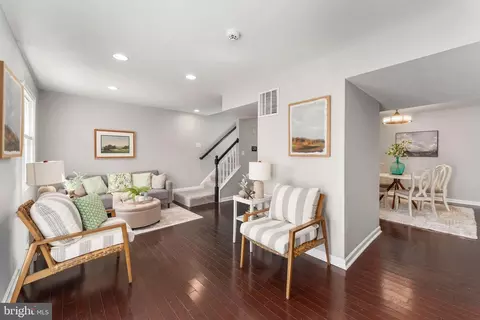
| Interior Features | Kitchen - Country, Combination Dining/Living, Primary Bath(s), Upgraded Countertops, Wood Floors, Floor Plan - Traditional |
| Accessibility Features | None |
| Exterior | |
| Roof | Asphalt |
| Construction | Vinyl Siding |
| Parking Desc | None |
| Existing Structures | Above Grade, Below Grade |
| Lot Desc | Backs To Trees |
| Fencing | Fully |
| Amenities / Utilities | |
| Green Features: Energy Efficient | Lighting |
| Sewer/ Septic | Public Sewer |
| Other Equipment | Negotiable |
| Pool | No Pool |
| Other Fees | 136, Quarterly |
| Inclusions | Utility Room Cabinets. |
| Location | |
| Subdivision | MONTCLAIR |
| Water Source | Public |
| Senior Community (Y/N) | N |
| School District | PRINCE WILLIAM COUNTY PUBLIC SCHOOLS |
| Directions | 95 To 234 Exit Towards Manassas. Turn Right Onto Country Club Drive. Turn Right On Waterway Dr. Turn Right On Cliffview. Turn Right Onto Jonathan Ct To House On Left. |
| Zoning | RPC, Residential |
MLS # VAPW2005746
MLS # 1000287153
MLS # PW9575006
MLS # 1005026126| Est. value | Bed/bath | Sqft | mi | |
|---|---|---|---|---|
| 4336 Jonathan Ct, Dumfries, VA 22025 | $436,200 | 2/3 | 1,240 | 0 |
| 4332 Jonathan Ct, Dumfries, VA 22025 | $455,200 | 2/3 | 1,350 | 0 |
| 4330 Jonathan Ct, Dumfries, VA 22025 | $462,000 | 2/3 | 1,256 | 0.01 |
| 4338 Jonathan Ct, Dumfries, VA 22025 | $464,000 | 3/2 | 1,256 | 0.01 |
| 4326 Jonathan Ct, Dumfries, VA 22025 | $448,600 | 2/2 | 1,256 | 0.01 |
| 4324 Jonathan Ct, Dumfries, VA 22025 | $459,000 | 3/3 | 1,240 | 0.02 |
| 4322 Jonathan Ct, Dumfries, VA 22025 | $469,000 | 2/3 | 1,320 | 0.02 |
| 4320 Jonathan Ct, Dumfries, VA 22025 | $475,100 | 3/2 | 1,354 | 0.03 |
Estimated values are based on public record data and automated valuation models. Values are not guaranteed and may not reflect current market conditions.


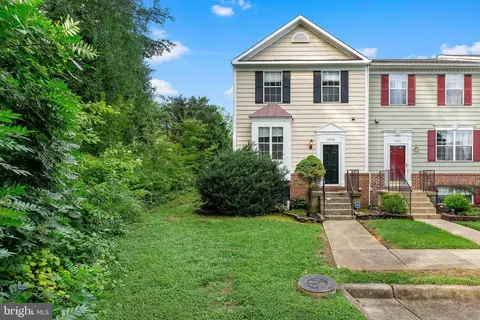

$535,000
$399,950
$599,450
$656,925
$590,000
$599,900
$579,000
$425,000
$514,000
$540,000
$497,946
$544,400
$669,900
$593,000
$517,450
$704,950
$460,000
$615,000
$839,900
$559,900
$624,999
$2,000,000
$619,950
$812,500
$509,950
$1,399,000
$419,000
$350,000
$1,100,000
$949,900