

- $307,000
- 2Bd
- 2Ba
- 1,144 Sq Ft
SOLD 08/05/26

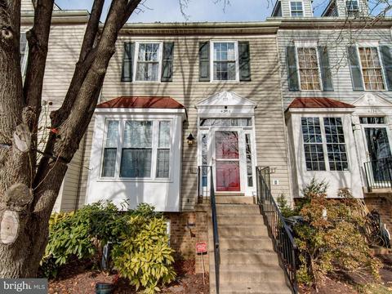
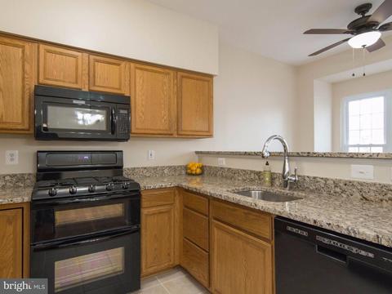
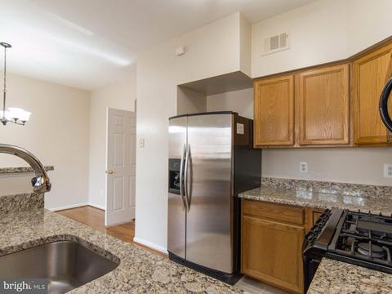
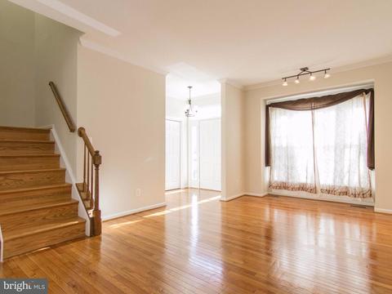
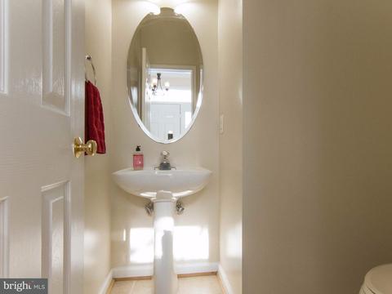
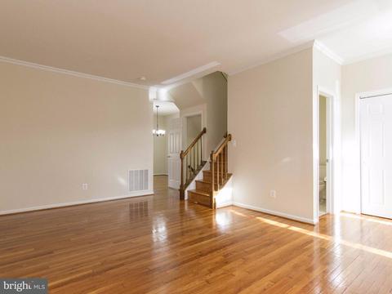
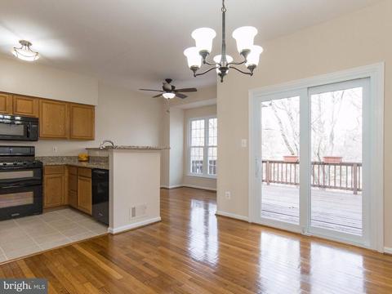
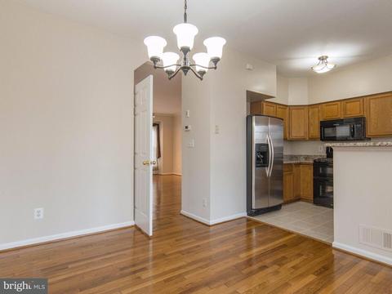
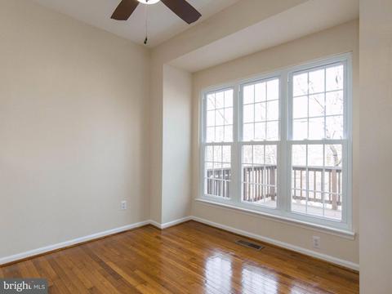
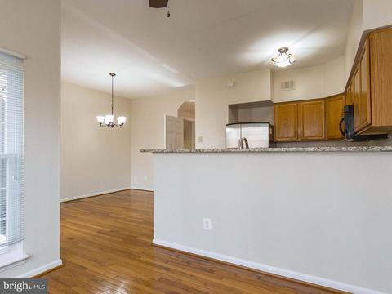
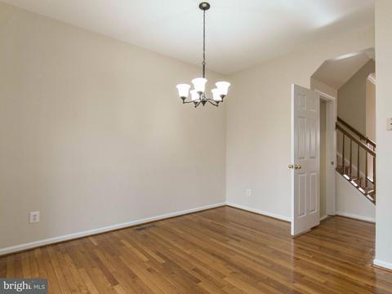
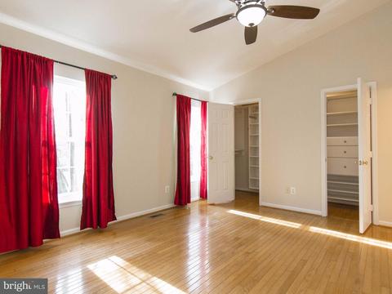
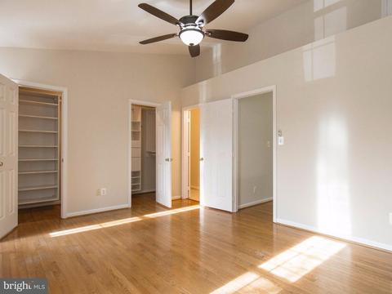
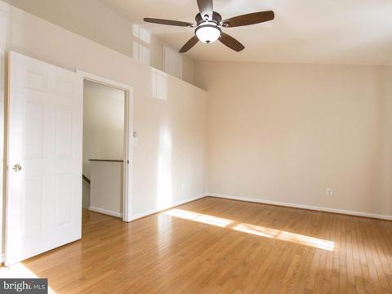
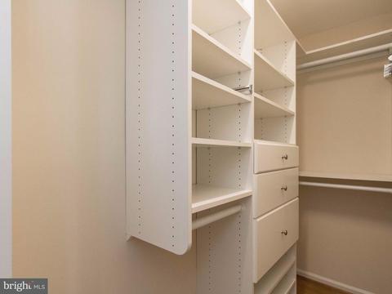
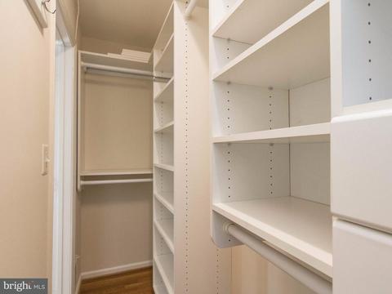
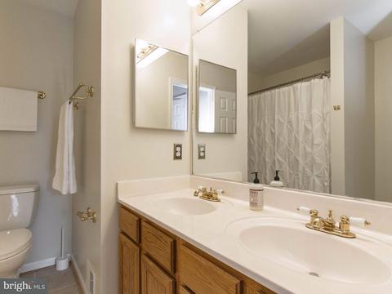
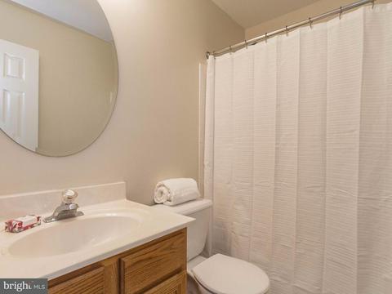
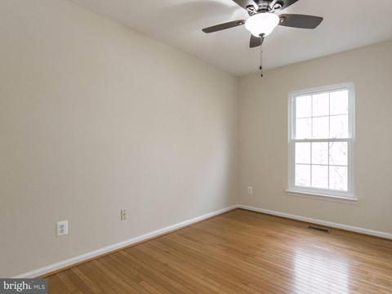
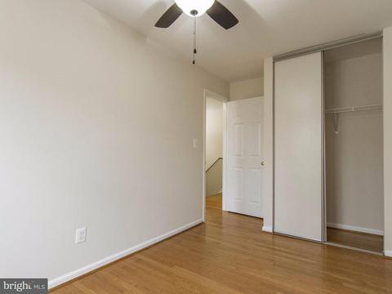
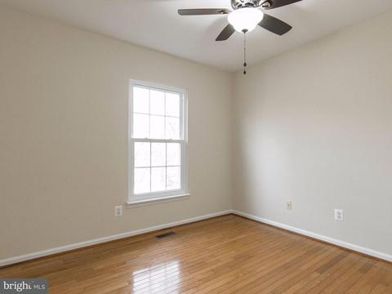
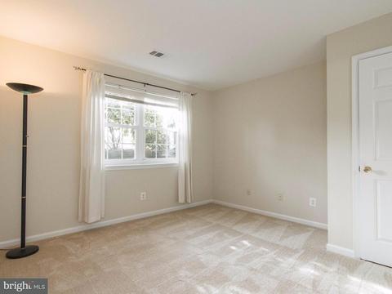
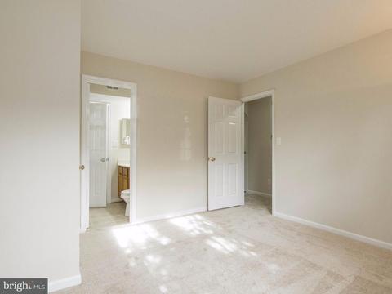
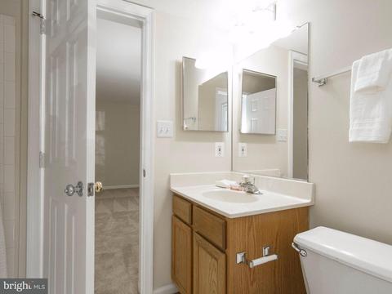
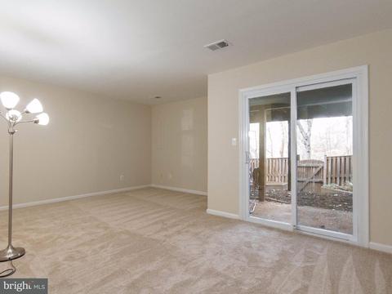
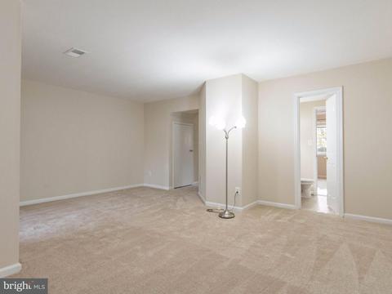
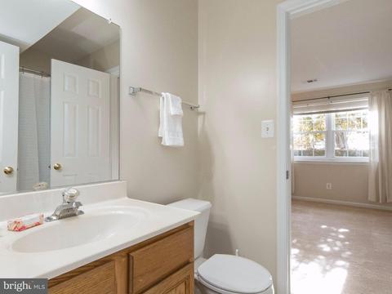
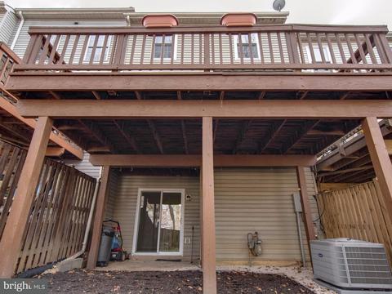
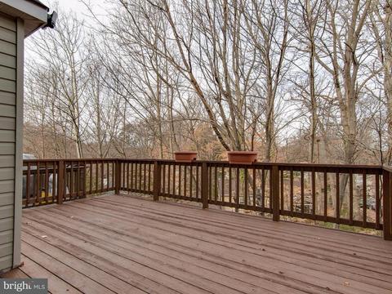
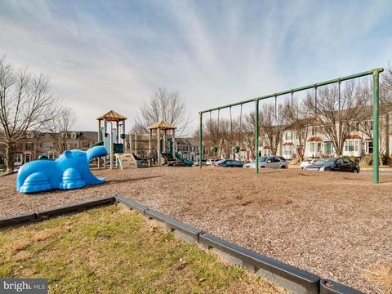
Last sold 01/24/2018 for $271K
bed
bath
Sqft ($136/Sqft)
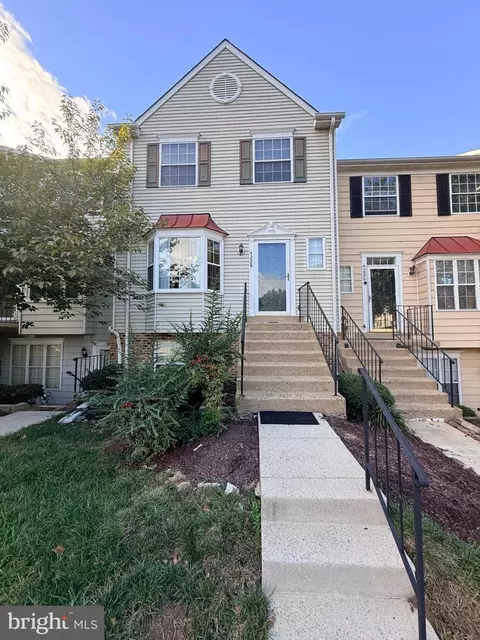
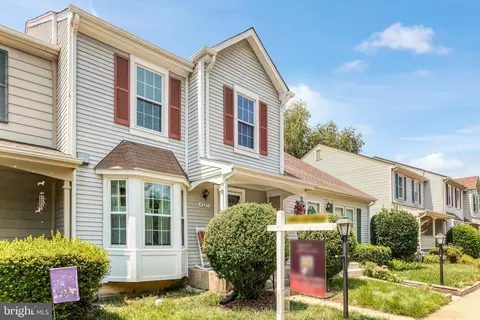
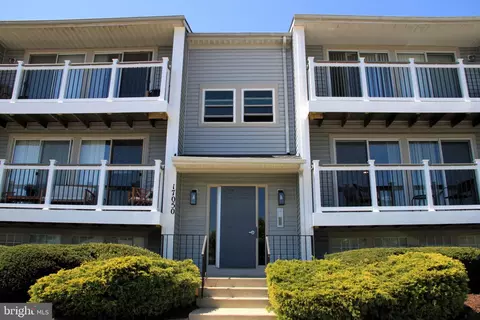
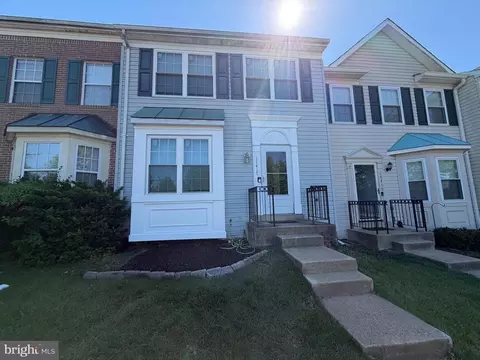
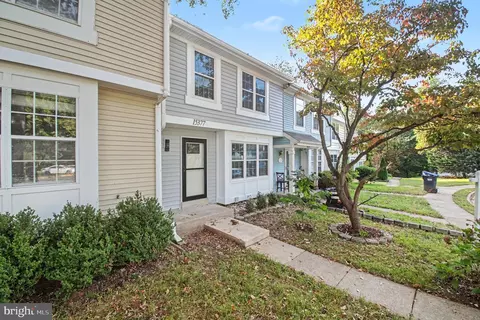
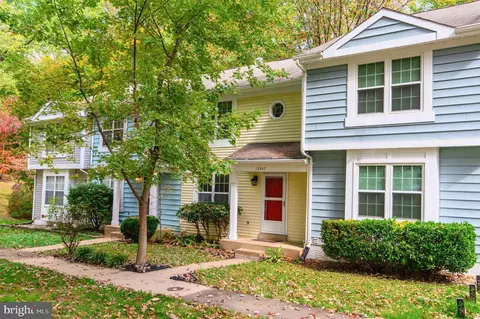
| Property type Townhouse | Neighborhood | Year built 1996 | HOA fee $107/month | Lot size 1,516 Sqft | Movoto estimate |

| Overview | |
| Cooling/AC | Central A/C, Ceiling Fan(s), Electric |
| Heating | Natural Gas |
| Levels/Style | Colonial |
| Type | Residential |
| Status | Closed |
| SqFt | 2124 |
| Lot Size (SqFt) | 1516 |
| Lot Size (Acres) | 0.03 |
| County Tax | 2852.12, Annually |
| Tax: Assessed Value | 259500 |
| Annual Property Tax | 3129.37 |
| Year Built | 1996 |
| Condition | Very Good |
| HOA Fee | 107, Monthly |
| New Construction (Y/N) | N |
| Foreclosure (Y/N) | N |
| Interior | |
| Total # of Bathrooms | 4 |
| # Full Baths | 3 |
| # Half Baths | 1 |
| Total # of Bedrooms | 4 |
| Basement | Connecting Stairway, Outside Entrance, Rear Entrance, Daylight, Full, Full, Fully Finished, Heated, Improved, Walkout Level, Windows |
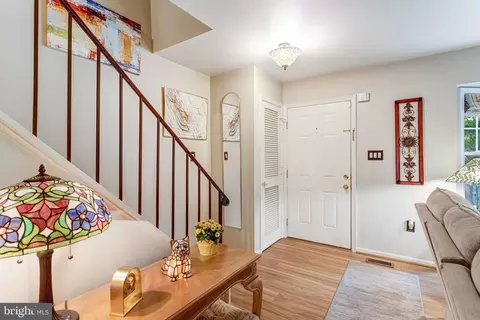
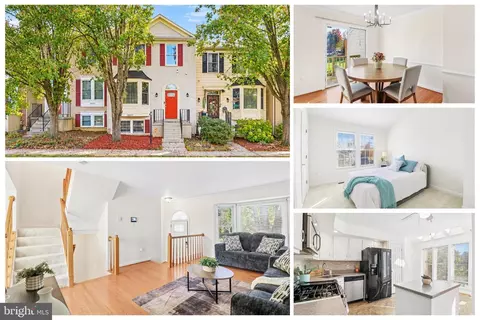
| Other Room(s) | Living Room, Primary Bedroom, Bedroom 2, Bedroom 3, Bedroom 4, Kitchen, Family Room, Foyer, Breakfast Room |
| Appliances | Washer/Dryer Hookups Only, Dishwasher, Disposal, Dryer, Microwave, Oven/Range - Gas, Refrigerator, Washer |
| Walls/ Ceilings | Dry Wall, Vaulted Ceilings |
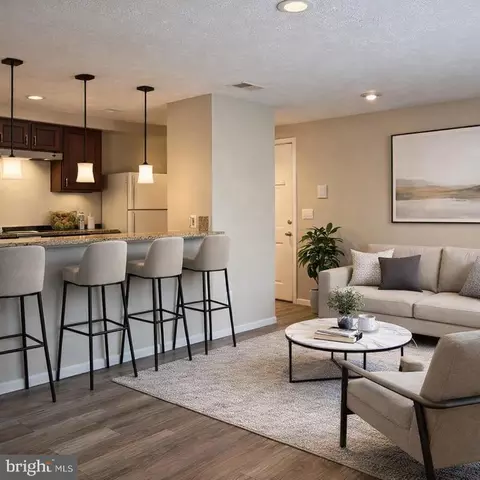
| Interior Features | Breakfast Area, Kitchen - Gourmet, Kitchen - Table Space, Kitchen - Eat-In, Dining Area, Primary Bath(s), Upgraded Countertops, Wood Floors, Floor Plan - Open |
| Accessibility Features | Other |
| Door Features | Sliding Glass |
| Exterior | |
| Construction | Vinyl Siding |
| Common Walls | 2+ Common Walls |
| Assigned Parking Spaces | 1 |
| Parking Desc | Assigned, None |
| Exterior Features | Sidewalks |
| Existing Structures | Above Grade, Below Grade, Deck(s) |
| Amenities / Utilities | |
| Sewer/ Septic | Public Sewer |
| Pool | Yes - Community |
| Location | |
| Subdivision | MONTCLAIR MEWS |
| Water Source | Public |
| Senior Community (Y/N) | N |
| School District | PRINCE WILLIAM COUNTY PUBLIC SCHOOLS |
| Directions | 95S, Exit 152 To Route 234 N, R Stockbridge, R Ashmere |
| Zoning | R16 |
MLS # 1004288129
MLS # PW10116994| Est. value | Bed/bath | Sqft | mi | |
|---|---|---|---|---|
| 4238 Ashmere Cir, Dumfries, VA 22025 | $411,500 | 3/3 | 1,434 | 0 |
| 4234 Ashmere Cir, Dumfries, VA 22025 | $400,900 | 2/2 | 1,244 | 0 |
| 4240 Ashmere Cir, Dumfries, VA 22025 | $410,800 | 3/3 | 1,422 | 0.01 |
| 4232 Ashmere Cir, Dumfries, VA 22025 | $413,600 | 3/2 | 1,422 | 0.01 |
| 4242 Ashmere Cir, Dumfries, VA 22025 | $405,400 | 2/2 | 1,052 | 0.01 |
| 4230 Ashmere Cir, Dumfries, VA 22025 | $407,500 | 2/3 | 1,244 | 0.01 |
| 4244 Ashmere Cir, Dumfries, VA 22025 | $410,100 | 2/2 | 1,244 | 0.01 |
| 4228 Ashmere Cir, Dumfries, VA 22025 | $452,800 | 3/3 | 1,446 | 0.01 |
Estimated values are based on public record data and automated valuation models. Values are not guaranteed and may not reflect current market conditions.


$535,000
$399,950
$599,450
$656,925
$590,000
$599,900
$579,000
$425,000
$514,000
$540,000
$497,946
$544,400
$669,900
$593,000
$517,450
$704,950
$460,000
$615,000
$839,900
$559,900
$624,999
$2,000,000
$619,950
$812,500
$509,950
$1,399,000
$419,000
$350,000
$1,100,000
$949,900