

- $640,000
- 4Bd
- 4Ba
- 3,234 Sq Ft
SOLD

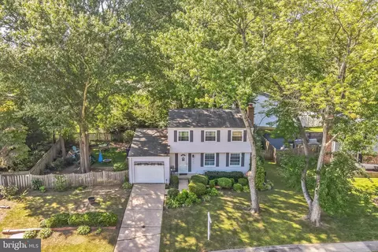
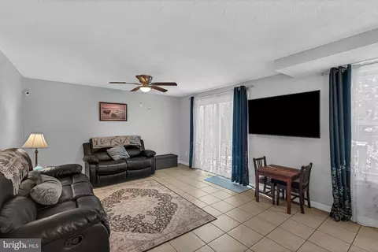
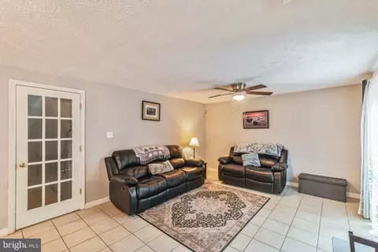
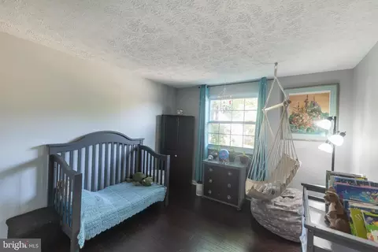

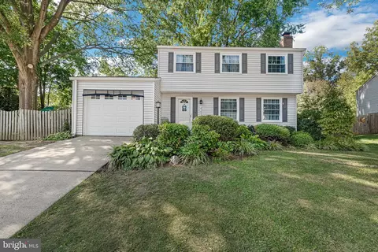
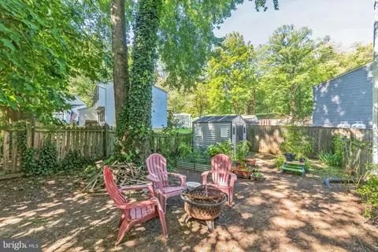
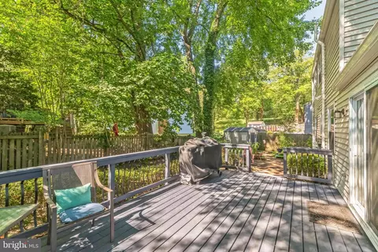
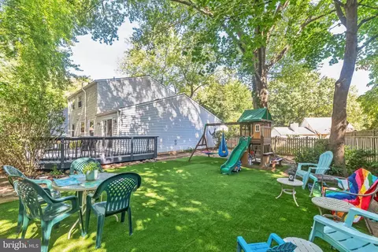
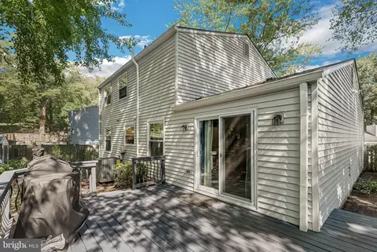
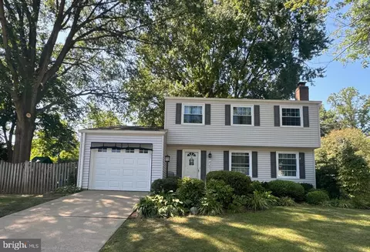
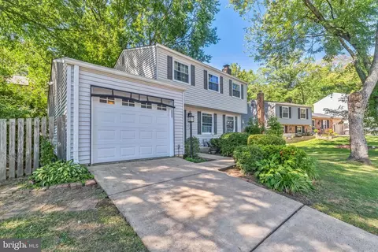
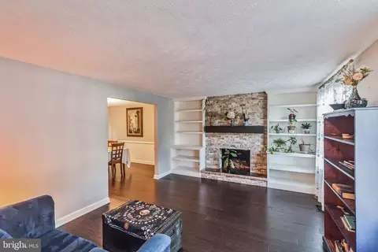
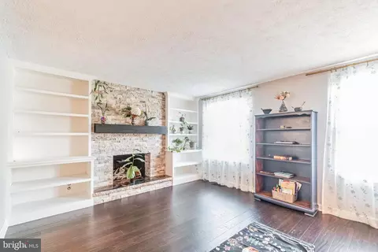
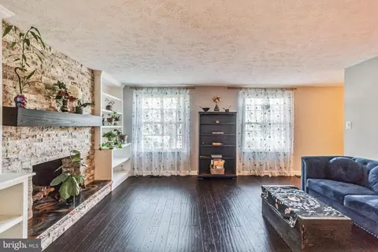
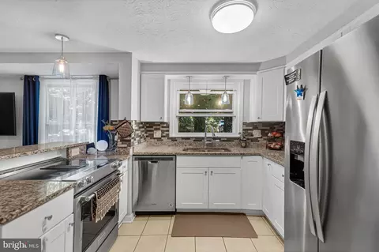
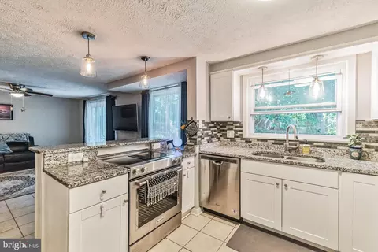
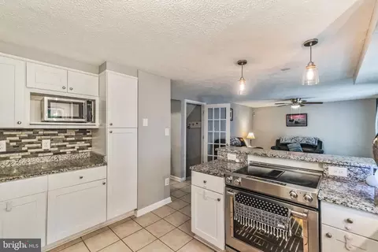
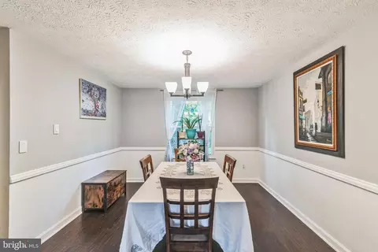
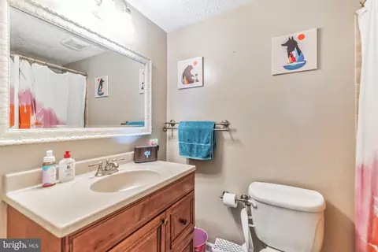
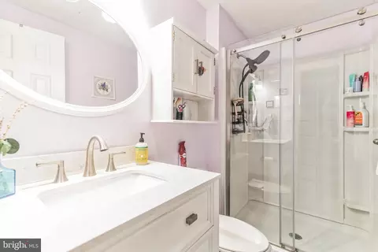
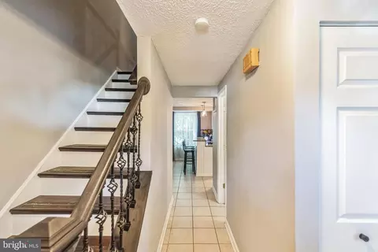
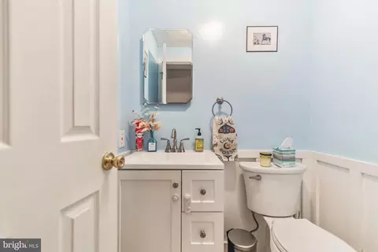
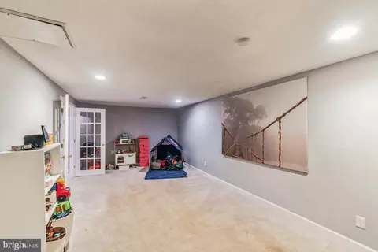
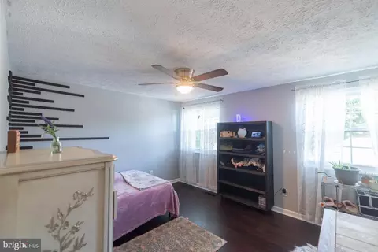
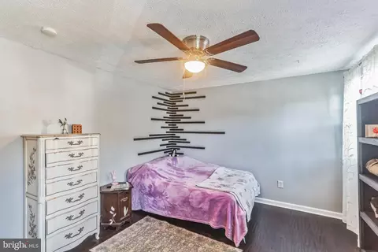
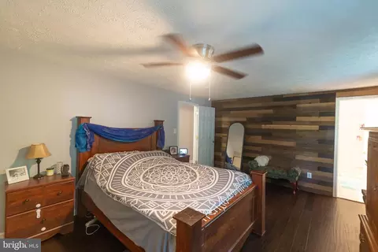
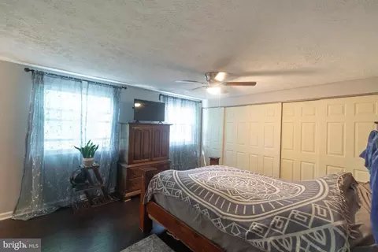
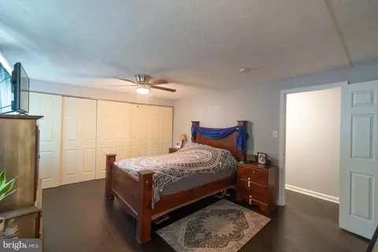
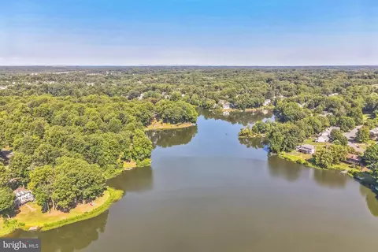
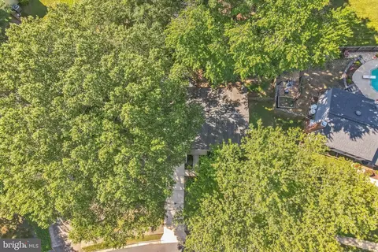
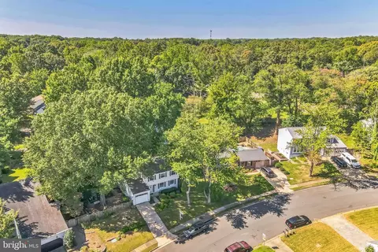
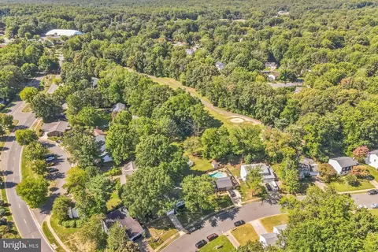
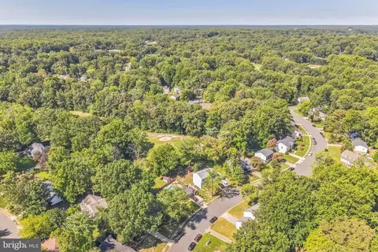
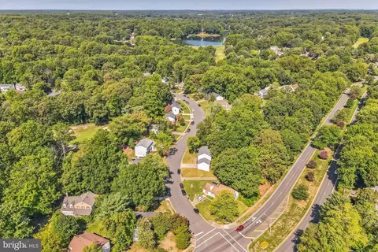
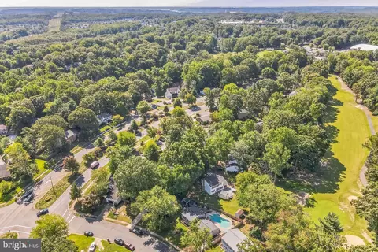
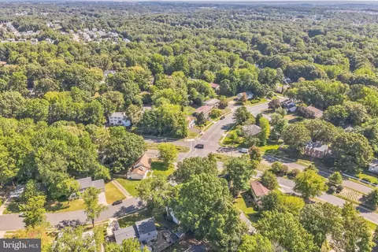
Last sold 09/30/2024 for $550K
bed
bath
Sqft ($227/Sqft)
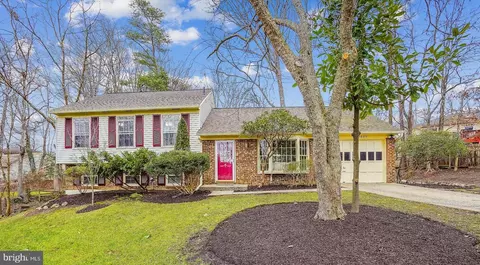
| Property type House | Neighborhood | Year built 1977 | HOA fee $59/month | Lot size 8,276 Sqft | Movoto estimate | Parking 1 garage spaces | Rental estimate |

| Overview | |
| Cooling/AC | Central A/C, Ceiling Fan(s), Heat Pump(s), Electric |
| Heating | Electric |
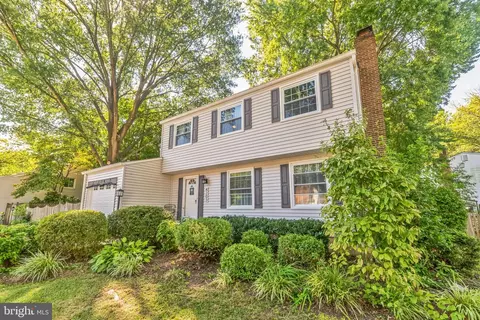
| Levels/Style | Colonial |
| Type | Residential |
| Virtual Tour | N/A |
| Status | Closed |
| SqFt | 2528 |
| Lot Size (SqFt) | 8089 |
| Lot Size (Acres) | 0.19 |
| County Tax | 4169, Annually |
| Tax: Assessed Value | 453200 |
| Annual Property Tax | 4629 |
| Year Built | 1977 |
| Condition | Very Good |
| HOA Fee | 59, Monthly |
| New Construction (Y/N) | N |
| HOA Name | MPOA |
| Foreclosure (Y/N) | N |
| Interior | |
| Total # of Bathrooms | 3 |
| # Full Baths | 2 |
| # Half Baths | 1 |
| Total # of Bedrooms | 3 |
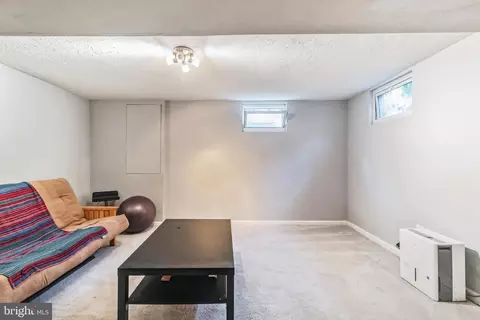
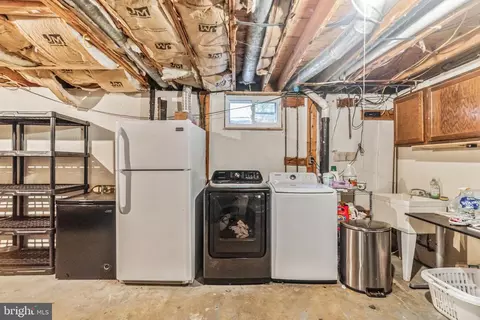
| Basement | English, Fully Finished, Heated |
| Other Room(s) | Living Room, Dining Room, Primary Bedroom, Bedroom 2, Bedroom 3, Kitchen, Family Room, Den, Basement, Foyer, Utility Room, Primary Bathroom |
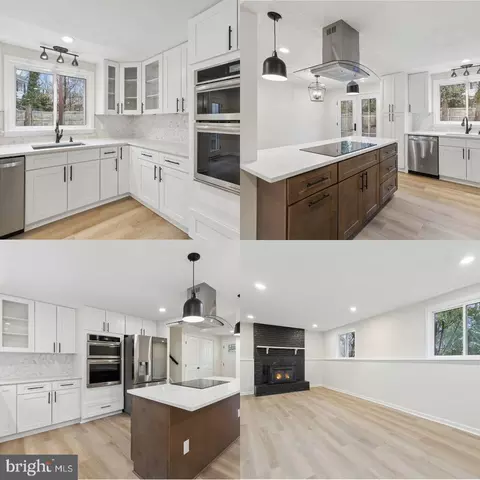
| Appliances | Built-In Microwave, Dishwasher, Disposal, Oven/Range - Electric, Refrigerator |
| Interior Features | Breakfast Area, Carpet, Ceiling Fan(s), Family Room Off Kitchen, Floor Plan - Traditional, Formal/Separate Dining Room, Kitchen - Eat-In, Primary Bath(s), Recessed Lighting, Bathroom - Stall Shower, Bathroom - Tub Shower |
| Accessibility Features | None |
| Exterior | |
| Roof | Architectural Shingle |
| Construction | Vinyl Siding |
| Foundation | Concrete Perimeter |
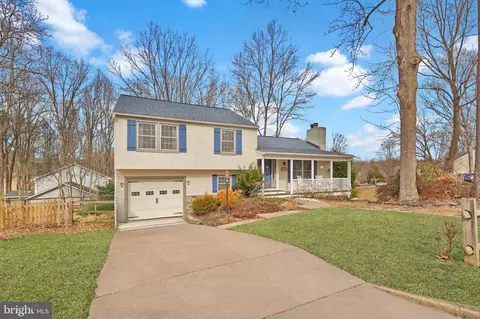
| Garage Desc | Garage - Front Entry, Garage Door Opener |
| Parking Desc | Concrete Driveway, Attached Garage, Driveway |
| # Garage Spaces | 1 |
| # Parking Spaces | 1 |
| # Attached Garage Spaces | 1 |
| Exterior Features | Exterior Lighting, Sidewalks, Street Lights |
| Existing Structures | Above Grade, Below Grade, Deck(s) |
| Amenities / Utilities | |
| Sewer/ Septic | Public Sewer |
| Pool | Yes - Community |
| Security Features | Exterior Cameras |
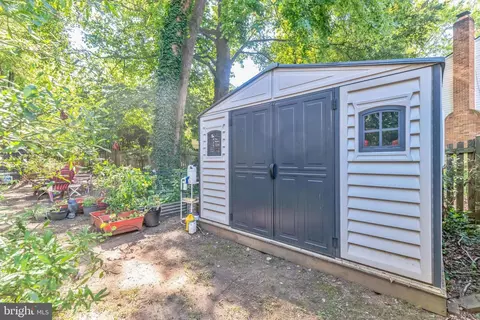
| Inclusions | The Raised Beds And The Swing Set Can Convey If Buyer Wishes So |
| Location | |
| Subdivision | COUNTRY CLUB |
| Water Source | Public |
| Senior Community (Y/N) | N |
| High School | FOREST PARK |
| Elementary School | PATTIE |
| School District | PRINCE WILLIAM COUNTY PUBLIC SCHOOLS |
| Middle School | POTOMAC SHORES |
| Directions | Take Waterway To Avon. 4203 Avon On Left After The Intersection - Second Home |
| Zoning | RPC |
MLS # VAPW2078110
MLS # VAPW479688| Est. value | Bed/bath | Sqft | mi | |
|---|---|---|---|---|
| 4205 Avon Dr, Dumfries, VA 22025 | $528,000 | 3/2 | 1,144 | 0.02 |
| 4201 Avon Dr, Dumfries, VA 22025 | $560,000 | 3/2 | 1,760 | 0.02 |
| 4174 Waterway Dr, Dumfries, VA 22025 | $648,000 | 4/2 | 2,272 | 0.02 |
| 4176 Waterway Dr, Dumfries, VA 22025 | $577,000 | 3/3 | 1,656 | 0.02 |
| 4172 Waterway Dr, Dumfries, VA 22025 | $582,000 | 4/3 | 1,680 | 0.03 |
| 4200 Avon Dr, Dumfries, VA 22025 | $511,000 | 3/2 | 2,059 | 0.03 |
| 4207 Avon Dr, Dumfries, VA 22025 | $687,000 | 4/2 | 2,156 | 0.03 |
| 4204 Avon Dr, Dumfries, VA 22025 | $636,000 | 4/3 | 1,976 | 0.03 |
Estimated values are based on public record data and automated valuation models. Values are not guaranteed and may not reflect current market conditions.


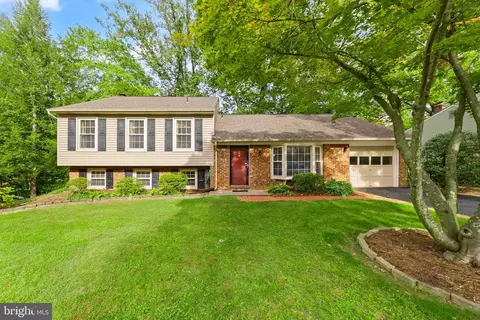
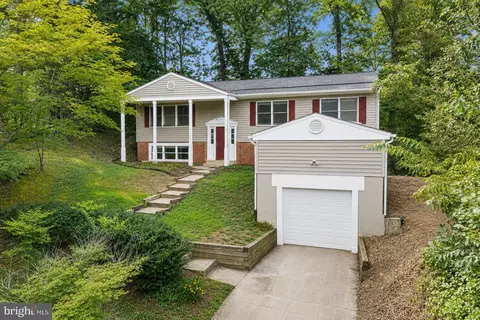
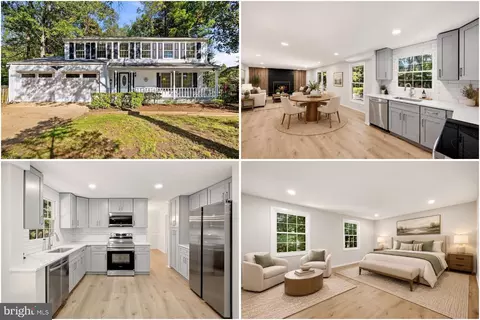
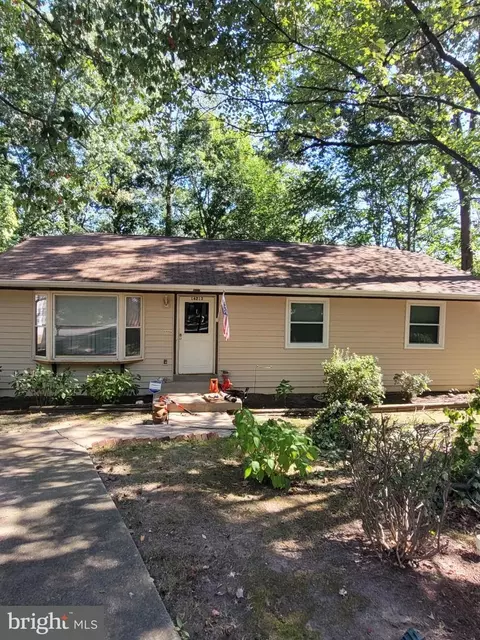

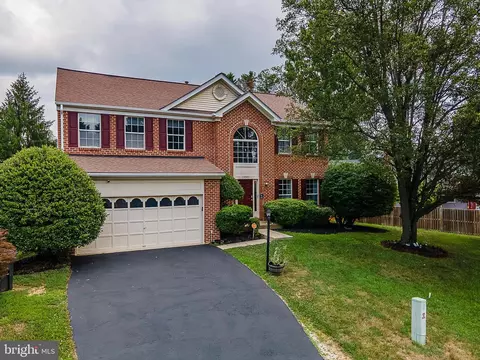
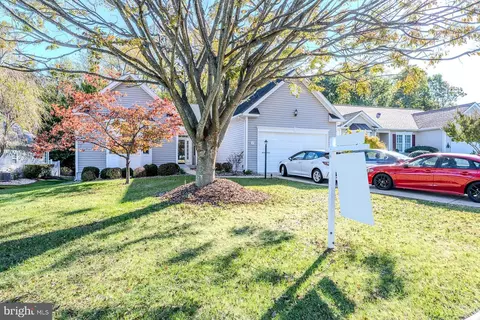
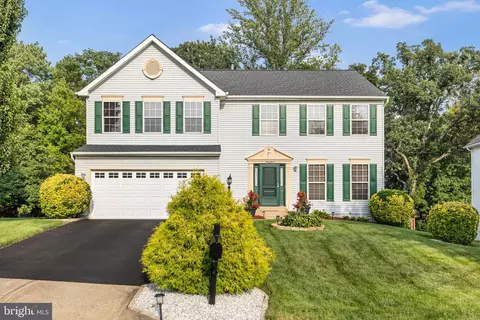
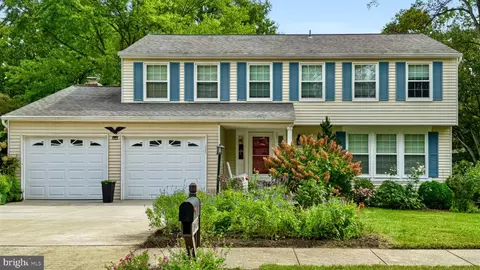
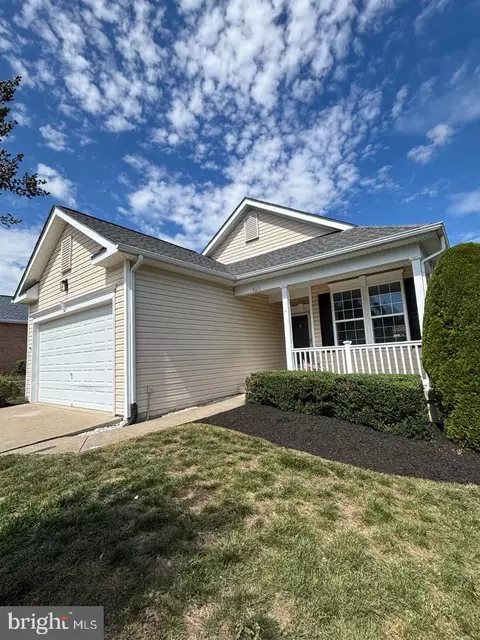
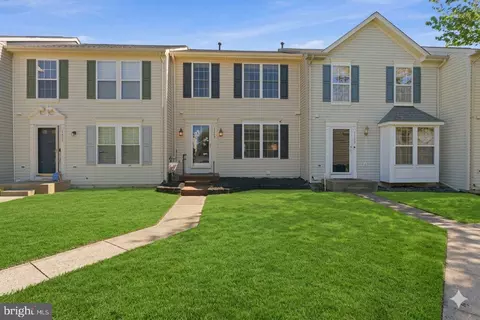
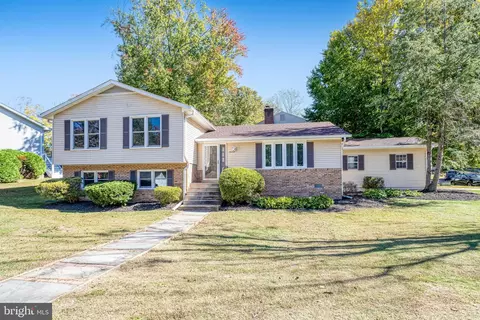
$535,000
$399,950
$599,450
$656,925
$590,000
$599,900
$579,000
$425,000
$514,000
$540,000
$497,946
$544,400
$669,900
$593,000
$517,450
$704,950
$460,000
$615,000
$839,900
$559,900
$624,999
$2,000,000
$619,950
$812,500
$509,950
$1,399,000
$419,000
$350,000
$1,100,000
$949,900