
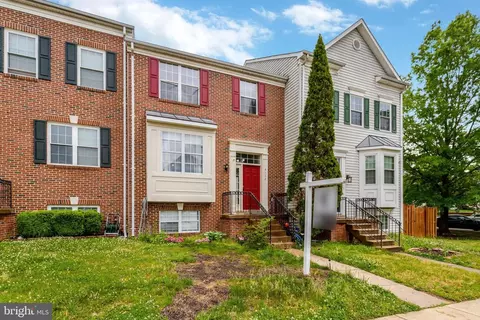
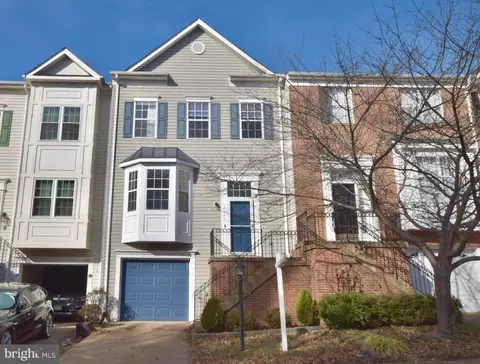
- $480,000
- 4Bd
- 4Ba
- 2,352 Sq Ft
SOLD

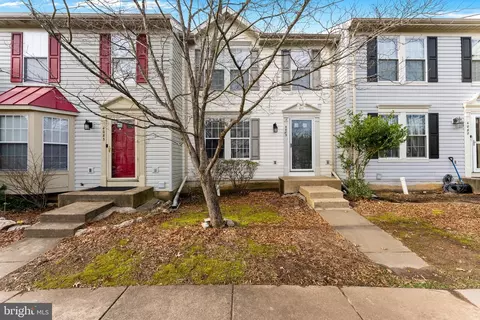

Last sold 04/11/2011 for $175K
bed
bath
Sqft ($89/Sqft)
| Property type Townhouse | Neighborhood | Year built 1994 | HOA fee $77/month | Lot size 1,307 Sqft | Movoto estimate |
| Overview | |
| Cooling/AC | Ceiling Fan(s), Central A/C, Electric |
| Heating | Natural Gas |
| Levels/Style | Colonial |
| Type | Residential |
| Status | Active Under Contract |
| SqFt | 2158 |
| Lot Size (SqFt) | 1398 |
| Lot Size (Acres) | 0.03 |
| County Tax | 3456, Annually |
| Tax: Assessed Value | 357800 |
| Annual Property Tax | 3808 |
| Year Built | 1994 |
| Condition | Very Good |
| HOA Fee | 230, Quarterly |
| New Construction (Y/N) | N |
| Foreclosure (Y/N) | N |
| Interior | |
| Total # of Bathrooms | 4 |
| # Full Baths | 2 |
| # Half Baths | 2 |
| Total # of Bedrooms | 3 |
| Basement | Outside Entrance, Rear Entrance, Sump Pump, Partially Finished, Walkout Level |
| Other Room(s) | Living Room, Dining Room, Primary Bedroom, Bedroom 2, Kitchen, Game Room, Family Room, Foyer, Bedroom 1, Laundry, Storage Room, Bathroom 1, Primary Bathroom, Half Bath |
| Appliances | Washer/Dryer Hookups Only, Dishwasher, Disposal, Exhaust Fan, Icemaker, Microwave, Oven/Range - Gas, Refrigerator |
| Walls/ Ceilings | Dry Wall |
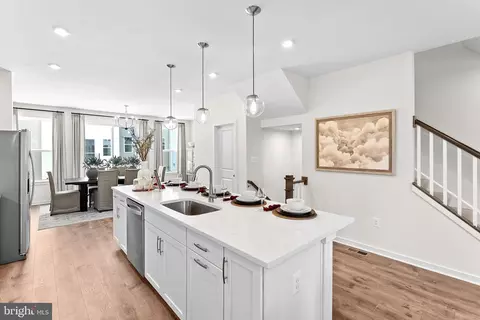
| Interior Features | Family Room Off Kitchen, Combination Kitchen/Dining, Kitchen - Island, Primary Bath(s), Window Treatments, Floor Plan - Traditional |
| Accessibility Features | None |
| Door Features | Sliding Glass |
| Exterior | |
| Roof | Asphalt |
| Construction | Vinyl Siding |
| Foundation | Slab |
| Assigned Parking Spaces | 2 |
| Parking Desc | Assigned, Parking Lot, Off Street |
| Existing Structures | Above Grade, Below Grade |
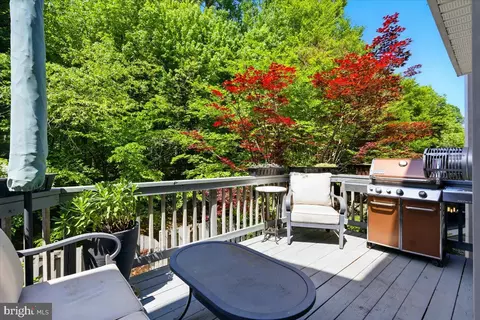
| Fencing | Rear |
| Amenities / Utilities | |
| Sewer/ Septic | Public Sewer |
| Pool | Yes - Community |
| Security Features | Smoke Detector |
| Location | |
| Subdivision | FOREST PARK |
| Water Source | Public |
| Senior Community (Y/N) | N |
| High School | FOREST PARK |
| Elementary School | PATTIE |
| School District | PRINCE WILLIAM COUNTY PUBLIC SCHOOLS |
| Middle School | GRAHAM PARK |
| Directions | DC And NOVA I95 South To Rt 234 West, Dumfries Exit, 1st Left Mine Rd, 1st Right Acadia, 1st Left On Kagera, 1st Right Jasper Home On Right. Fredericksburg I95 North To 234 West Then Same As Above. Parking Spot 75 |
| Zoning | R6, Suburban Residential (6/Acre) |
| Est. value | Bed/bath | Sqft | mi | |
|---|---|---|---|---|
| 4087 Jasper Loop, Dumfries, VA 22025 | $491,000 | 3/3 | 1,480 | 0 |
| 4083 Jasper Loop, Dumfries, VA 22025 | $479,000 | 3/2 | 1,492 | 0 |
| 4089 Jasper Loop, Dumfries, VA 22025 | $474,000 | 3/3 | 1,398 | 0.01 |
| 4081 Jasper Loop, Dumfries, VA 22025 | $463,000 | 3/2 | 1,384 | 0.01 |
| 4079 Jasper Loop, Dumfries, VA 22025 | $481,000 | 3/3 | 1,480 | 0.01 |
| 4077 Jasper Loop, Dumfries, VA 22025 | $461,000 | 3/3 | 1,384 | 0.02 |
| 4075 Jasper Loop, Dumfries, VA 22025 | $485,000 | 3/3 | 1,480 | 0.02 |
| 17401 Isle Royale Ter, Dumfries, VA 22025 | $506,000 | 3/3 | 1,656 | 0.02 |
Estimated values are based on public record data and automated valuation models. Values are not guaranteed and may not reflect current market conditions.
$535,000
$399,950
$599,450
$656,925
$590,000
$599,900
$579,000
$425,000
$514,000
$540,000
$497,946
$544,400
$669,900
$593,000
$517,450
$704,950
$460,000
$615,000
$839,900
$559,900
$624,999
$2,000,000
$619,950
$812,500
$509,950
$1,399,000
$419,000
$350,000
$1,100,000
$949,900