
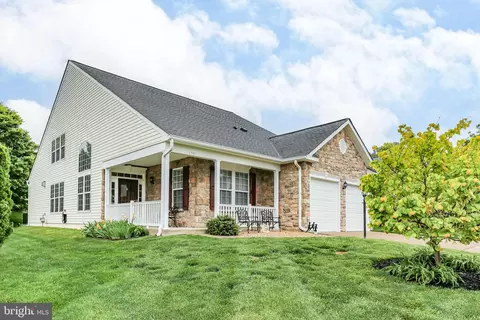
- $675,000
- 5Bd
- 3Ba
- 3,247 Sq Ft
SOLD 06/11/26

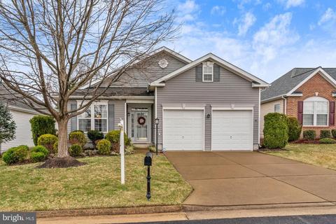
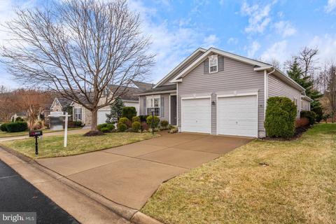
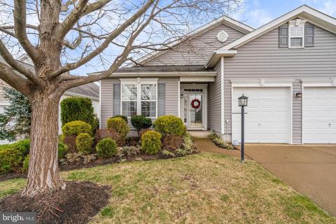
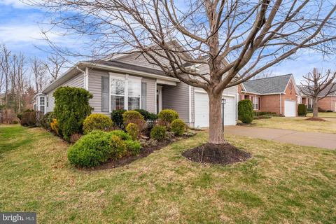
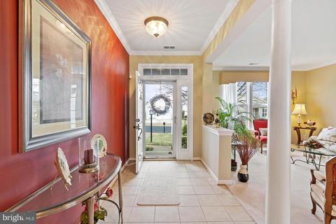
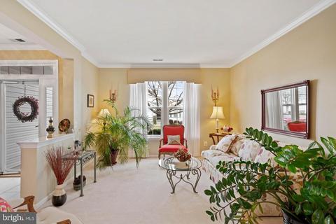
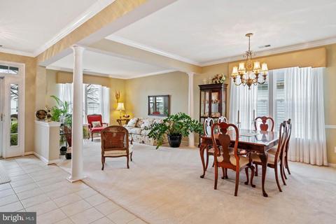
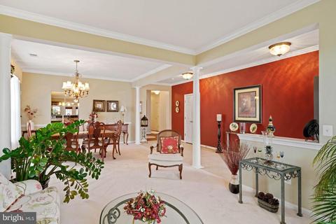
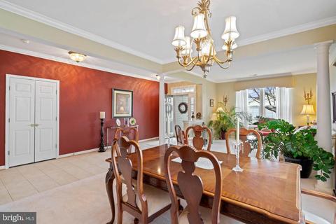
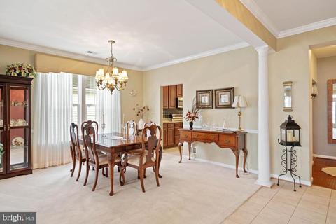
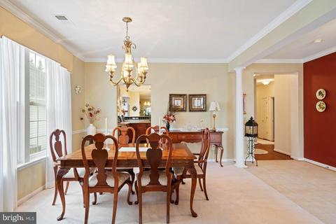
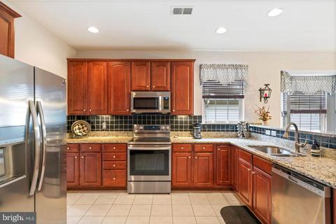
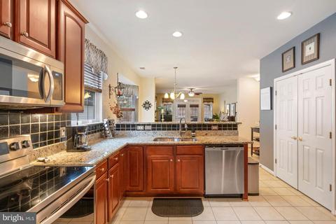
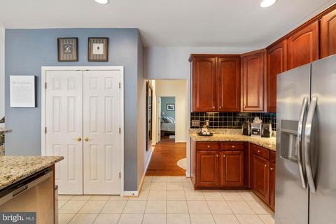
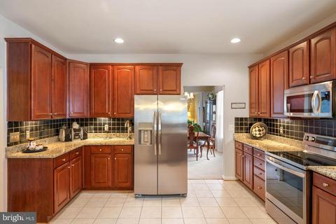
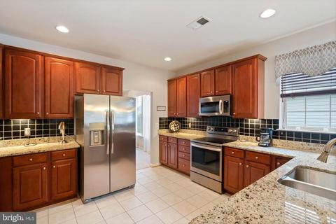
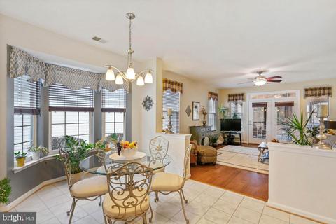
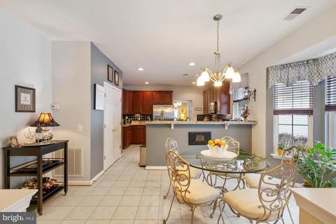
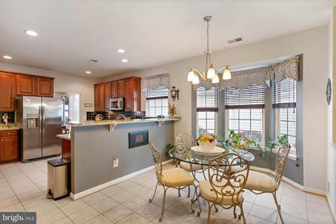
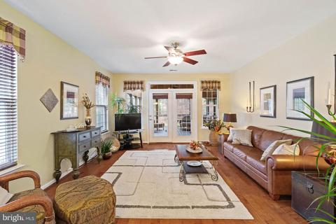
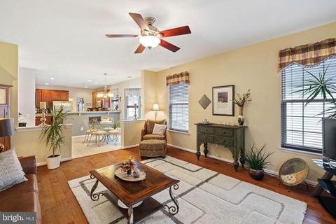
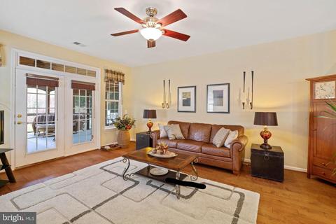
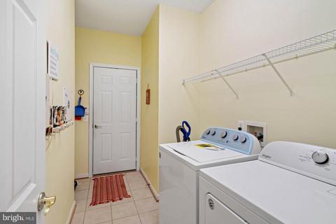
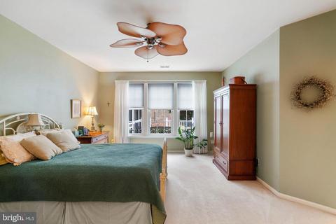
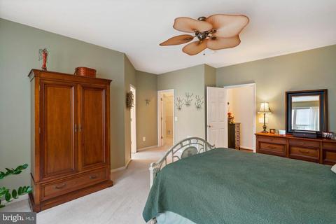
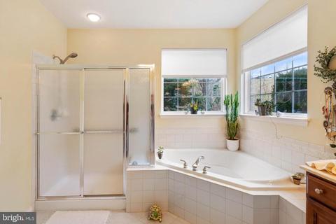
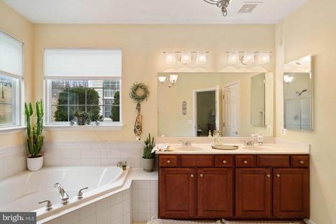
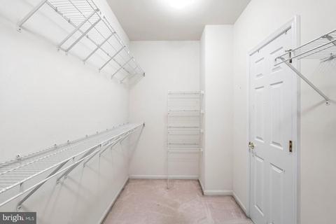
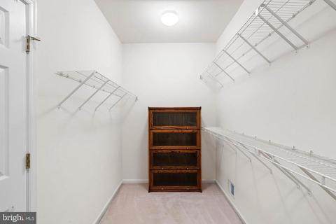
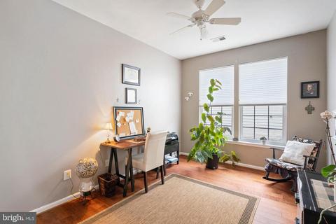
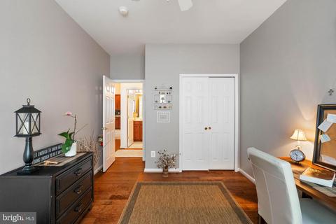
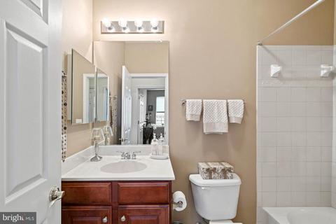
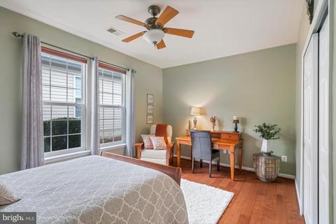
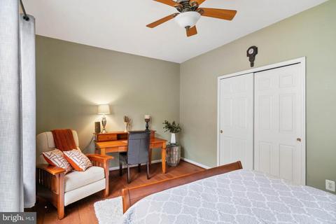
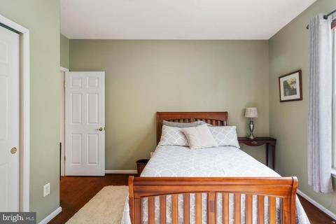
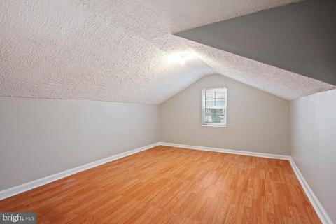
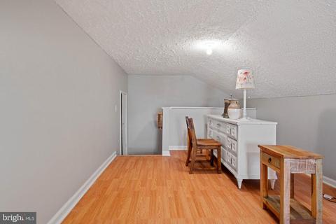
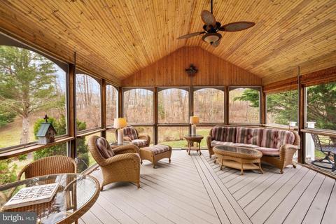
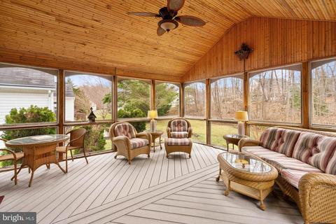
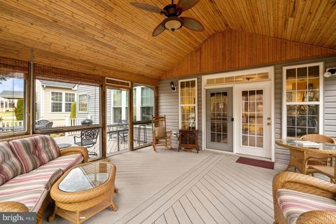
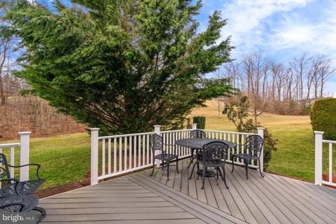
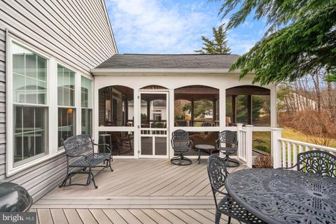
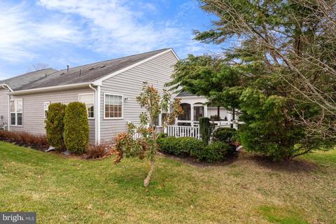
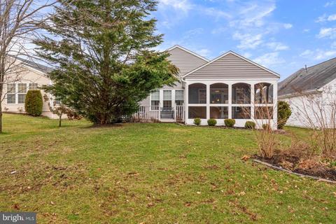
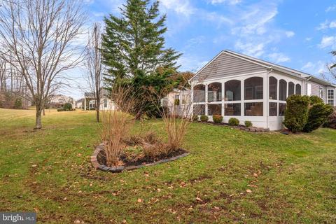
Last sold 03/30/2022 after 23 Days
bed
bath
Sqft ($244/Sqft)
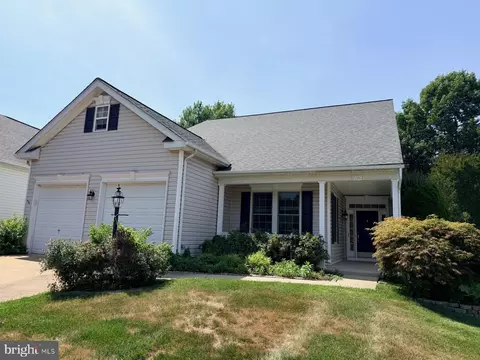
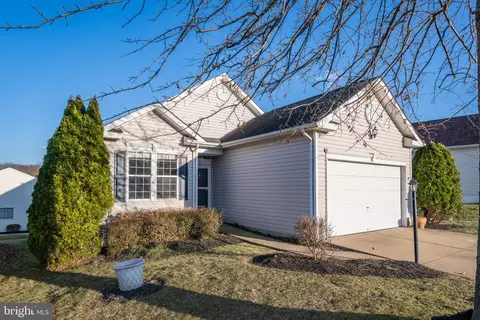
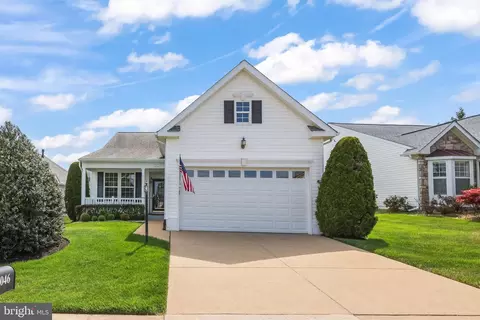
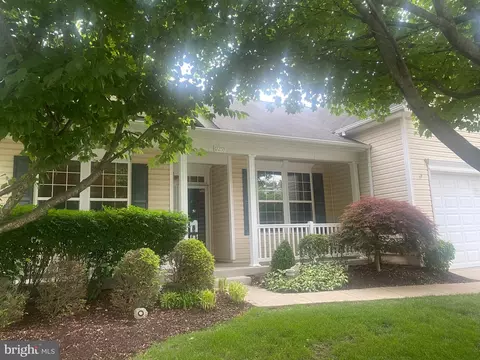
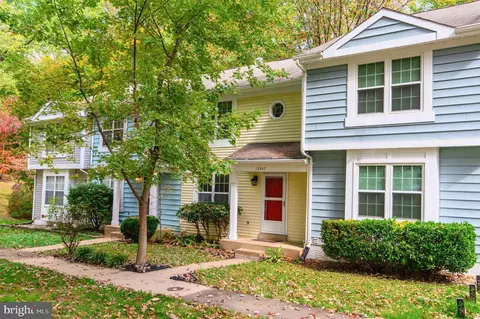
| Property type House | Neighborhood | Year built 2004 | HOA fee $250/month | Lot size 6,970 Sqft | Parking 2 garage spaces |

| Overview | |
| Cooling/AC | Ceiling Fan(s), Heat Pump(s), Central A/C, Electric |
| Heating | Natural Gas |
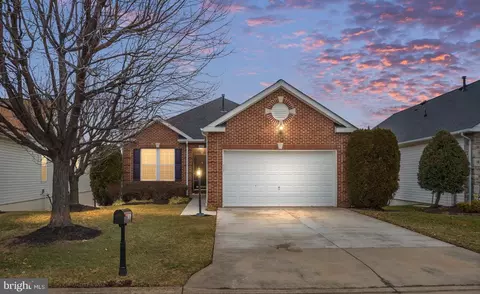
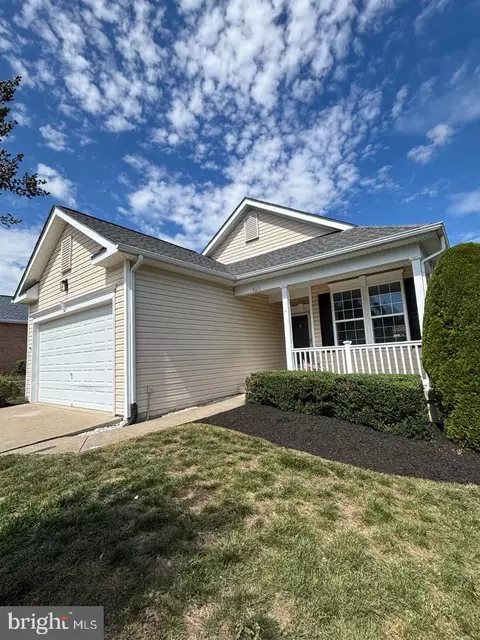
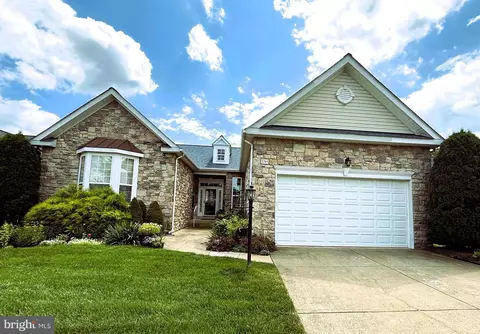
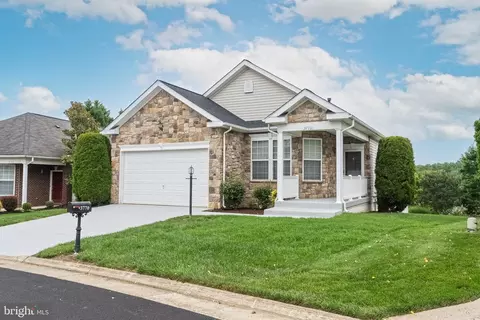
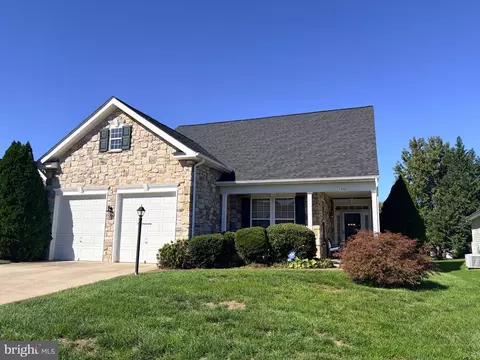
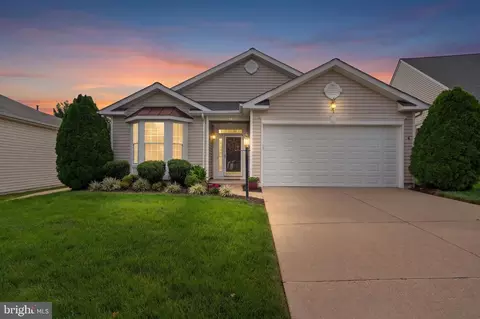
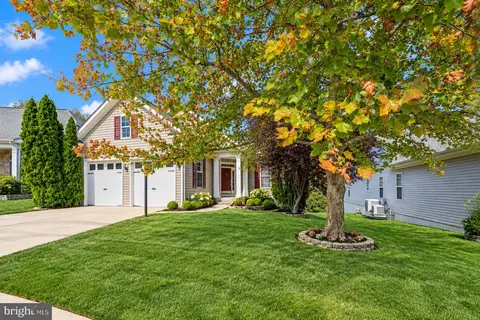
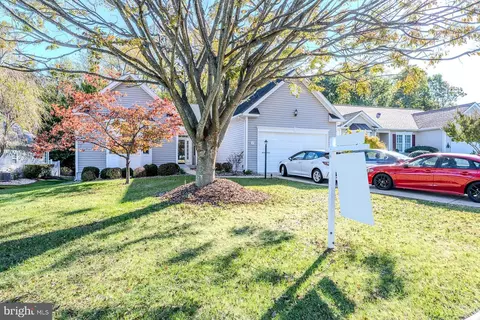
| Levels/Style | Ranch/Rambler |
| Type | Residential |
| Status | Closed |
| SqFt | 2367 |
| Lot Size (SqFt) | 6821 |
| Lot Size (Acres) | 0.16 |
| County Tax | 4656, Annually |
| Tax: Assessed Value | 417600 |
| Annual Property Tax | 5110 |
| Year Built | 2004 |
| Condition | Excellent |
| HOA Fee | 250, Monthly |
| New Construction (Y/N) | N |
| HOA Name | CARDINAL MANAGEMENT |
| Foreclosure (Y/N) | N |
| Interior | |
| Total # of Bathrooms | 2 |
| # Full Baths | 2 |
| Total # of Bedrooms | 3 |
| Other Room(s) | Living Room, Dining Room, Primary Bedroom, Bedroom 2, Bedroom 3, Kitchen, Family Room, Foyer, Breakfast Room, Other |
| Laundry | Main Floor |
| Appliances | Dishwasher, Disposal, Refrigerator, Icemaker, Stove |
| Walls/ Ceilings | 9'+ Ceilings |
| Interior Features | Dining Area, Kitchen - Eat-In, Primary Bath(s), Wood Floors, Chair Railings, Upgraded Countertops, Entry Level Bedroom, Floor Plan - Open, Walk-in Closet(s) |
| Accessibility Features | None |
| Exterior | |
| Roof | Asphalt |
| Construction | Vinyl Siding |
| Foundation | Slab |
| Garage Desc | Garage - Front Entry, Additional Storage Area, Garage Door Opener |
| Parking Desc | Concrete Driveway, Off Street, Attached Garage |
| # Garage Spaces | 2 |
| # Parking Spaces | 2 |
| # Attached Garage Spaces | 2 |
| Exterior Features | Sidewalks |
| Existing Structures | Above Grade, Below Grade |
| Amenities / Utilities | |
| Utilities | Cable TV Available |
| Sewer/ Septic | Public Sewer |
| Pool | Yes - Community |
| Security Features | Smoke Detector |
| Community Pool | Indoor |
| Location | |
| View | Trees/Woods |
| Subdivision | FOUR SEASONS |
| Water Source | Public |
| Senior Community (Y/N) | Y |
| School District | PRINCE WILLIAM COUNTY PUBLIC SCHOOLS |
| Directions | Route 234N To Four Seasons Community Right At Clubhouse On To Four Seasons Drive Left On To Equinox To Left Four Seasons To Left On To Solstice Lane To House Left. |
| Zoning | PMR, Planned Mixed Residential |
MLS # VAPW2020622
MLS # PW10047201| Est. value | Bed/bath | Sqft | mi | |
|---|---|---|---|---|
| 3936 Solstice Ln, Dumfries, VA 22025 | $610,700 | 3/2 | 2,423 | 0.01 |
| 3928 Solstice Ln, Dumfries, VA 22025 | $638,000 | 3/2 | 2,626 | 0.01 |
| 3940 Solstice Ln, Dumfries, VA 22025 | $611,300 | 3/2 | 2,423 | 0.02 |
| 3924 Solstice Ln, Dumfries, VA 22025 | $593,900 | 3/2 | 2,498 | 0.03 |
| 3944 Solstice Ln, Dumfries, VA 22025 | $670,400 | 5/3 | 3,247 | 0.03 |
| 3933 Solstice Ln, Dumfries, VA 22025 | $693,000 | 3/3 | 2,551 | 0.03 |
| 3925 Solstice Ln, Dumfries, VA 22025 | $671,400 | 2/3 | 2,441 | 0.03 |
| 3937 Solstice Ln, Dumfries, VA 22025 | $655,400 | 3/3 | 2,367 | 0.04 |
Estimated values are based on public record data and automated valuation models. Values are not guaranteed and may not reflect current market conditions.

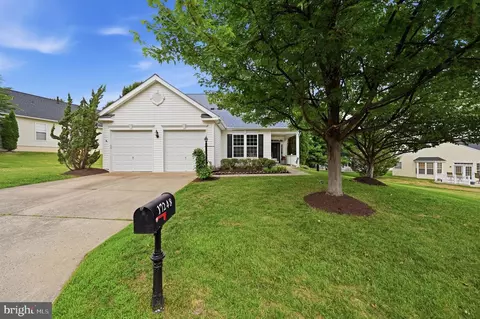
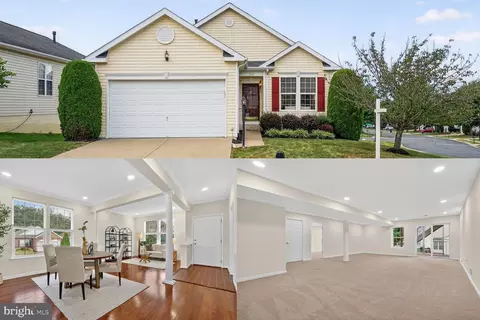

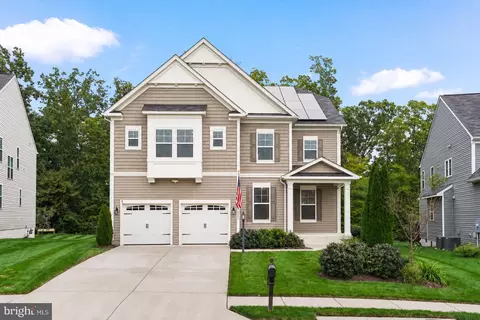
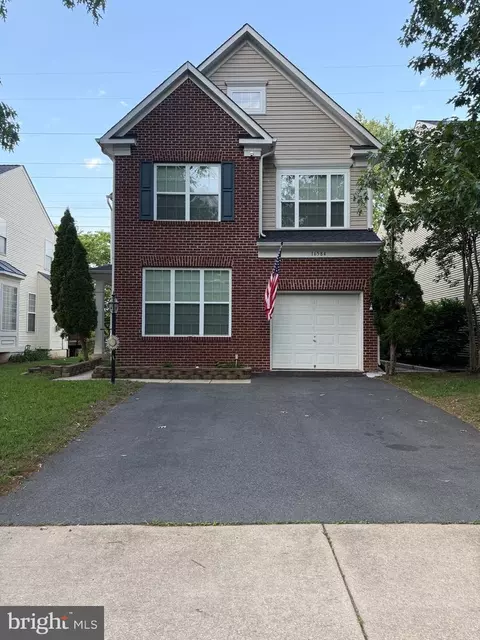
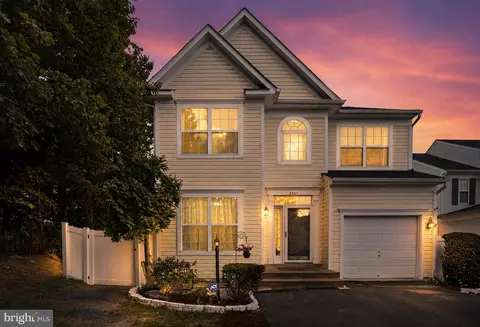
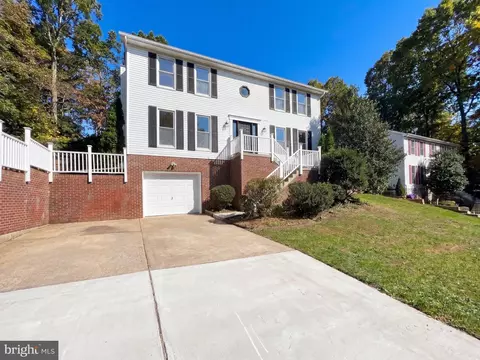
$535,000
$399,950
$599,450
$656,925
$590,000
$599,900
$579,000
$425,000
$514,000
$540,000
$497,946
$544,400
$669,900
$593,000
$517,450
$704,950
$460,000
$615,000
$839,900
$559,900
$624,999
$2,000,000
$619,950
$812,500
$509,950
$1,399,000
$419,000
$350,000
$1,100,000
$949,900