
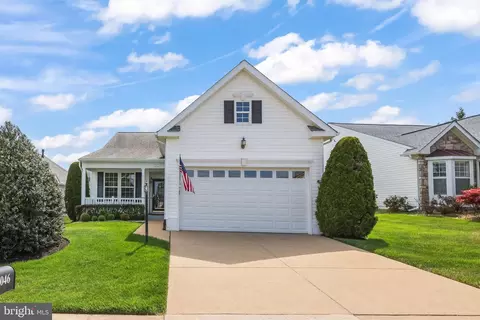
- $540,000
- 3Bd
- 2Ba
- 1,890 Sq Ft
SOLD 09/30/26


Last sold 06/15/2021 for $445K
bed
bath
Sqft ($207/Sqft)
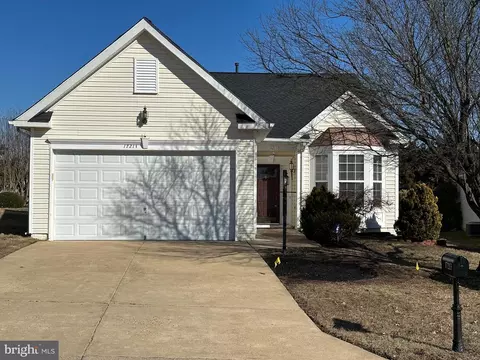
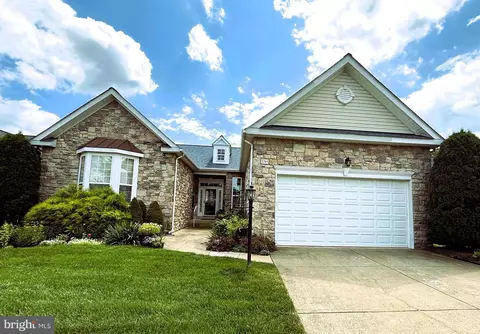
| Property type House | Neighborhood | Year built 2004 | HOA fee $230/month | Lot size 7,841 Sqft | Movoto estimate | Parking 2 garage spaces | Rental estimate |

| Overview | |
| Cooling/AC | Central A/C, Attic Fan, Electric |
| Heating | Natural Gas |
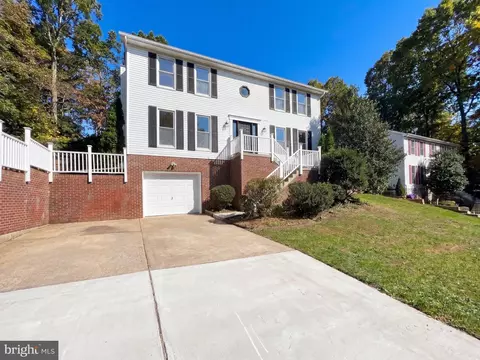
| Levels/Style | Colonial |
| Type | Residential |
| Status | Closed |
| SqFt | 2146 |
| Lot Size (SqFt) | 7963 |
| Lot Size (Acres) | 0.18 |
| County Tax | 4222, Annually |
| Tax: Assessed Value | 403300 |
| Annual Property Tax | 4641 |
| Year Built | 2004 |
| Condition | Excellent |
| HOA Fee | 230, Monthly |
| New Construction (Y/N) | N |
| HOA Name | CARDINAL MANAGEMENT |
| Foreclosure (Y/N) | N |
| Interior | |
| Total # of Bathrooms | 2 |
| # Full Baths | 2 |
| Total # of Bedrooms | 2 |
| Other Room(s) | Living Room, Dining Room, Bedroom 2, Kitchen, Family Room, Library, Breakfast Room, Bedroom 1, Laundry, Bathroom 1, Bathroom 2 |
| Laundry | Main Floor |
| Appliances | Built-In Microwave, Dishwasher, Disposal, Dryer - Electric, Icemaker, Oven/Range - Gas, Washer, Water Heater |
| Walls/ Ceilings | 9'+ Ceilings, Dry Wall |
| Interior Features | Breakfast Area, Carpet, Ceiling Fan(s), Chair Railings, Entry Level Bedroom, Family Room Off Kitchen, Floor Plan - Open, Kitchen - Eat-In, Pantry, Recessed Lighting, Soaking Tub, Sprinkler System, Stall Shower, Upgraded Countertops, Walk-in Closet(s), Wood Floors |
| Exterior | |
| Roof | Asbestos Shingle |
| Foundation | Slab |
| Garage Desc | Garage Door Opener, Garage - Front Entry |
| Parking Desc | Concrete Driveway, Attached Garage |
| # Garage Spaces | 2 |
| # Parking Spaces | 2 |
| # Attached Garage Spaces | 2 |
| Exterior Features | Lawn Sprinkler, Underground Lawn Sprinkler |
| Existing Structures | Above Grade, Below Grade |
| Lot Desc | Backs - Open Common Area |
| Amenities / Utilities | |
| Utilities | Under Ground |
| Sewer/ Septic | Public Sewer |
| Pool | Yes - Community |
| Community Pool | Indoor, Lap/Exercise |
| Location | |
| Subdivision | FOUR SEASONS |
| Water Source | Public |
| Senior Community (Y/N) | Y |
| School District | PRINCE WILLIAM COUNTY PUBLIC SCHOOLS |
| Directions | I 95 TO EXIT 152B(MANASSAS) ONTO RT 234, RIGHT ON FOUR SEASONS IN HISTORIC VIRGINIA COMMUNITY. LEFT ON FOUR SEASONS DRIVE, RIGHT ON SPARKLING BROOK LOOP, LEFT ON LUNAR ECLISPE DRIVE, RIGHT ON SOLSTICE LANE TO HOME ON RIGHT-3912. |
| Zoning | PMR |
MLS # VAPW519332
MLS # VAPW435328
MLS # 1005612786| Est. value | Bed/bath | Sqft | mi | |
|---|---|---|---|---|
| 3908 Solstice Ln, Dumfries, VA 22025 | $590,000 | 2/2 | 2,116 | 0.01 |
| 3916 Solstice Ln, Dumfries, VA 22025 | $608,100 | 2/2 | 2,441 | 0.01 |
| 3904 Solstice Ln, Dumfries, VA 22025 | $545,000 | 2/2 | 1,805 | 0.02 |
| 16509 Sparkling Brook Loop, Dumfries, VA 22025 | $631,500 | 3/3 | 1,892 | 0.02 |
| 16513 Sparkling Brook Loop, Dumfries, VA 22025 | $685,300 | 3/3 | 2,468 | 0.03 |
| 16505 Sparkling Brook Loop, Dumfries, VA 22025 | $612,000 | 3/2 | 1,802 | 0.03 |
| 3920 Solstice Ln, Dumfries, VA 22025 | $603,400 | 2/2 | 2,373 | 0.03 |
| 16501 Sparkling Brook Loop, Dumfries, VA 22025 | $606,600 | 2/3 | 1,719 | 0.03 |
Estimated values are based on public record data and automated valuation models. Values are not guaranteed and may not reflect current market conditions.

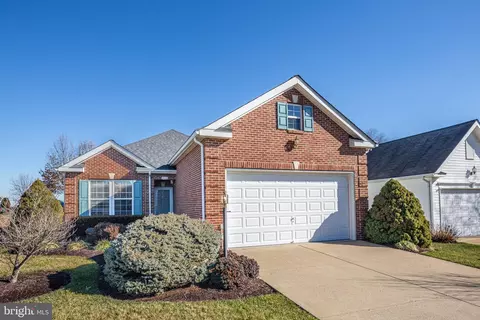

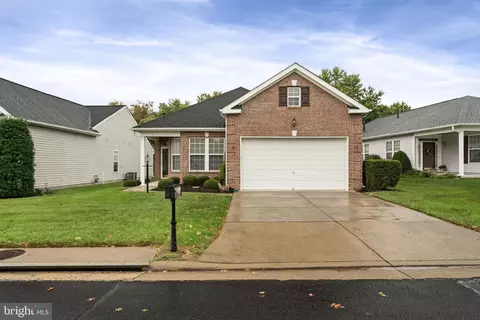
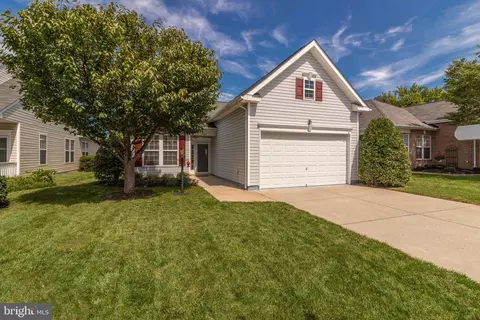


$535,000
$399,950
$599,450
$656,925
$590,000
$599,900
$579,000
$425,000
$514,000
$540,000
$497,946
$544,400
$669,900
$593,000
$517,450
$704,950
$460,000
$615,000
$839,900
$559,900
$624,999
$2,000,000
$619,950
$812,500
$509,950
$1,399,000
$419,000
$350,000
$1,100,000
$949,900