
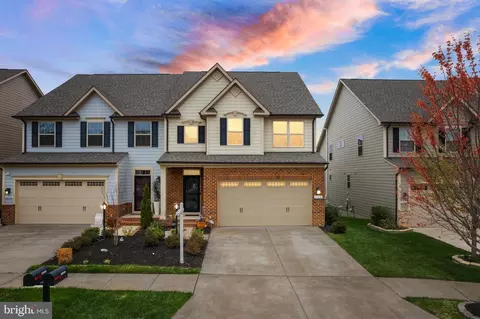
- $700,000
- 4Bd
- 4Ba
- 3,436 Sq Ft
SOLD

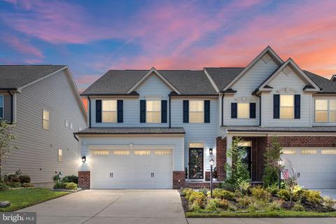
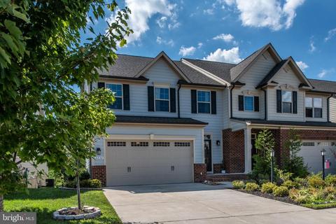
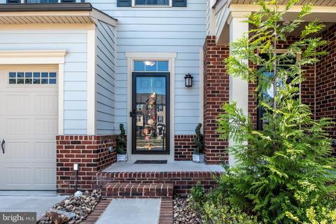
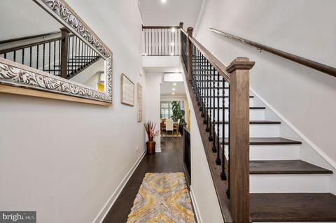
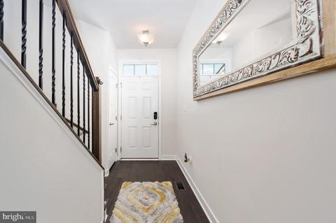
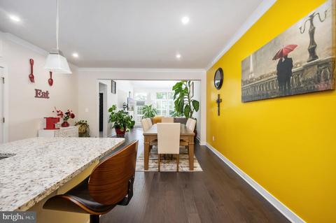
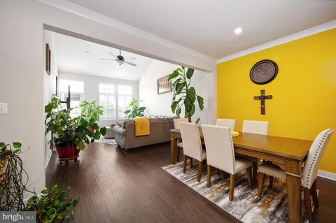
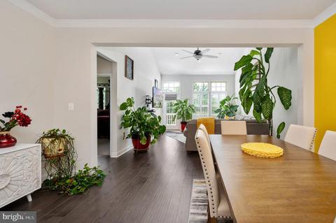
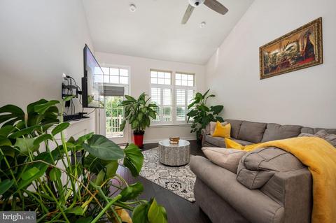
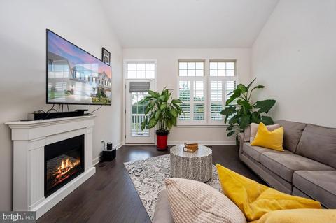
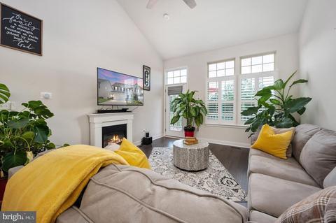
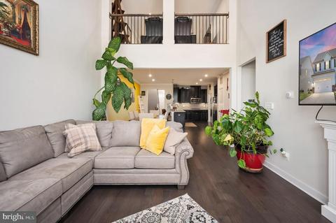
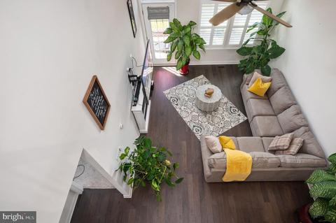
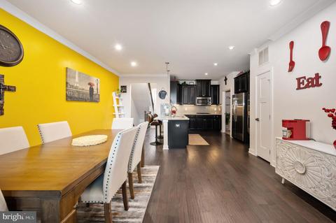
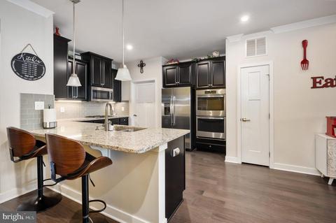
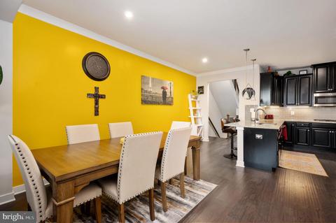
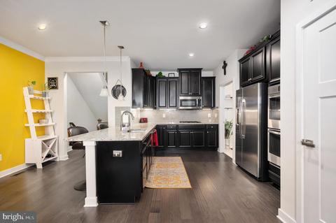
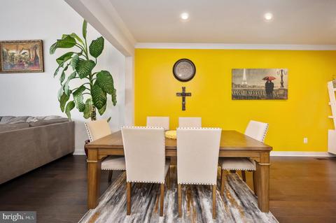
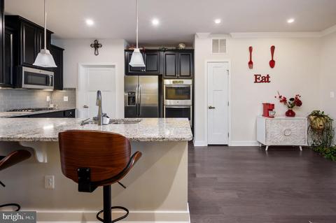
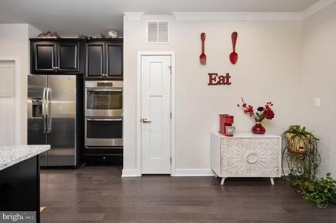
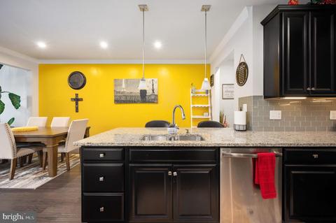
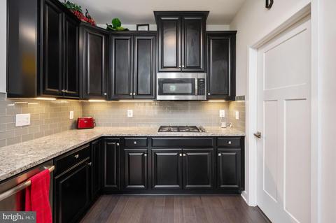
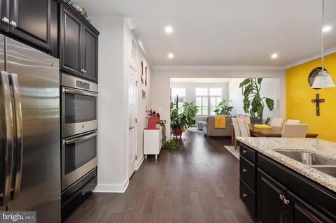
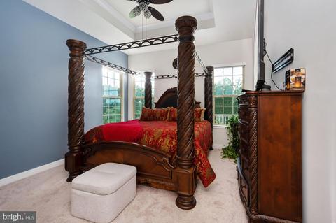
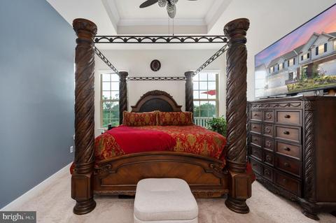
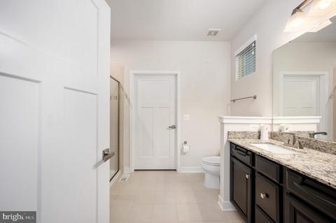
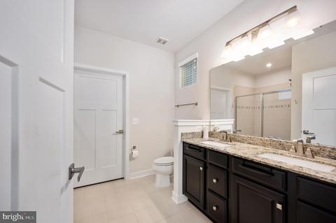
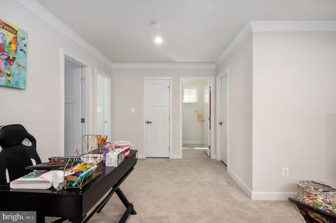
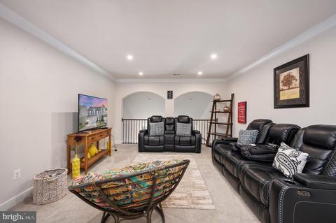
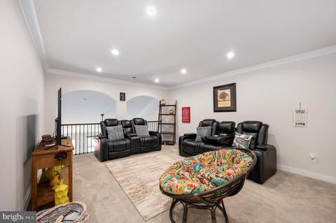
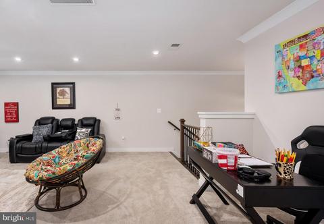
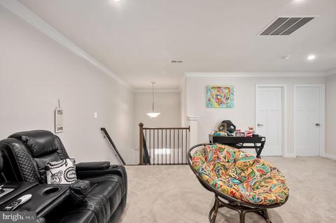
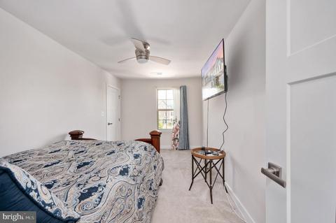
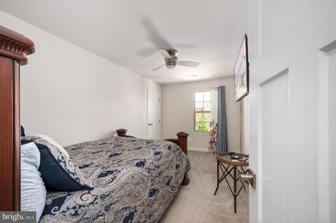
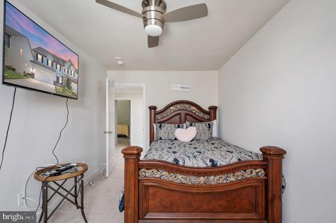
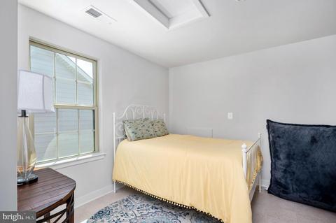
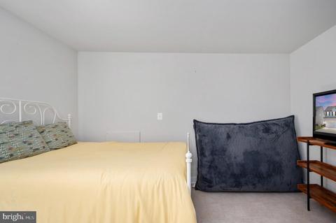
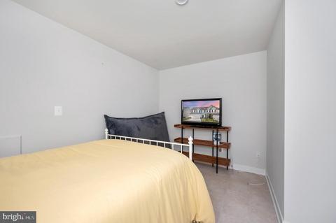
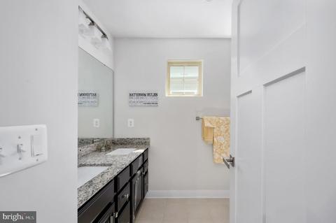
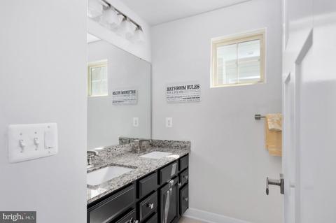
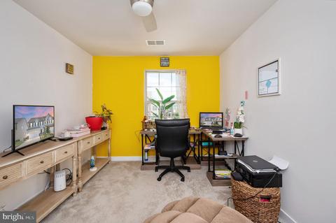
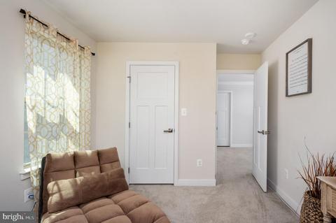
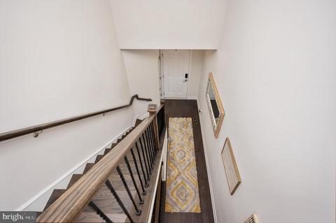
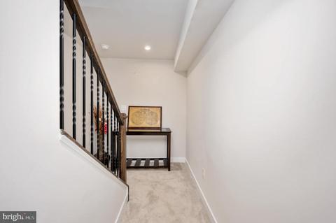
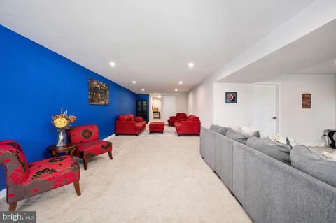
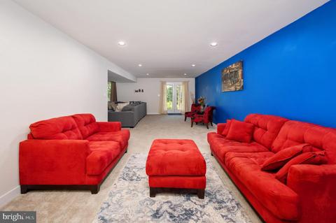
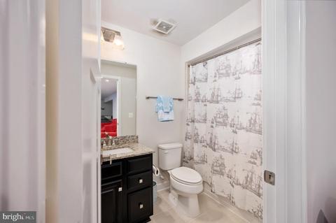
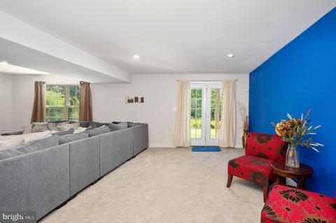
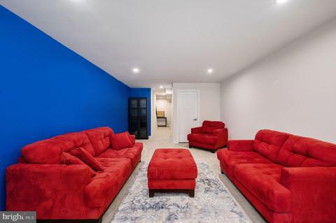
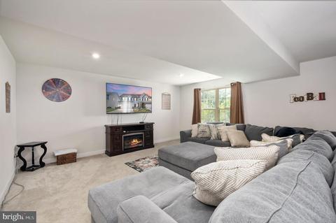
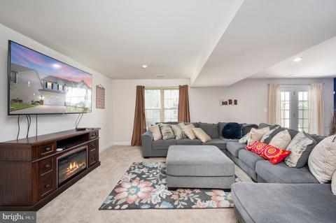
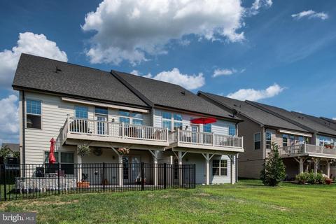
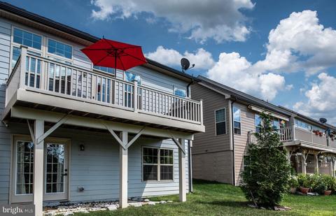
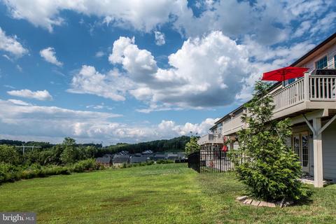
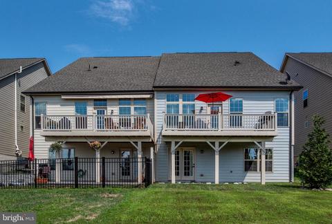
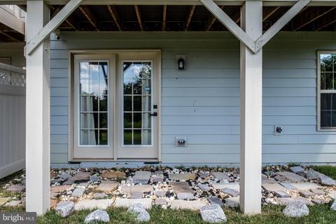
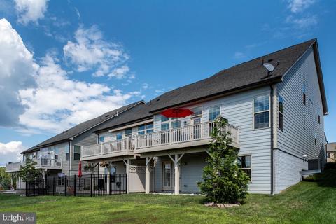
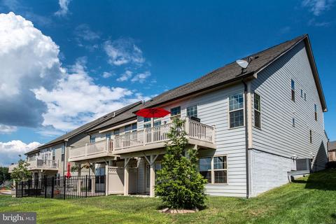
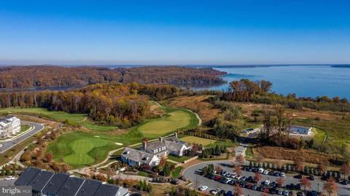
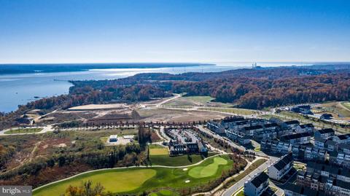
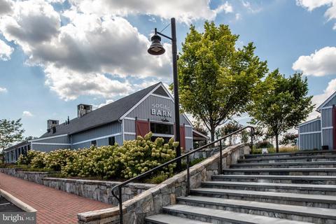
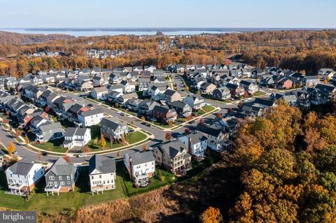
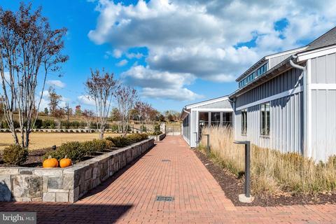
Last sold 10/14/2022 for $635K
bed
bath
Sqft ($186/Sqft)
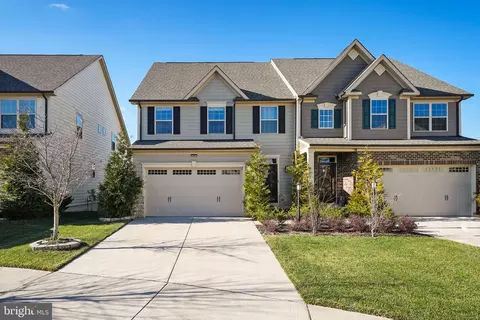
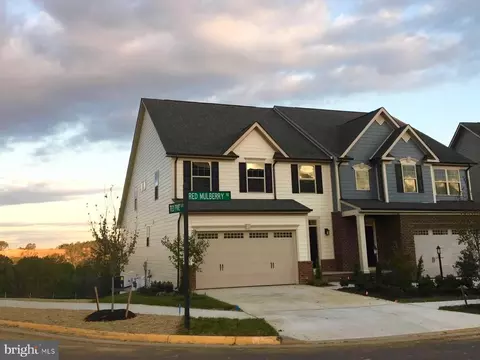
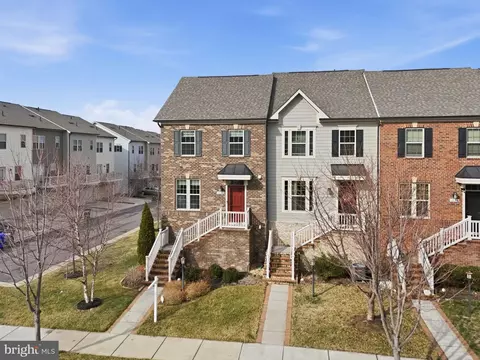
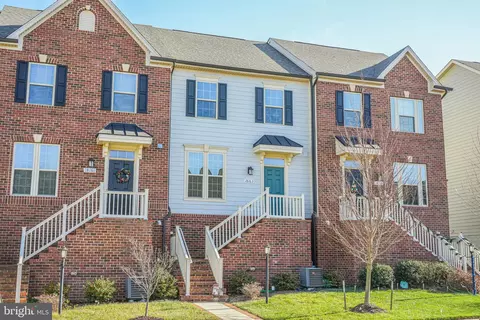
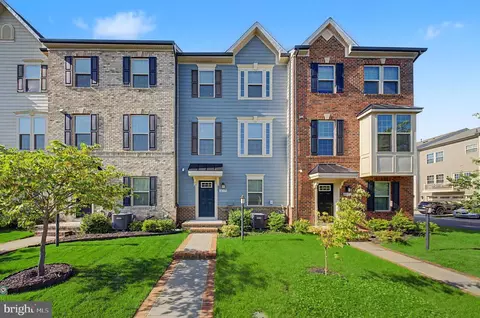
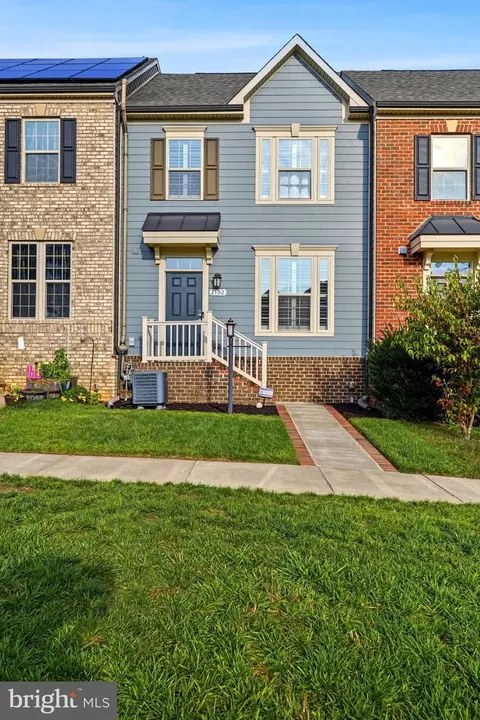
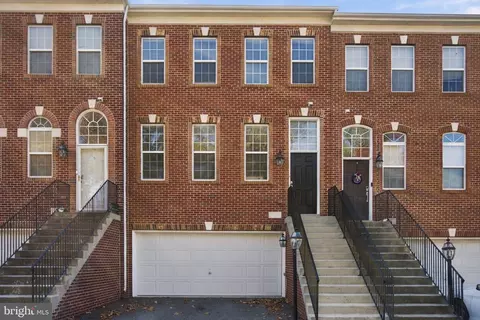
| Property type Townhouse | Neighborhood | Year built 2018 | HOA fee $200/month | Lot size 3,851 Sqft | Movoto estimate | Parking 2 garage spaces | Rental estimate |

| Overview | |
| Cooling/AC | Central A/C, Ceiling Fan(s), Programmable Thermostat, Energy Star Cooling System, Electric |
| Heating | Natural Gas |
| Levels/Style | Coastal |
| Type | Residential |
| Status | Closed |
| SqFt | 3740 |
| Lot Size (SqFt) | 3851 |
| Lot Size (Acres) | 0.09 |
| County Tax | 5492, Annually |
| Tax: Assessed Value | 533200 |
| Annual Property Tax | 6014 |
| Year Built | 2018 |
| HOA Fee | 200, Monthly |
| New Construction (Y/N) | N |
| Foreclosure (Y/N) | N |
| Interior | |
| Total # of Bathrooms | 4 |
| # Full Baths | 3 |
| # Half Baths | 1 |
| Total # of Bedrooms | 3 |
| Basement | Partially Finished |
| Other Room(s) | Living Room, Primary Bedroom, Bedroom 2, Bedroom 3, Kitchen, Laundry, Loft, Recreation Room, Storage Room, Bathroom 2, Bathroom 3, Bonus Room, Primary Bathroom, Half Bath |
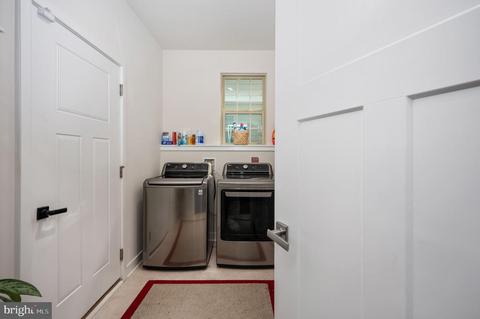
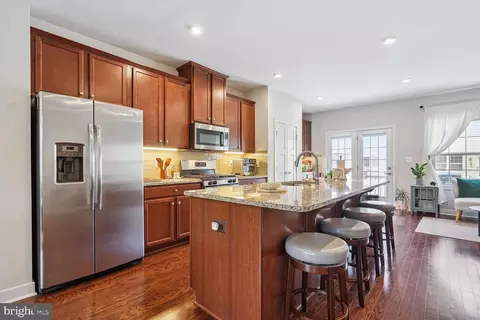
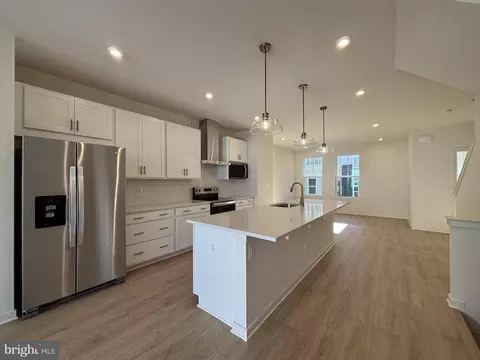
| Appliances | Built-In Microwave, Cooktop, Dishwasher, Disposal, Dryer - Front Loading, ENERGY STAR Clothes Washer, ENERGY STAR Refrigerator, ENERGY STAR Dishwasher, Exhaust Fan, Icemaker, Oven - Double, Oven - Wall, Water Heater, Washer - Front Loading |
| Window Features | Low-E |
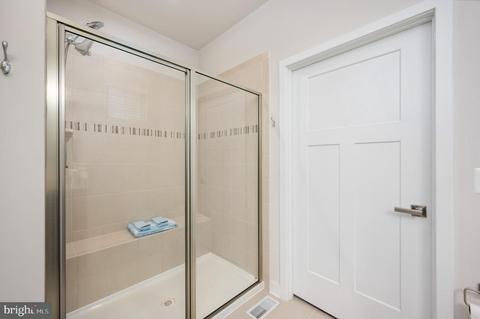
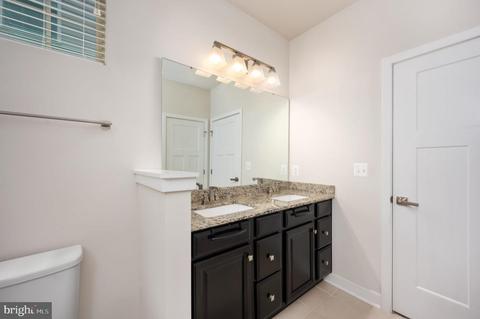
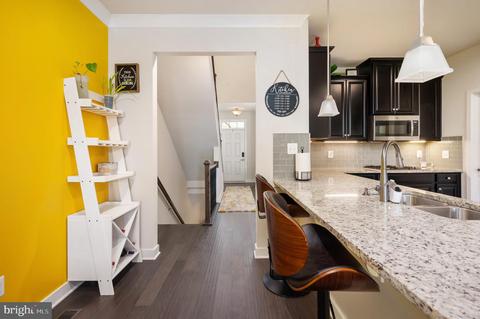
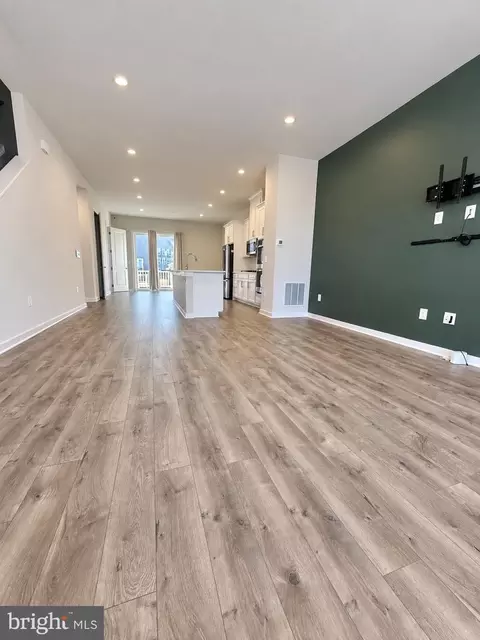
| Interior Features | Breakfast Area, Carpet, Ceiling Fan(s), Combination Kitchen/Dining, Crown Moldings, Entry Level Bedroom, Floor Plan - Open, Kitchen - Eat-In, Kitchen - Gourmet, Pantry, Primary Bath(s), Recessed Lighting, Bathroom - Stall Shower, Upgraded Countertops, Walk-in Closet(s), Wood Floors |
| Accessibility Features | 32"+ Wide Doors |
| Exterior | |
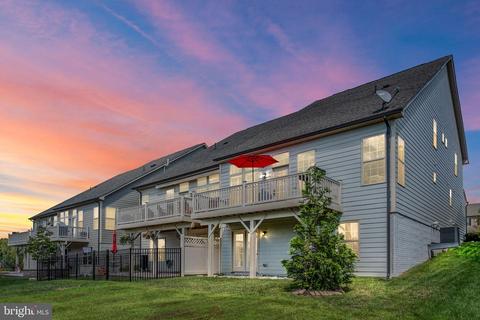
| Roof | Architectural Shingle, Asphalt |
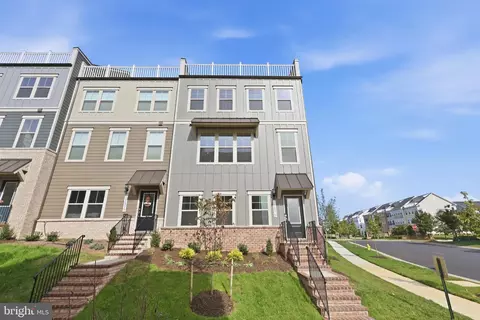
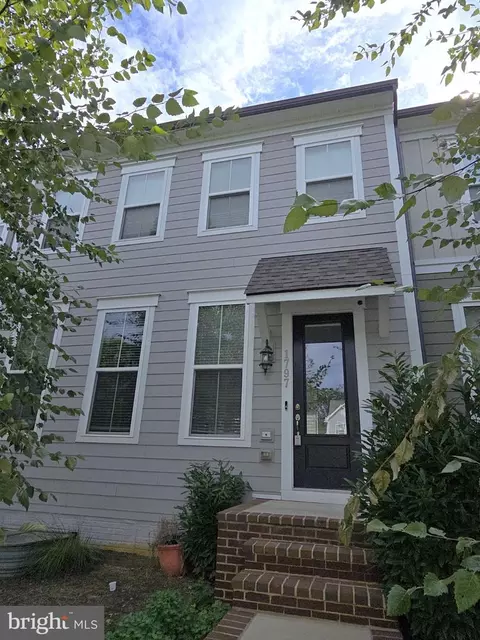
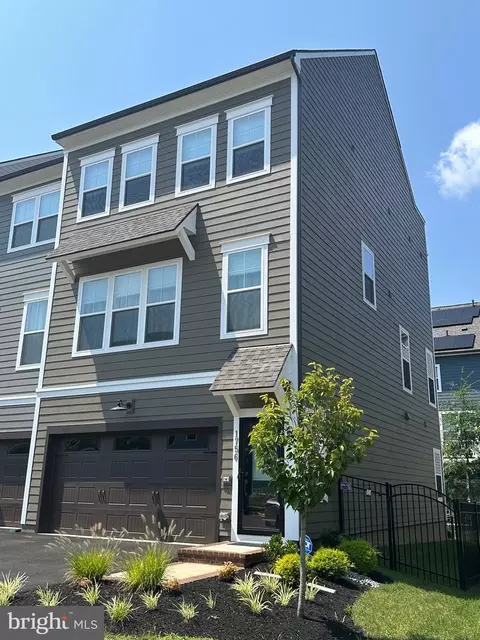
| Construction | HardiPlank Type |
| Foundation | Concrete Perimeter |
| Garage Desc | Garage - Front Entry |
| Parking Desc | Asphalt Driveway, Attached Garage, Driveway |
| # Garage Spaces | 2 |
| # Parking Spaces | 2 |
| # Attached Garage Spaces | 2 |
| Exterior Features | Sidewalks, Underground Lawn Sprinkler |
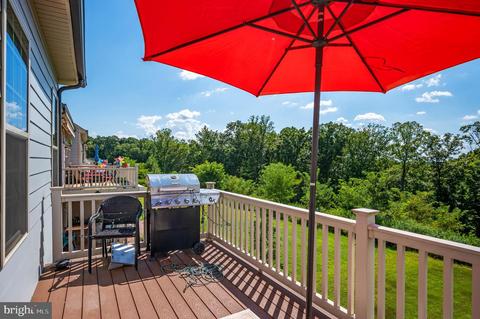
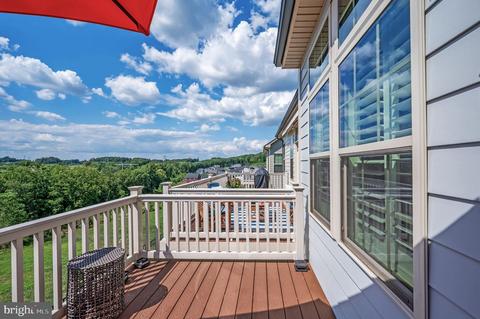
| Existing Structures | Above Grade, Below Grade, Deck(s) |
| Amenities / Utilities | |
| Utilities | Under Ground |
| Pool | Yes - Community |
| Community Pool | In Ground, Lap/Exercise |
| Location | |
| Subdivision | POTOMAC SHORES |
| Water Source | Public |
| Senior Community (Y/N) | N |
| School District | PRINCE WILLIAM COUNTY PUBLIC SCHOOLS |
| Directions | From Rt 1 Take River Heritage Blvd Go Past The Potomac Shores Main Entrance, Continue To The Traffic Circle Go Around And Continue On River Heritage Blvd, Past The Potomac Shores Middle School, Go Up The Hill And Turn Right On Red Mulberry, House Is On The Right |
| Zoning | PMR |
MLS # VAPW2035086 MLS # BMTVAPW2035086
MLS # VAPW508156
MLS # VAPW321508
| Est. value | Bed/bath | Sqft | mi | |
|---|---|---|---|---|
| 18123 Red Mulberry Rd, Dumfries, VA 22026 | $558,500 | 3/2 | 1,440 | 0.04 |
| 18125 Red Mulberry Rd, Dumfries, VA 22026 | $548,600 | 3/2 | 1,440 | 0.04 |
| 18127 Red Mulberry Rd, Dumfries, VA 22026 | $558,800 | 3/2 | 1,454 | 0.04 |
| 18121 Red Mulberry Rd, Dumfries, VA 22026 | $554,600 | 3/2 | 1,440 | 0.04 |
| 18137 Red Mulberry Rd, Dumfries, VA 22026 | $560,100 | 3/2 | 1,440 | 0.04 |
| 18139 Red Mulberry Rd, Dumfries, VA 22026 | $551,200 | 3/2 | 1,440 | 0.04 |
| 18119 Red Mulberry Rd, Dumfries, VA 22026 | $565,500 | 3/2 | 1,440 | 0.04 |
| 18141 Red Mulberry Rd, Dumfries, VA 22026 | $556,700 | 3/2 | 1,440 | 0.05 |
Estimated values are based on public record data and automated valuation models. Values are not guaranteed and may not reflect current market conditions.





$535,000
$399,950
$599,450
$656,925
$590,000
$599,900
$425,000
$579,000
$514,000
$540,000
$497,946
$544,400
$669,900
$593,000
$517,450
$469,990
$598,000
$704,950
$460,000
$839,900
$2,000,000
$619,950
$812,500
$509,950
$624,999
$1,399,000
$850,000
$419,000
$350,000
$345,000