
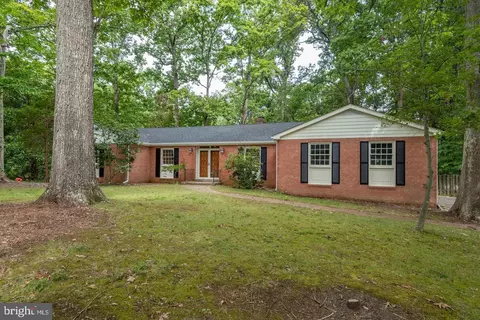
- $430,000
- 3Bd
- 3Ba
- 2,031 Sq Ft
SOLD


Last sold 11/09/2012 after 49 Days
bed
bath
Sqft ($103/Sqft)
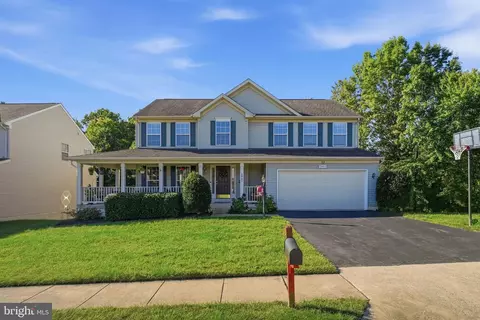
| Property type House | Neighborhood | Year built 2001 | HOA fee $84/month | Lot size 0.34 Acre | Parking 2 garage spaces |

| Overview | |
| Cooling/AC | Ceiling Fan(s), Central A/C, Electric |
| Heating | Natural Gas |
| Levels/Style | Colonial |
| Type | Residential |
| Status | Closed |
| SqFt | 3900 |
| Lot Size (SqFt) | 14976 |
| Lot Size (Acres) | 0.34 |
| County Tax | 4288.32, Annually |
| Tax: Assessed Value | 354700 |
| Annual Property Tax | 4561.09 |
| Year Built | 2001 |
| Condition | Very Good |
| HOA Fee | 84, Monthly |
| New Construction (Y/N) | N |
| Foreclosure (Y/N) | N |
| Interior | |
| Total # of Bathrooms | 5 |
| # Full Baths | 4 |
| # Half Baths | 1 |
| Total # of Bedrooms | 5 |
| Basement | Rear Entrance, Sump Pump, Fully Finished, Improved, Shelving, Workshop |
| Other Room(s) | Living Room, Dining Room, Master Bedroom, Bedroom 2, Bedroom 3, Bedroom 4, Kitchen, Game Room, Library, Breakfast Room, Great Room, Other, Workshop |
| Appliances | Washer/Dryer Hookups Only, Dishwasher, Disposal, Dryer, Exhaust Fan, Humidifier, Icemaker, Microwave, Oven - Single, Refrigerator, Stove, Washer |
| Walls/ Ceilings | 2 Story Ceilings, 9'+ Ceilings, Vaulted Ceilings |
| Interior Features | Breakfast Area, Kitchen - Island, Dining Area, Built-Ins, Chair Railings, Crown Moldings, Window Treatments, Master Bath(s), Wainscotting, Wet/Dry Bar, Wood Floors, Recessed Lighting, Floor Plan - Traditional |
| Accessibility Features | None |
| Door Features | Storm |
| Exterior | |
| Roof | Asphalt |
| Construction | Vinyl Siding |
| Garage Desc | Garage Door Opener |
| Parking Desc | Garage, Attached Garage |
| # Garage Spaces | 2 |
| # Parking Spaces | 2 |
| # Attached Garage Spaces | 2 |
| Existing Structures | Above Grade, Below Grade, Porch(es) |
| Amenities / Utilities | |
| Utilities | Cable TV Available |
| Pool | Yes - Community |
| Community Pool | Indoor |
| Location | |
| View | Trees/Woods |
| Subdivision | WAYSIDE VILLAGE |
| Water Source | Public |
| Directions | I95 South To Exit 152A Dumfries-Left Route 1-Right Wayside Village-Left Medford-Right Oyster Bay To House At The End |
| Zoning | R4 |
| Lot/ Land Details | |
| Road Responsibility | Public |
MLS # 1004171584
MLS # PW7932226
MLS # PW7860446| Est. value | Bed/bath | Sqft | mi | |
|---|---|---|---|---|
| 17844 Oyster Bay Ct, Dumfries, VA 22026 | $698,600 | 4/2 | 2,848 | 0.02 |
| 17837 Oyster Bay Ct, Dumfries, VA 22026 | $717,700 | 4/2 | 2,827 | 0.02 |
| 17840 Oyster Bay Ct, Dumfries, VA 22026 | $680,600 | 4/2 | 2,757 | 0.03 |
| 17833 Oyster Bay Ct, Dumfries, VA 22026 | $776,000 | 4/3 | 3,516 | 0.03 |
| 17836 Oyster Bay Ct, Dumfries, VA 22026 | $647,600 | 4/2 | 2,472 | 0.04 |
| 17829 Oyster Bay Ct, Dumfries, VA 22026 | $747,900 | 4/3 | 2,680 | 0.05 |
| 17832 Oyster Bay Ct, Dumfries, VA 22026 | $685,800 | 4/2 | 2,752 | 0.05 |
| 17828 Oyster Bay Ct, Dumfries, VA 22026 | $756,600 | 4/4 | 2,863 | 0.06 |
Estimated values are based on public record data and automated valuation models. Values are not guaranteed and may not reflect current market conditions.
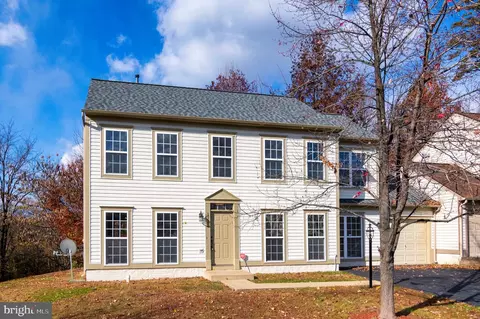
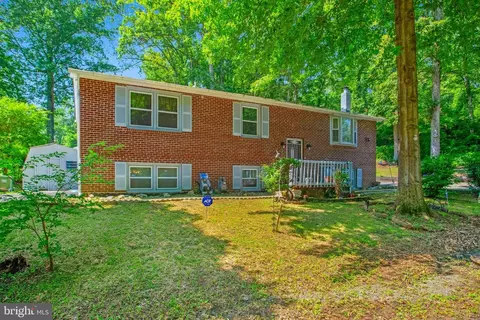


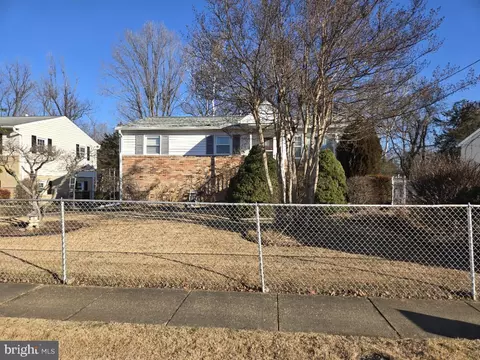


$535,000
$399,950
$599,450
$656,925
$590,000
$599,900
$425,000
$579,000
$514,000
$540,000
$497,946
$544,400
$669,900
$593,000
$517,450
$469,990
$598,000
$704,950
$460,000
$839,900
$2,000,000
$619,950
$812,500
$509,950
$624,999
$1,399,000
$850,000
$419,000
$350,000
$345,000