

- $240,000
- 3Bd
- 4Ba
- 1,926 Sq Ft
SOLD 09/29/26


Last sold 04/19/2010 for $201K
bed
bath
Sqft ($104/Sqft)
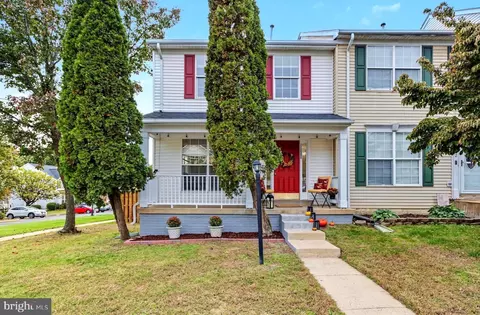
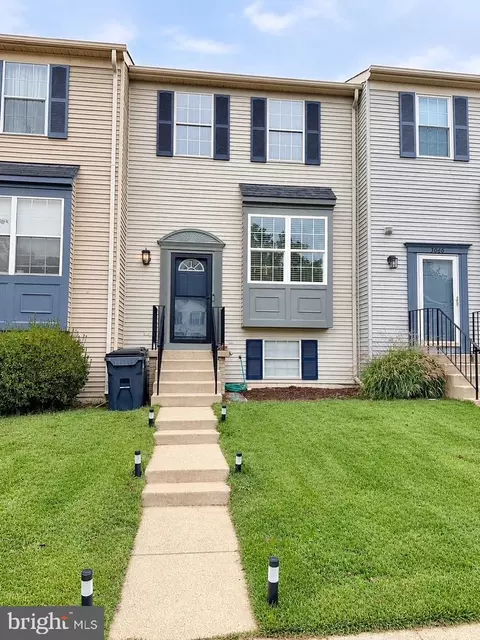
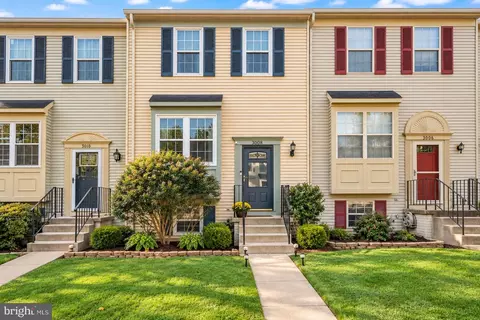
| Property type Townhouse | Neighborhood | Year built 1996 | HOA fee $75/month | Lot size 1,599 Sqft | Movoto estimate | Rental estimate |

| Overview | |
| Year Built | 1996 |
| Property Condition | Shows Well |
| Price Per SQFT | 188.6 |
| Lot Size Area | 1599 |
| Lot Size Units | Square Feet |
| Lot SQFT | 1599 |
| Lot Size Acres | 0.04 |
| County Tax | 1917.38 |
| Tax Year | 2009 |
| Listing Tax ID | 150443 |
| Tax Lot | 14 |
| Total Taxes Pymnt Freq | Annually |
| Tax Assessed Value | 158200 |
| Tax Annual Amount | 2039.36 |
| Standard Status | Closed |
| Association Fee | 75 |
| HOA YN | Y |
| HOA Fee Freq | Monthly |
| Condo/Coop Association YN | N |
| Interior | |
| Bathrooms Total Count | 3 |
| Bathrooms Count Main Level | 1 |
| Bathrooms Count Lower Level 1 | 1 |
| Bathrooms Count Upper Level 1 | 1 |
| Bathrooms Full Upper Level 1 | 1 |
| Bathrooms Full | 2 |
| Bathrooms Full Lower Level 1 | 1 |
| Bathrooms Half Main Level | 1 |
| Bathrooms Half | 1 |
| Bedrooms Count | 3 |
| Bedrooms Count Upper Level 1 | 3 |
| Basement YN | Y |
| Interior Features | Breakfast Area, Combination Kitchen/Dining, Kitchen - Table Space, Kitchen - Eat-In, Window Treatments, Wood Floors, Floor Plan - Traditional |
| Walls Ceilings | Dry Wall |
| Living Area | 1940 |
| Room List | Living Room, Dining Room, Master Bedroom, Bedroom 2, Bedroom 3, Kitchen, Game Room, Foyer, Other, Utility Room |
| Window Features | ENERGY STAR Qualified |
| Living Area Units | Square Feet |
| Exterior | |
| Basement | Daylight, Partial, Fully Finished, Improved, Windows |
| Levels Count | 3+ |
| Structure Type | Row/Townhouse |
| Architectural Style | Traditional |
| Common Walls | 2+ Common Walls |
| Assigned Parking Spaces | 2 |
| Parking Features | Assigned |
| Garage YN | N |
| Exterior Features | Play Area |
| Other Structures | Above Grade, Below Grade |
| Outdoor Living Structures | Deck(s) |
| Fencing | Rear |
| Amenities / Utilities | |
| Cooling | Central A/C |
| Cooling Fuel | Electric |
| Heating | Central |
| Heating Fuel | Natural Gas |
| Fireplaces Count | 1 |
| Fireplace YN | Y |
| Heating YN | Y |
| Central Air YN | Y |
| Hot Water | Natural Gas |
| Sewer Septic | Public Sewer |
| Appliances | Dishwasher, Disposal, Dryer, Oven - Single, Refrigerator, Stove, Washer |
| Pool | Yes - Community |
| Location | |
| Accessibility Features | None |
| Entry Location | Living Room |
| Water Access YN | N |
| Zoning | SR6 |
| Waterfront YN | N |
| Water Source | Public |
| Directions | 95S TO RT.234 EAST, L ON RT.1(N), L ON ALLEN DENT, R ON TOMS RIVER LOOP, HOME ON YOUR LEFT |
MLS # 1004756910| Est. value | Bed/bath | Sqft | mi | |
|---|---|---|---|---|
| 16856 Toms River Loop, Dumfries, VA 22026 | $408,400 | 3/2 | 1,148 | 0 |
| 16860 Toms River Loop, Dumfries, VA 22026 | $401,300 | 3/2 | 1,160 | 0 |
| 16862 Toms River Loop, Dumfries, VA 22026 | $395,000 | 3/1 | 1,126 | 0.01 |
| 16854 Toms River Loop, Dumfries, VA 22026 | $408,900 | 3/2 | 1,166 | 0.01 |
| 16864 Toms River Loop, Dumfries, VA 22026 | $386,000 | 3/2 | 1,182 | 0.01 |
| 16829 Toms River Loop, Dumfries, VA 22026 | — | —/— | — | 0.01 |
| 16848 Toms River Loop, Dumfries, VA 22026 | $395,700 | 3/1 | 1,142 | 0.02 |
| 16846 Toms River Loop, Dumfries, VA 22026 | $380,000 | 3/2 | 1,166 | 0.02 |
Estimated values are based on public record data and automated valuation models. Values are not guaranteed and may not reflect current market conditions.


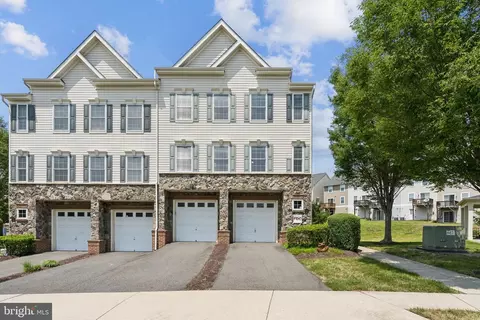
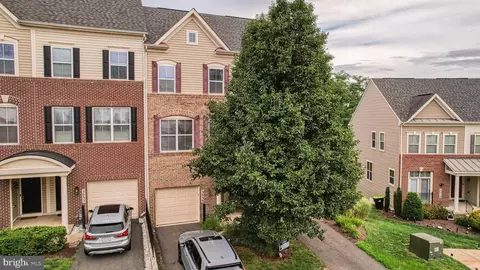
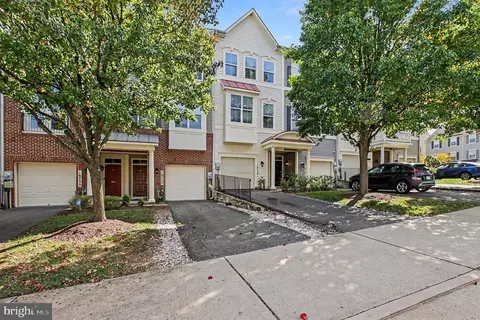
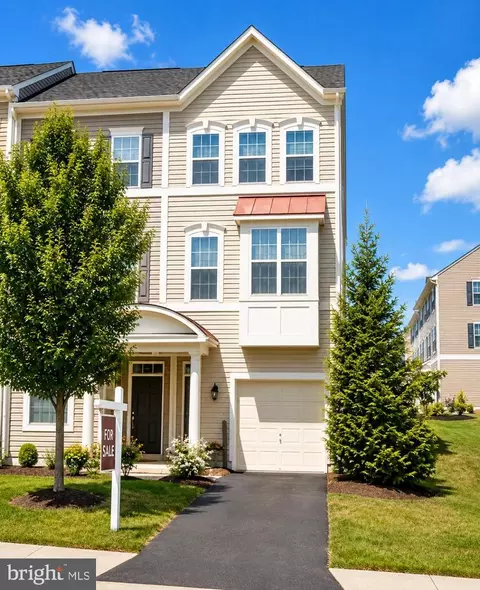

$535,000
$399,950
$599,450
$656,925
$590,000
$599,900
$425,000
$579,000
$514,000
$540,000
$497,946
$544,400
$669,900
$593,000
$517,450
$469,990
$598,000
$704,950
$460,000
$839,900
$2,000,000
$619,950
$812,500
$509,950
$624,999
$1,399,000
$850,000
$419,000
$350,000
$345,000